
Sold!
$685,000
4
Beds
2
Baths
1,953
Living Area
-
Property Description
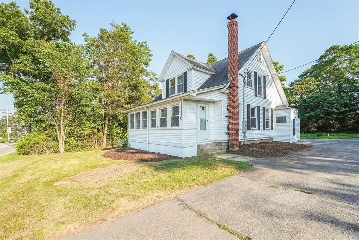
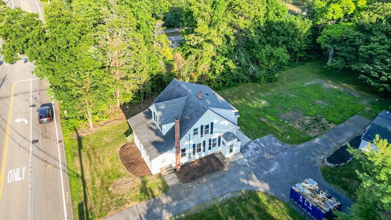
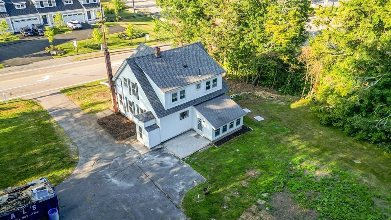
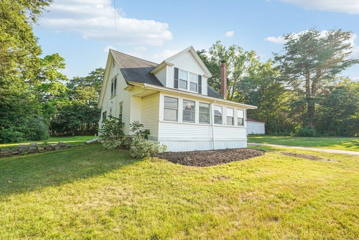
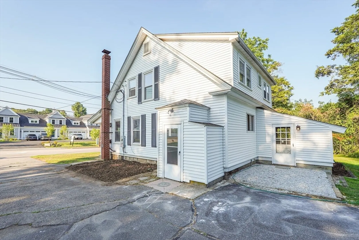
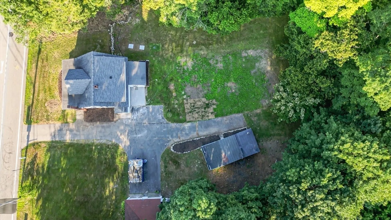
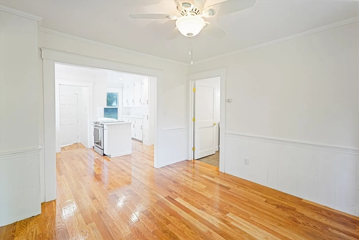
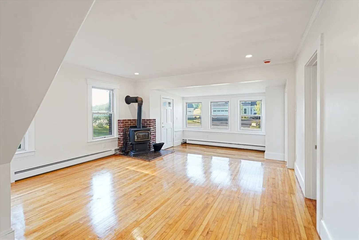
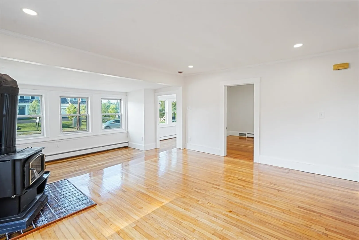
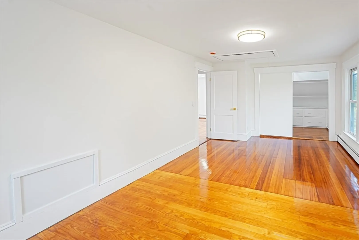
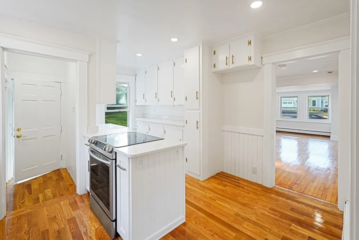
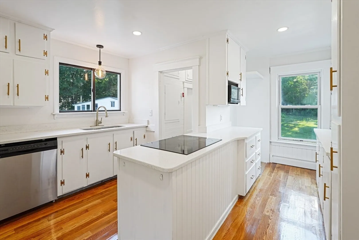
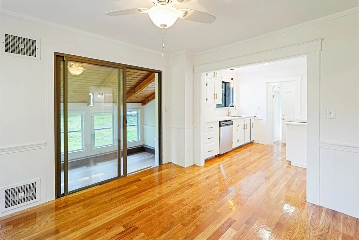
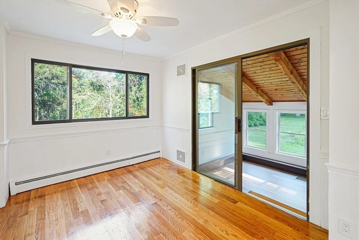
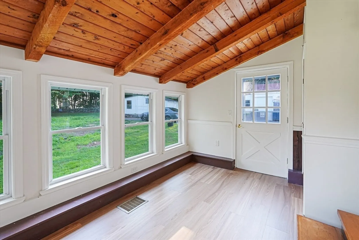
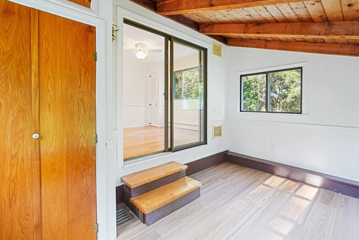
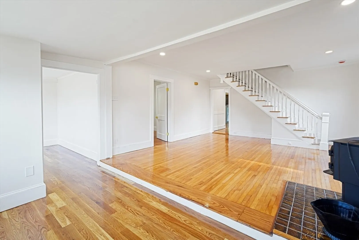
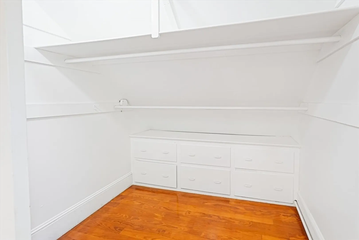
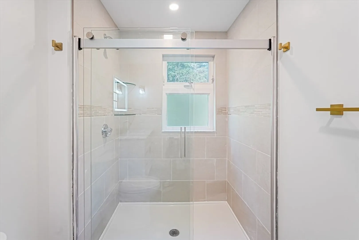
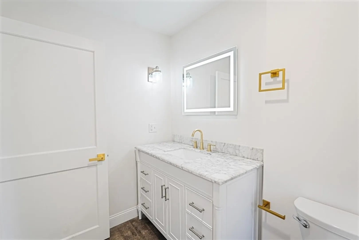
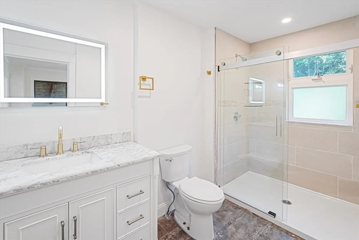
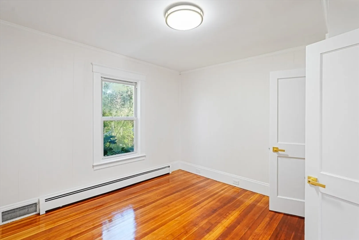
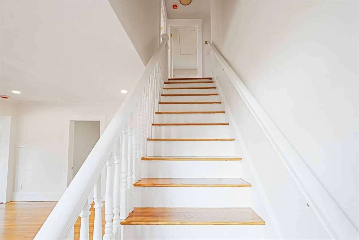
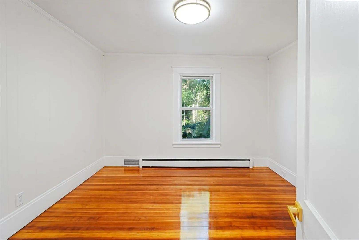
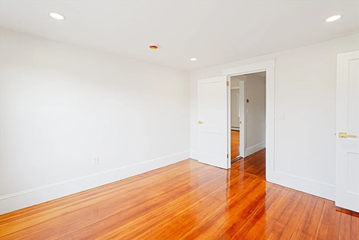
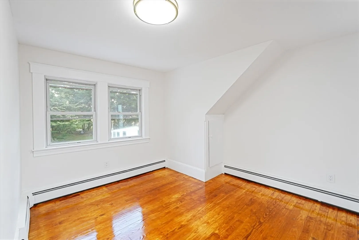
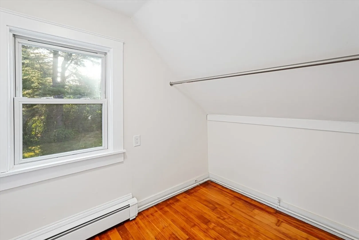
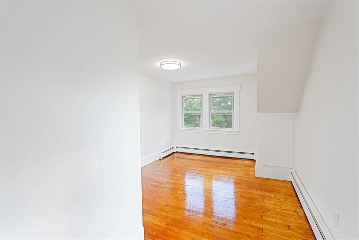
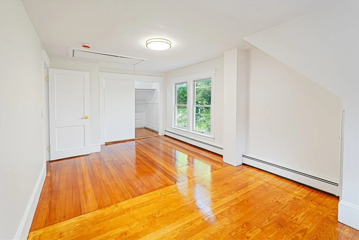
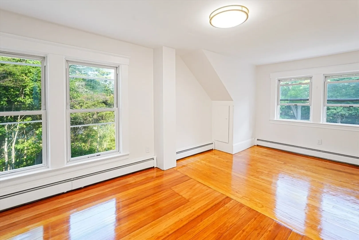
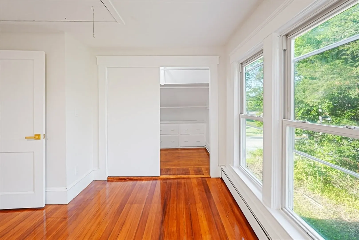
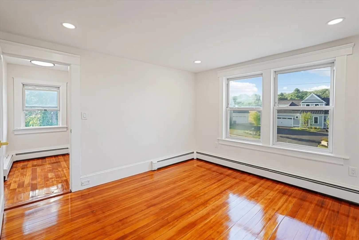
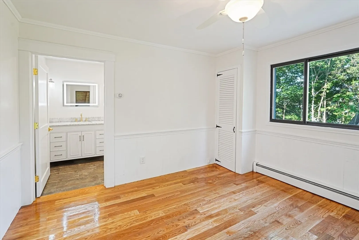
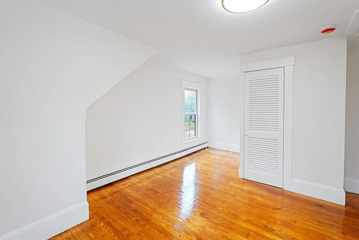
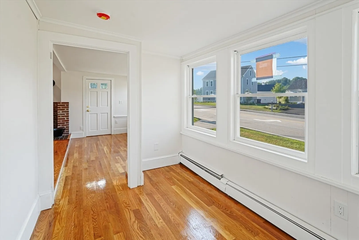
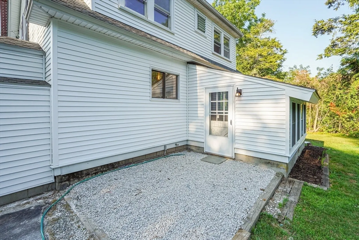
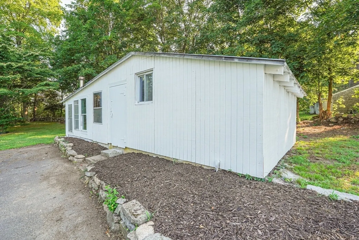
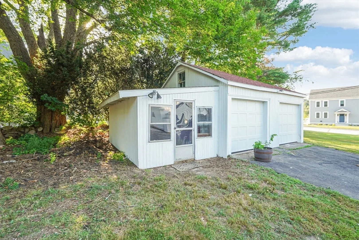
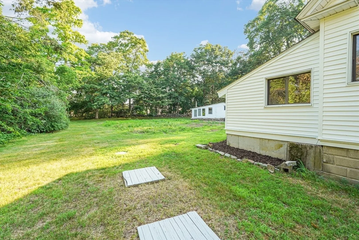
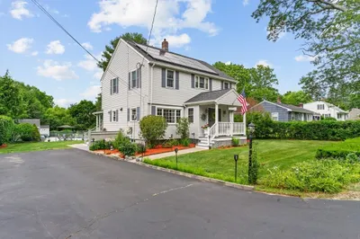
This beautifully updated farmhouse in Hopkinton blends classic charm with modern convenience. The bright, open kitchen features white cabinets, quartz countertops, and stainless steel appliances, flowing into a sun-filled dining area and year-round sunroom. The inviting family room adds warmth and character. The first floor also offers a bedroom and a brand-new full bath with a tiled shower. Upstairs, three spacious bedrooms feature gleaming hardwood floors, including two with walk-in closets, along with a beautifully renovated bath and a convenient office nook. Outside, enjoy a large private backyard, an oversized two-car garage, and a workshop/outbuilding with electricity. Recent updates include new siding, roof, electrical, lighting, heating, and energy-efficient windows. The property is serviced by town water. Located near downtown, trails, the State Park, and beach, with easy access to the Ashland Commuter Rail and Routes 9, 90, and 495. Open House: Sat 5/9 from 12-2pm.
-
Highlights
- Heating: Baseboard, Wood Stove
- Property Class: Residential
- Style: Cape
- Year Built: 1917
- Parking Spots: 8
- Property Type: Single Family Residence
- Total Rooms: 9
- Status: Closed
-
Additional Details
- Appliances: Range, Oven, Dishwasher, Microwave, Refrigerator, ENERGY STAR Qualified Refrigerator, ENERGY STAR Qualified Dryer, ENERGY STAR Qualified Dishwasher, ENERGY STAR Qualified Washer, Cooktop
- Construction: Frame
- Fireplaces: 1
- Foundation: Concrete Perimeter, Block
- Lot Features: Level
- Roof: Shingle
- Year Built Details: Renovated Since
- Zoning: Rb1
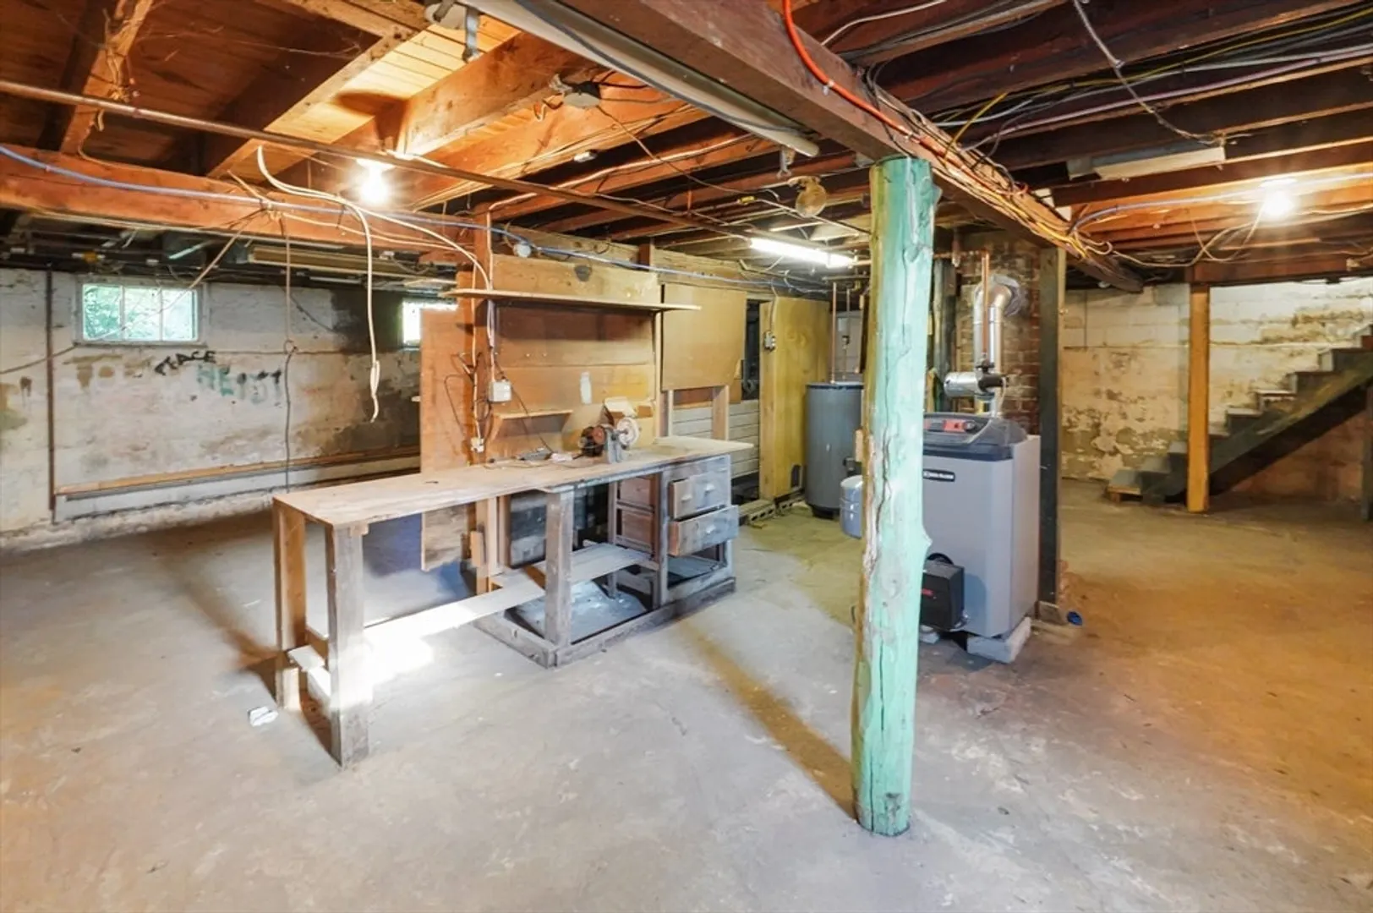
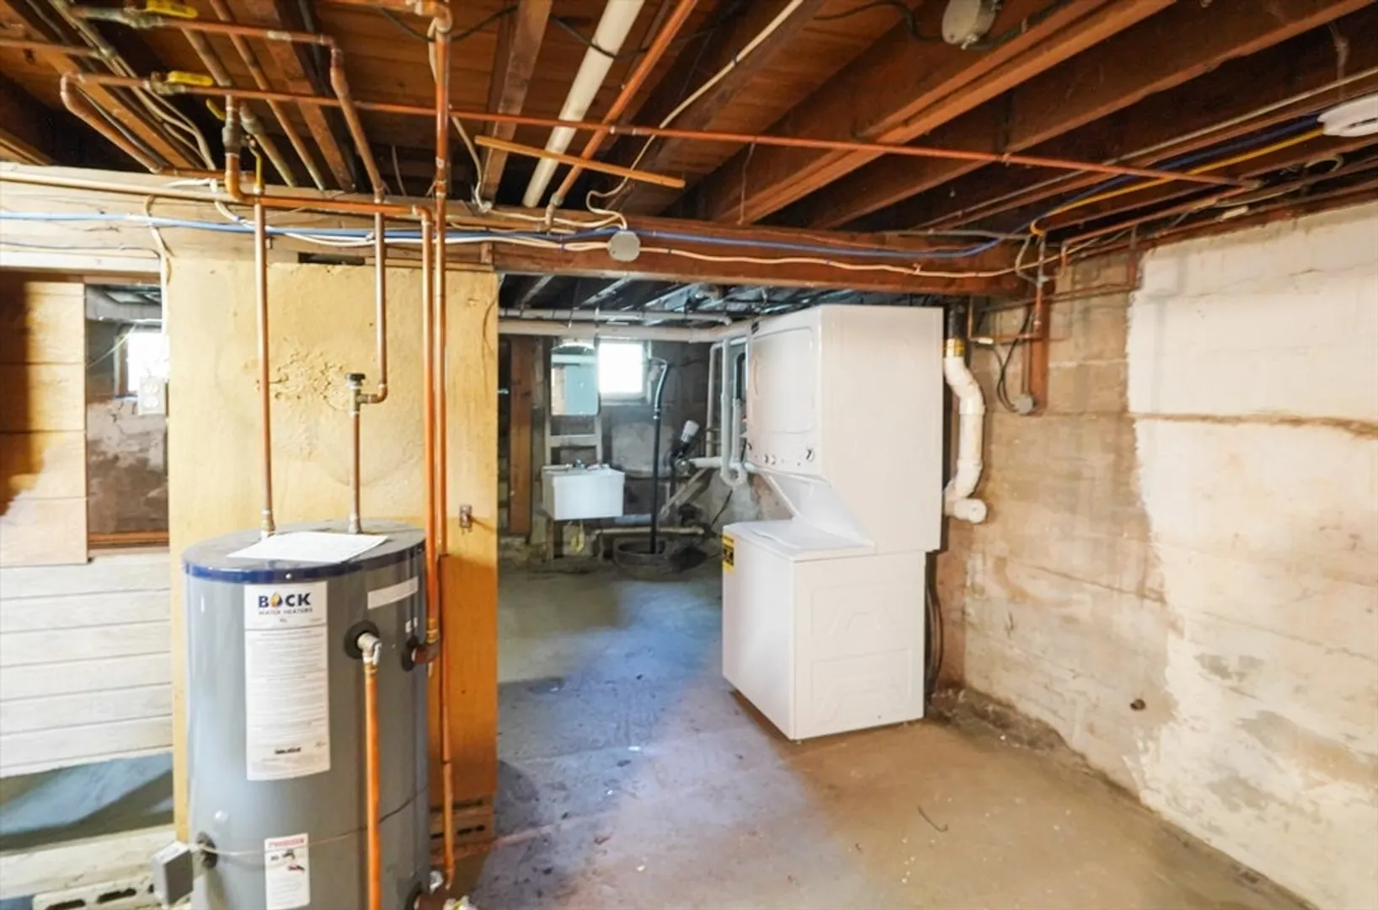
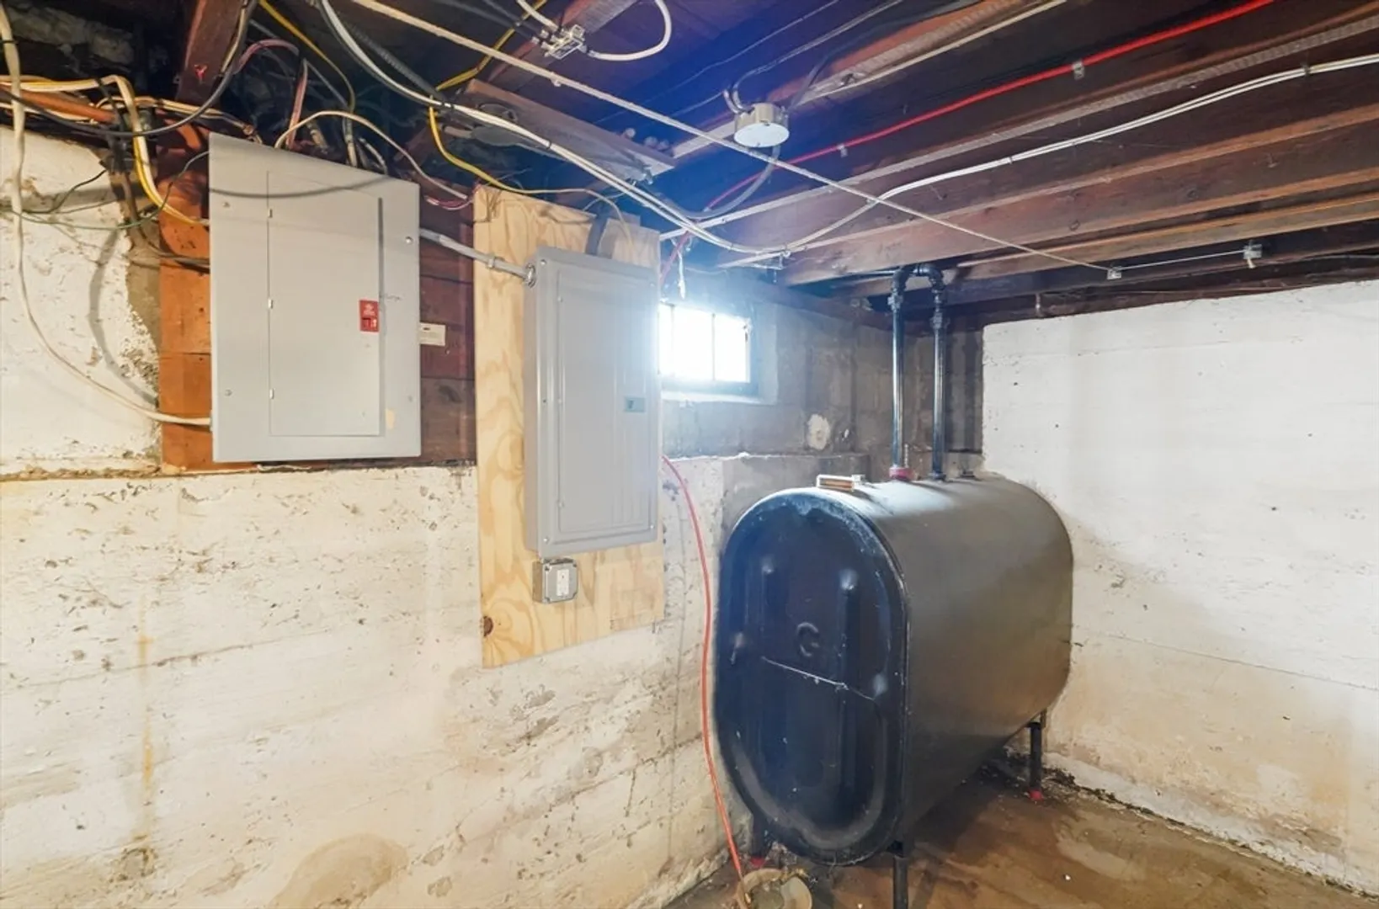
- Basement: Full, Bulkhead, Sump Pump
- Exterior Features: Patio, Storage, Stone Wall
- Flooring: Tile, Hardwood, Flooring - Hardwood, Laminate
- Interior Features: Vaulted Ceiling(s), Office, Sun Room
- Road Frontage Type: Public
- SqFt Source: Measured
- Year Built Source: Public Records
-
Amenities
- Community Features: Sidewalks
- Parking Features: Detached, Storage, Workshop in Garage, Paved Drive, Paved
- Covered Parking Spaces: 2
-
Utilities
- Electric: 200+ Amp Service
- Water Source: Public
- Sewer: Private Sewer
-
Fees / Taxes
- Assessed Value: $478,100
- Taxes: $6,779
- Tax Year: 2025
Similar Listings
Sold
42 Photos
Sold
41 Photos
Sold
41 Photos
Sold
42 Photos
Content © 2026 MLS Property Information Network, Inc. The information in this listing was gathered from third party resources including the seller and public records.
Listing information provided courtesy of Nixon Realty Inc..
MLS Property Information Network, Inc. and its subscribers disclaim any and all representations or warranties as to the accuracy of this information.
