
Sold!
$800,000
3
Beds
2/1
Baths
2,804
Living Area
-
Property Description
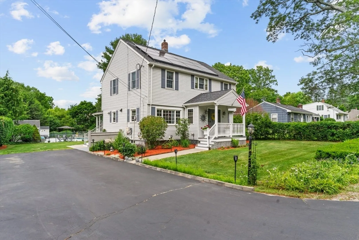
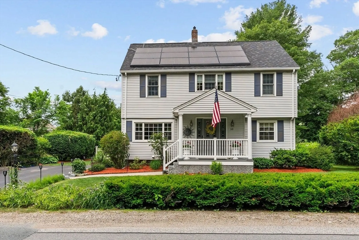
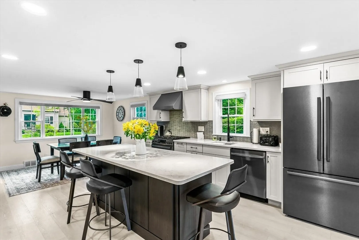
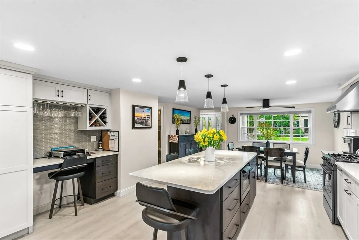
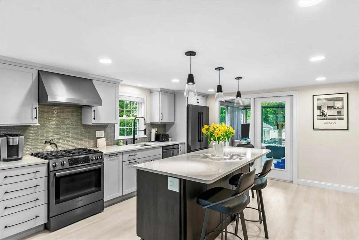
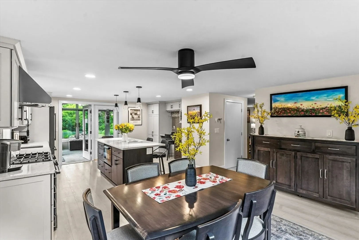
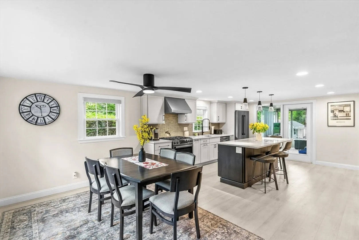
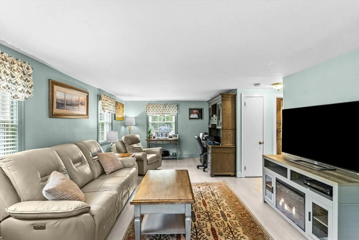
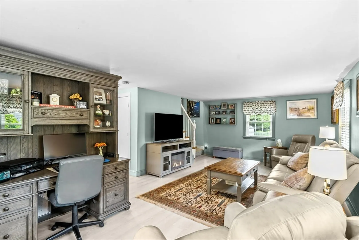
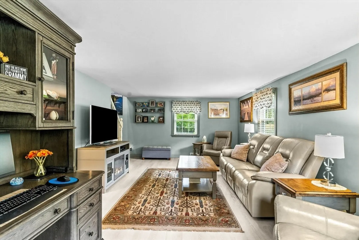
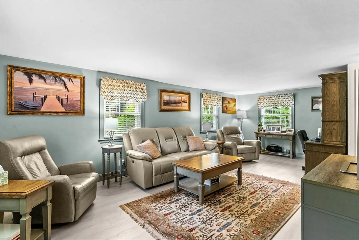
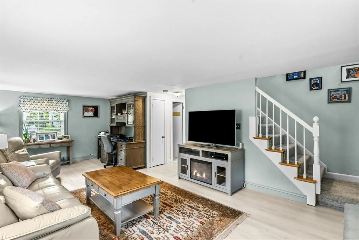
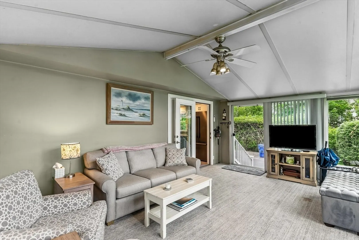
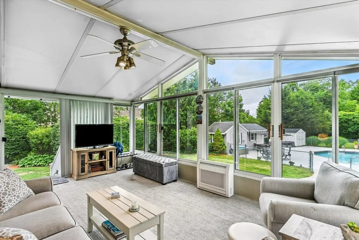
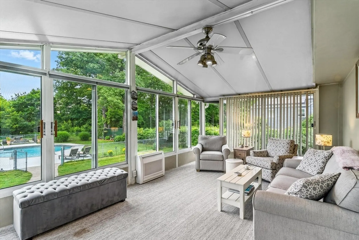
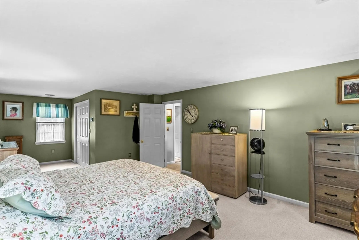
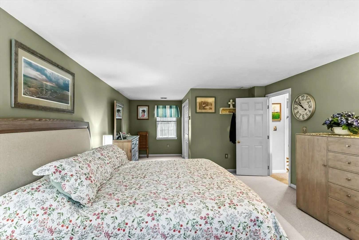
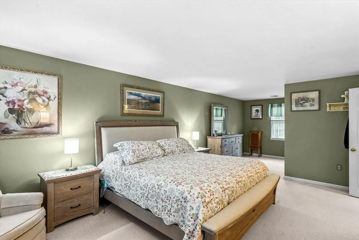
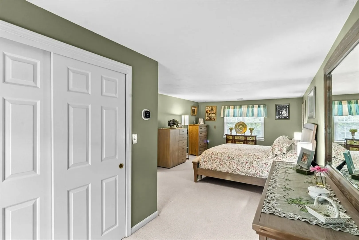
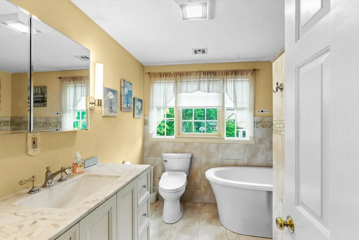
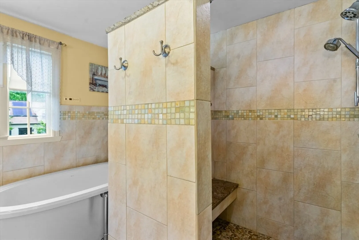
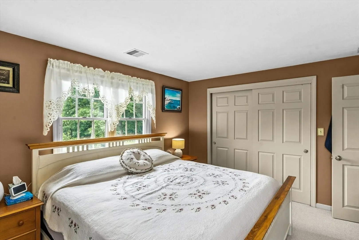
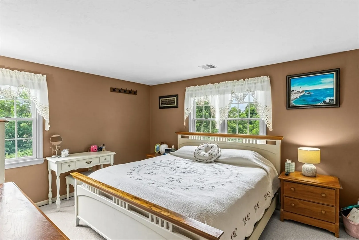
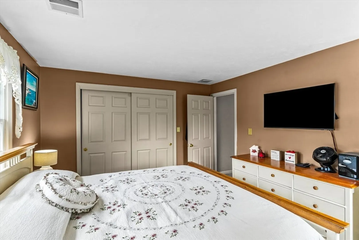
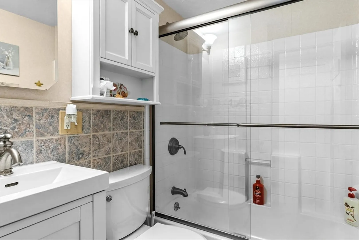
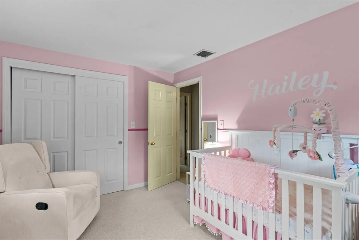
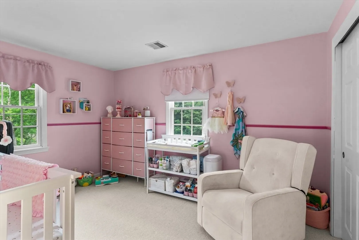
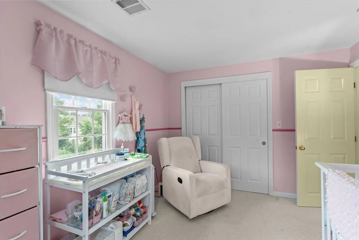
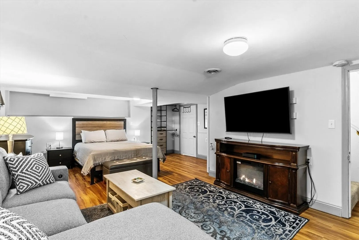
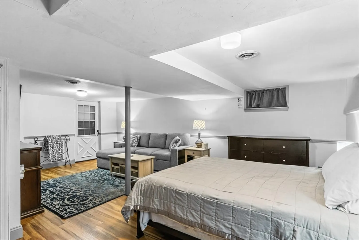
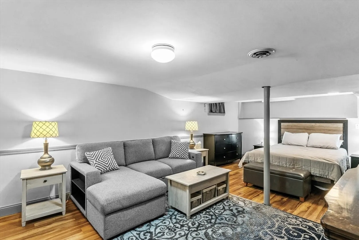
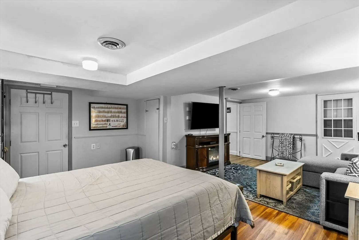
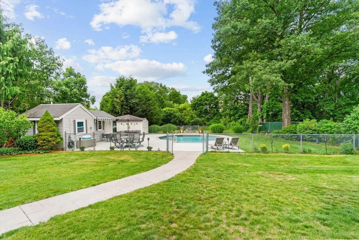
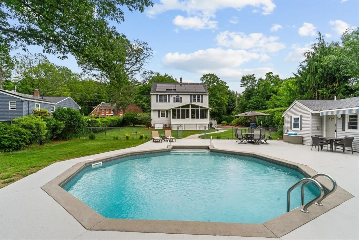
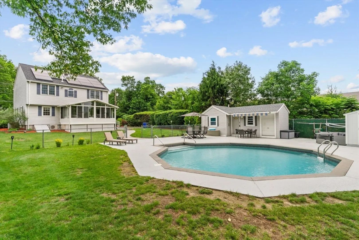
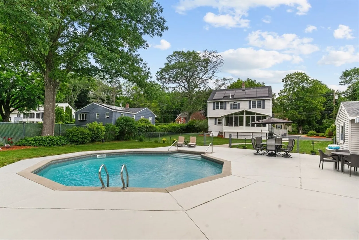
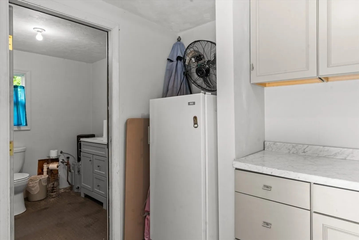
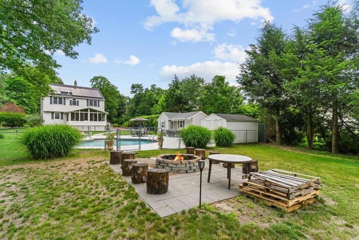
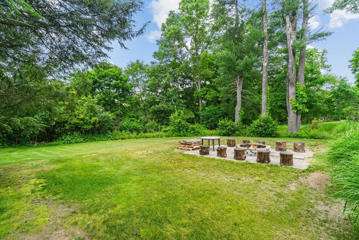
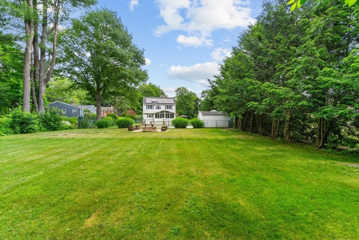
This home is located in a well established and highly desirable area & stylishly updated throughout. Walk into the bright and wide open designer kitchen including high end appliances & quartz countertops which is expansive and perfect for entertaining. Get comfortable in the front to back living room while also enjoying a full bath on the 1st level. Upstairs you will find 3 generous sized bedrooms with a 2nd bathroom complete with a soaking tub. Take advantage of the additional living space in the partially finished basement, perfect for an office, gym or playroom. There is also a 4 seasons room with floor to ceiling windows that will give you an amazing view of the backyard. Step outside where this outdoor oasis will amaze you, with a built in pool, a separate pool house , a fire pit and a large private and beautifully maintained yard. Don’t miss your opportunity to own this amazing home. Conveniently located near downtown, dining, shopping and highway access.
-
Highlights
- Cooling: Central Air
- Parking Spots: 4
- Property Type: Single Family Residence
- Total Rooms: 7
- Status: Closed
- Heating: Forced Air
- Property Class: Residential
- Style: Colonial
- Year Built: 1950
-
Additional Details
- Appliances: Gas Water Heater, Range, Dishwasher, Disposal, Trash Compactor, Microwave
- Foundation: Concrete Perimeter
- Road Frontage Type: Public
- Year Built Details: Actual
- Zoning: Rb
- Flooring: Tile, Carpet
- Interior Features: Sun Room
- SqFt Source: Public Record
- Year Built Source: Public Records
-
Amenities
- Community Features: Public Transportation, Shopping, Golf, Conservation Area, Highway Access, Private School, Public School
- Parking Features: Paved Drive, Off Street
-
Utilities
- Electric: 200+ Amp Service
- Water Source: Public
- Sewer: Private Sewer
-
Fees / Taxes
- Assessed Value: $626,100
- Taxes: $8,878
- Tax Year: 2024
Similar Listings
Sold
30 Photos
Sold
27 Photos
Sold
42 Photos
Sold
40 Photos
Content © 2026 MLS Property Information Network, Inc. The information in this listing was gathered from third party resources including the seller and public records.
Listing information provided courtesy of Century 21 Custom Home Realty.
MLS Property Information Network, Inc. and its subscribers disclaim any and all representations or warranties as to the accuracy of this information.
