
Sold!
$585,000
4
Beds
2
Baths
1,120
Living Area
-
Property Description
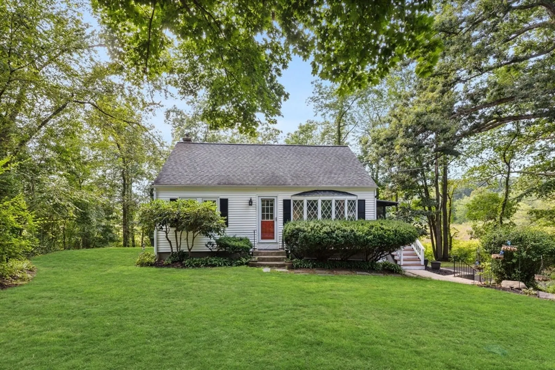
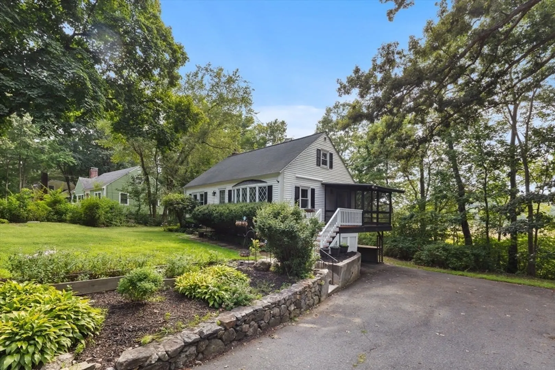
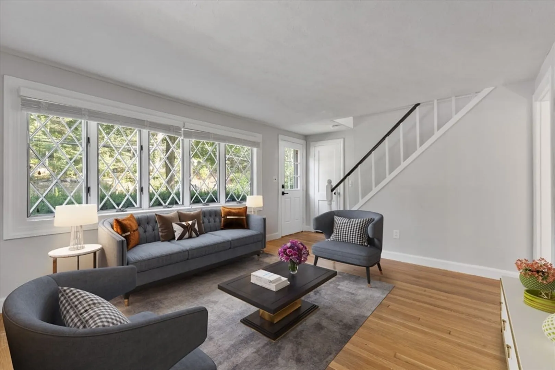
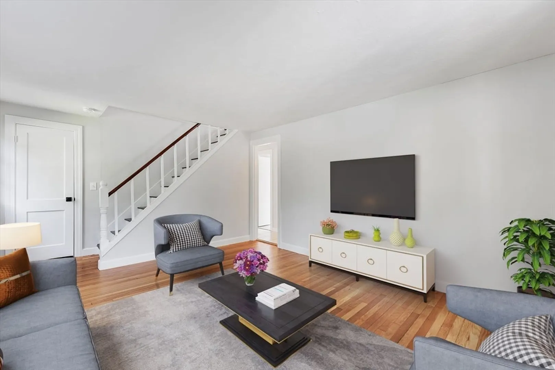
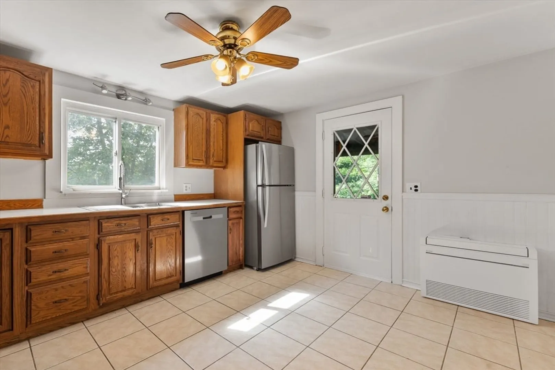
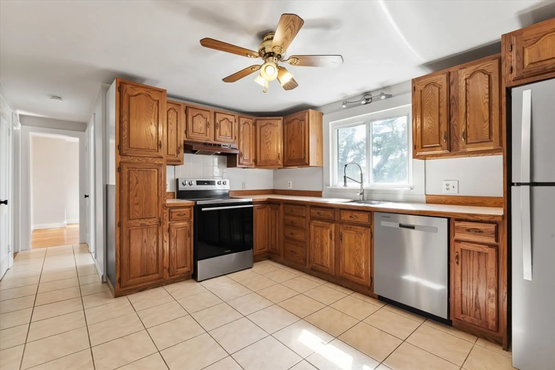
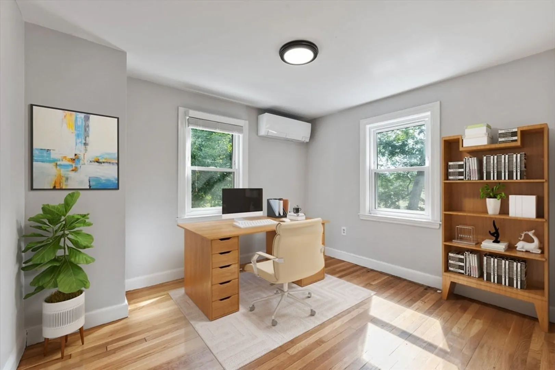
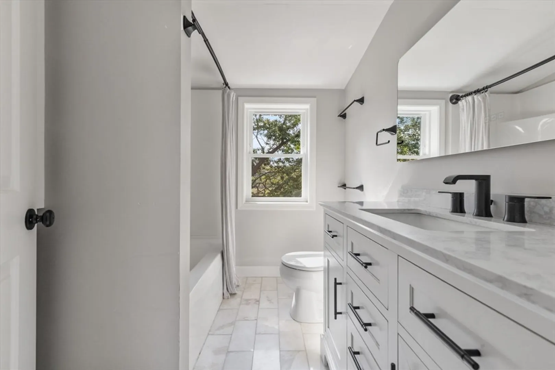
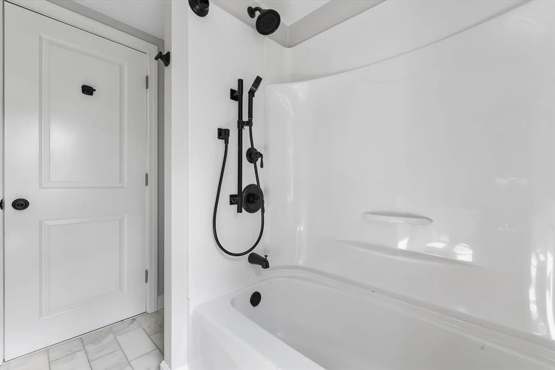
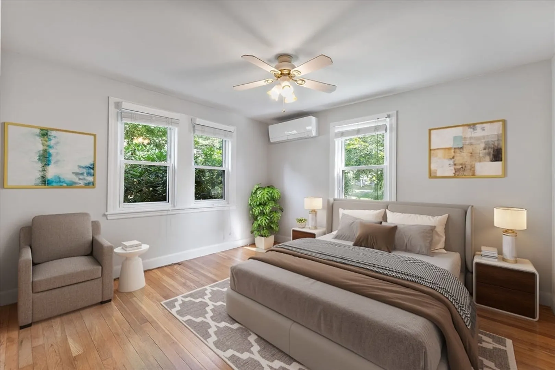
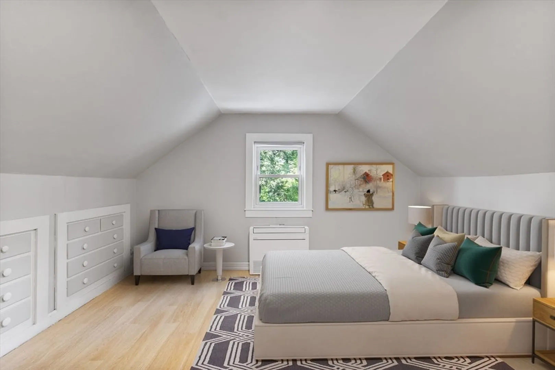
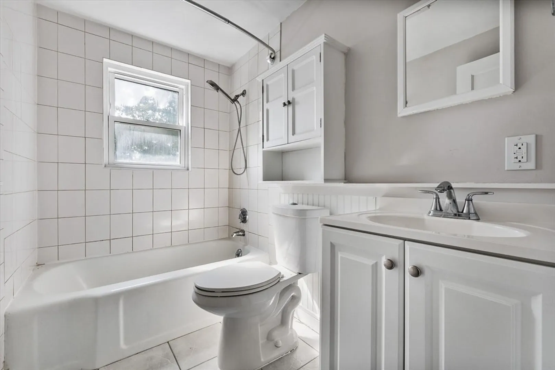
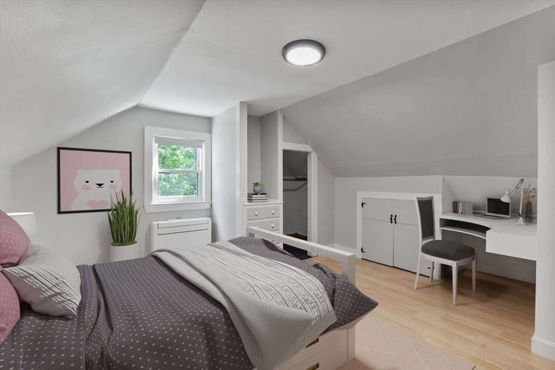
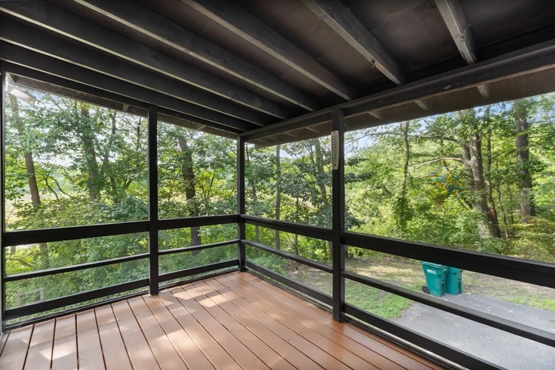
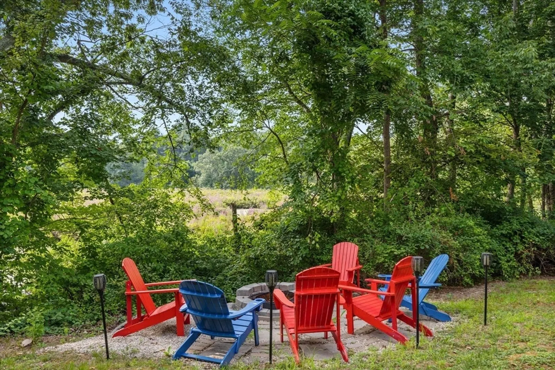
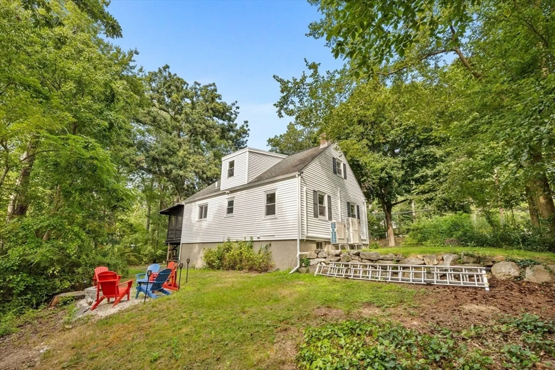
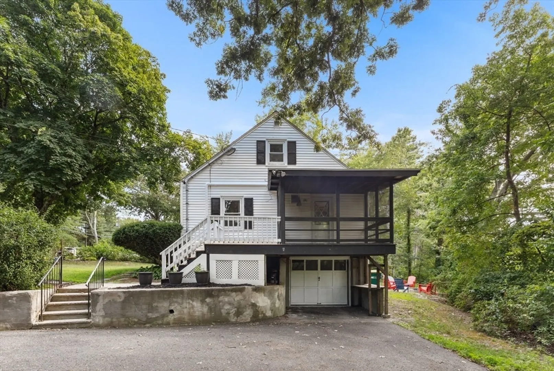
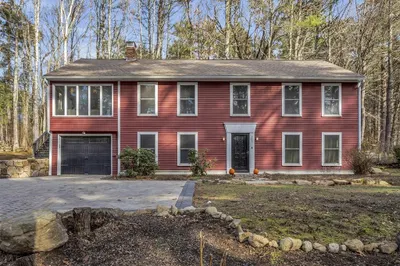
PREPARE TO FALL IN LOVE! Relocating executive seller & spouse have meticulously maintained this home, loaded with updates and charm throughout. Enter through one of the homes two entryways, and enjoy a flexible OPEN CONCEPT FLOORPLAN with great flow, gleaming HARDWOOD floors & an abundance of natural light throughout! An updated kitchen is located in the heart of the home — perfect for the home chef – with a bonus screened in sunroom, perfect for dining al fresco! A sun-drenched living room, renovated bathroom, and two bedrooms round off the first floor. Upstairs are 2 additional LARGE bedrooms with plenty of closet space, and a 2nd updated bathroom. Walkout lower level includes a newer PELLET STOVE, and has plenty of space for a home GYM or home OFFICE! Plus, an attached oversized garage with plenty of storage or space for a workshop. Mature landscaping allows for plenty of privacy in both the front and back yards. TOP SCHOOLS AND THE PERFECT HOME - NOTHING TO DO BUT MOVE IN!
-
Highlights
- Cooling: Heat Pump
- Parking Spots: 5
- Property Type: Single Family Residence
- Total Rooms: 6
- Status: Closed
- Heating: Forced Air, Electric
- Property Class: Residential
- Style: Cape
- Year Built: 1954
-
Additional Details
- Appliances: Electric Water Heater, Range, Dishwasher, Refrigerator, Washer, Dryer
- Construction: Frame
- Flooring: Hardwood
- Lot Features: Cleared
- Roof: Shingle
- Year Built Details: Actual
- Zoning: Ra
- Basement: Partial, Walk-Out Access, Garage Access
- Exterior Features: Porch, Porch - Screened, Professional Landscaping
- Foundation: Concrete Perimeter
- Road Frontage Type: Public
- SqFt Source: Public Record
- Year Built Source: Public Records
-
Amenities
- Community Features: Public Transportation, Shopping, Pool, Tennis Court(s), Park, Walk/Jog Trails, Stable(s), Golf, Medical Facility, Laundromat, Bike Path, Conservation Area, Highway Access, House of Worship, Marina, Private School, Public School, T-Station, University, Other
- Parking Features: Attached, Storage, Workshop in Garage, Paved Drive, Paved
- Covered Parking Spaces: 1
-
Utilities
- Sewer: Private Sewer
- Water Source: Public
-
Fees / Taxes
- Assessed Value: $497,900
- Taxes: $8,539
- Tax Year: 2025
Similar Listings
Sold
42 Photos
Sold
42 Photos
Sold
34 Photos
Sold
42 Photos
Content © 2026 MLS Property Information Network, Inc. The information in this listing was gathered from third party resources including the seller and public records.
Listing information provided courtesy of Century 21 North East Homes.
MLS Property Information Network, Inc. and its subscribers disclaim any and all representations or warranties as to the accuracy of this information.
