
Sold!
$700,000
3
Beds
2
Baths
1,582
Living Area
-
Property Description
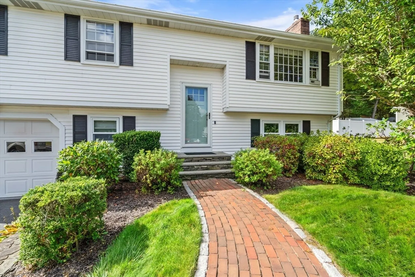
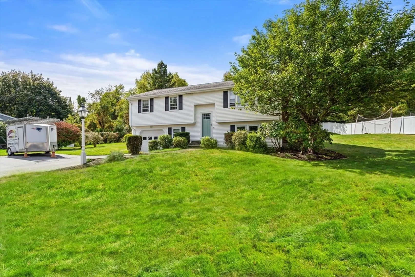
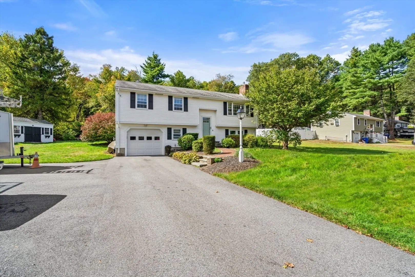
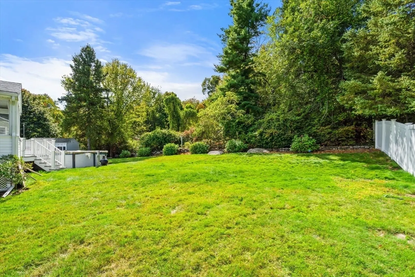
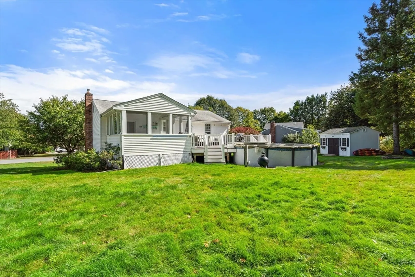
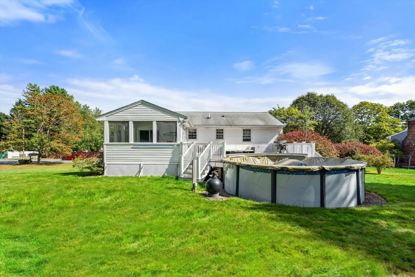
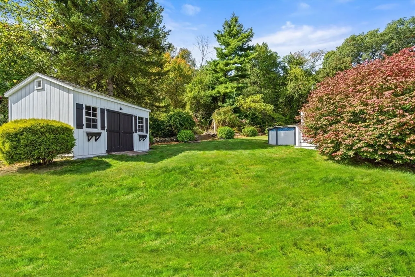
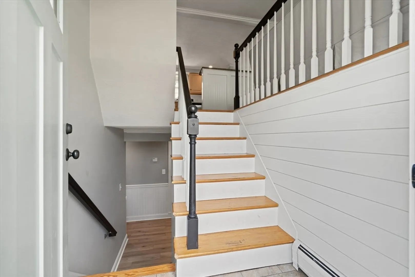
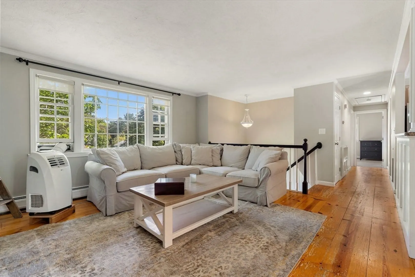
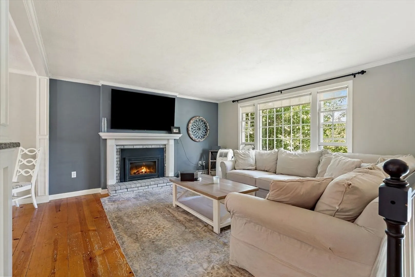
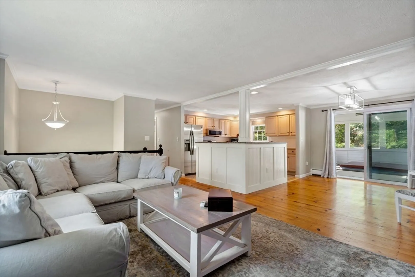
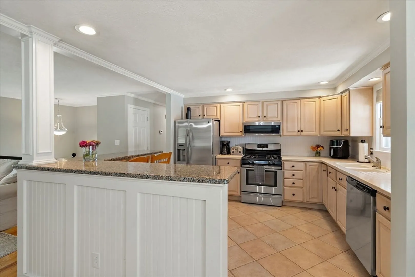
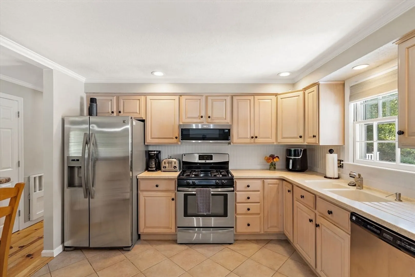
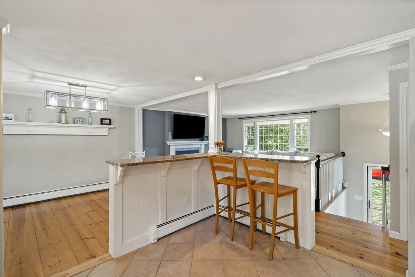
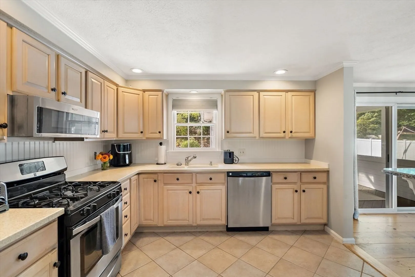
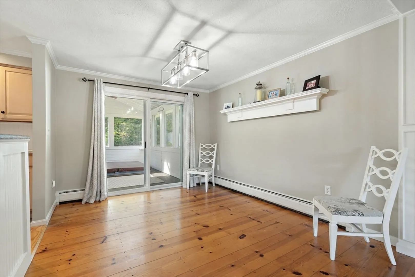
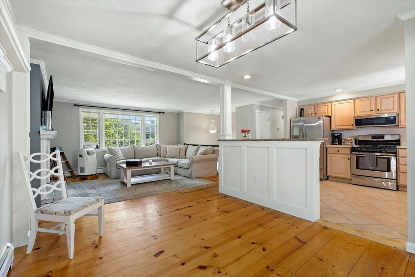
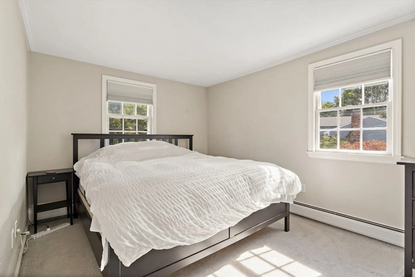
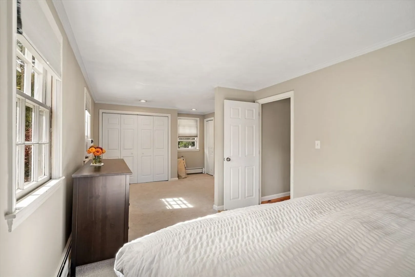
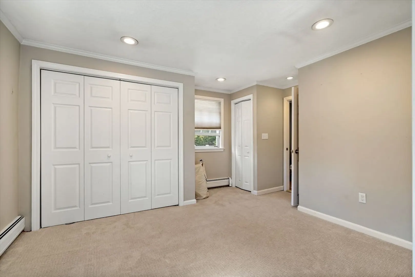
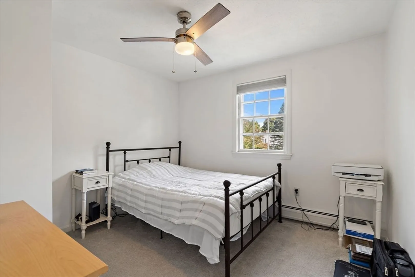
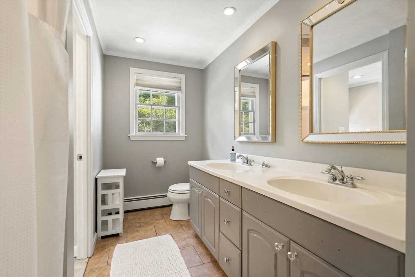
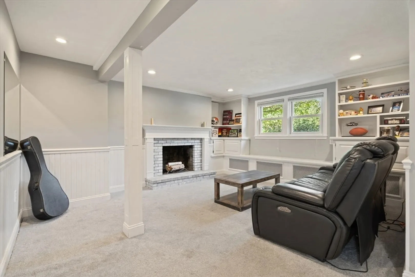
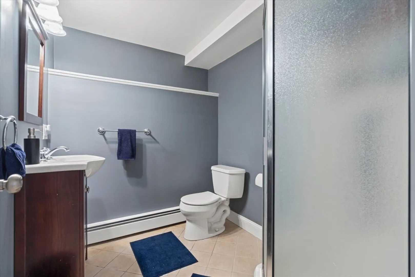
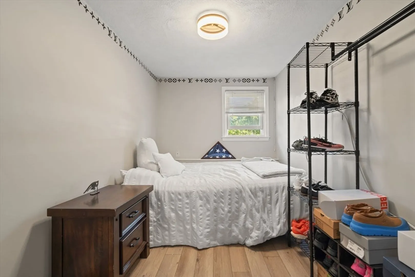
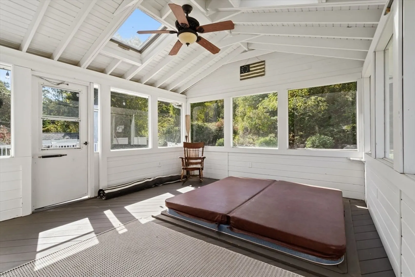
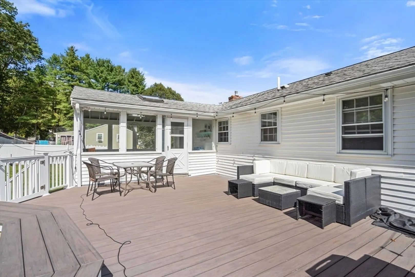
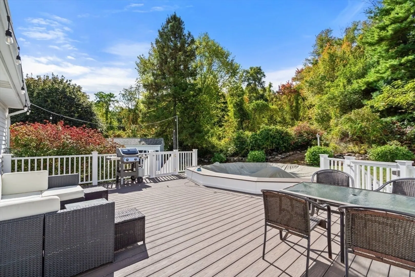
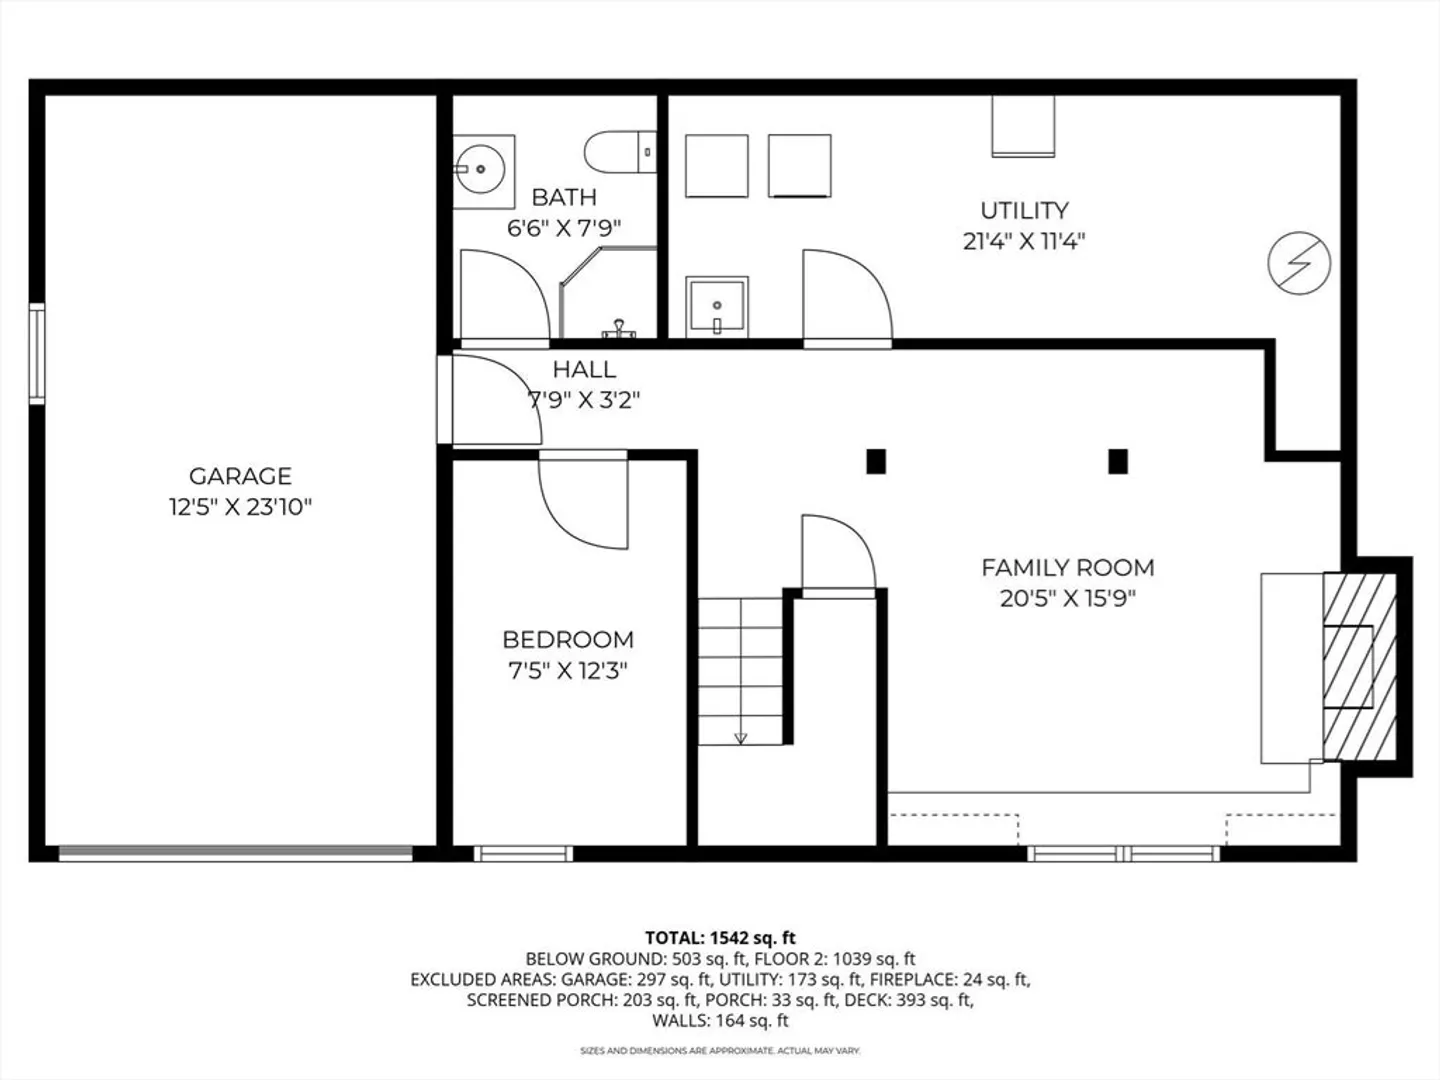
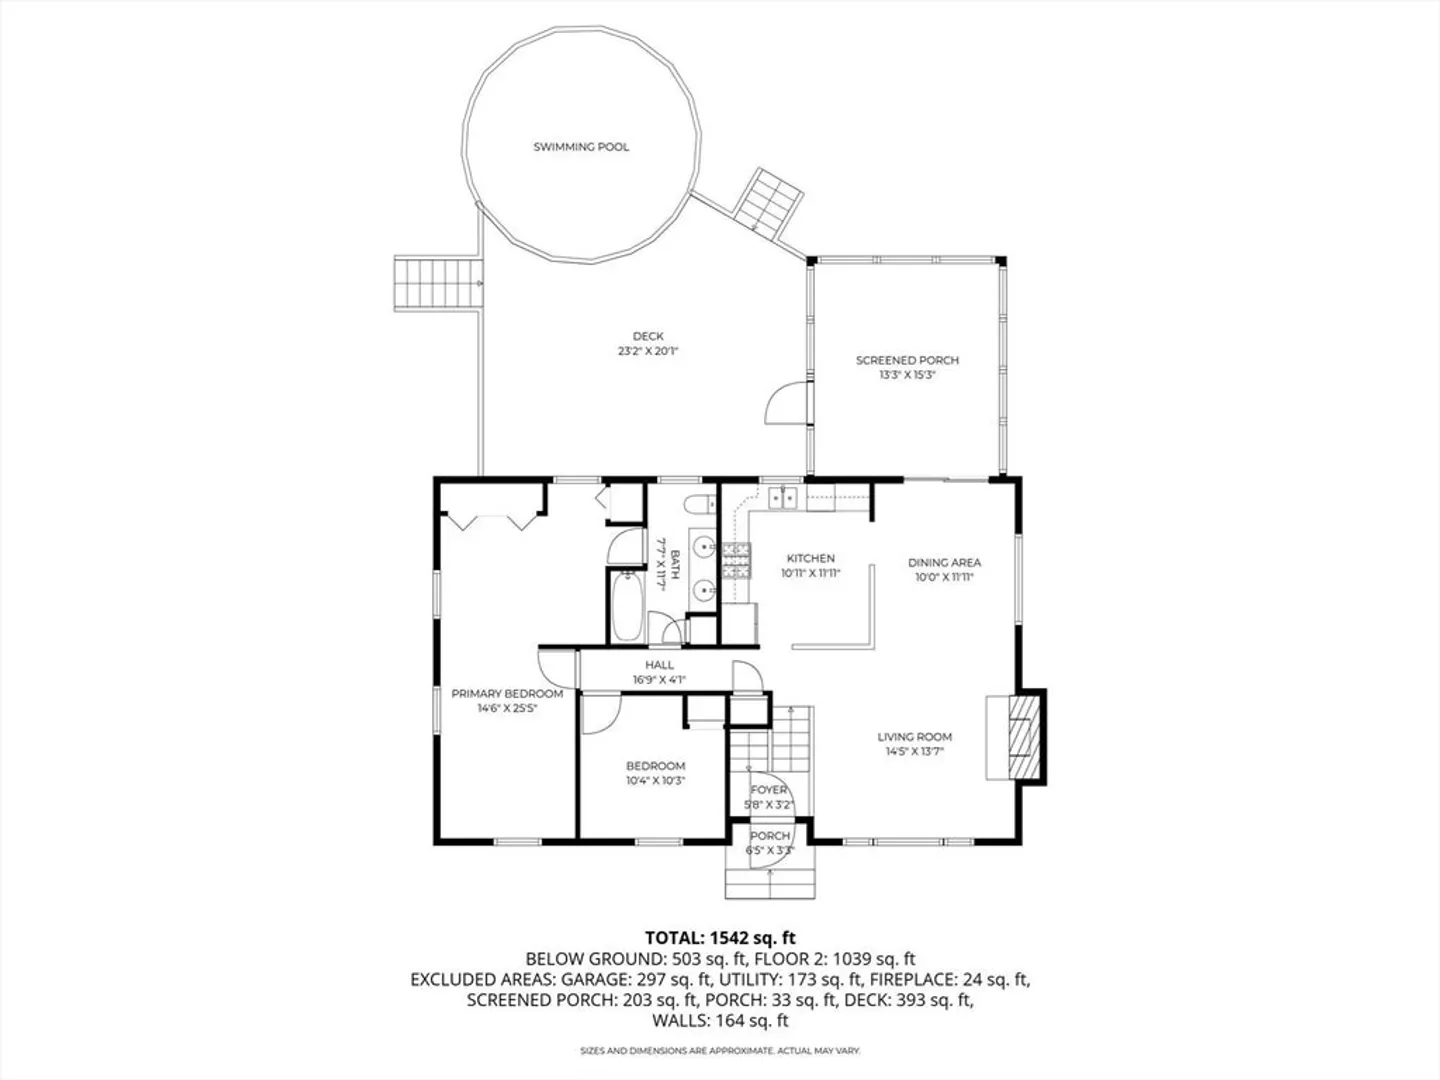
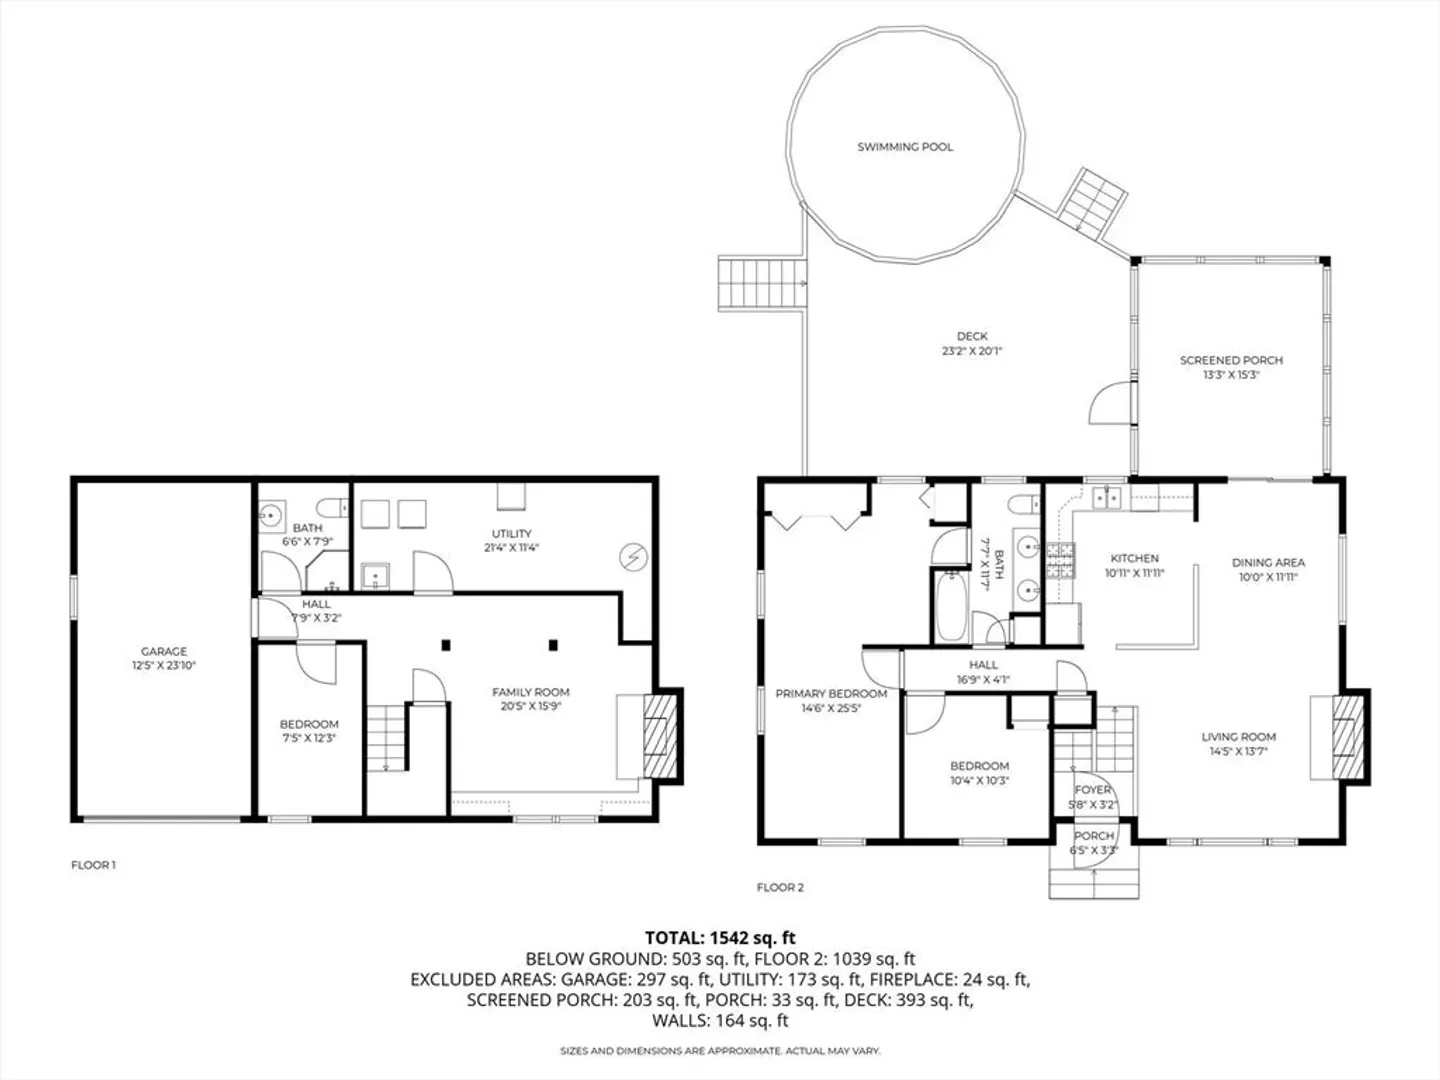
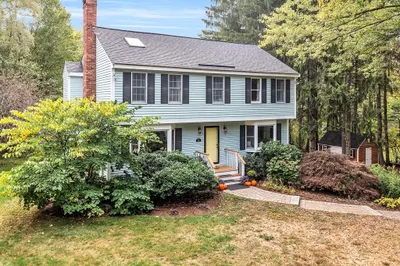
Meticulously maintained split level in one of Maynard's most sought-after neighborhoods featuring 3 bedrooms, 2 modern full bathrooms, a large primary bedroom and a family room. Walk out the front door to a quiet neighborhood of wide streets for walking and biking or relax in the secluded back yard in your above ground pool. The large deck and Jacuzzi tub on the screened porch are like you own little oasis. An absolute must see! Maynard is centrally located to major routes and has a growing downtown with several restaurants.
-
Highlights
- Cooling: Window Unit(s)
- Parking Spots: 5
- Property Type: Single Family Residence
- Total Rooms: 8
- Status: Closed
- Heating: Baseboard, Natural Gas
- Property Class: Residential
- Style: Raised Ranch, Split Entry
- Year Built: 1978
-
Additional Details
- Appliances: Gas Water Heater, Range, Dishwasher, Disposal, Refrigerator
- Construction: Frame
- Fireplaces: 2
- Foundation: Concrete Perimeter
- Lot Features: Wooded, Gentle Sloping
- Roof: Shingle
- Year Built Details: Actual
- Zoning: R2
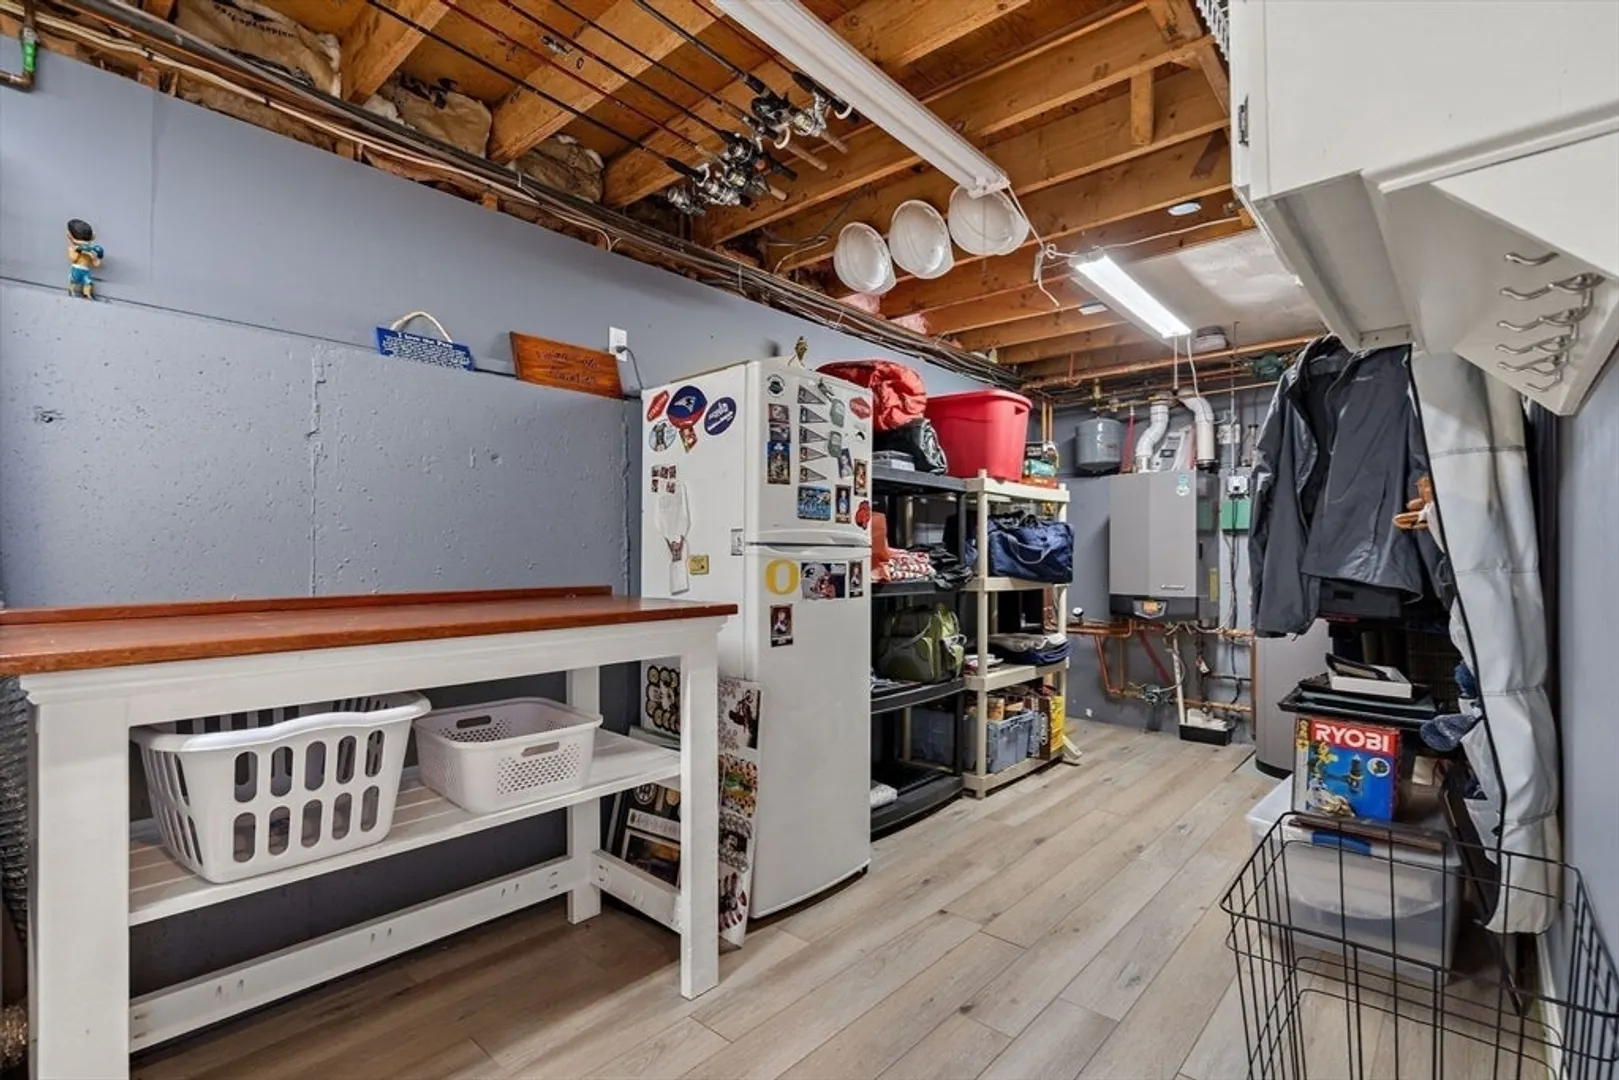
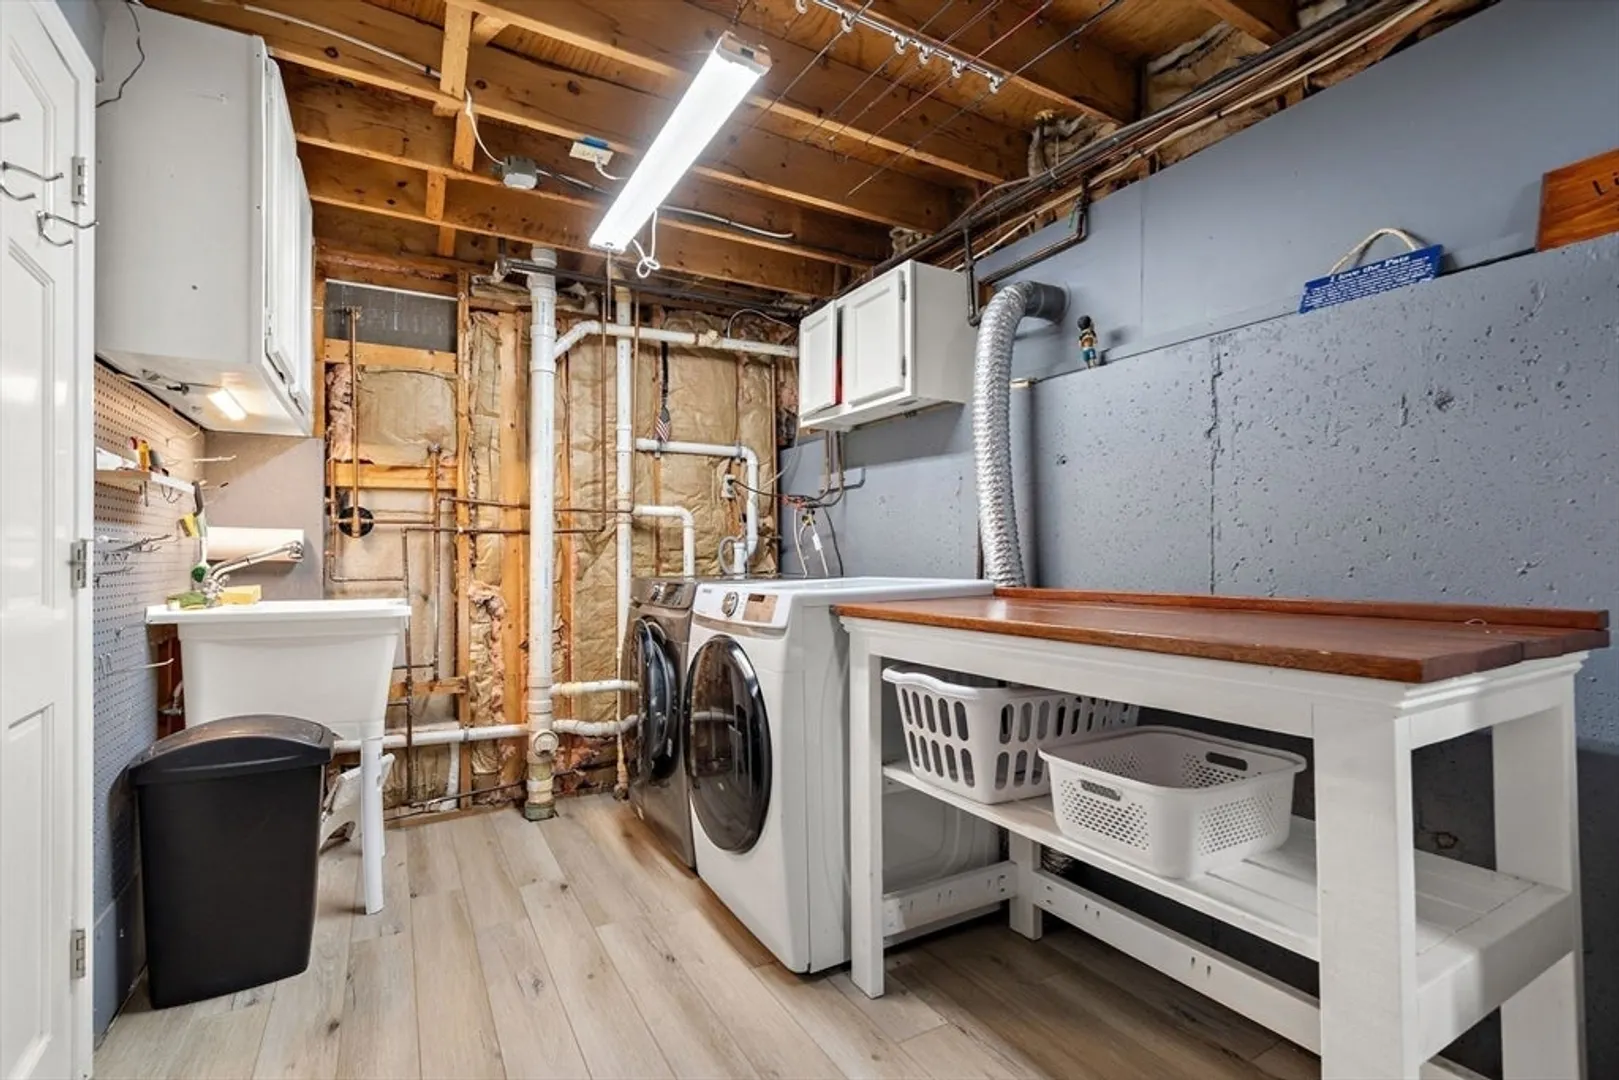
- Basement: Full, Partially Finished, Garage Access, Concrete
- Exterior Features: Porch - Enclosed, Porch - Screened, Deck, Deck - Composite, Pool - Above Ground, Hot Tub/Spa, Storage, Sprinkler System, Screens, Invisible Fence
- Flooring: Carpet, Hardwood
- Interior Features: Sauna/Steam/Hot Tub
- Road Frontage Type: Public
- SqFt Source: Measured
- Year Built Source: Public Records
-
Amenities
- Community Features: Shopping, Laundromat, Bike Path, Conservation Area, Public School
- Parking Features: Attached, Paved Drive, Off Street, Paved
- Covered Parking Spaces: 1
- Pool Features: Above Ground
-
Utilities
- Electric: 110 Volts
- Water Source: Public
- Sewer: Public Sewer
-
Fees / Taxes
- Assessed Value: $553,700
- Taxes: $9,872
- Tax Year: 2025
Similar Listings
Sold
24 Photos
Sold
42 Photos
Sold
35 Photos
Sold
40 Photos
Content © 2026 MLS Property Information Network, Inc. The information in this listing was gathered from third party resources including the seller and public records.
Listing information provided courtesy of Keller Williams Realty.
MLS Property Information Network, Inc. and its subscribers disclaim any and all representations or warranties as to the accuracy of this information.
