
1 Amory Ave
$699,000
3
Beds
2
Baths
1,518
Sqft
- Request Info
- Call
- Save
-
More
- Mortgage Calculator

Property Tools
$699,000
3
Beds
2
Baths
1,518
Living Area
-
Property Description
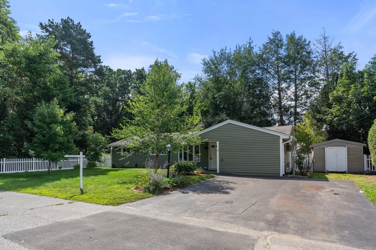
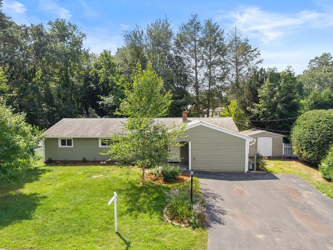
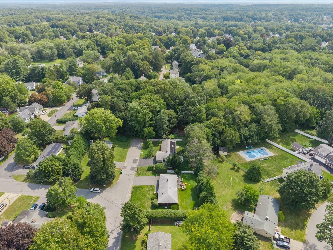
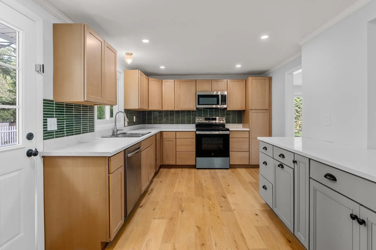
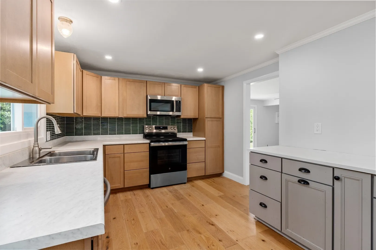
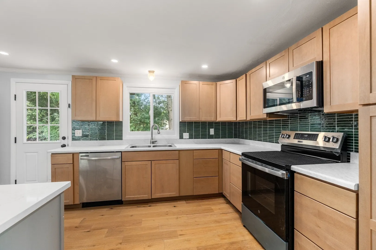
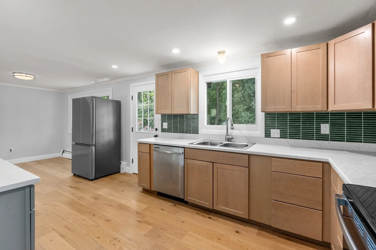
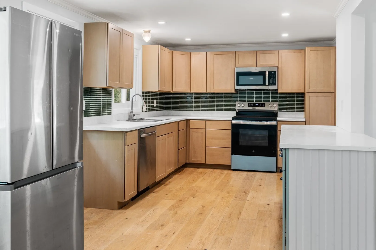
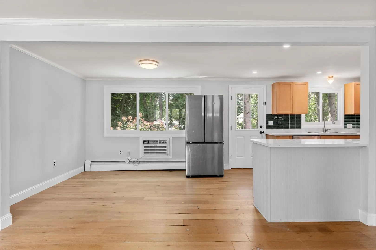
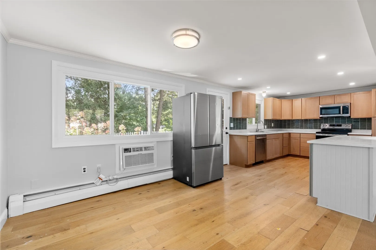
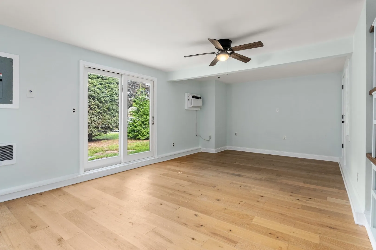
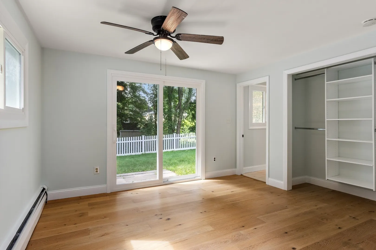
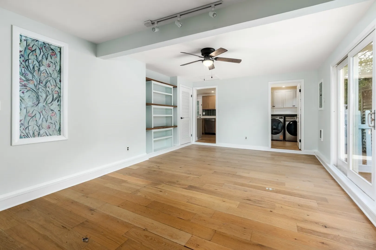
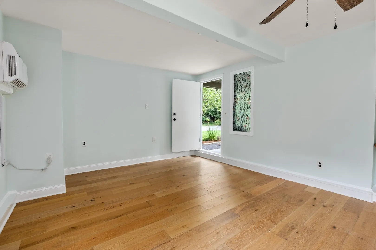
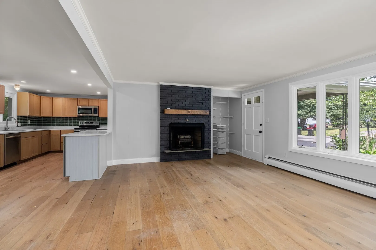
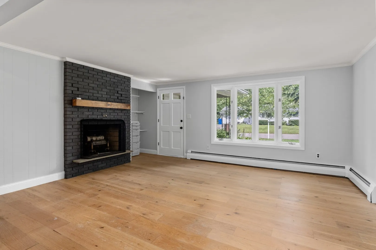
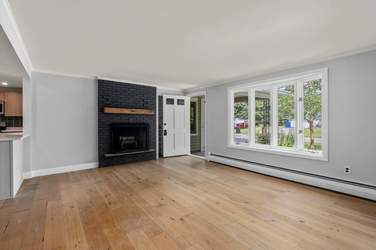
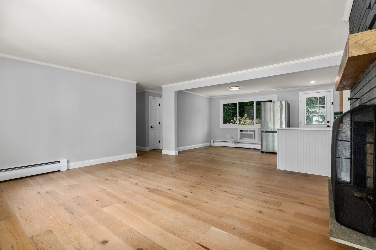
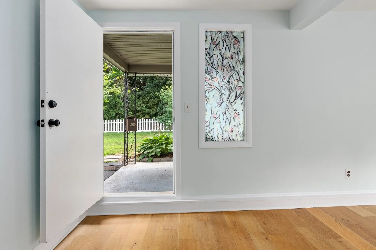
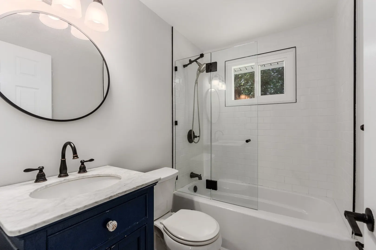
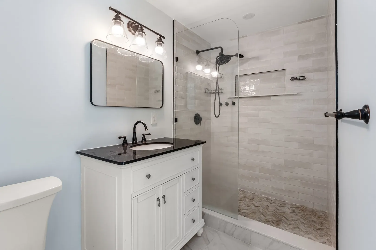
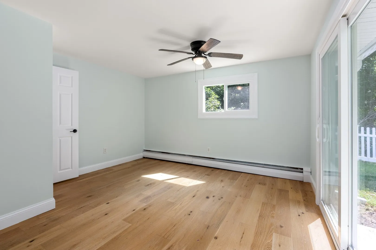
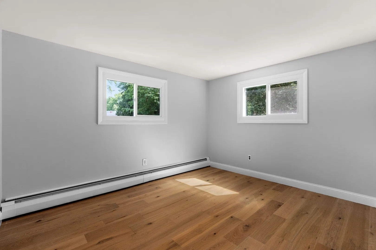
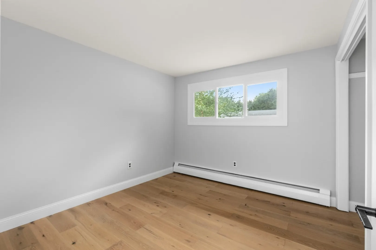
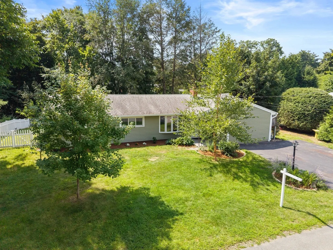
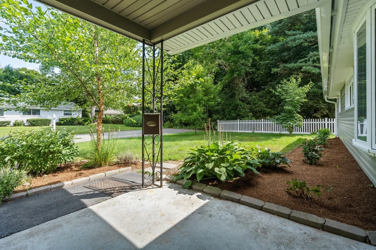
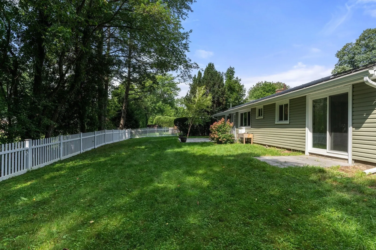
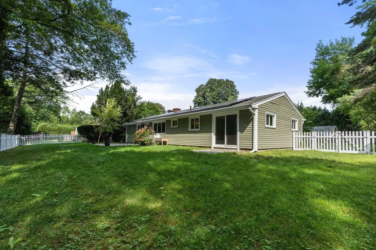
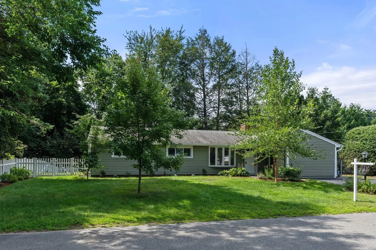
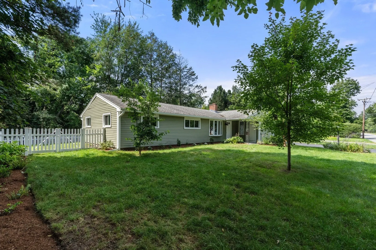
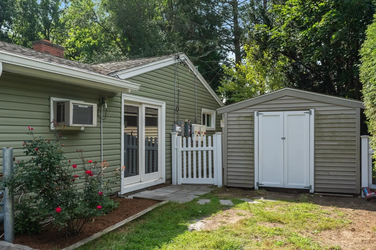
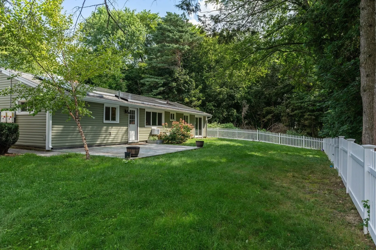
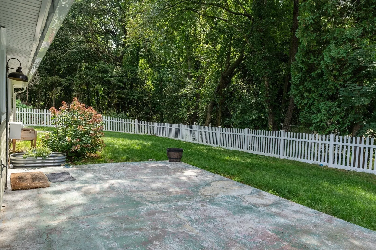
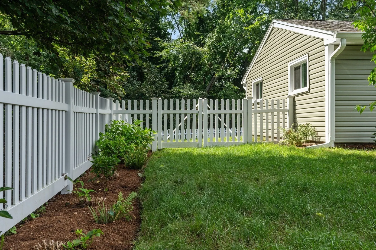
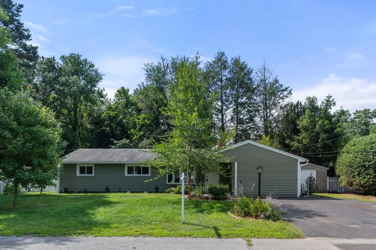
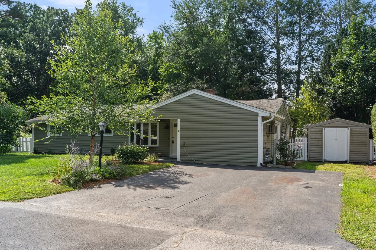
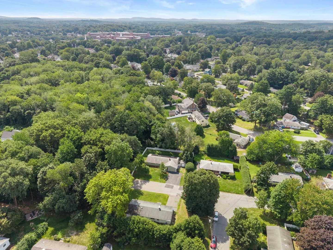
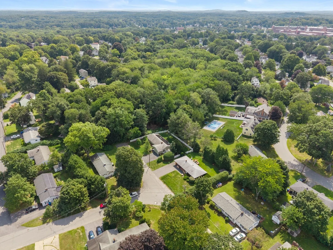
Beautifully updated ranch with an open floor plan, modern improvements, and the ease of one-level living at the end of a dead-end street. The bright living room features a fireplace and bay window, flowing seamlessly into the dining area and updated kitchen with new cabinets and countertops, creating an inviting space for everyday living and entertaining. A spacious family room offers additional living space, while the primary bedroom features an updated full bath and sliding doors leading to a private patio. Two additional bedrooms and a second full bath complete the home. Recent improvements include new windows, new siding, new AC unit, freshly painted interior, and a newly fenced backyard. Enjoy added privacy and a natural setting with Town-owned open space. Natural gas heat and tankless hot water add to the home’s appeal. Conveniently located near Maynard Center, the Assabet River Rail Trail, schools, restaurants, shopping, and major commuting routes.
-
Highlights
- Cooling: Wall Unit(s)
- Parking Spots: 2
- Property Type: Single Family Residence
- Total Rooms: 7
- Status: Active
- Heating: Baseboard, Electric Baseboard, Natural Gas
- Property Class: Residential
- Style: Ranch
- Year Built: 1964
-
Additional Details
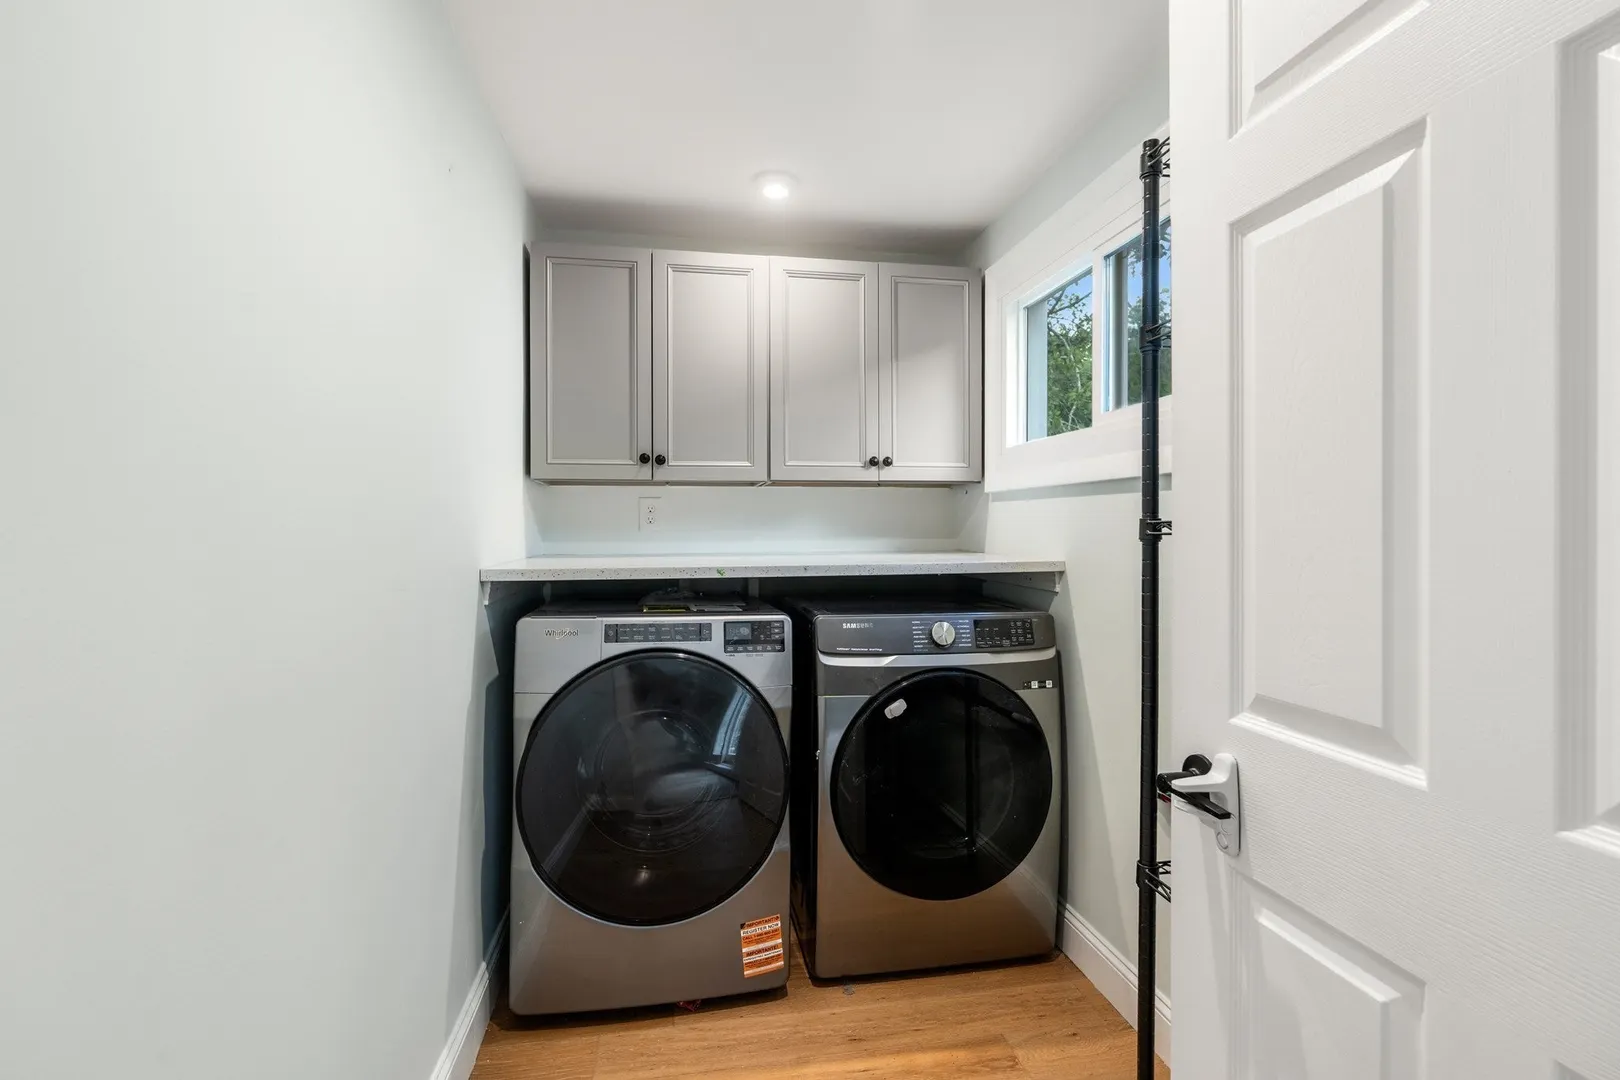
- Appliances: Tankless Water Heater, Range, Dishwasher, Microwave, Refrigerator, Washer, Dryer
- Fireplaces: 1
- Foundation: Slab
- Road Frontage Type: Public, Dead End
- SqFt Source: Public Record
- Year Built Source: Public Records
- Exterior Features: Patio, Storage
- Flooring: Laminate
- Lot Features: Level
- Roof: Shingle
- Year Built Details: Actual
- Zoning: res
-
Amenities
- Community Features: Golf, Public School
- Parking Features: Paved Drive, Off Street
-
Utilities
- Electric: Circuit Breakers
- Water Source: Public
- Sewer: Public Sewer
-
Fees / Taxes
- Assessed Value: $591,400
- Taxes: $9,829
- Tax Year: 2026
Similar Listings
Sold
31 Photos
Sold
42 Photos
Sold
39 Photos
Sold
41 Photos
Content © 2026 MLS Property Information Network, Inc. The information in this listing was gathered from third party resources including the seller and public records.
Listing information provided courtesy of Coldwell Banker Realty - Waltham.
MLS Property Information Network, Inc. and its subscribers disclaim any and all representations or warranties as to the accuracy of this information.