
Sold!
$470,000
4
Beds
2/1
Baths
2,544
Living Area
-
Property Description
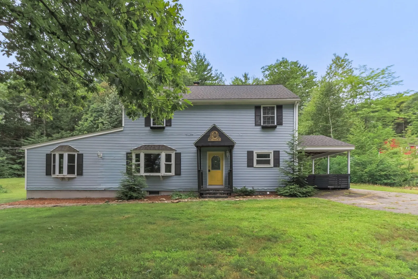
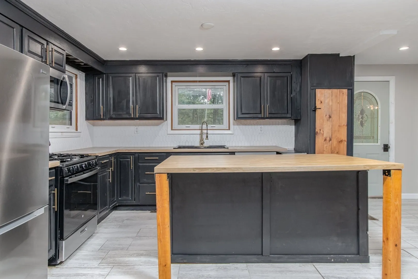
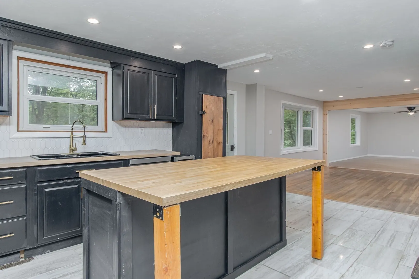
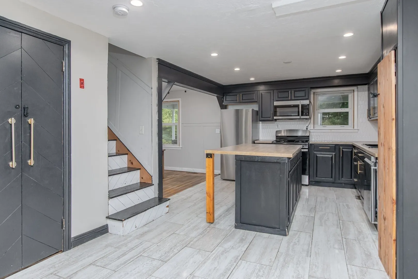
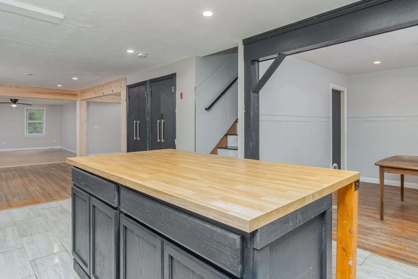
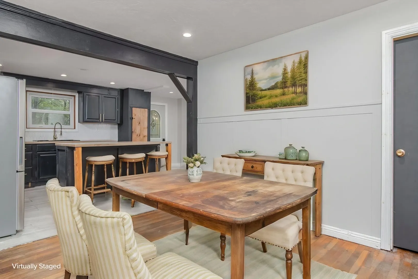
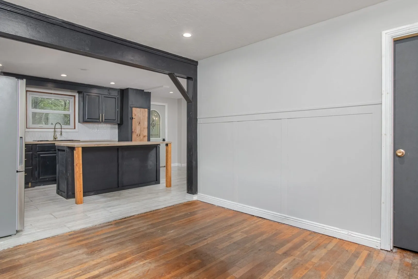
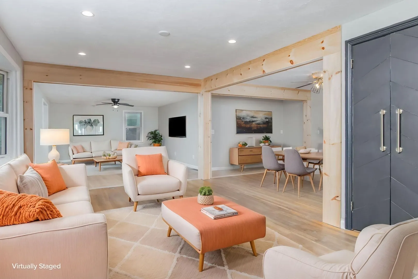
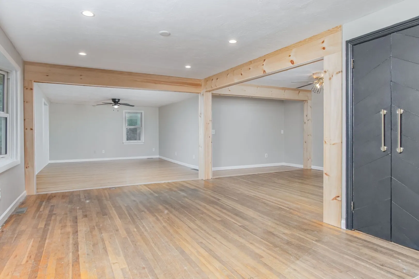
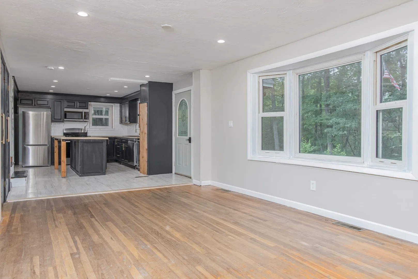
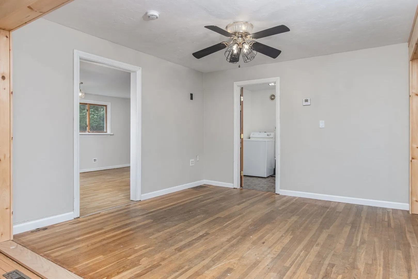
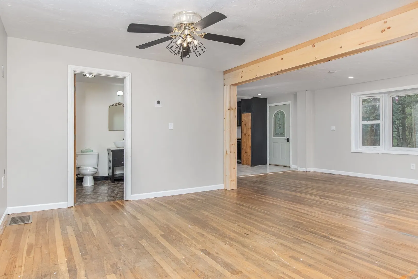
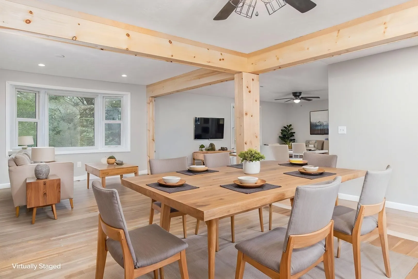
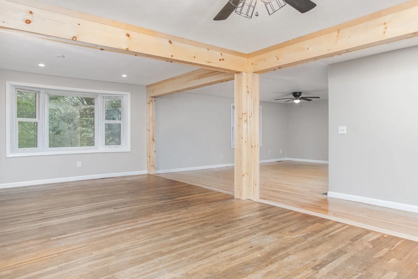
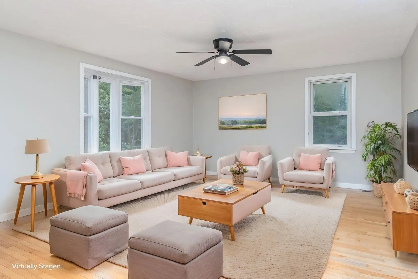
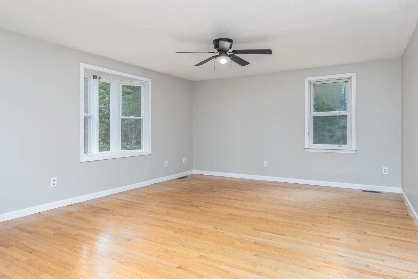
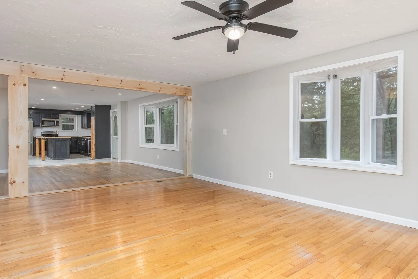
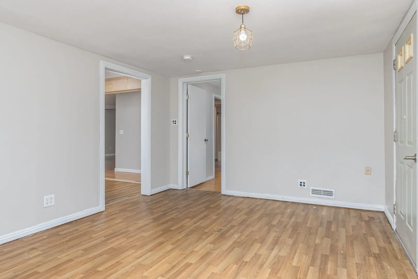
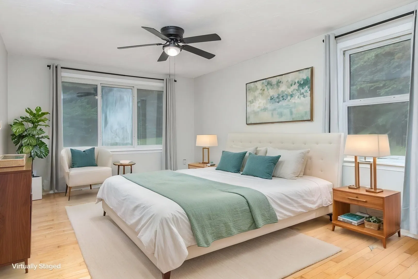
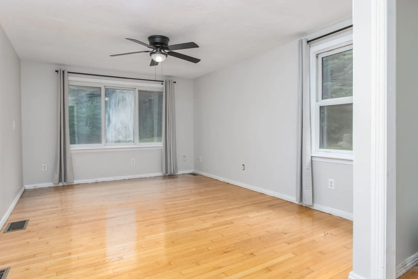
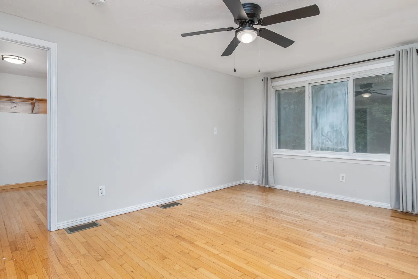
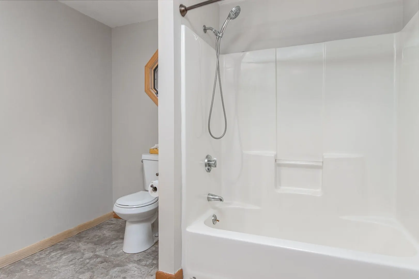
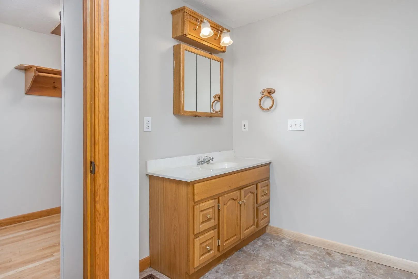
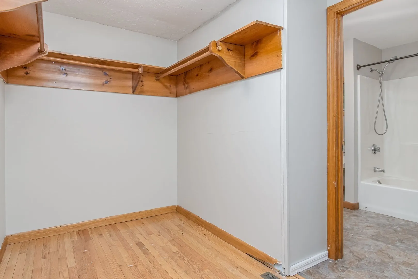
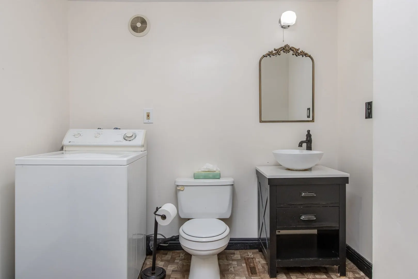
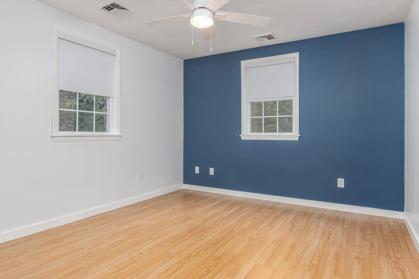
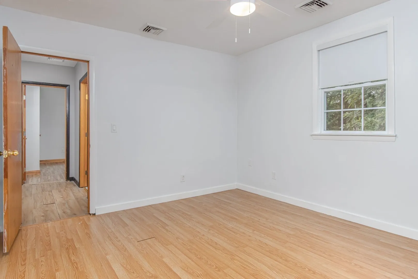
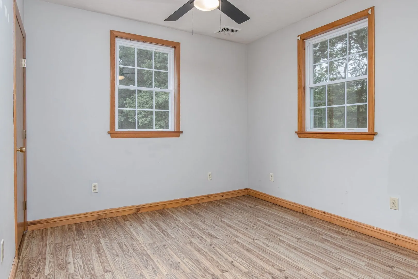
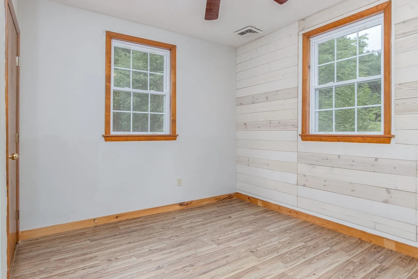
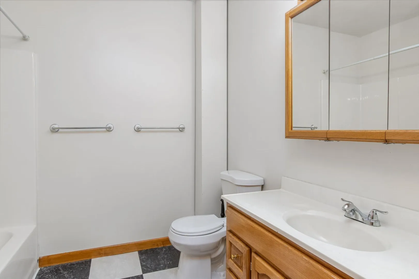
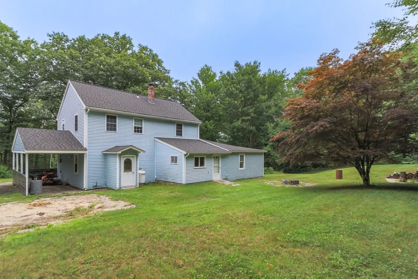
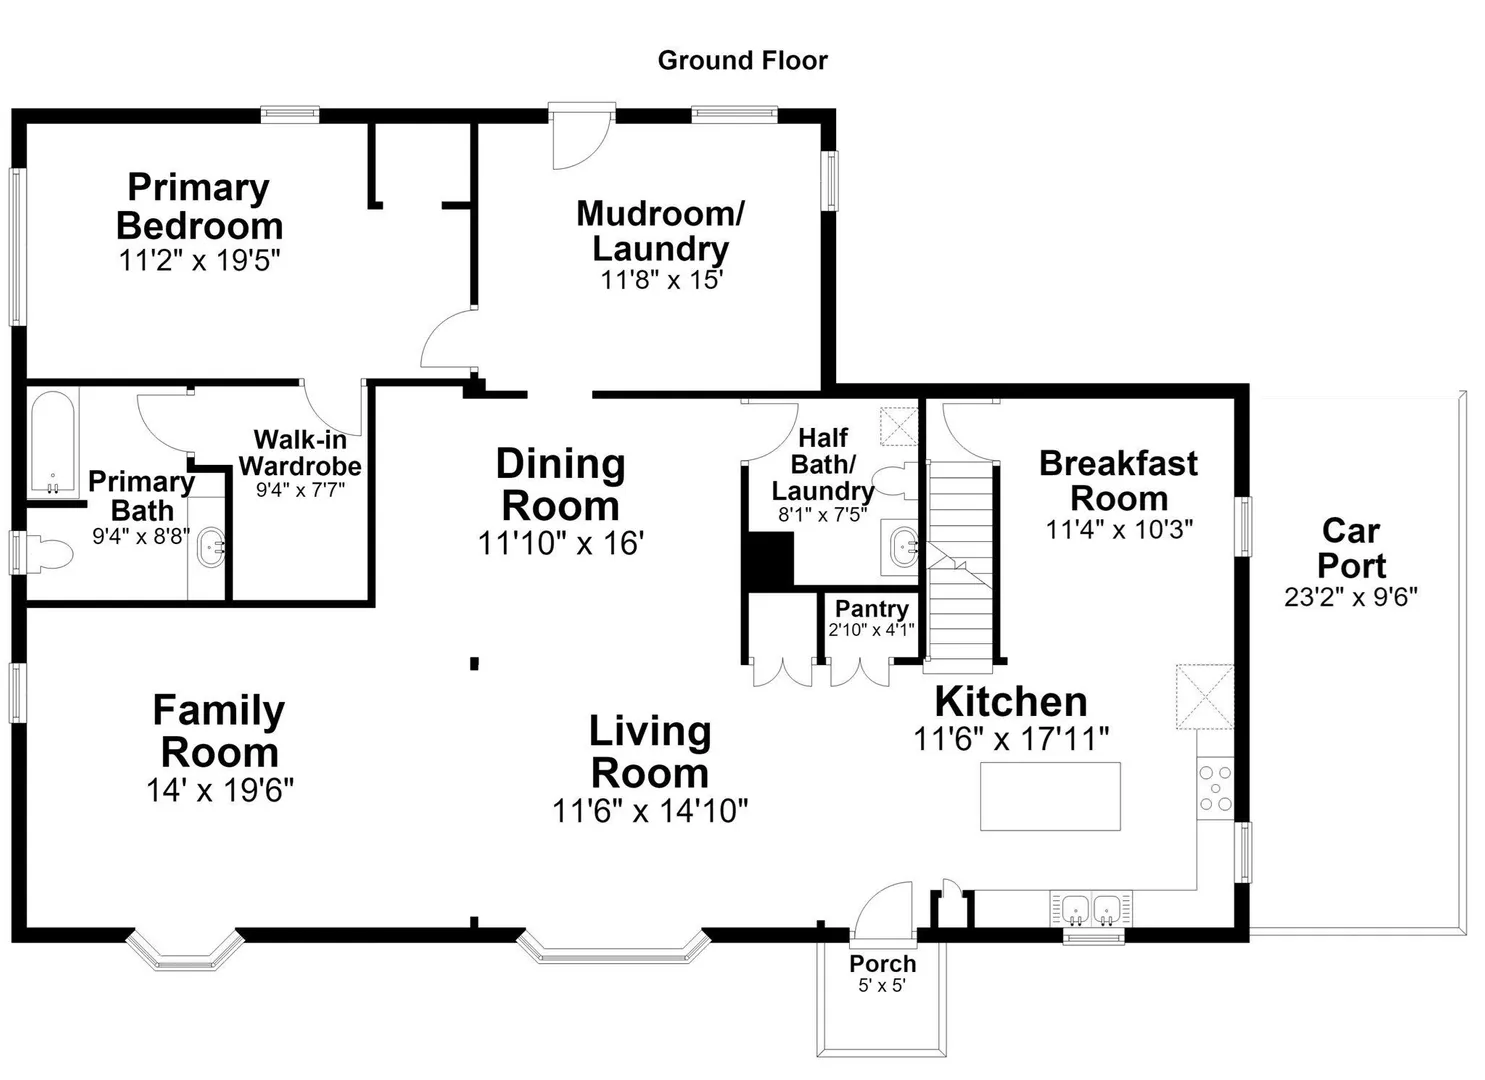
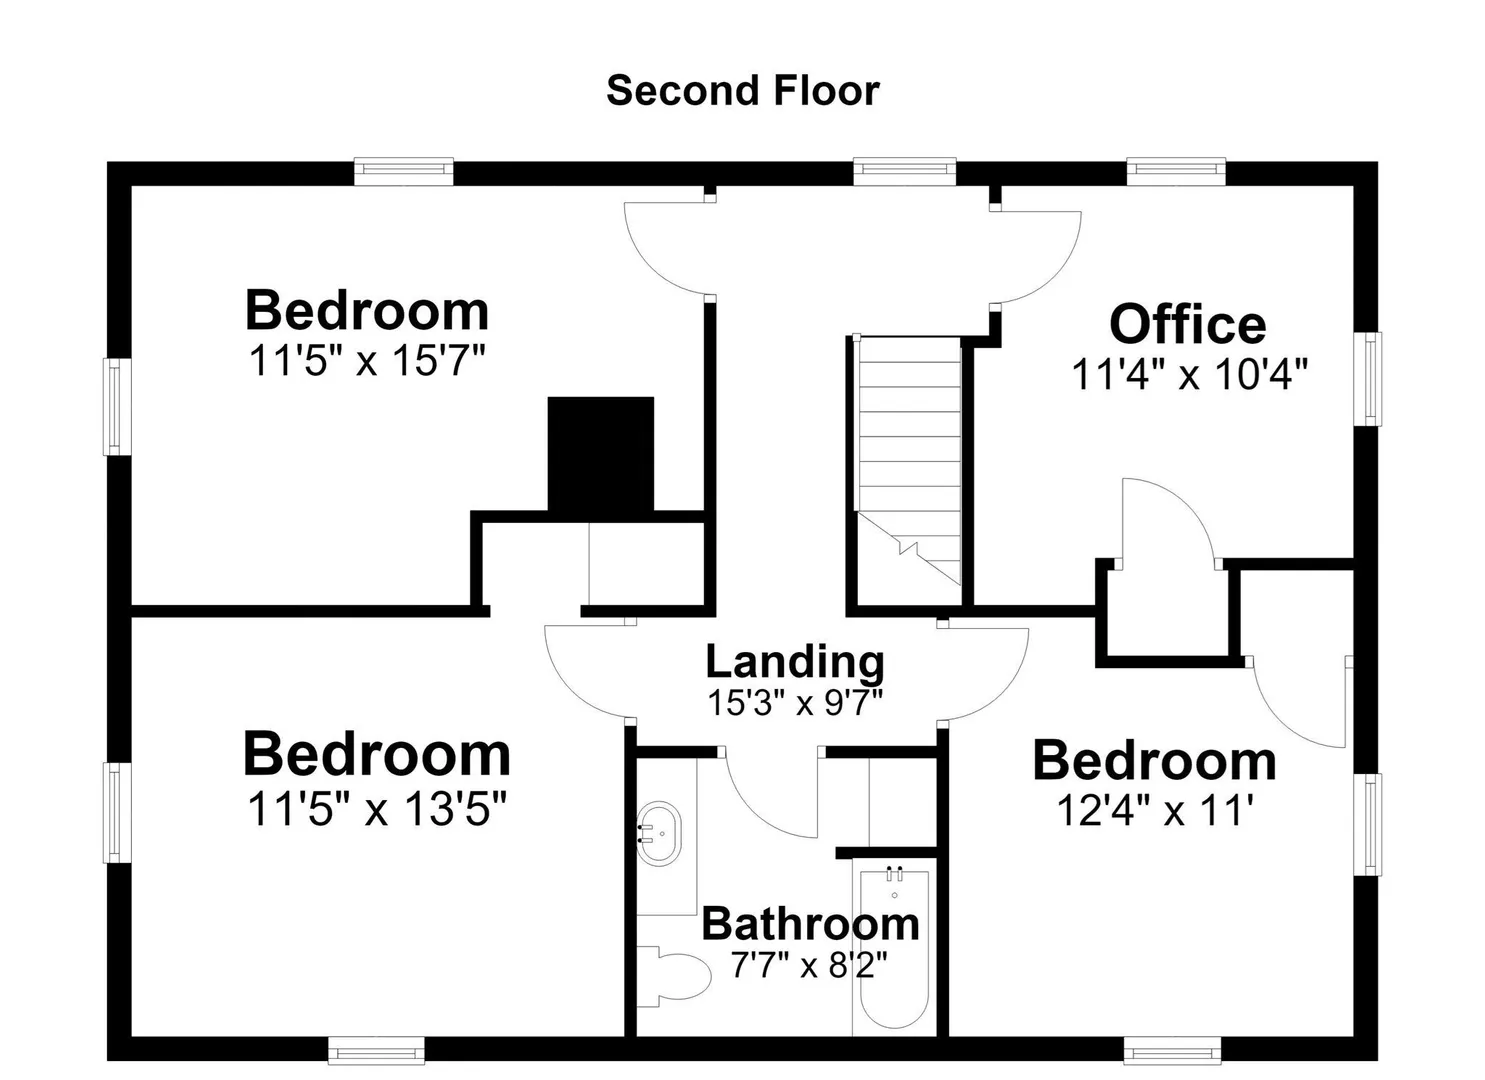
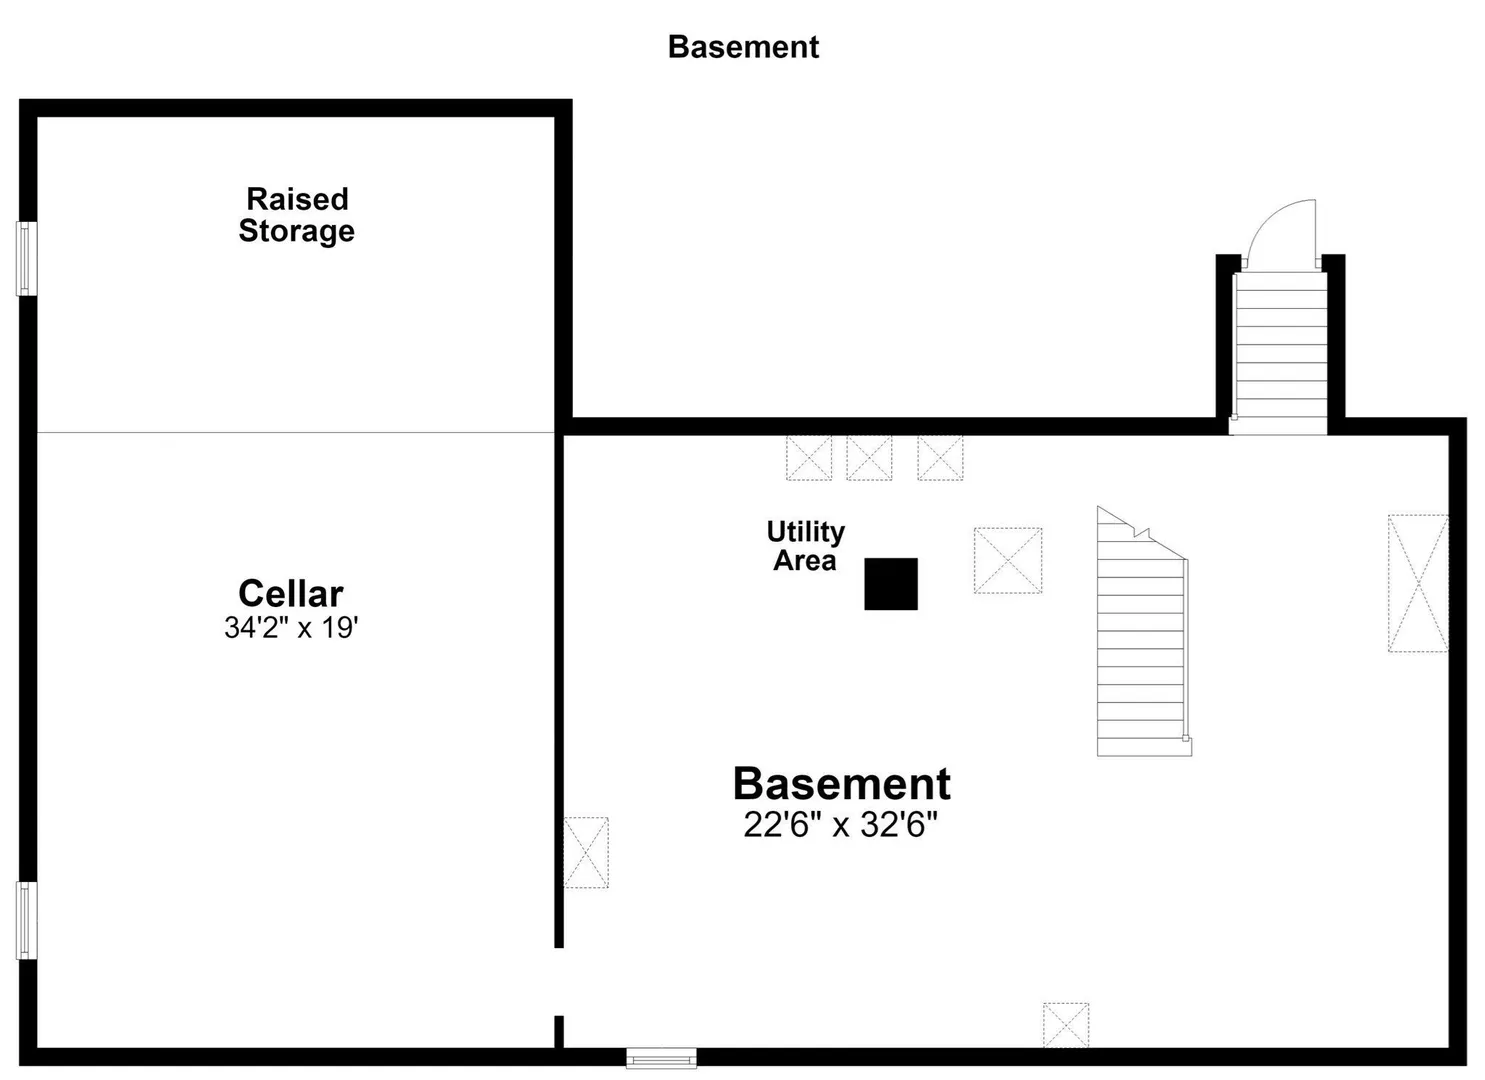
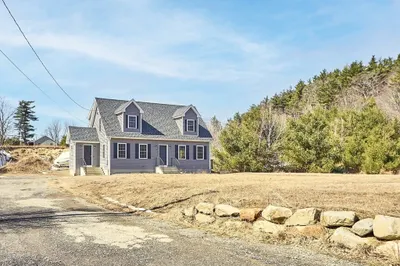
Lovely Colonial home sited on a great and private lot located on a quiet, country road in the bucolic town of Ashby. Short 5 minute drive to the charming Ashby center of town. This 4 bedroom 2.5 bath home features a gorgeous open concept floor plan great for entertaining as well as everyday living. Eat-in-kitchen with center island, stainless steel appliances, and it's own breakfast area. A wide open flow is maintained into to the dining room and continues into the formal living & family room. First floor primary suite with en-suite full bath, walk-in closet and access to a sitting room. Three other bedrooms and another full bath on the upper level. Easy access to an abundance of conservation land, hiking trails & state forests. Close proximity to Route 2. Newer roof, fascias, & gutters.
-
Highlights
- Heating: Forced Air, Oil
- Property Class: Residential
- Style: Colonial
- Year Built: 1962
- Parking Spots: 6
- Property Type: Single Family Residence
- Total Rooms: 9
- Status: Closed
-
Additional Details
- Appliances: Range, Dishwasher, Microwave, Refrigerator, Water Softener
- Construction: Frame
- Flooring: Tile, Vinyl, Laminate, Hardwood
- Interior Features: Closet, Mud Room, Office
- Roof: Shingle
- Year Built Details: Approximate
- Zoning: Res
- Basement: Full, Interior Entry, Bulkhead, Sump Pump, Concrete, Unfinished
- Exterior Features: Rain Gutters, Storage
- Foundation: Concrete Perimeter
- Lot Features: Cleared
- SqFt Source: Public Record
- Year Built Source: Public Records
-
Amenities
- Community Features: Walk/Jog Trails, Conservation Area, House of Worship, Public School
- Parking Features: Carport, Off Street, Stone/Gravel
-
Utilities
- Sewer: Private Sewer
- Water Source: Private
-
Fees / Taxes
- Assessed Value: $332,500
- Taxes: $5,064
- Tax Year: 2025
Similar Listings
Sold
38 Photos
Sold
38 Photos
Sold
42 Photos
Sold
42 Photos
Content © 2026 MLS Property Information Network, Inc. The information in this listing was gathered from third party resources including the seller and public records.
Listing information provided courtesy of eXp Realty LLC.
MLS Property Information Network, Inc. and its subscribers disclaim any and all representations or warranties as to the accuracy of this information.
