
Sold!
$560,000
3
Beds
2
Baths
1,736
Living Area
-
Property Description
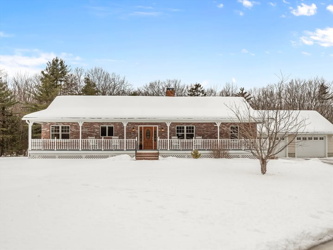
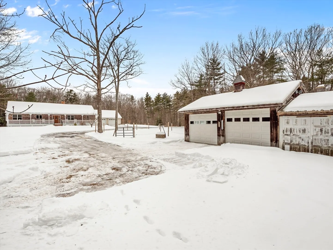
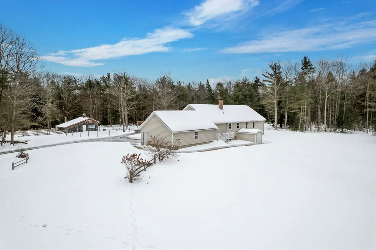
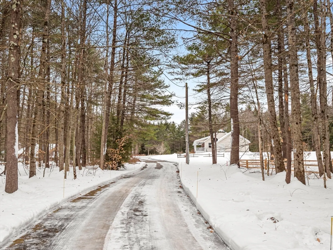
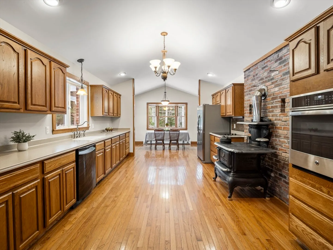
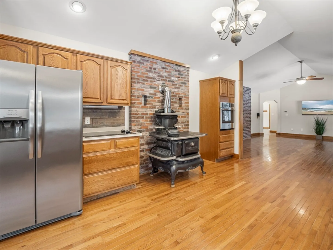
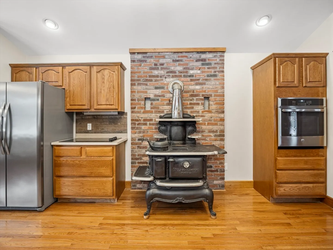
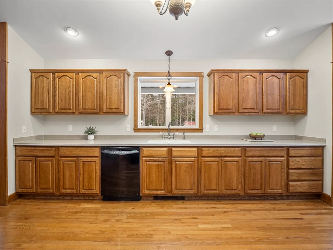
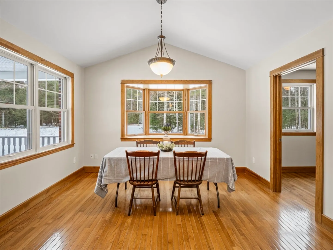
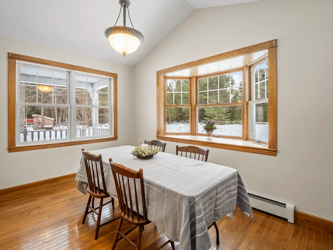
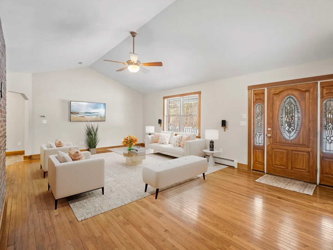
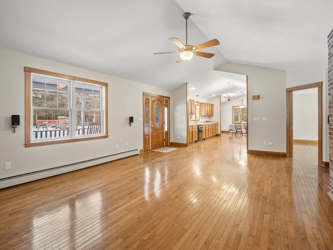
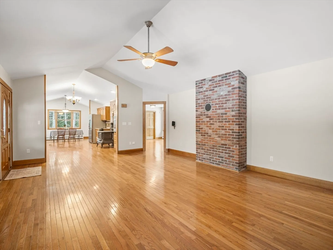
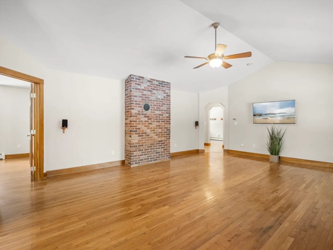
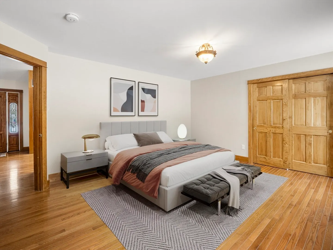
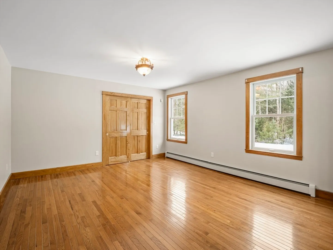
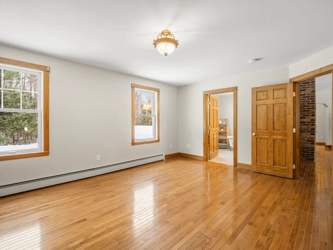
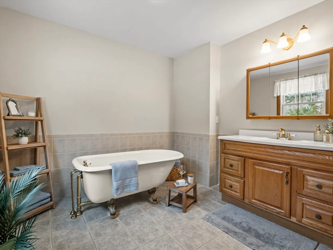
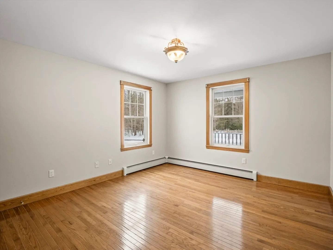
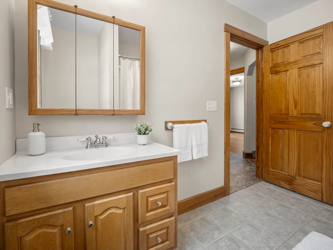
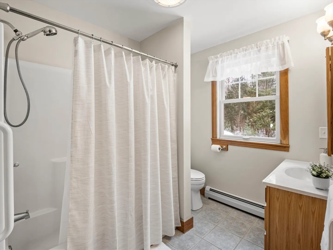
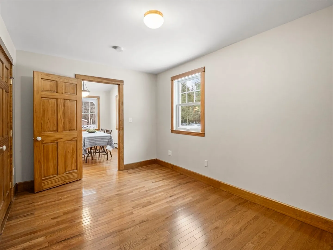
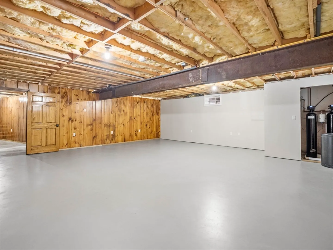
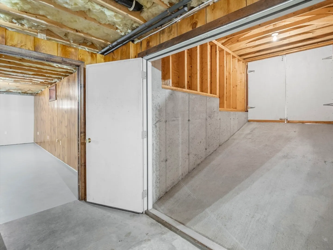
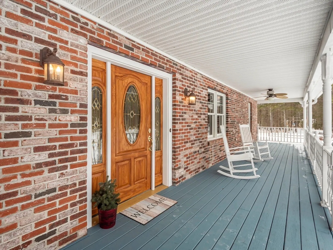
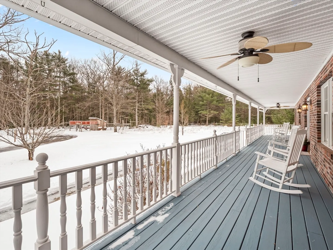
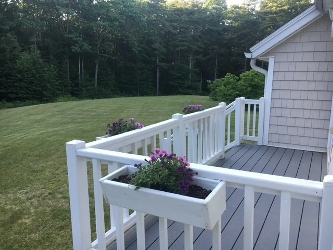
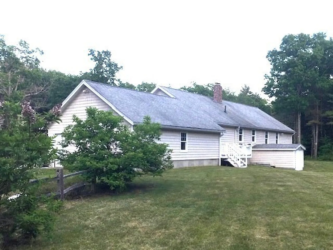
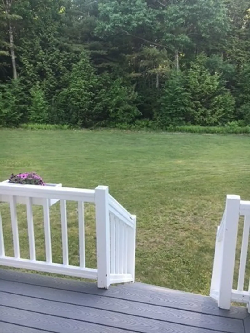
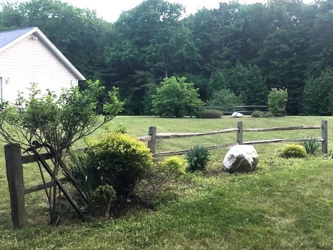
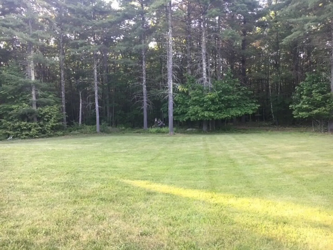
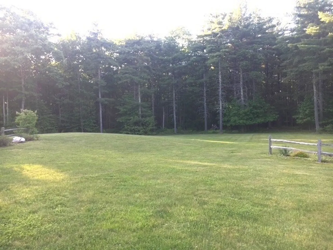
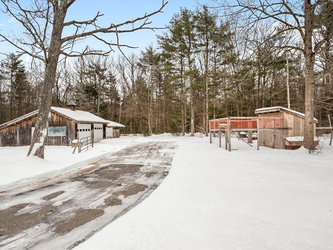
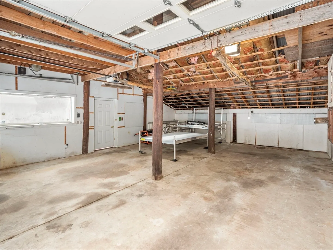
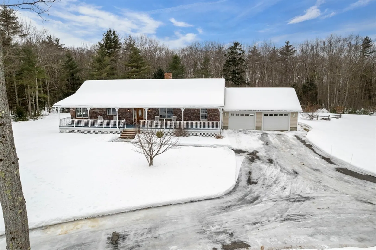
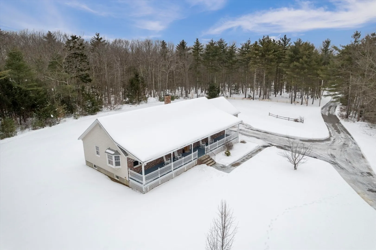
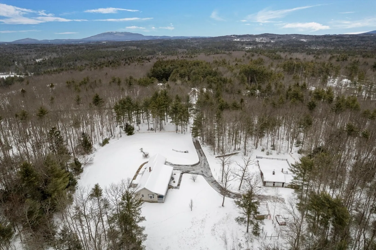
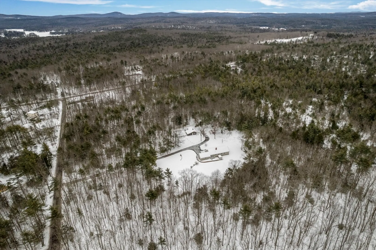
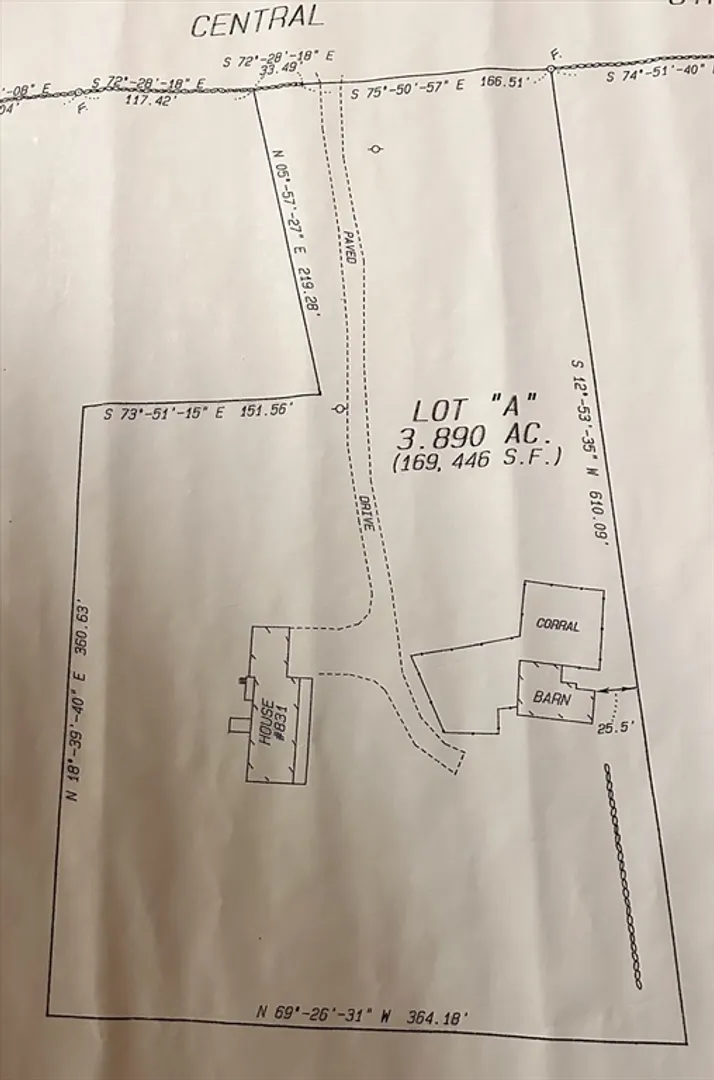
Come fall in love with the serene, wide open setting and this pristine single level brick front home on nearly 4 acres of land! Set 300’+ back from the road! Enjoy your yard and wildlife from your 400 SF front porch, complete w/ceiling fans for those warm summer days. Large rooms featuring beautiful Hd/Wd flooring and fresh neutral paint. The oversized garage leads into a convenient mudroom w/laundry. Spacious kitchen is equipped with a cooktop, wall oven, and an antique cookstove. The basement boasts an extra wide bulkhead with ramp for easy access, a large utility/storage room, and a 600 SF semi-finished bonus room, perfect for future extra living space. A rustic outbuilding adds to the charm- part barn with 2 stalls and a rustic paddock, part 2nd 2-car garage. Access road to rail trail about 300’ away! Horse, livestock, poultry by special permit. Pretty downtown about 2 miles away w/amphetheatre, park, bike trail, more! Shopping to the north about 2.7!
-
Highlights
- Acres: 3
- Parking Spots: 20
- Property Type: Single Family Residence
- Total Rooms: 6
- Status: Closed
- Heating: Baseboard, Oil
- Property Class: Residential
- Style: Ranch
- Year Built: 2005
-
Additional Details
- Appliances: Water Heater, Oven, Dishwasher, Range, Refrigerator
- Construction: Frame
- Flooring: Laminate, Hardwood
- Foundation Area: 1612
- Road Frontage Type: Public
- SqFt Source: Public Record
- Year Built Source: Public Records
- Basement: Bulkhead
- Exterior Features: Porch, Deck, Barn/Stable, Paddock
- Foundation: Concrete Perimeter
- Interior Features: Mud Room
- Roof: Shingle
- Year Built Details: Actual
- Zoning: R80
-
Amenities
- Community Features: Walk/Jog Trails, Bike Path, House of Worship, Private School, Public School
- Parking Features: Attached, Detached, Paved Drive, Paved
- Covered Parking Spaces: 2
-
Utilities
- Electric: Circuit Breakers
- Water Source: Private
- Sewer: Private Sewer
-
Fees / Taxes
- Assessed Value: $504,500
- Taxes: $6,326
- Tax Year: 2024
Similar Listings
Sold
40 Photos
Sold
25 Photos
Sold
27 Photos
Sold
32 Photos
Content © 2026 MLS Property Information Network, Inc. The information in this listing was gathered from third party resources including the seller and public records.
Listing information provided courtesy of Keller Williams Realty North Central.
MLS Property Information Network, Inc. and its subscribers disclaim any and all representations or warranties as to the accuracy of this information.
