
Sold!
$760,000
5
Beds
2
Baths
1,983
Living Area
-
Property Description
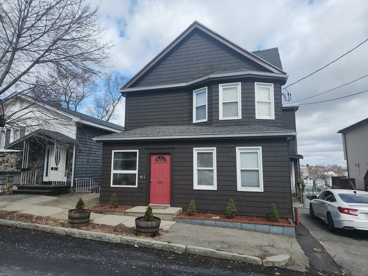
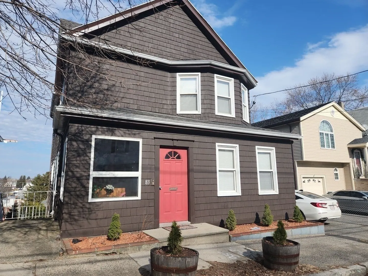
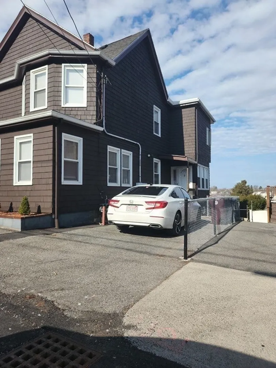
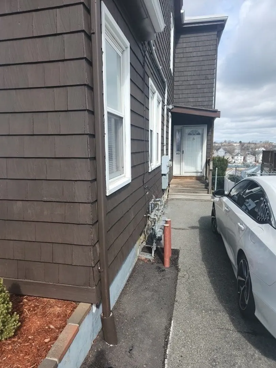
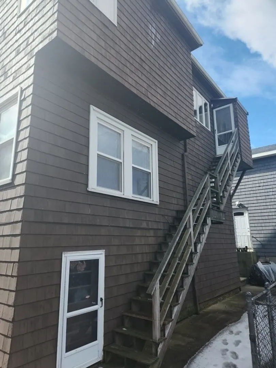
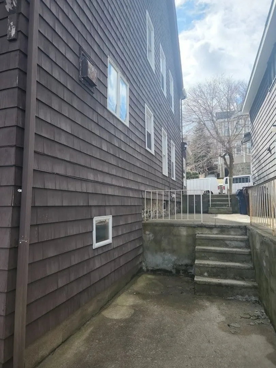
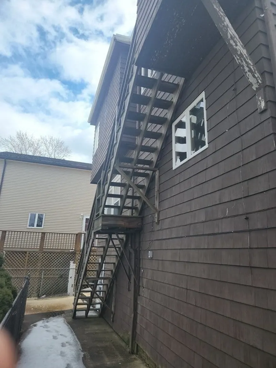
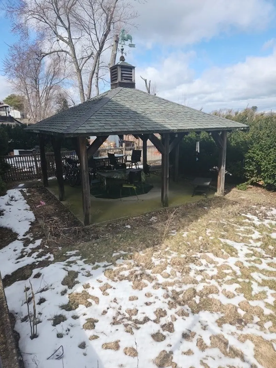
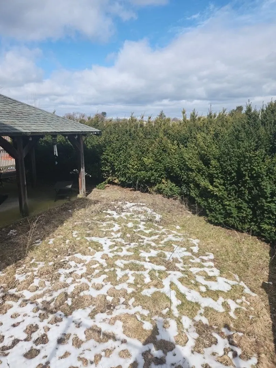
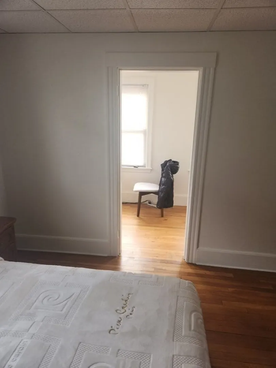
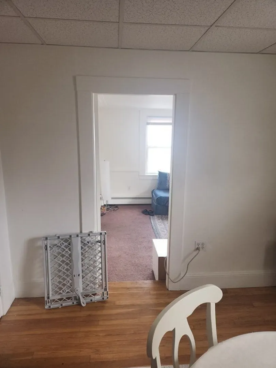
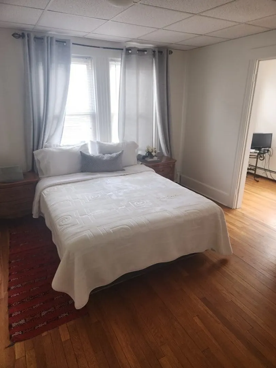
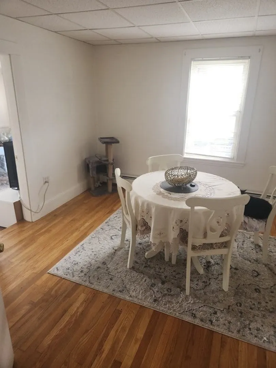
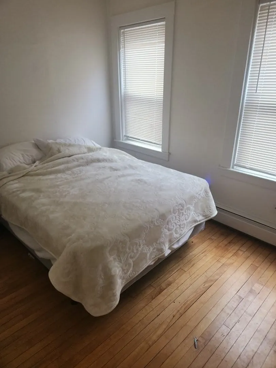
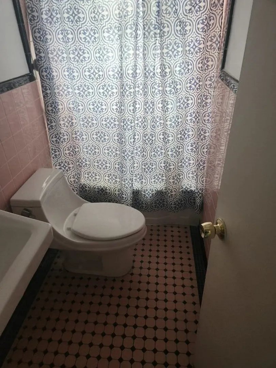
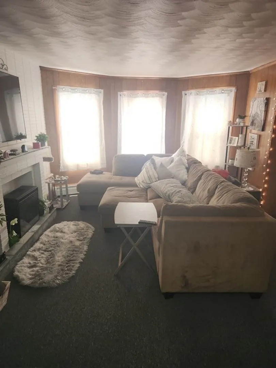
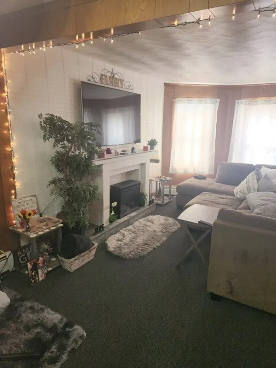
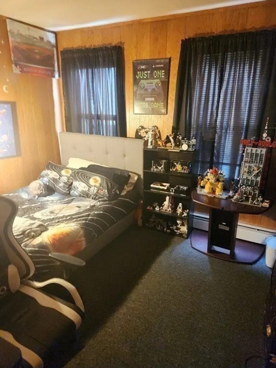
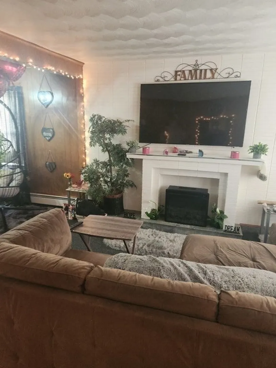
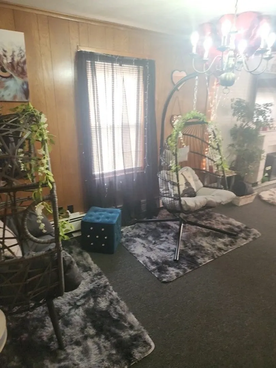
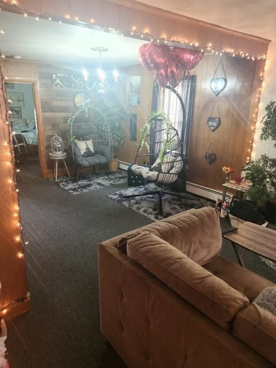
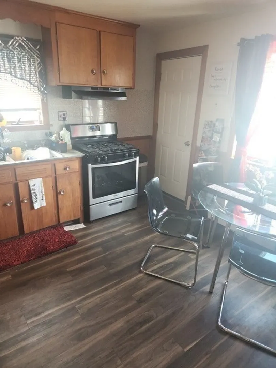
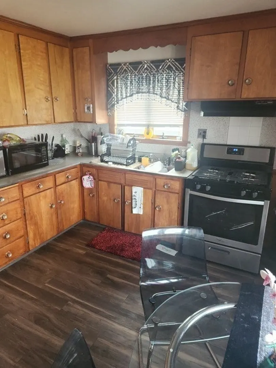
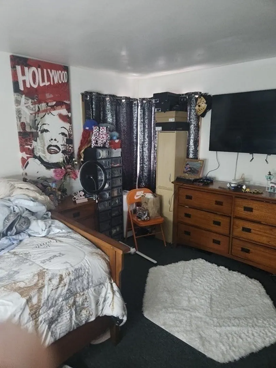
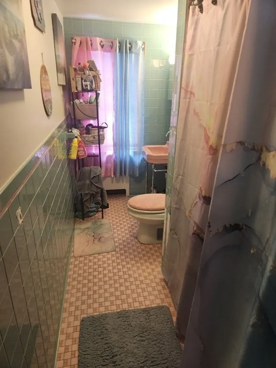
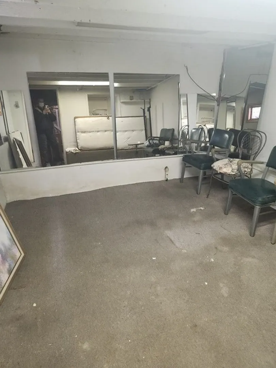
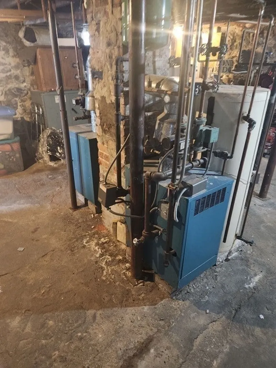
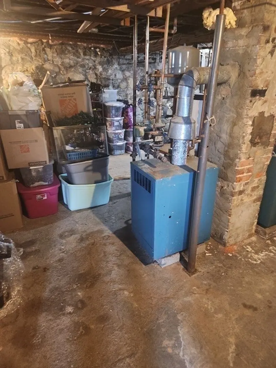
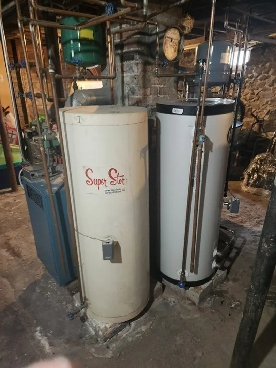
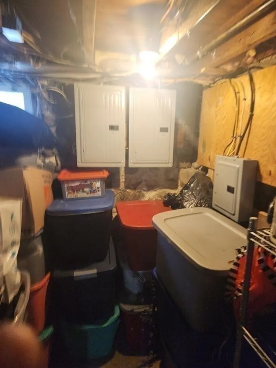
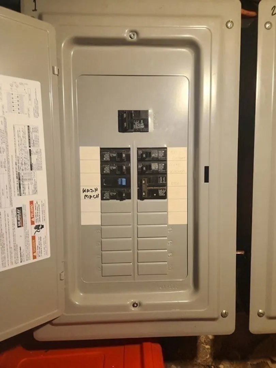
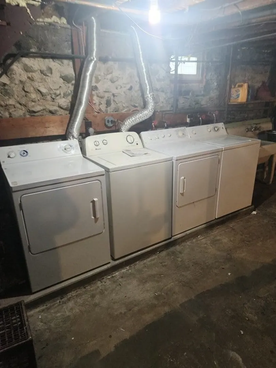
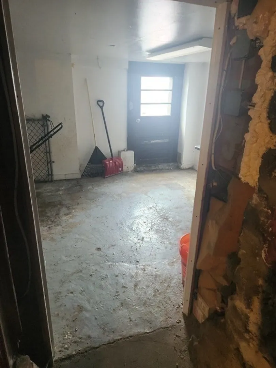
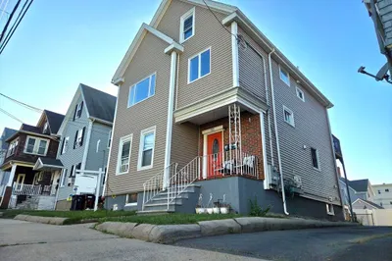
Solid 2 family in West Revere near public school which features 3 bedrooms on the first floor with hardwood floors, good size bedrooms, 1 full bath, gas heat, gas stove, washer dryer in basement area, plenty of storage and off street parking. 2nd floor features spacious 2 bedroom with 1 full bath and a stunning view outside the kitchen window of the Boston area. 2nd floor has wall to wall carpeting, gas baseboard heat, eat in kitchen and a small deck leading to the yard.House has gazebo in the backyard for entertaining, separate laundry hookups in the basement, separate gas systems and separate electrical and hot water tanks.
-
Highlights
- Has View: Yes
- Parking Spots: 1
- Property Type: 2 Family - 2 Units Up/Down
- Year Built: 1900
- Heating: Unit 1(Hot Water Baseboard, Gas), Unit 2(Hot Water Baseboard, Gas)
- Property Class: Residential Income
- Total Rooms: 10
- Status: Closed
-
Additional Details
- Appliances: Utility Connections for Gas Range, Utility Connections for Gas Oven
- Construction: Frame
- Flooring: Carpet, Hardwood
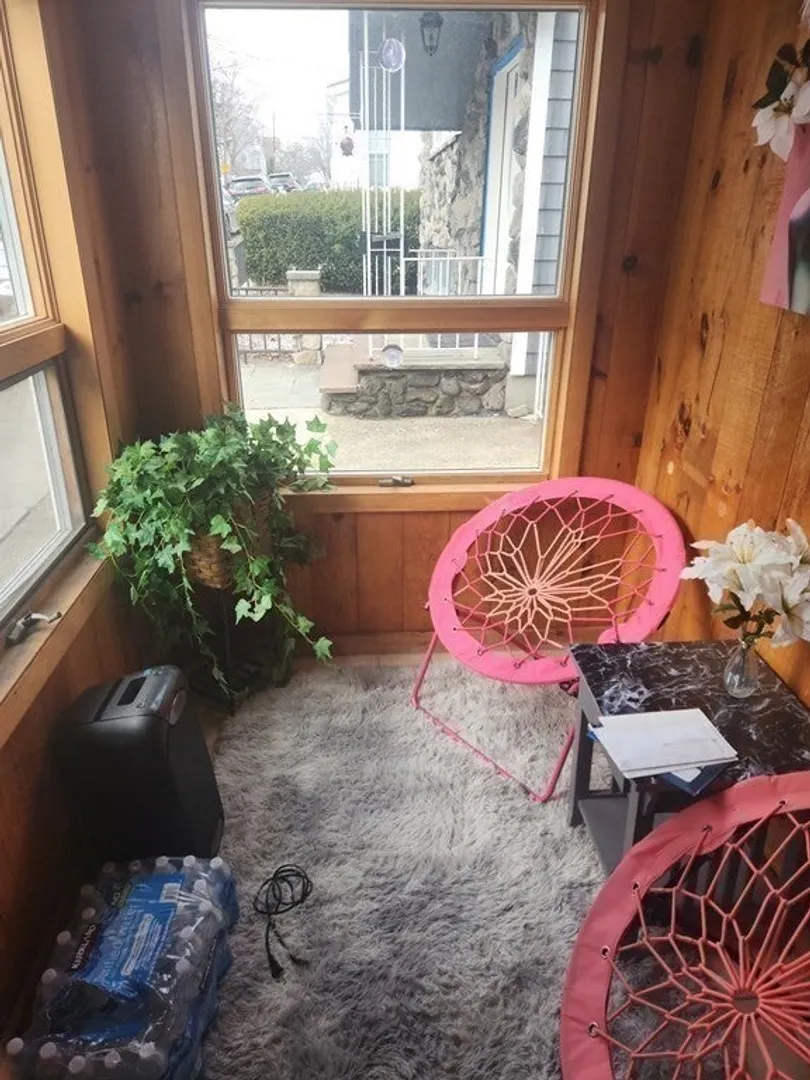
- Interior Features: Mudroom
- Road Frontage Type: Public
- Total Number of Units: 2
- Year Built Details: Approximate
- Zoning: Two Family
- Basement: Walk-Out Access, Concrete, Unfinished
- Exterior Features: Deck - Wood, Fenced Yard, Gazebo
- Foundation: Brick/Mortar
- Lot Features: Level
- Roof: Shingle
- View: Scenic View(s)
- Year Built Source: Public Records
-
Amenities
- Community Features: Public Transportation, Public School
- Parking Features: Paved Drive, Off Street, Paved
-
Utilities
- Electric: Circuit Breakers, 100 Amp Service
- Water Source: Public
- Sewer: Public Sewer
-
Fees / Taxes
- Assessed Value: $590,600
- Compensation Based On: Net Sale Price
- Rental Fee Includes: Unit 1(Water), Unit 2(Water)
- Taxes: $5,617
- Buyer Agent Compensation: 2.0%
- Facilitator Compensation: 1.0%
- Tax Year: 2023
- Total Rent: $4,800
Similar Listings
Sold
34 Photos
Sold
15 Photos
Sold
35 Photos
Sold
41 Photos
Content © 2026 MLS Property Information Network, Inc. The information in this listing was gathered from third party resources including the seller and public records.
Listing information provided courtesy of Century 21 North East.
MLS Property Information Network, Inc. and its subscribers disclaim any and all representations or warranties as to the accuracy of this information.
