
Sold!
$890,000
5
Beds
3
Baths
2,036
Living Area
-
Property Description
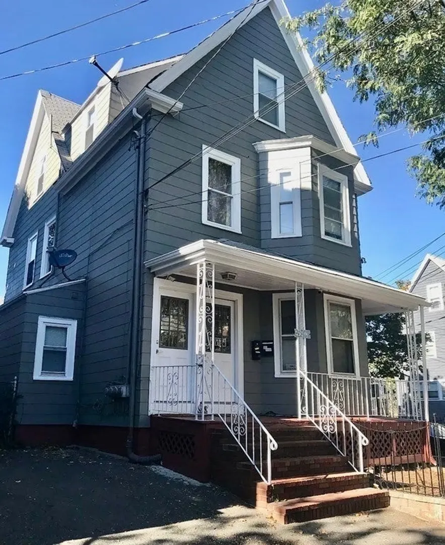
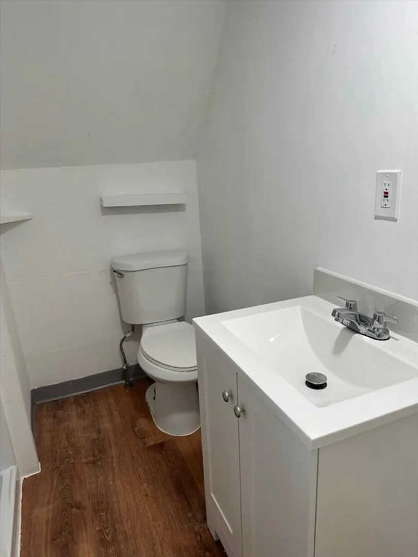
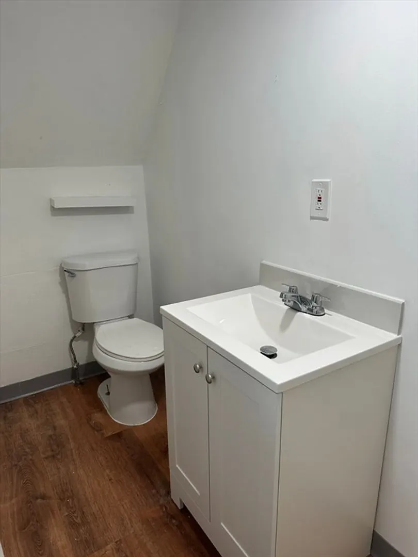
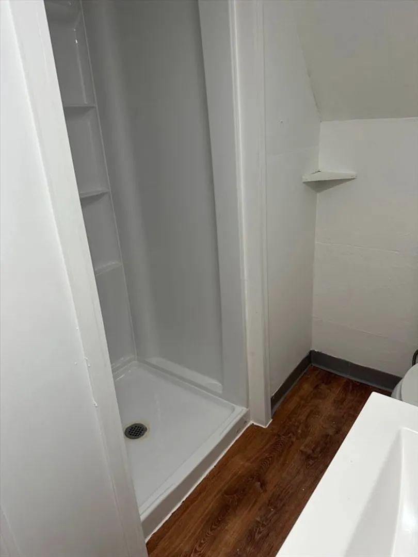
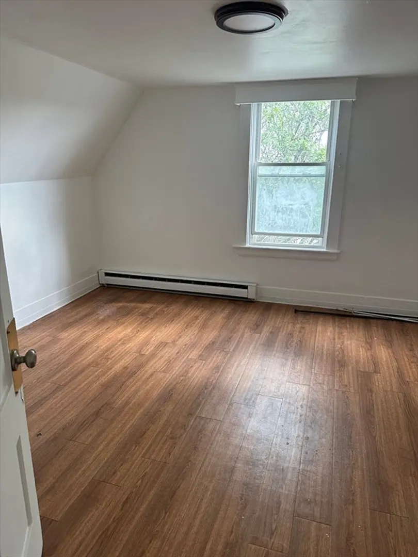
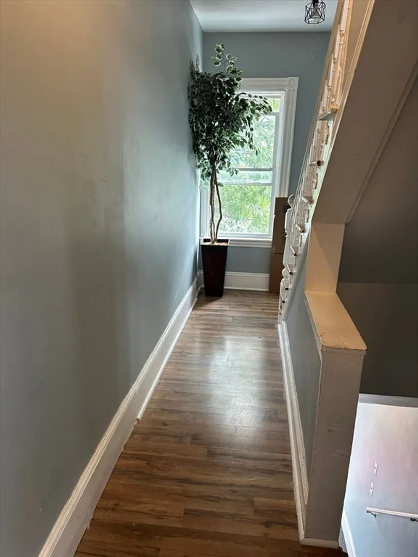
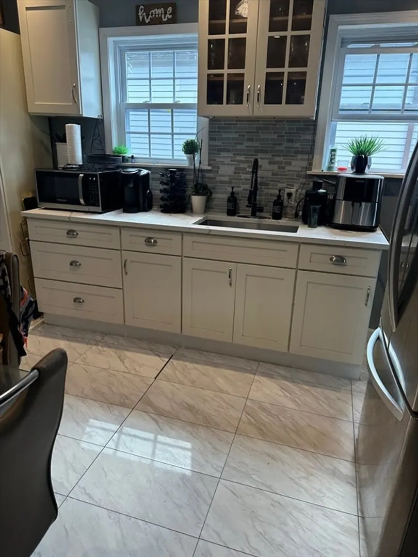
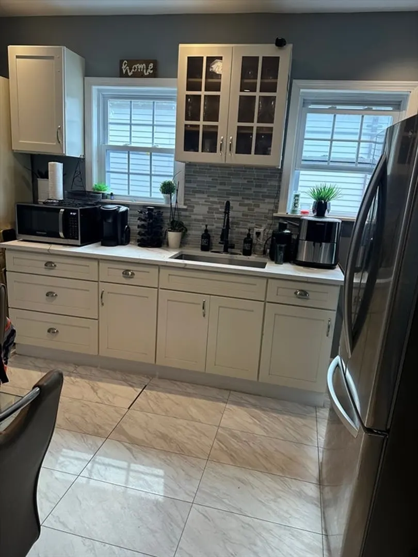
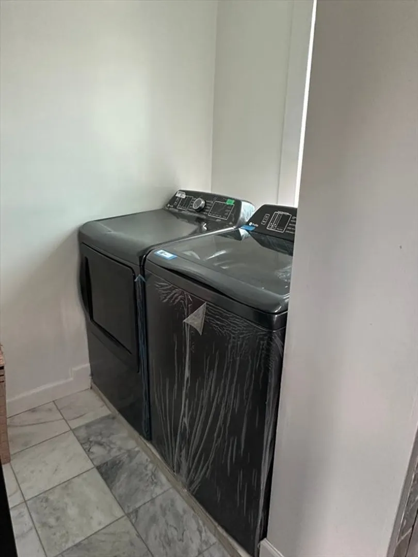
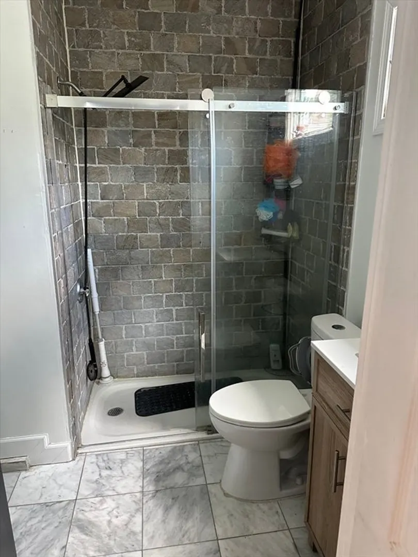
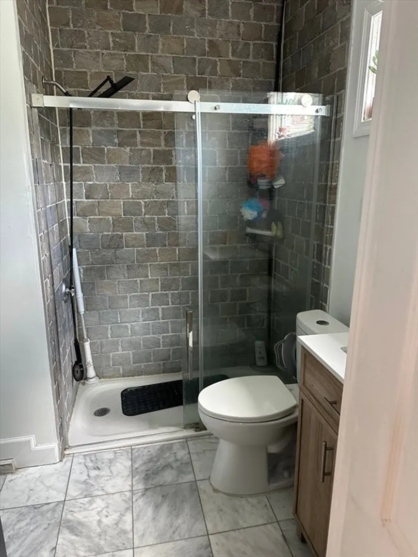
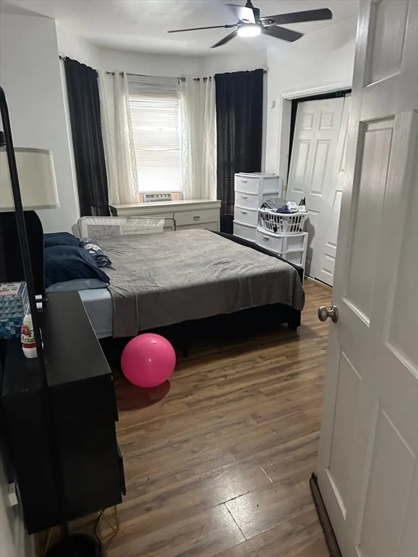
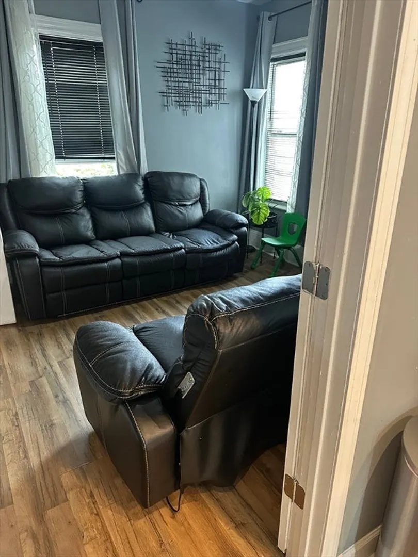
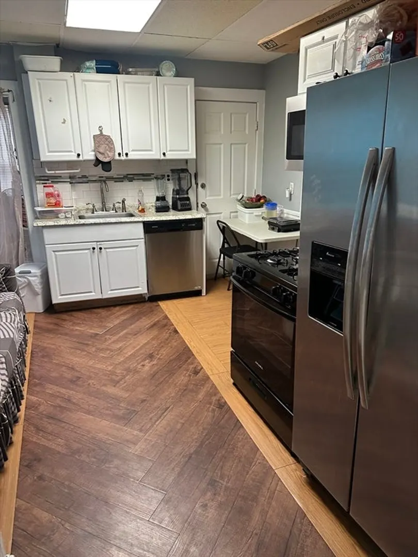
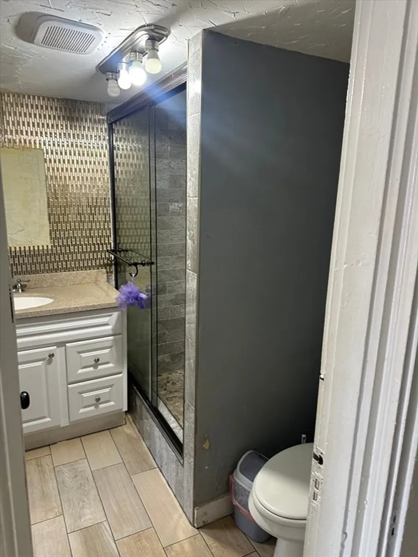
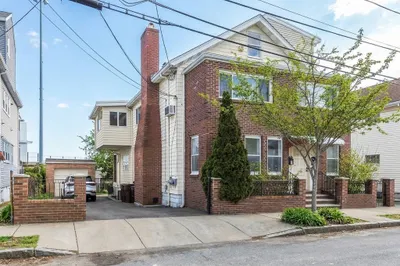
Versatile Three-Story Two-Family Home – Perfect for Owner-Occupant or Investor! This spacious and well-maintained two-family home offers a flexible layout, ideal for multi-generational living or rental income. With a total of 5 bedrooms, 4 full bathrooms, and multiple living spaces, this home provides comfort, convenience, and opportunity. Property Features: First Floor: 2 bedrooms, living room, kitchen, and full bath - Second floor 1 bedroom, living room, full bathroom, and kitchen - Third floor, separate entrance, 2 bedrooms, kitchenette, and full bathroom - Basement partial finished space with a playroom and bathroom – perfect for a recreation room, home office 3 off-street parking spaces & Fenced-in backyard. Perfect if you're looking to live in one unit and rent out the others or expand your investment. Subject to owner finding suitable housing.
-
Highlights
- Heating: Baseboard
- Parking Spots: 3
- Property Type: Multi Family
- Total Rooms: 9
- Status: Closed
- Levels: 3
- Property Class: Residential Income
- Stories: 3
- Year Built: 1910
-
Additional Details
- Appliances: Range, Refrigerator
- Flooring: Hardwood
- Interior Features: Living Room, Kitchen
- SqFt Source: Public Record
- Year Built Details: Unknown/Mixed
- Zoning: Dd
- Basement: Full, Partial
- Foundation: Stone
- Lot Features: Corner Lot
- Total Number of Units: 2
- Year Built Source: Public Records
-
Amenities
- Parking Features: Off Street
-
Utilities
- Electric: 110 Volts
- Water Source: Public
- Sewer: Public Sewer
-
Fees / Taxes
- Assessed Value: $800,300
- Taxes: $9,115
- Tax Year: 2025
- Total Rent: $2,500
Similar Listings


Sold
39 Photos
Sold
38 Photos
Sold
41 Photos
Sold
35 Photos
Content © 2026 MLS Property Information Network, Inc. The information in this listing was gathered from third party resources including the seller and public records.
Listing information provided courtesy of eXp Realty.
MLS Property Information Network, Inc. and its subscribers disclaim any and all representations or warranties as to the accuracy of this information.
