
Sold!
$800,000
4
Beds
2
Baths
1,906
Living Area
-
Property Description
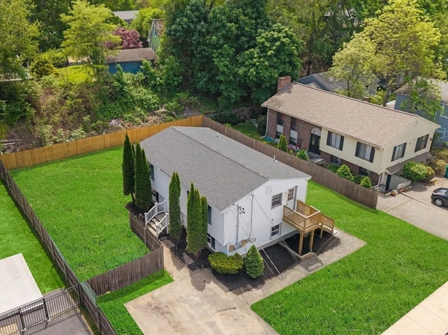
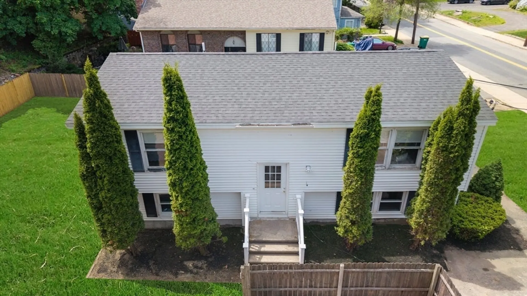
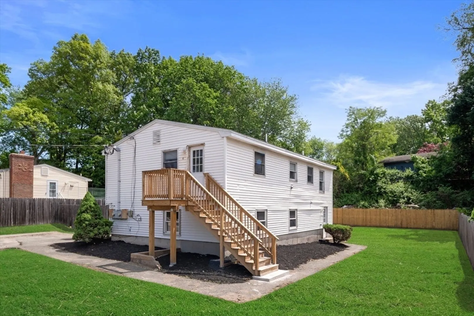
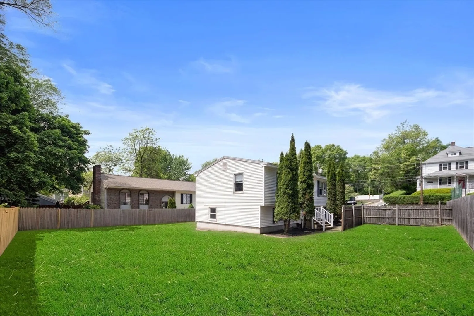
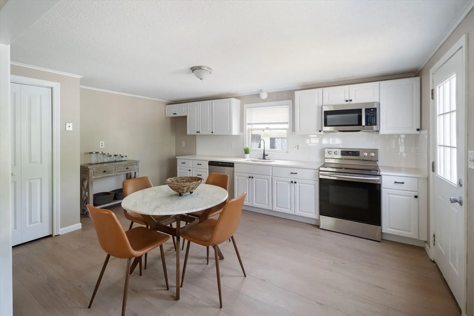
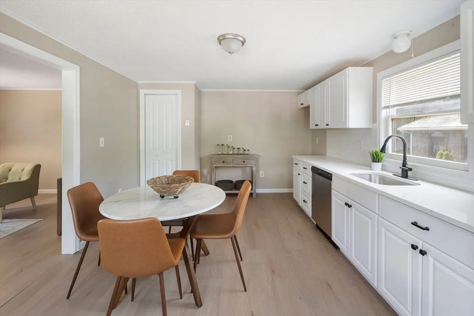
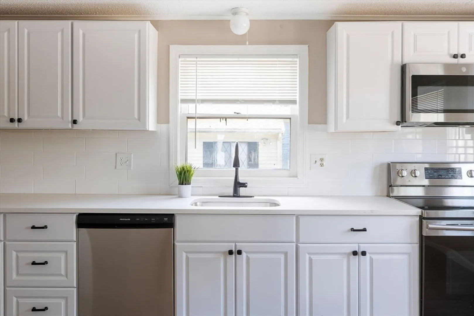
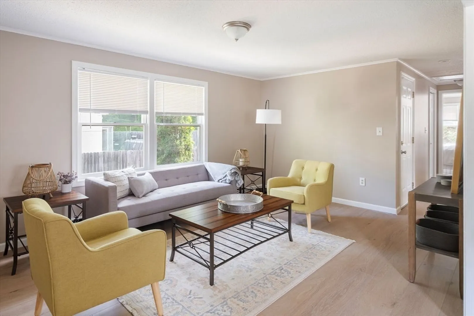
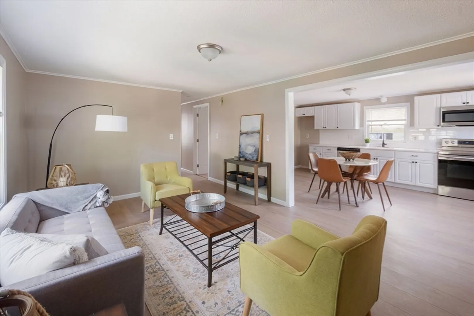
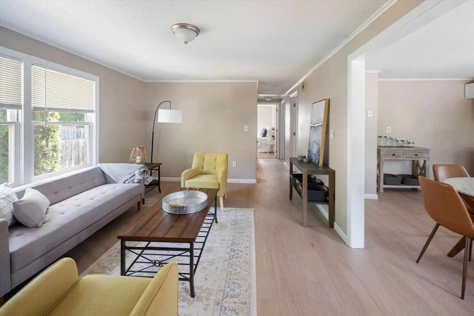
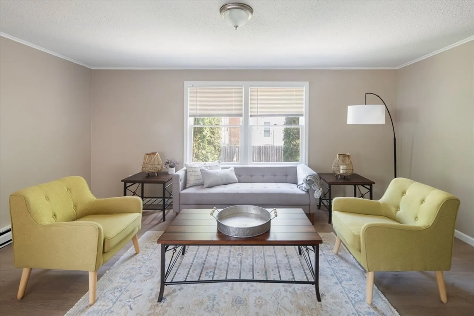
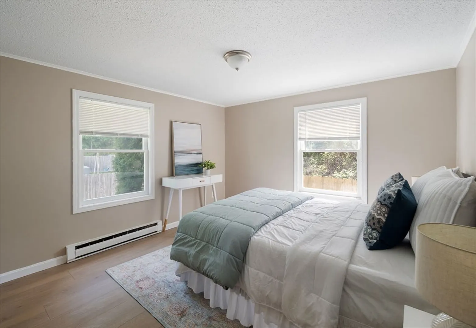
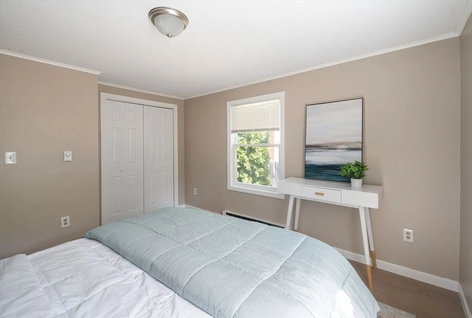
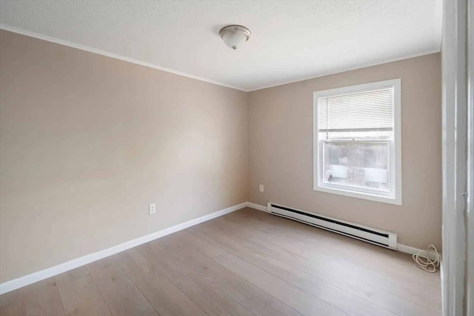
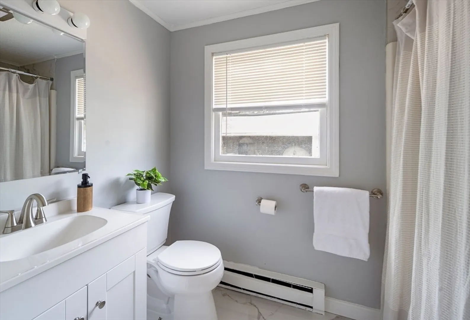
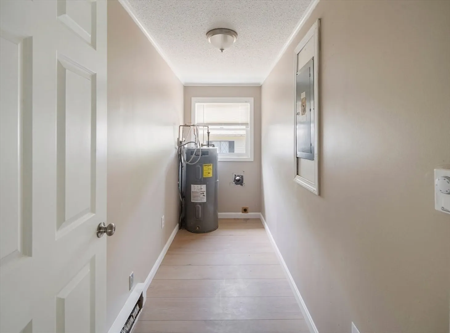
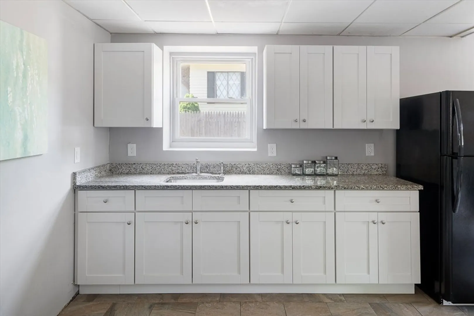
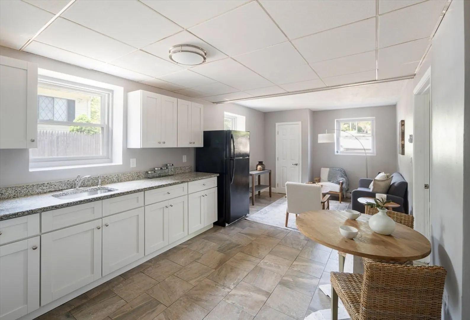
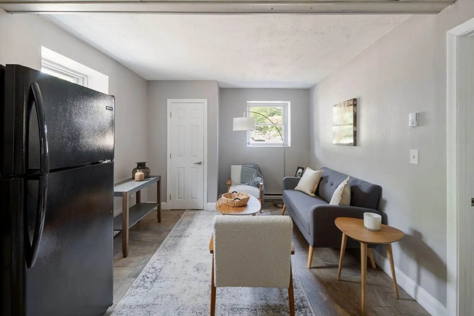
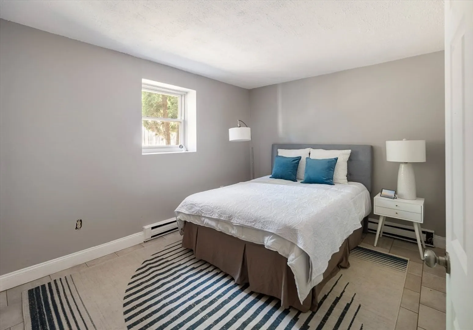
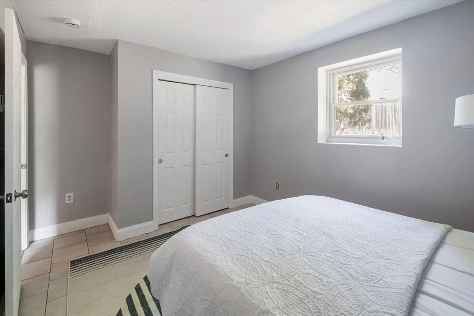
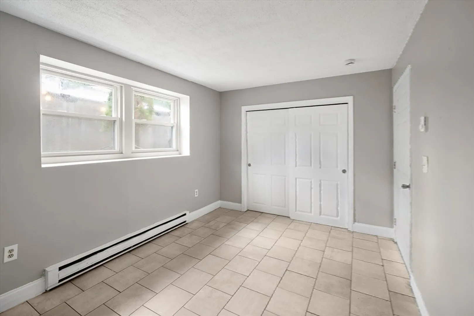
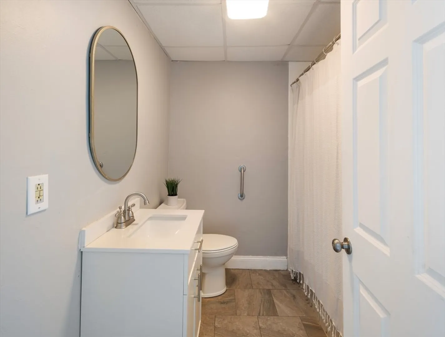
2 family split-entry style set on a large 9,583 sq ft lot! Ideal for investment, owner-occupants, multi-generational living or development potential. Each unit offers 2 beds, 1 bath, laundry hookups, separate utilities, generous parking with dedicated driveways & private yards. The recently renovated 1st floor unit highlights a kitchen with white cabinetry, granite countertops, cozy living room, and sleek bathroom with tub. The 2nd floor unit has just undergone a complete renovation & showcases a new kitchen, inviting living room, bathroom with tub, tile flooring, shelving, & dedicated laundry room with hookups. Separate utilities. Electric baseboard heat throughout both units. Newer roof in 2022, vinyl siding, and a large level lot. Convenient location perfect for commuters going into Boston. Close to shopping, dining, & major highways (I-93 & I-95). Whether seeking rental income, flexible living or future possibilities, this property delivers exceptional value.
-
Highlights
- Heating: Electric
- Parking Spots: 8
- Property Type: Multi Family
- Total Rooms: 8
- Status: Closed
- Levels: 2
- Property Class: Residential Income
- Stories: 2
- Year Built: 1981
-
Additional Details
- Appliances: Range, Refrigerator, Dishwasher
- Flooring: Tile
- Interior Features: Bathroom With Tub & Shower, Remodeled, Living Room, Kitchen, Laundry Room
- Road Frontage Type: Public
- SqFt Source: Other
- Year Built Details: Actual
- Zoning: Res
- Construction: Frame
- Foundation: Concrete Perimeter
- Lot Features: Level
- Roof: Shingle
- Total Number of Units: 2
- Year Built Source: Public Records
-
Amenities
- Community Features: Public Transportation, Shopping, Medical Facility, Highway Access, Public School, Sidewalks
- Parking Features: Paved Drive, Off Street, Paved, Unpaved
-
Utilities
- Sewer: Public Sewer
- Water Source: Public
-
Fees / Taxes
- Assessed Value: $626,500
- Taxes: $5,732
- Tax Year: 2026
Similar Listings
Sold
33 Photos
Sold
22 Photos
Sold
29 Photos
Sold
36 Photos
Content © 2026 MLS Property Information Network, Inc. The information in this listing was gathered from third party resources including the seller and public records.
Listing information provided courtesy of Keller Williams Realty Signature Properties.
MLS Property Information Network, Inc. and its subscribers disclaim any and all representations or warranties as to the accuracy of this information.
