
Sold!
$925,000
5
Beds
3
Baths
2,319
Living Area
-
Property Description
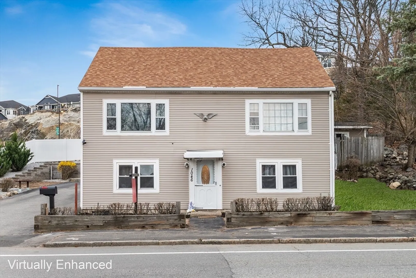
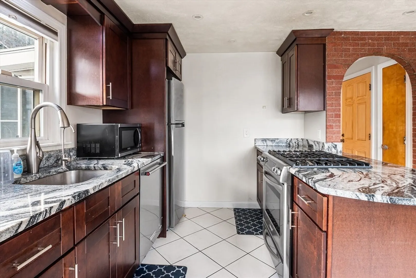
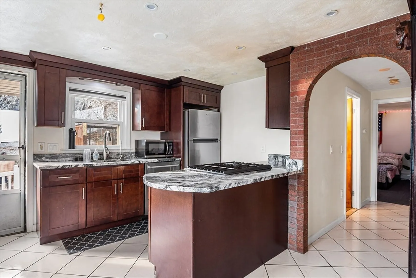
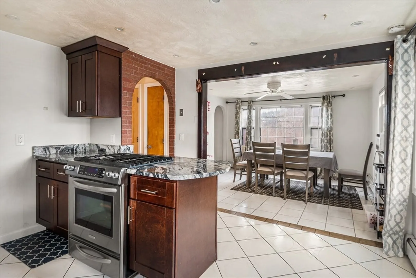
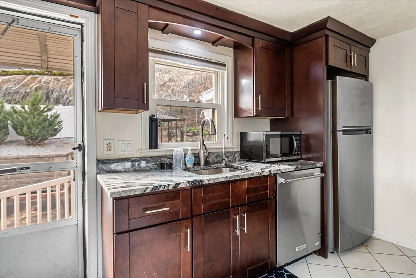
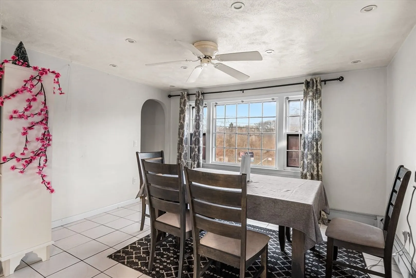
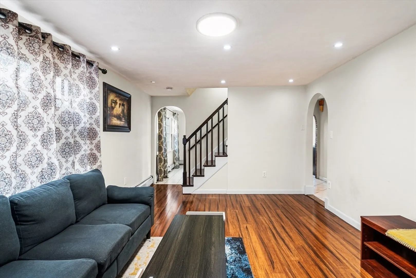
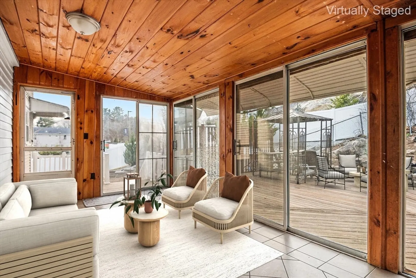
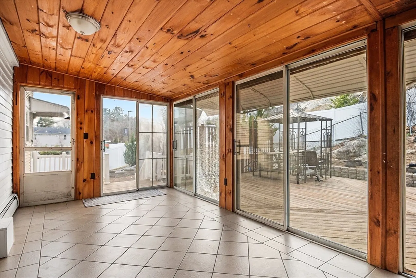
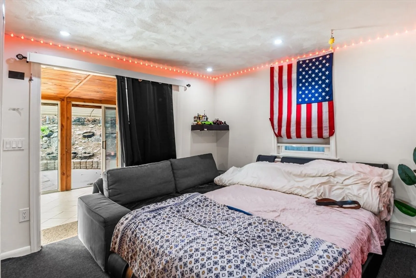
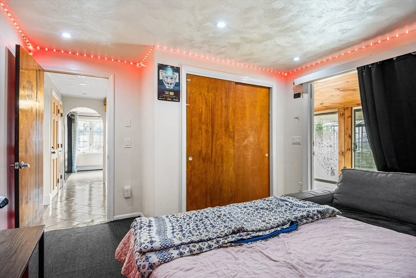
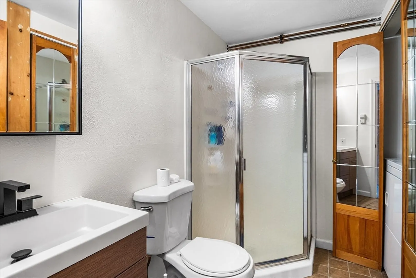
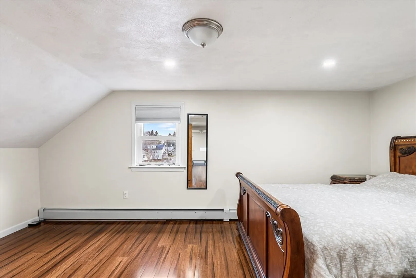
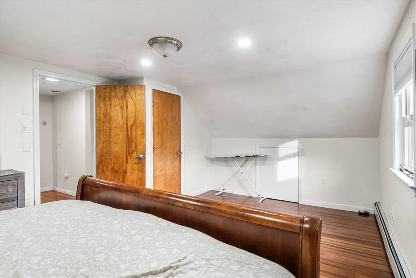
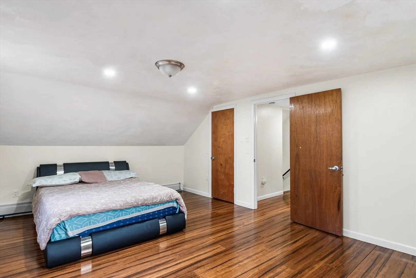
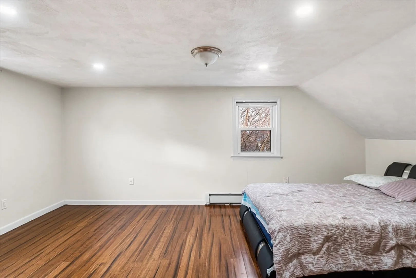
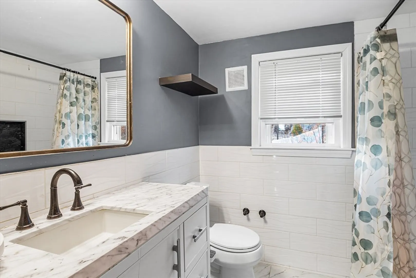
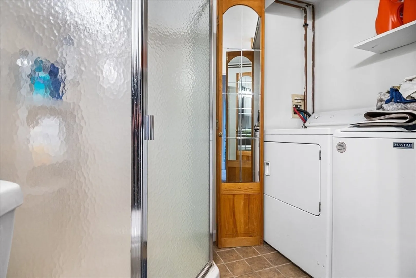
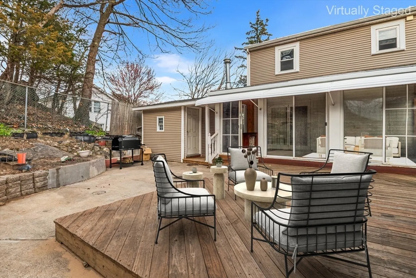
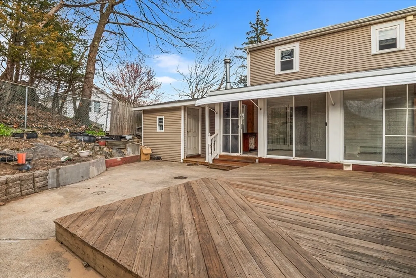
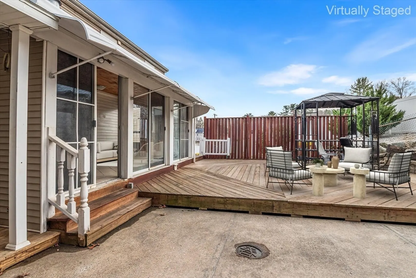
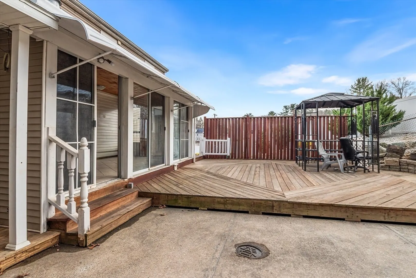
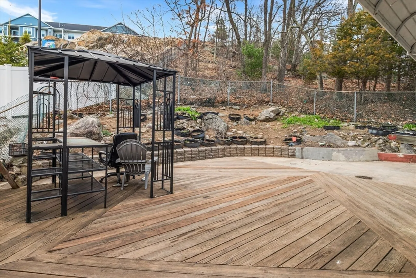
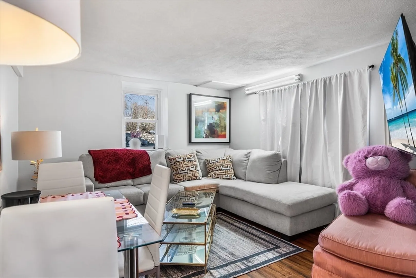
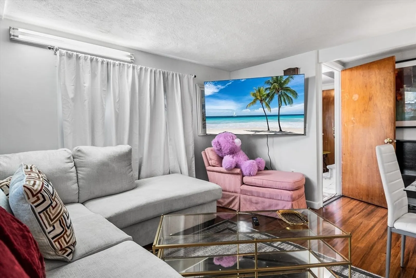
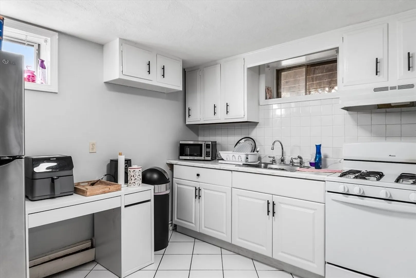
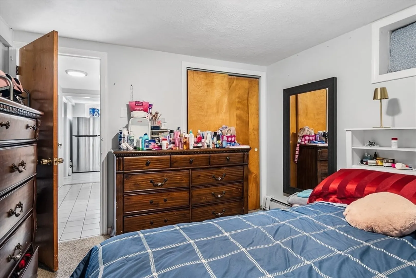
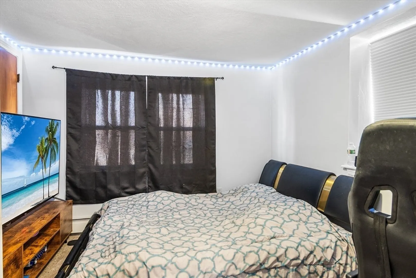
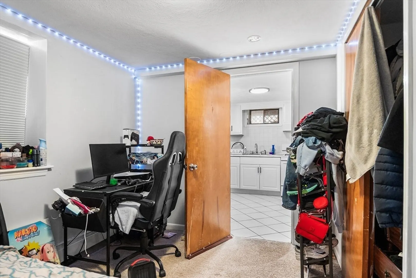
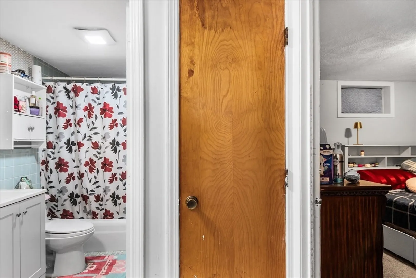
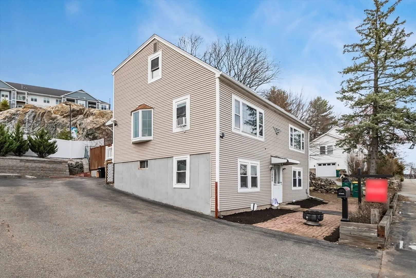
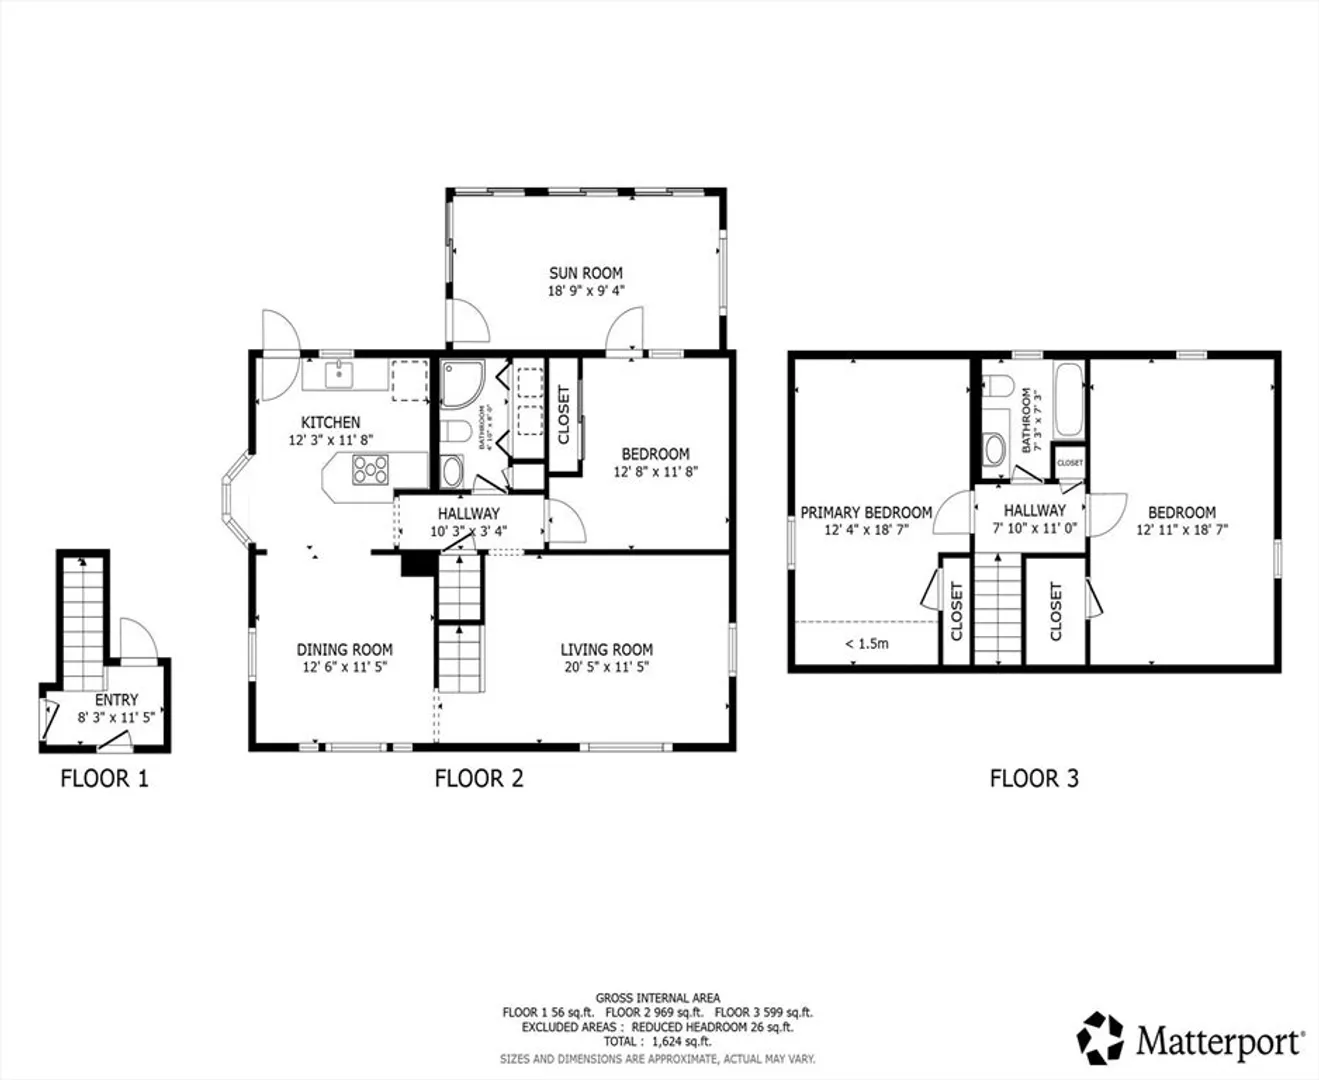
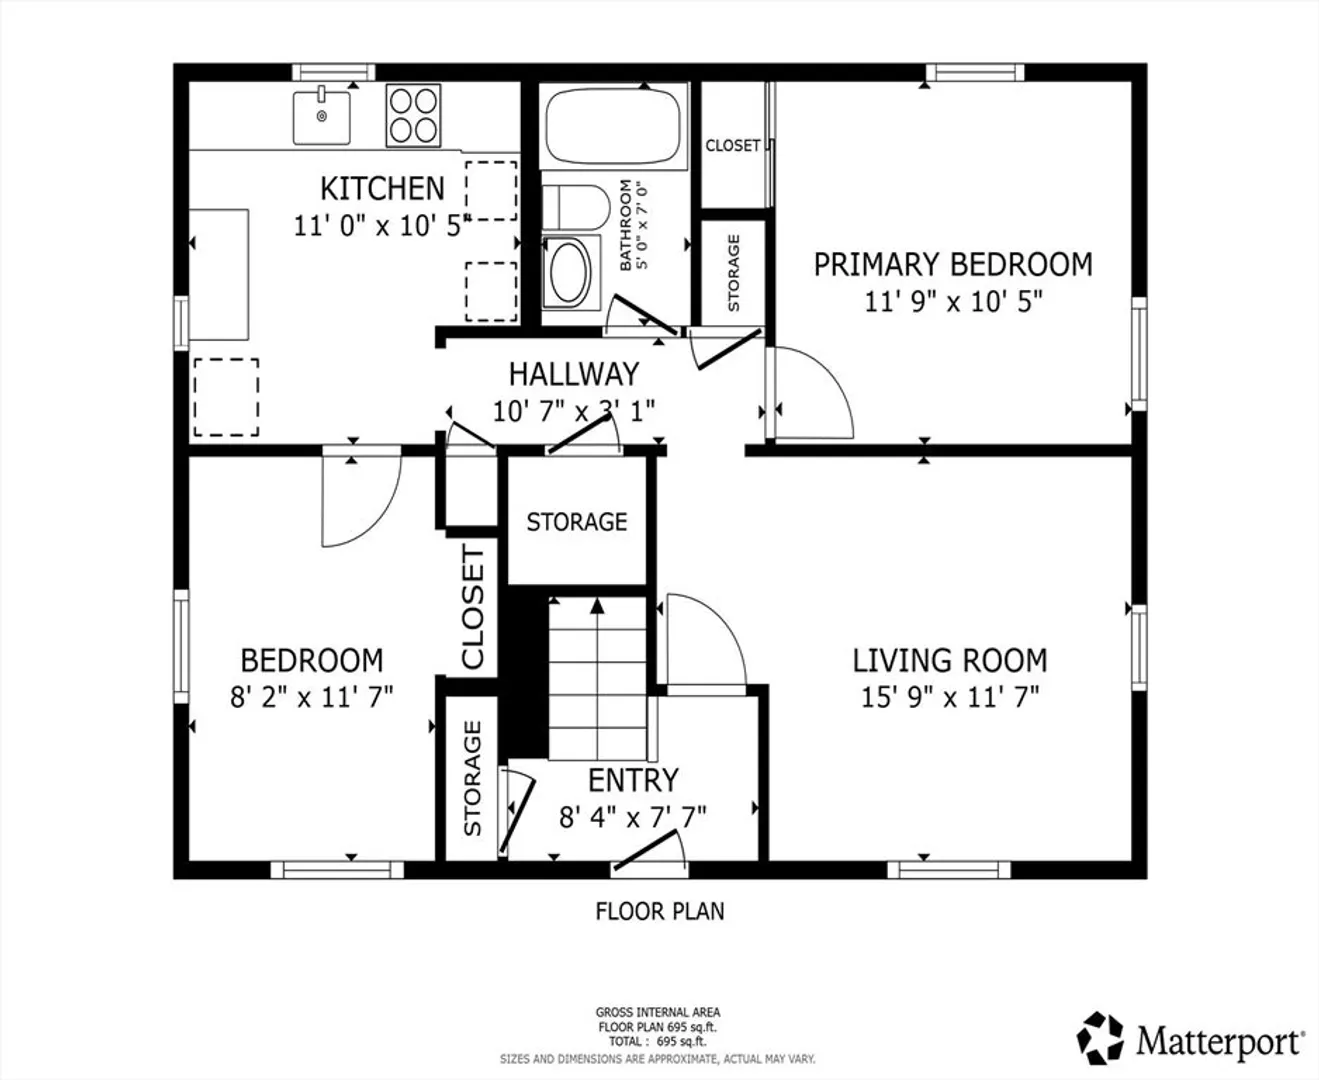
Turnkey two-family home at 1046 Main Street in a highly desirable Woburn location, generating $5,800/month in rental income with both units leased—ideal for investors or owner-occupants. Unit 1 offers a bright two-bedroom, one-bathroom floor plan with the convenience of in-unit laundry. Unit 2 features a spacious three-bedroom, two-bath layout with a large living and dining area, a four-season enclosed porch, and access to a generous backyard. Both units feature abundant natural light, hardwood flooring, recessed lighting, gas heat, and off-street parking. The property is lead compliant. Situated on a ~4,850 sq ft lot with a new roof (2022), low-maintenance vinyl siding, and a durable gable roof. Ideally located minutes from Anderson/Woburn Regional Transportation Center, Woburn Village shopping, and I-93/I-95. Live in one unit while generating strong rental income from the other!
-
Highlights
- Heating: Baseboard, Natural Gas, Individual
- Parking Spots: 6
- Property Type: Multi Family
- Total Rooms: 10
- Status: Closed
- Levels: 3
- Property Class: Residential Income
- Stories: 3
- Year Built: 1960
-
Additional Details
- Appliances: Range, Refrigerator, Washer, Dryer, Dishwasher, Disposal, Microwave
- Exterior Features: Rain Gutters, Varies per Unit
- Foundation: Concrete Perimeter
- Lot Features: Easements
- Roof: Shingle
- Total Number of Units: 2
- Year Built Source: Public Records
- Construction: Frame
- Flooring: Varies, Tile, Hardwood, Carpet
- Interior Features: Bathroom With Tub & Shower, Ceiling Fan(s), Storage, Bathroom with Shower Stall, Slider, Living Room, Kitchen, Dining Room, Sunroom
- Road Frontage Type: Public
- SqFt Source: Other
- Year Built Details: Actual
- Zoning: R-2
-
Amenities
- Community Features: Public Transportation, Shopping, Pool, Tennis Court(s), Park, Walk/Jog Trails, Golf
- Parking Features: Paved Drive, Off Street
-
Utilities
- Electric: Circuit Breakers, 100 Amp Service, Individually Metered
- Water Source: Public
- Sewer: Public Sewer
-
Fees / Taxes
- Assessed Value: $707,200
- Taxes: $6,039
- Tax Year: 2025
- Total Rent: $5,800
Similar Listings
Sold
27 Photos
Sold
22 Photos
Sold
29 Photos
Sold
38 Photos
Content © 2026 MLS Property Information Network, Inc. The information in this listing was gathered from third party resources including the seller and public records.
Listing information provided courtesy of Property Investors & Advisors, LLC.
MLS Property Information Network, Inc. and its subscribers disclaim any and all representations or warranties as to the accuracy of this information.
