
52 Forest Park Rd
$879,000
4
Beds
2
Baths
2,576
Sqft
- Request Info
- Call
- Save
-
More
- Mortgage Calculator

Property Tools
$879,000
4
Beds
2
Baths
2,576
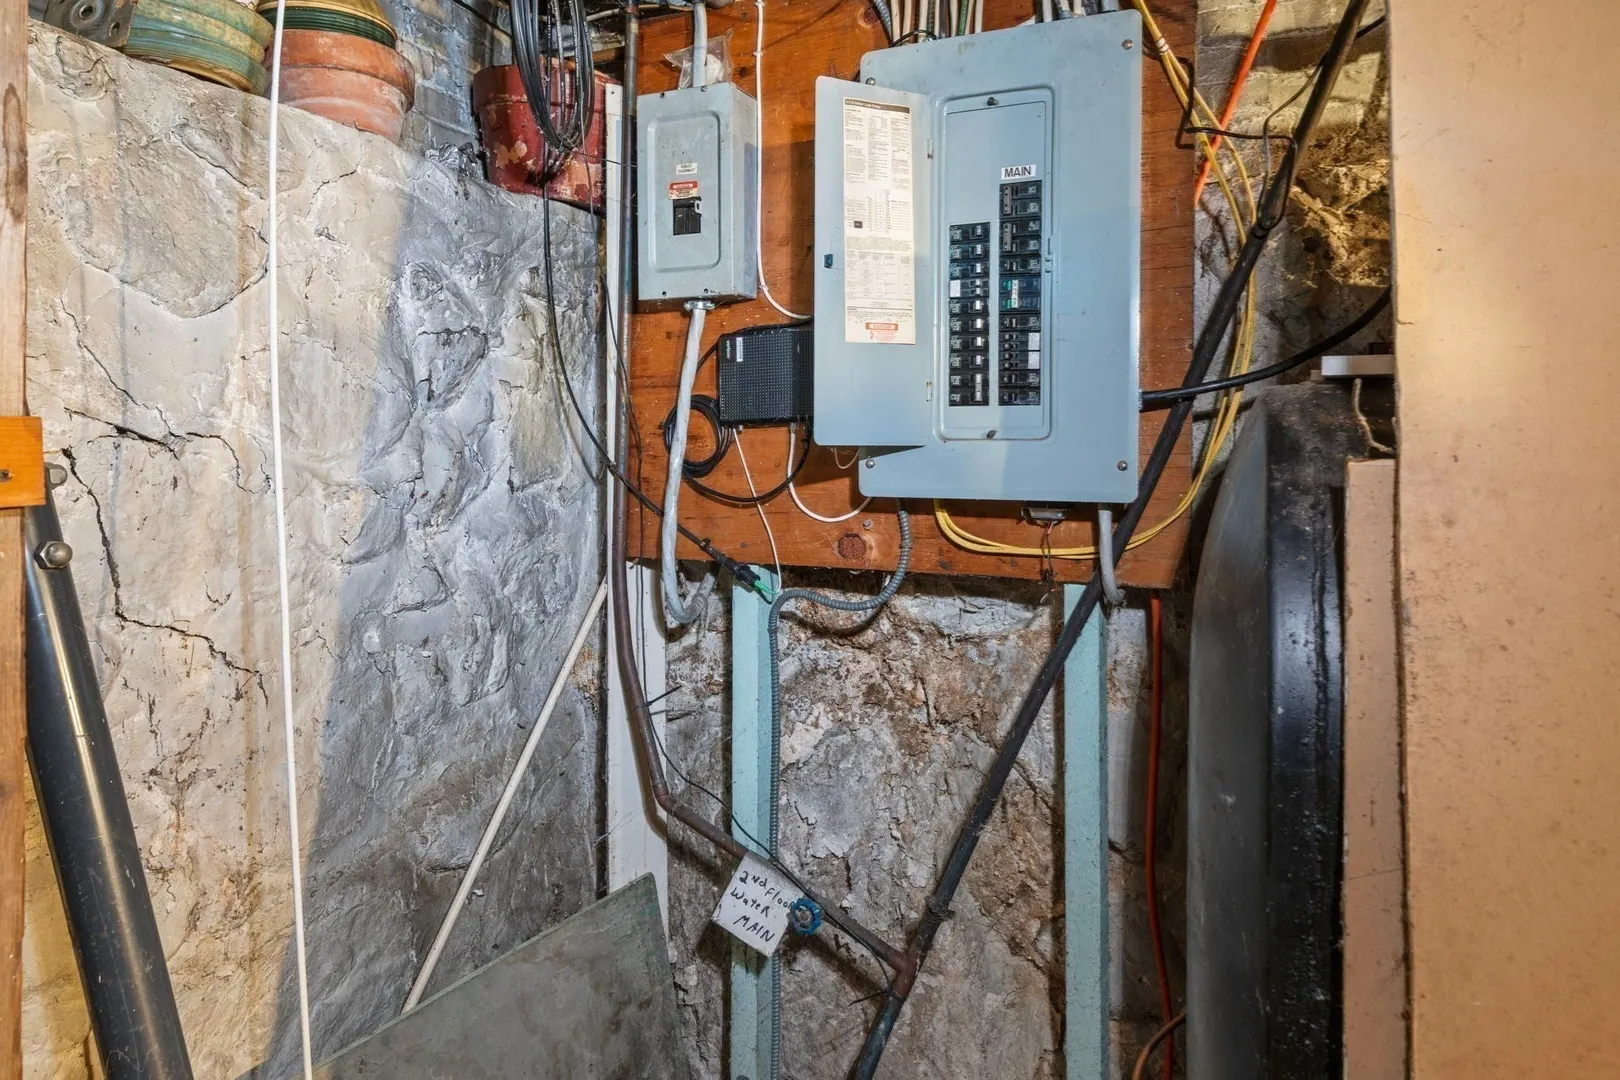
Living Area
-
Property Description
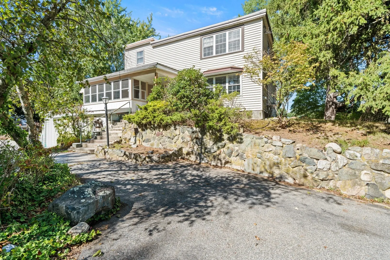
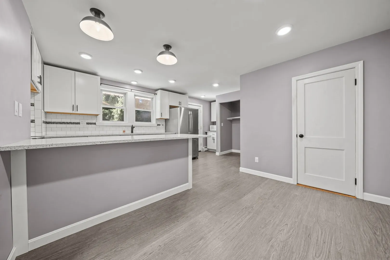
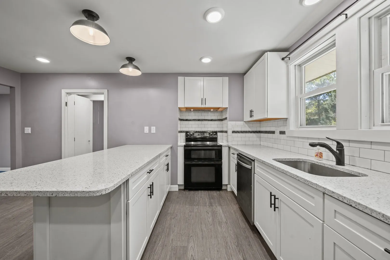
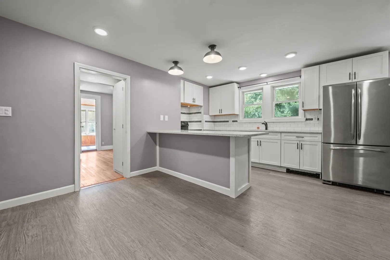
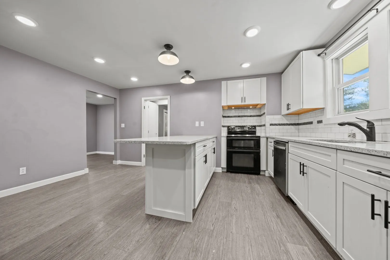
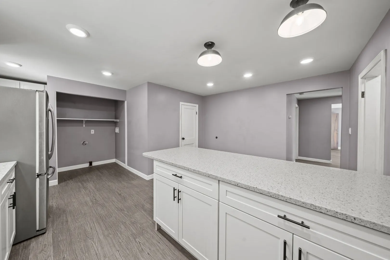
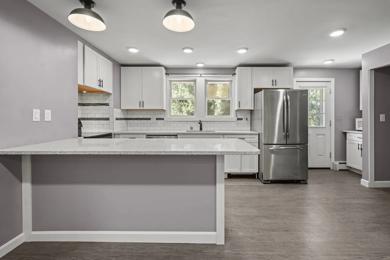
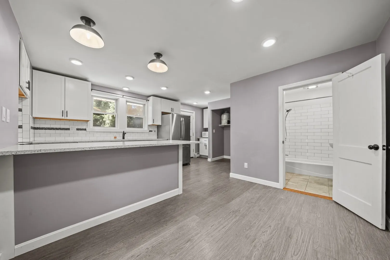
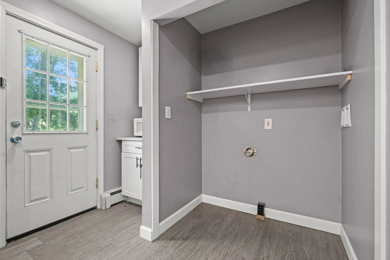
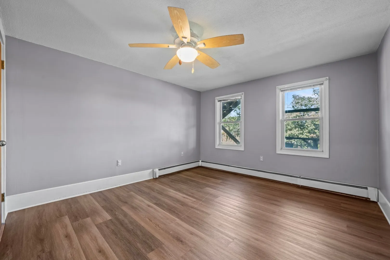
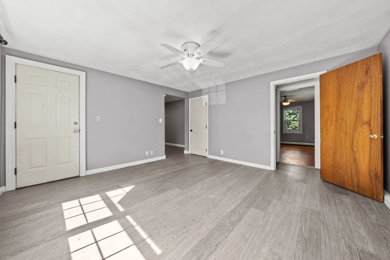
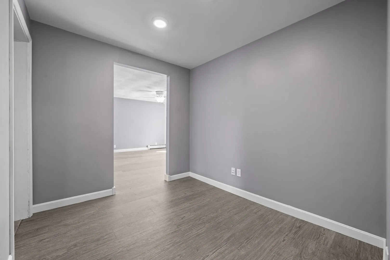
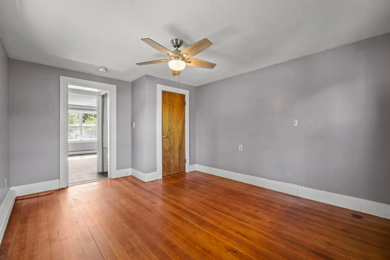
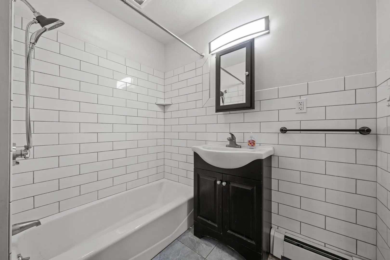
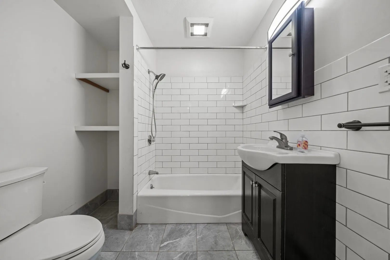
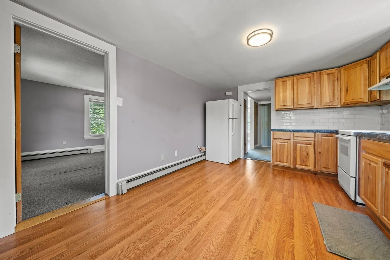
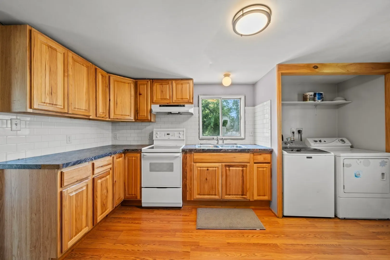
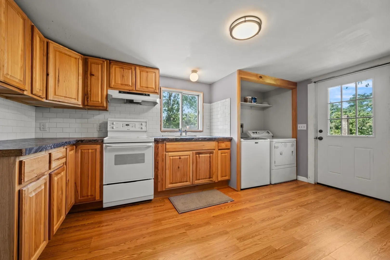
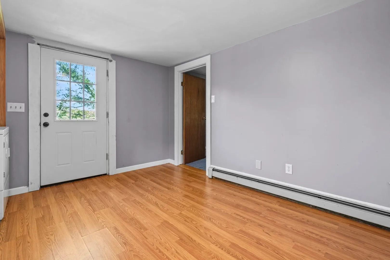
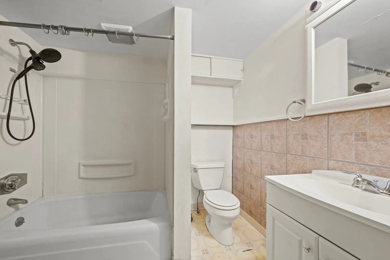
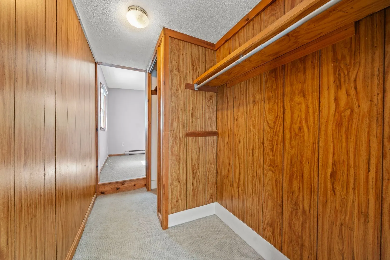
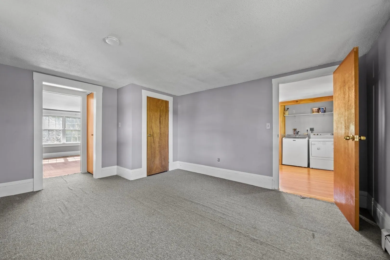
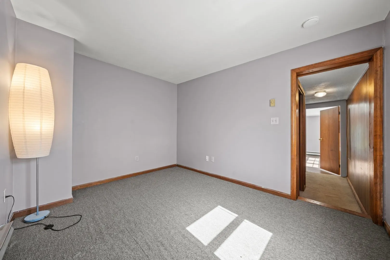
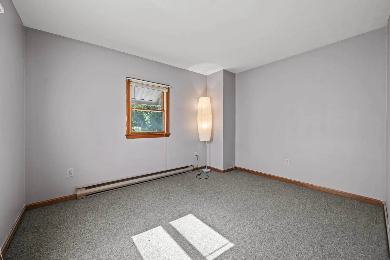
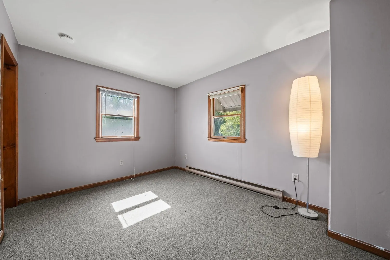
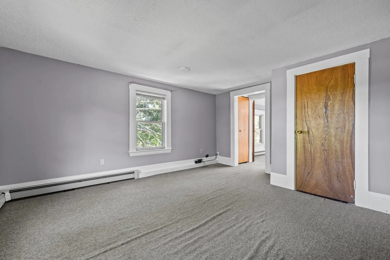
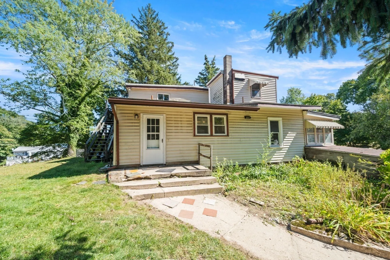
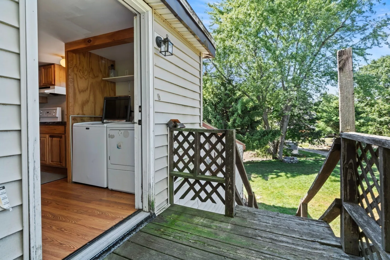
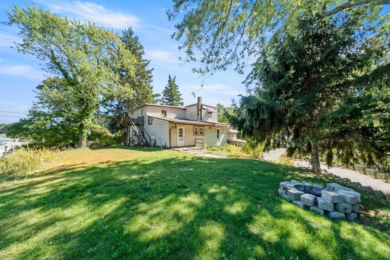
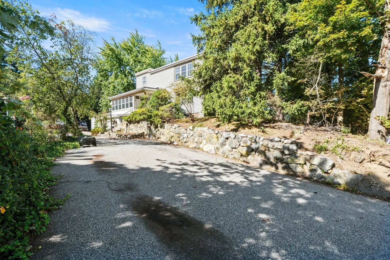
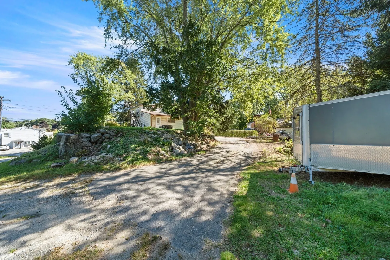
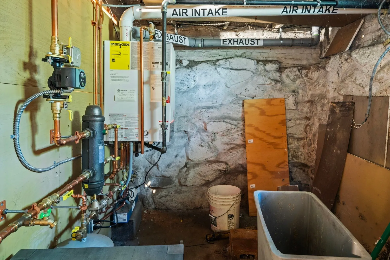
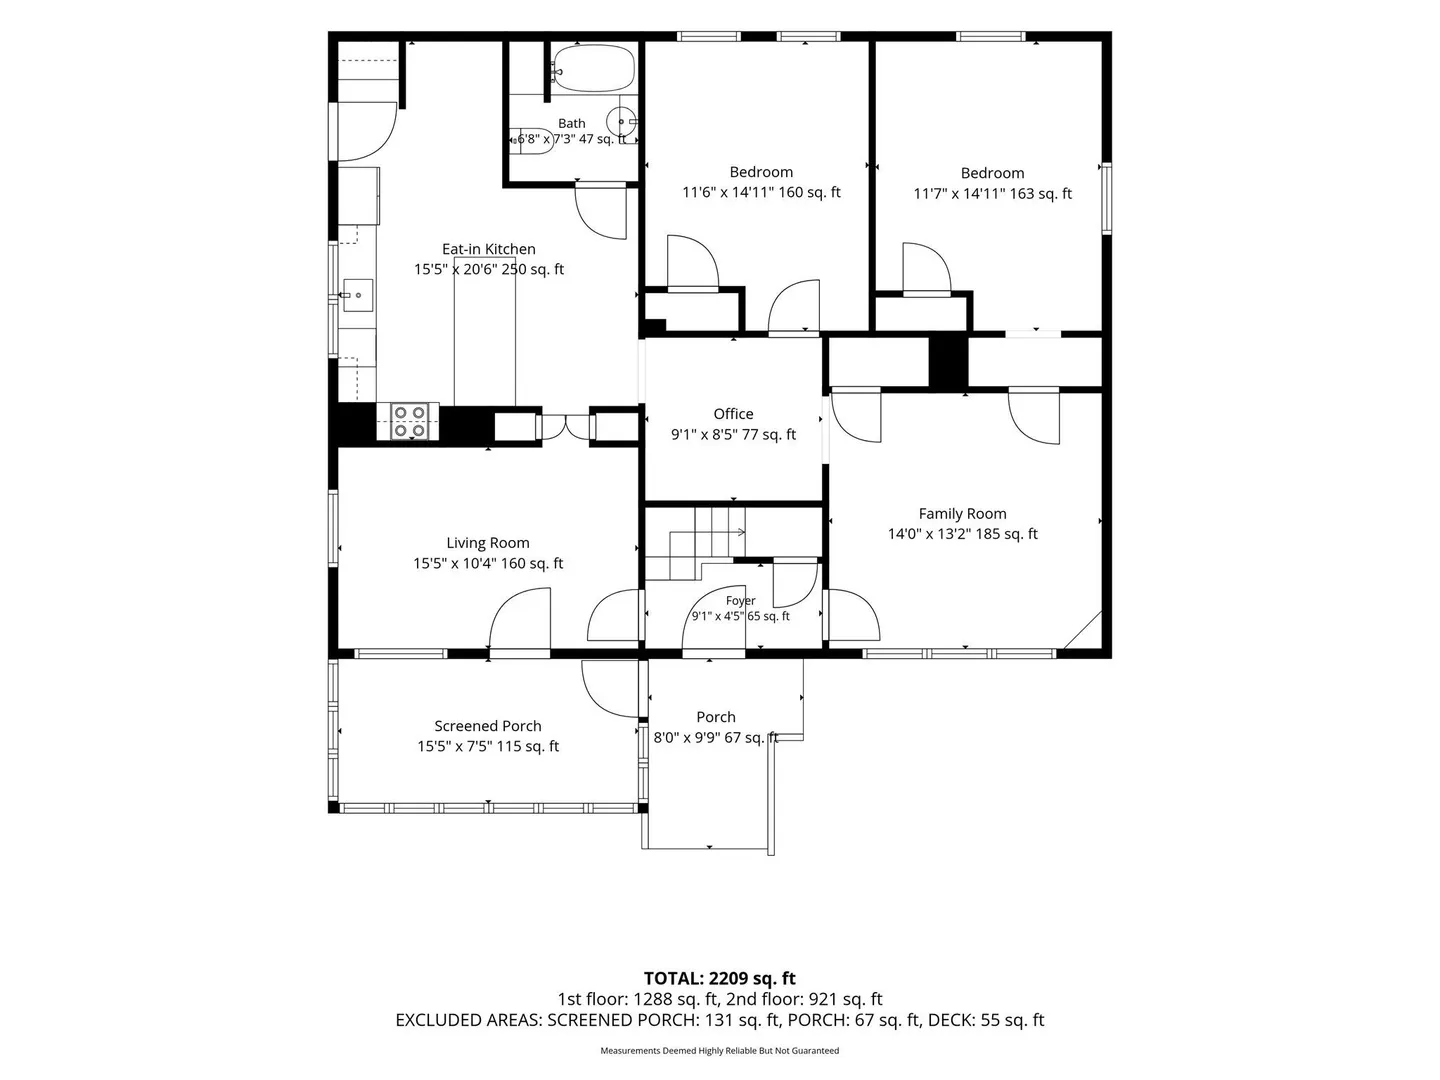
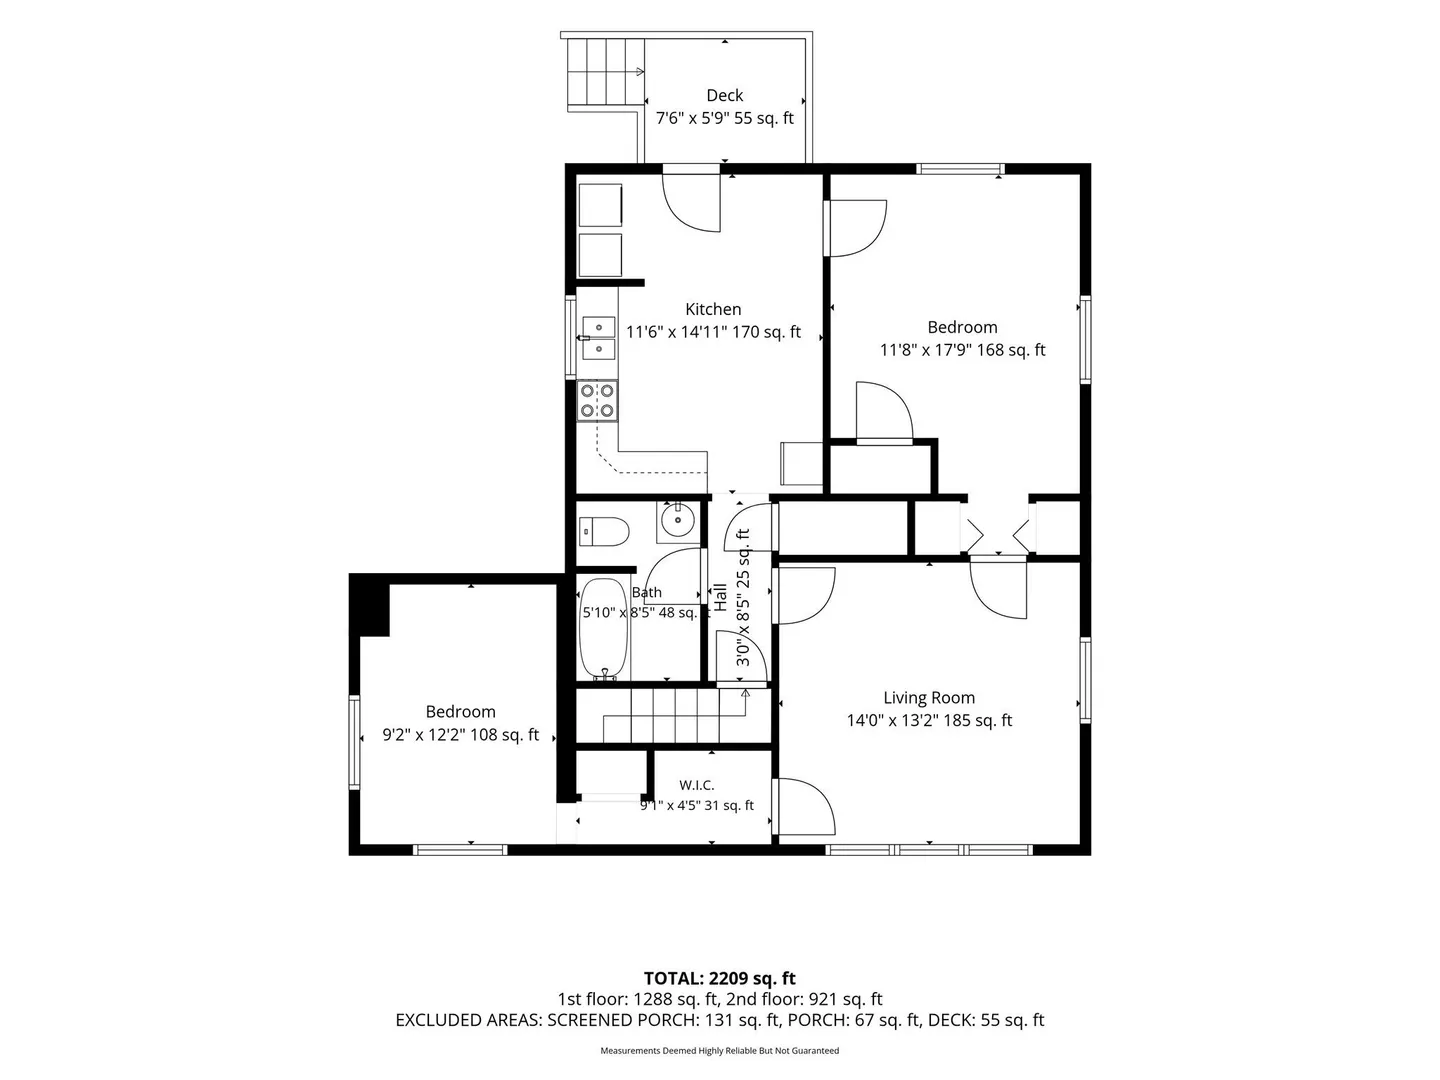
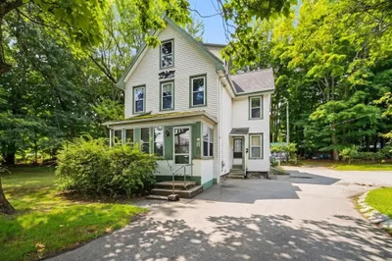
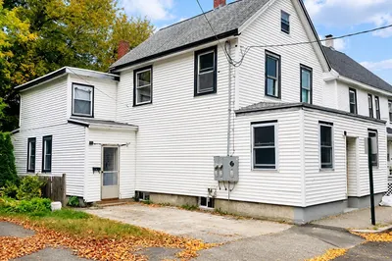
Looking for a solid spacious two family, come check out 52 Forest Park Road. Standard two family up and down. First floor has been updated with newer kitchen/bath/laundry and is in move in condition. Each unit has two bedrooms, one bath, eat in kitchens, laundry and large living rooms with tons of windows. Plenty of parking with easy access to highways/shopping/train. Walk out basement (will be delivered empty) makes for a great workshop!. Unit #2 is newer gas heat/hot water. Seller brought second meter to the house for Unit #1 if conversion is a desire. Loads of outside space. Property will be delivered 100% EMPTY.
-
Highlights
- Heating: Baseboard, Oil, Natural Gas
- Parking Spots: 6
- Property Type: 2 Family - 2 Units Up/Down
- Total Rooms: 10
- Status: Active
- Levels: 2
- Property Class: Residential Income
- Stories: 2
- Year Built: 1910
-
Additional Details
- Appliances: Range, Dishwasher, Disposal, Refrigerator, Washer, Dryer
- Flooring: Tile, Carpet, Hardwood, Wood, Stone/Ceramic Tile
- Foundation Area: 1280
- Lot Features: Gentle Sloping
- SqFt Source: Public Record
- Year Built Details: Actual
- Zoning: R-1
- Basement: Full, Walk-Out Access, Interior Entry
- Foundation: Stone
- Interior Features: Ceiling Fan(s), Stone/Granite/Solid Counters, Upgraded Cabinets, Bathroom With Tub & Shower, Remodeled, Living Room, Kitchen, Laundry Room, Office/Den, Sunroom
- Road Frontage Type: Public
- Total Number of Units: 2
- Year Built Source: Public Records
-
Amenities
- Community Features: Public Transportation, Shopping, Pool, Tennis Court(s), Park, Highway Access, House of Worship, Public School, T-Station
- Parking Features: Paved Drive, Off Street, Paved
-
Utilities
- Electric: Circuit Breakers
- Water Source: Public
- Sewer: Public Sewer
-
Fees / Taxes
- Assessed Value: $669,200
- Taxes: $5,715
- Tax Year: 2025
Similar Listings
Sold
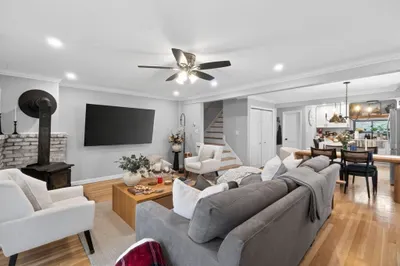
27 Photos
Sold
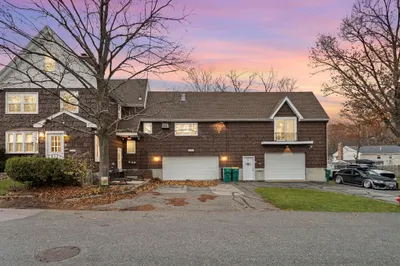
42 Photos
Sold
36 Photos
Sold
37 Photos
Content © 2026 MLS Property Information Network, Inc. The information in this listing was gathered from third party resources including the seller and public records.
Listing information provided courtesy of Lawton Real Estate, Inc.
MLS Property Information Network, Inc. and its subscribers disclaim any and all representations or warranties as to the accuracy of this information.