
Sold!

$320,000
2
Beds
1
Bath
680
Living Area
-
Property Description
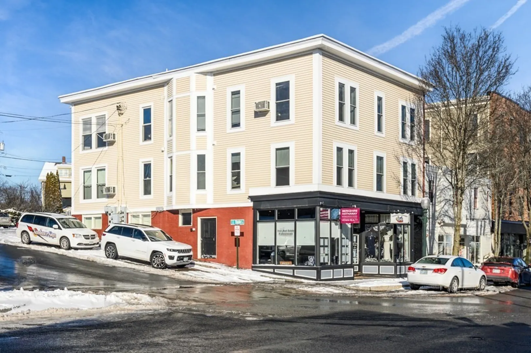
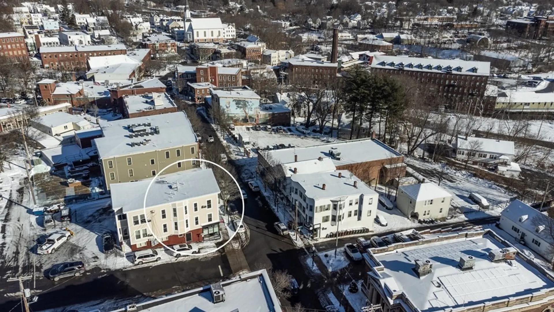
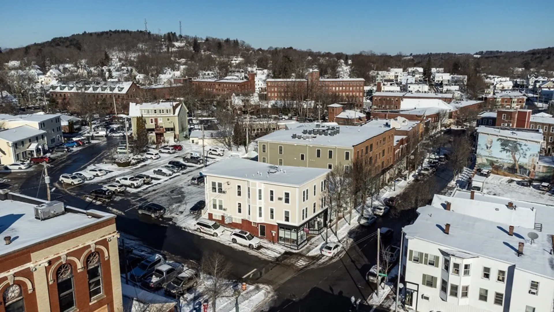
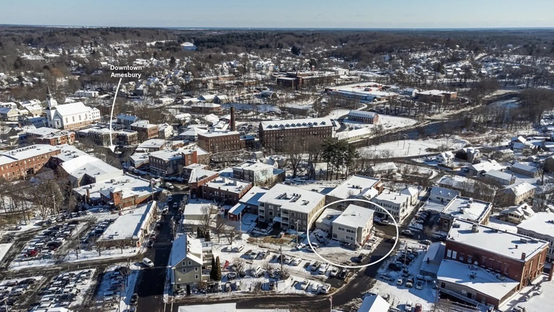
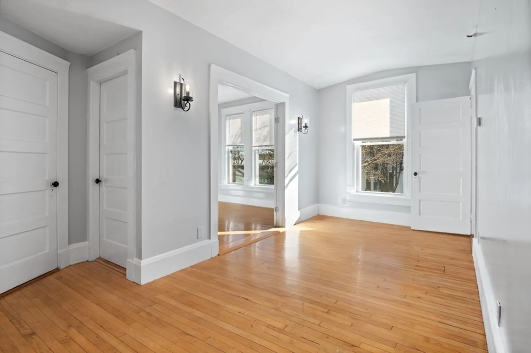
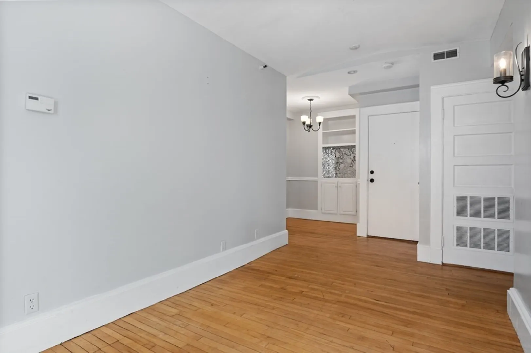
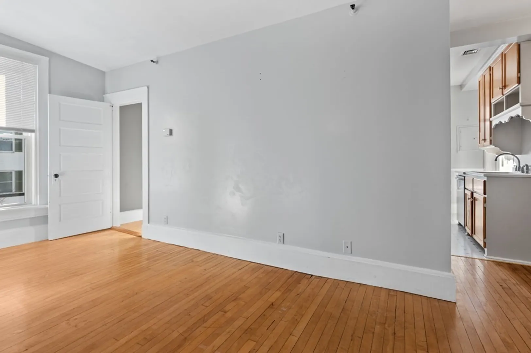
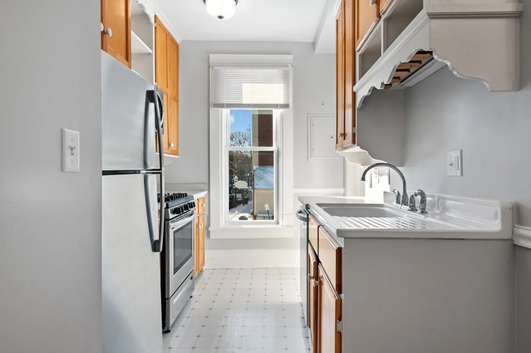
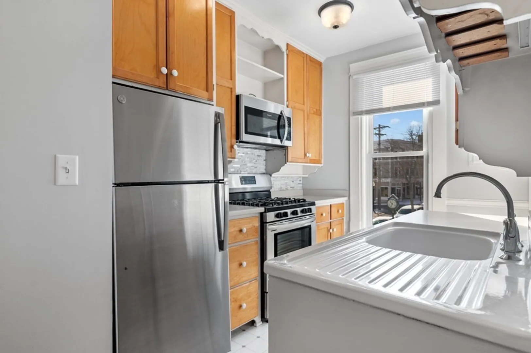
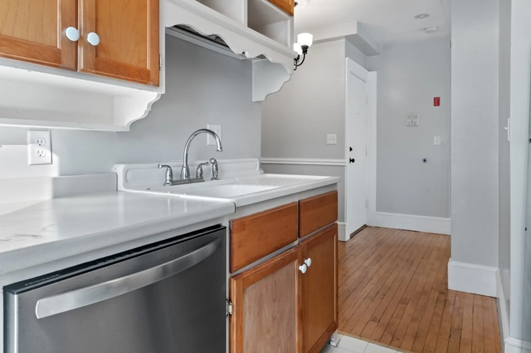
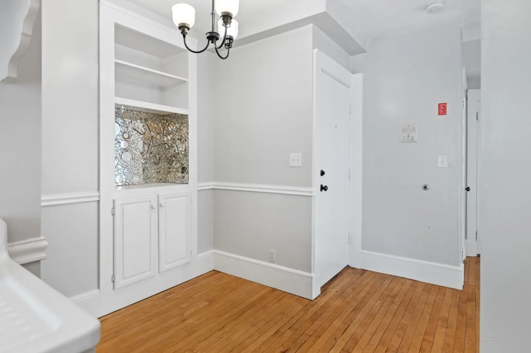
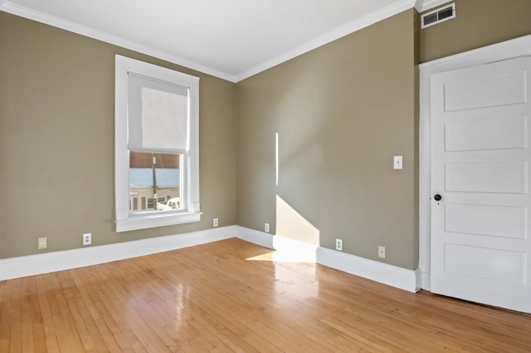
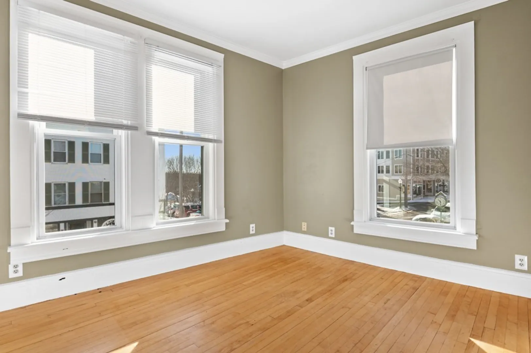
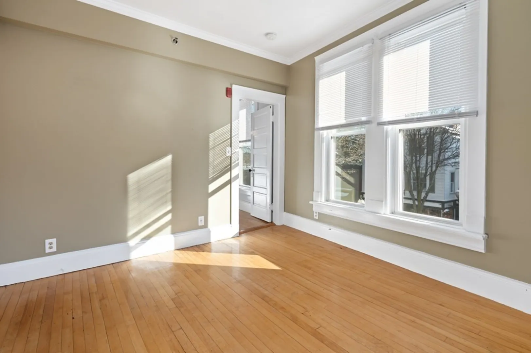
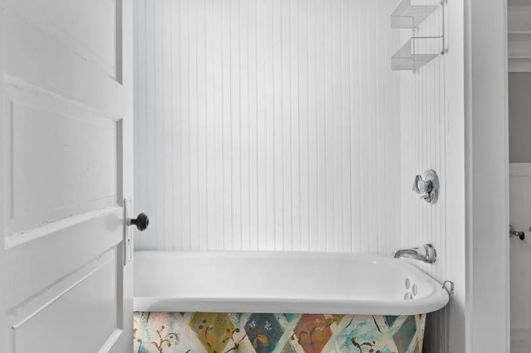
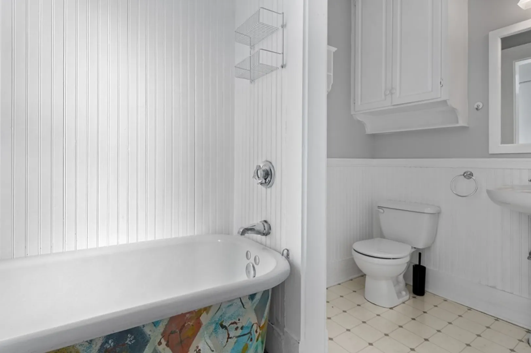
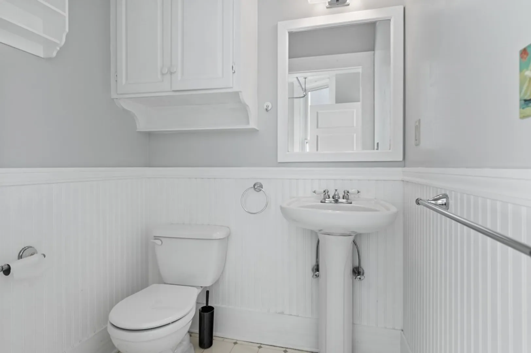
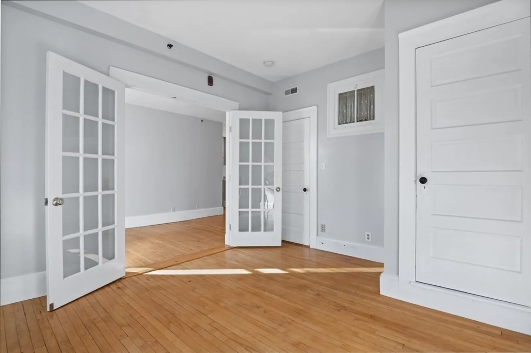
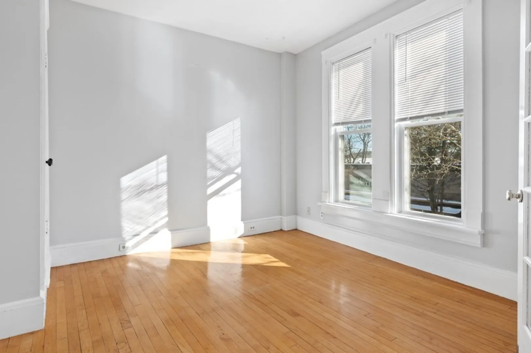
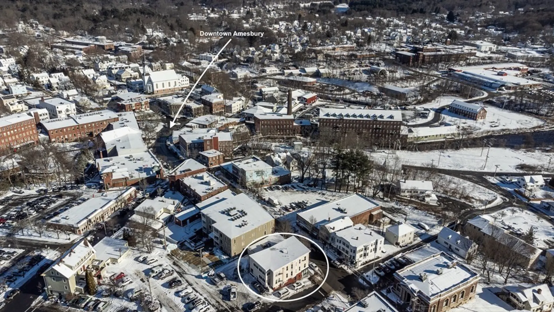
Enjoy all the perks of small city living, with all that beautiful Amesbury has to offer, right out your front door! Some of the best restaurants North of Boston, unique breweries, art culture, small town shops, walking trails, parks and so much more! This second story condo is truly inviting with its hardwood floors, extra high ceilings, and abundance of natural light. You will enjoy 2 large bedrooms, either of which could be used as the primary bedroom. The galley style kitchen also functions as a convenient eat in area, complete with the perfect spot for a bar or coffee station. The walk-in pantry offers the luxury of additional storage space. Laundry available in common hallway. If affordable downtown living is what you're looking for, than this is your perfect opportunity!
-
Highlights
- Cooling: Wall Unit(s)
- HOA Fee: $303
- Property Type: Condominium
- Unit Number: 3
- Status: Closed
- Heating: Forced Air, Natural Gas
- Property Class: Residential
- Total Rooms: 4
- Year Built: 1910
-
Additional Details
- Appliances: Utility Connections for Gas Range
- Construction: Frame
- Pets Allowed: Yes w/ Restrictions
- Year Built Details: Approximate
- Zoning: Cb
- Basement: N
- Flooring: Hardwood
- Total Number of Units: 6
- Year Built Source: Public Records
-
Amenities
- Community Features: Public Transportation, Shopping, Park, Walk/Jog Trails, Golf, Bike Path, Highway Access, Public School
-
Utilities
- Sewer: Public Sewer
- Water Source: Public
-
Fees / Taxes
- Assessed Value: $180,100
- Compensation Based On: Net Sale Price
- HOA: Yes
- HOA Fee Includes: Water, Sewer, Insurance, Maintenance Structure
- Taxes: $2,943
- Buyer Agent Compensation: 2%
- Facilitator Compensation: 2%
- HOA Fee Frequency: Monthly
- Tax Year: 2023
Similar Listings
Sold
14 Photos
Sold
23 Photos
Sold
39 Photos
Sold
24 Photos
Content © 2026 MLS Property Information Network, Inc. The information in this listing was gathered from third party resources including the seller and public records.
Listing information provided courtesy of RE/MAX Bentley's.
MLS Property Information Network, Inc. and its subscribers disclaim any and all representations or warranties as to the accuracy of this information.
