
5 Mason Ct #5
$315,000
3
Beds
1/1
Bath
1,190
Sqft
- Request Info
- Call
- Save
-
More
- Mortgage Calculator

Property Tools
$315,000
3
Beds
1/1
Bath
1,190
Living Area
-
Property Description
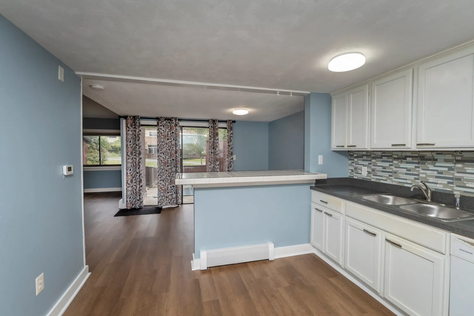
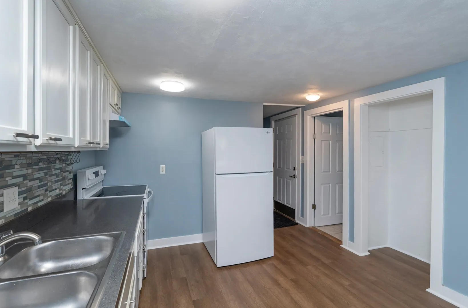
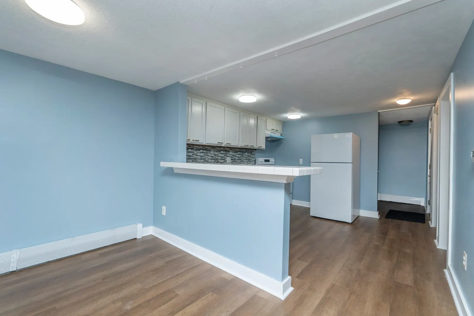
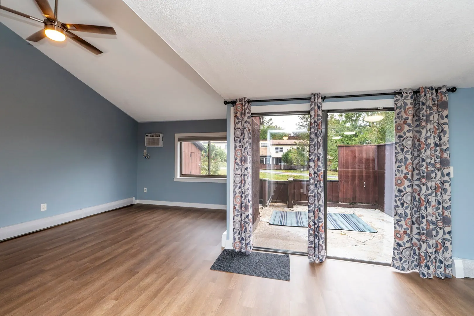
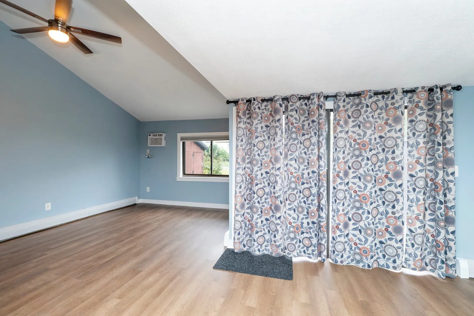
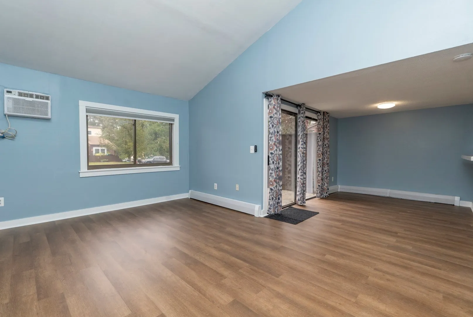
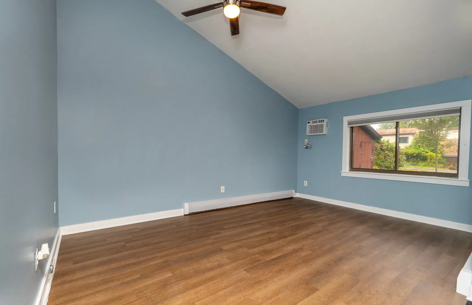
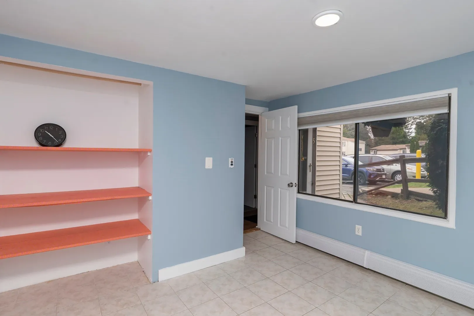
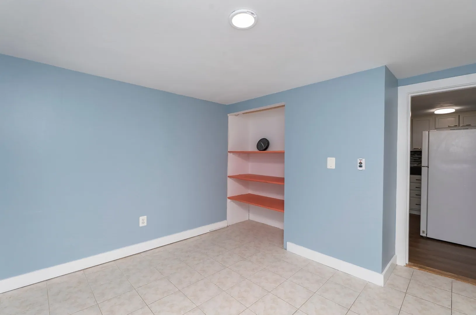
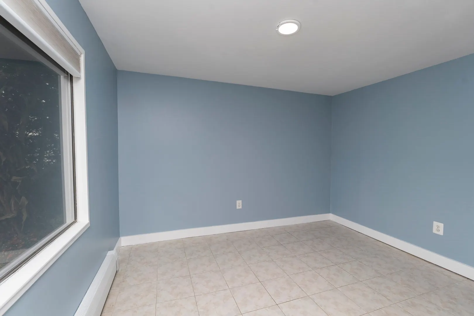
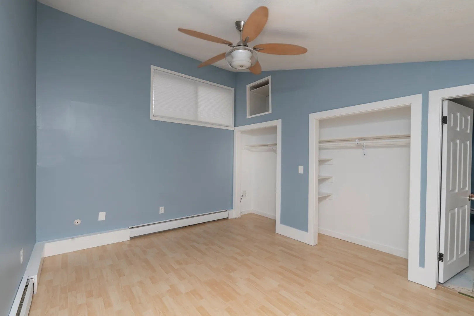
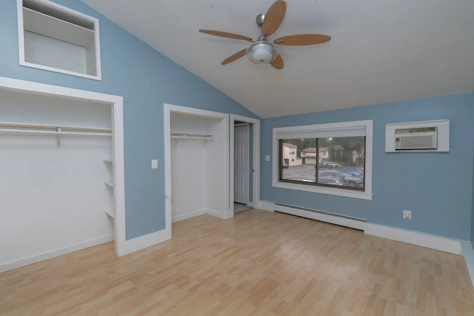
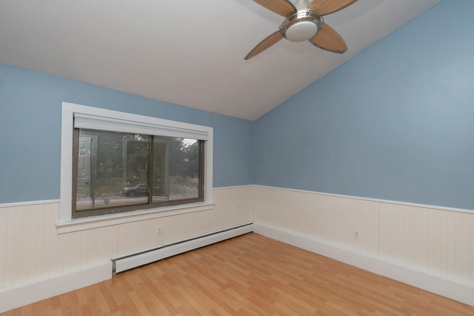
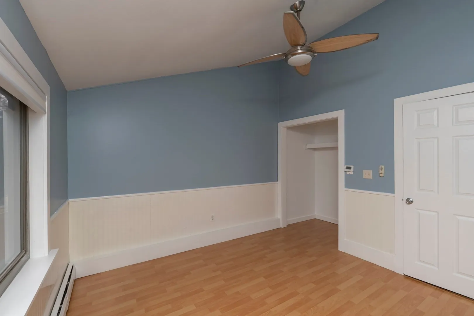
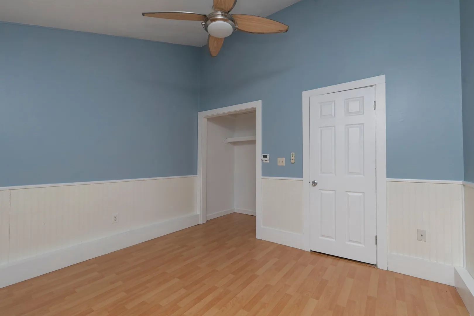
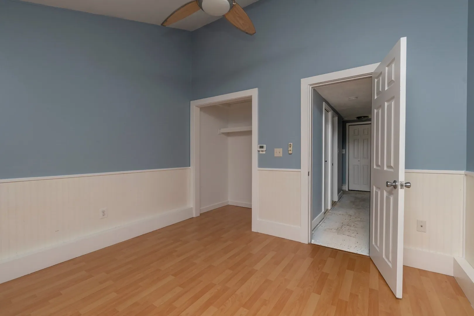
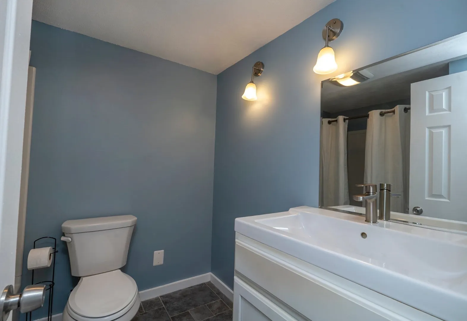
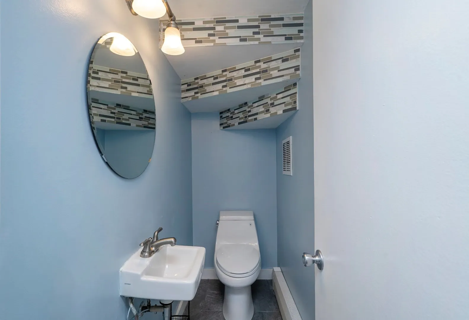
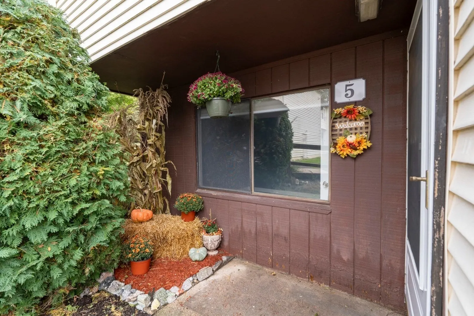
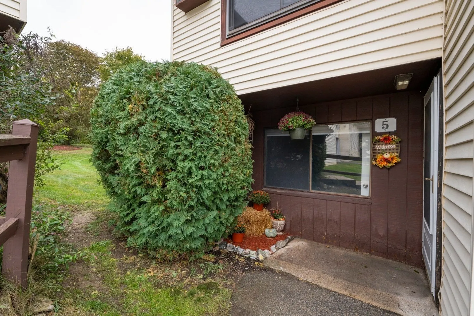
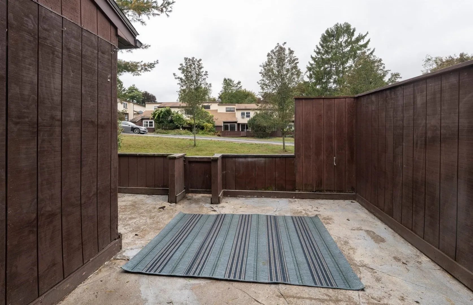
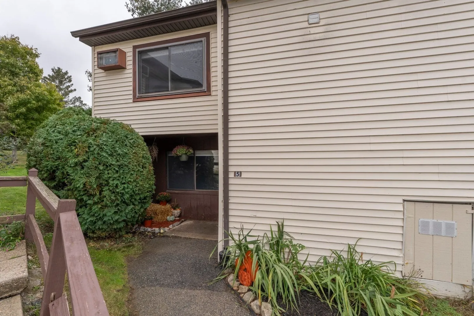
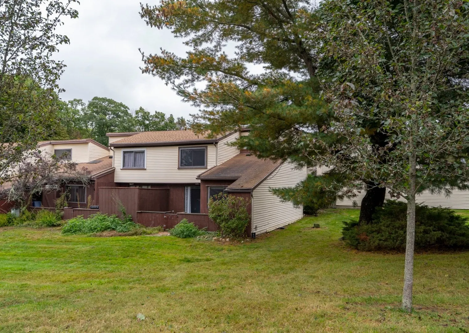
This two-story townhouse is all refreshed and just waiting for you. This turnkey home is located in the beautiful town of Amesbury yet nestled in a quiet spot on the NH border. Freshly painted throughout with some new flooring so all you need to do is move in. The kitchen has a beautiful subway tile backsplash and a breakfast bar that looks over the dining area. Sliders provide easy access to your private patio. The vaulted ceilings in the living room give a nice feeling of light and air. The additional first-floor room could be used for a third bedroom or an office/den. Upstairs you will find two large bedrooms and a full bath. Hurry, this won't last! Open house Saturday October 3rd 1-2:30, Sunday October 4th 11-12:30 pm
-
Highlights
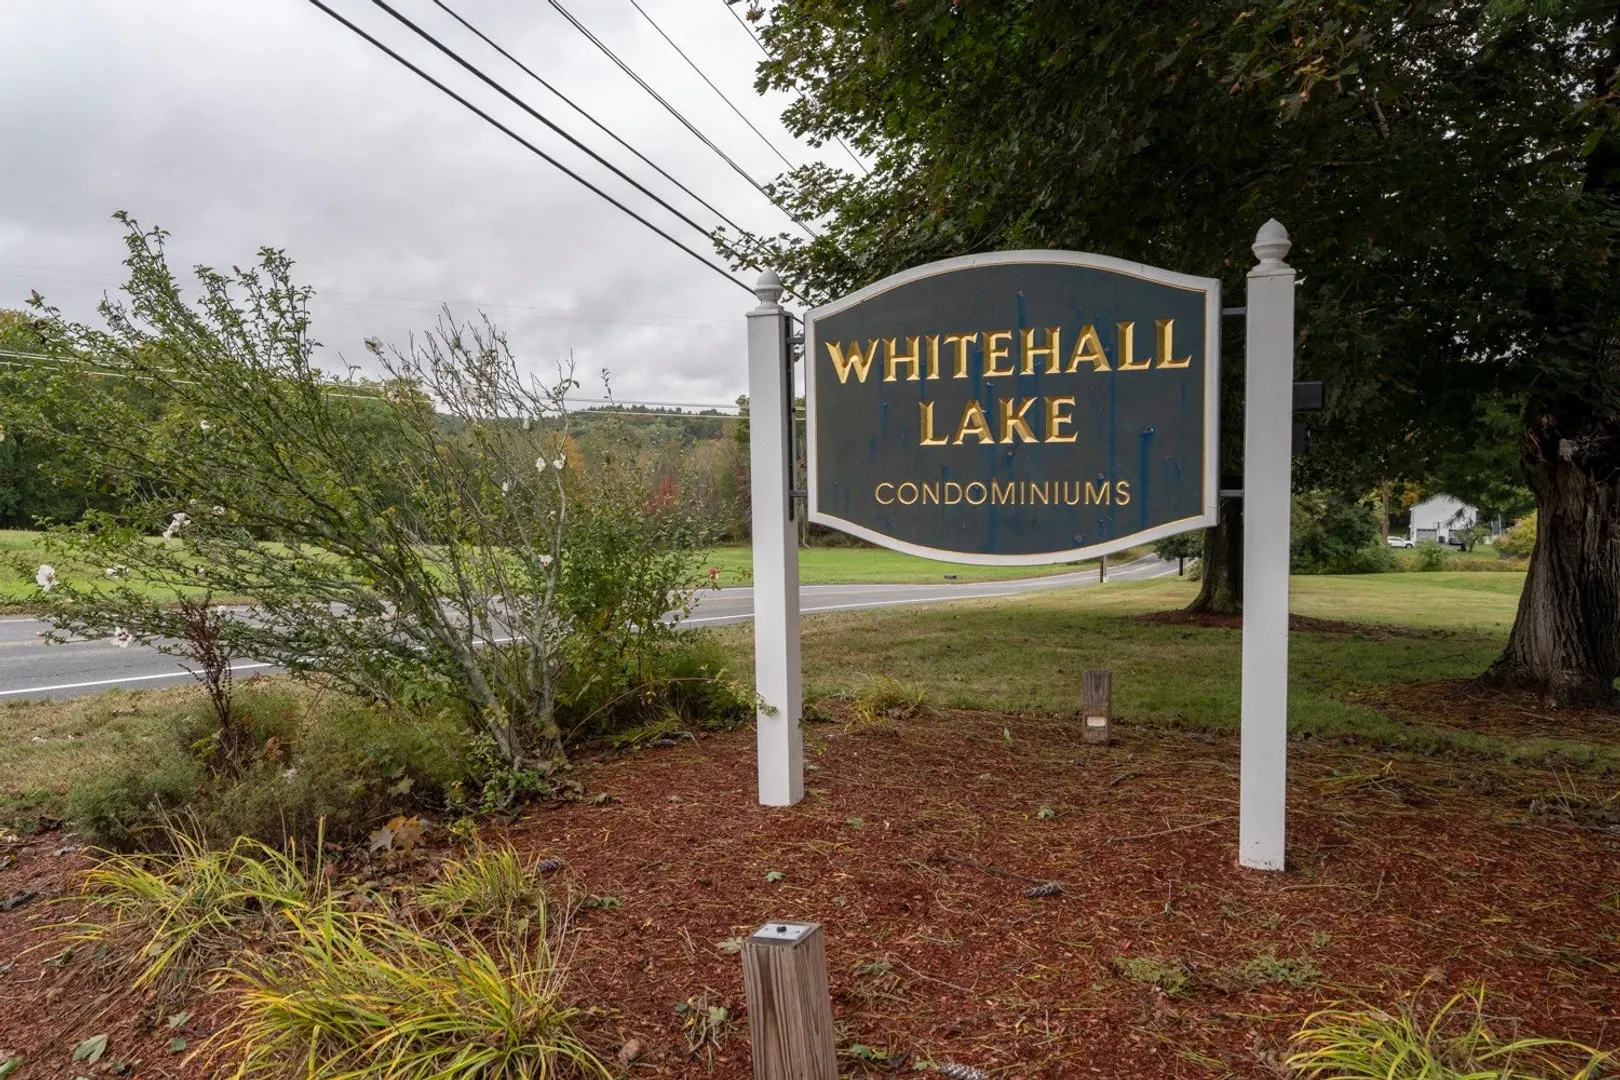
- Building Name: Whitehall Lakes
- Heating: Baseboard, Natural Gas
- Parking Spots: 1
- Property Type: Condominium
- Total Rooms: 6
- Year Built: 1970
- Cooling: Wall Unit(s), None
- HOA Fee: $695
- Property Class: Residential
- Stories: 2
- Unit Number: 5
- Status: Active
-
Additional Details
- Appliances: Range, Refrigerator, Washer, Dryer
- Construction: Frame
- Flooring: Vinyl / VCT, Carpet
- Roof: Shingle
- Total Number of Units: 120
- Year Built Source: Public Records
- Basement: N
- Exterior Features: Patio
- Pets Allowed: Yes
- SqFt Source: Public Record
- Year Built Details: Actual
- Zoning: R40
-
Amenities
- Community Features: Walk/Jog Trails
- Waterfront Features: Lake/Pond, 1 to 2 Mile To Beach, Beach Ownership(Public)
- Parking Features: Off Street
-
Utilities
- Electric: Circuit Breakers
- Water Source: Public
- Sewer: Public Sewer
-
Fees / Taxes
- Assessed Value: $345,100
- HOA Fee Includes: Heat, Insurance, Maintenance Structure, Road Maintenance, Maintenance Grounds, Snow Removal, Trash
- Taxes: $5,194
- HOA Fee Frequency: Monthly
- Tax Year: 2026
Similar Listings
Sold
14 Photos
Sold
33 Photos
Sold
26 Photos
Sold
35 Photos
Content © 2026 MLS Property Information Network, Inc. The information in this listing was gathered from third party resources including the seller and public records.
Listing information provided courtesy of Lamacchia Realty, Inc..
MLS Property Information Network, Inc. and its subscribers disclaim any and all representations or warranties as to the accuracy of this information.