
Sold!
$350,000
3
Beds
1/1
Bath
1,190
Living Area
-
Property Description
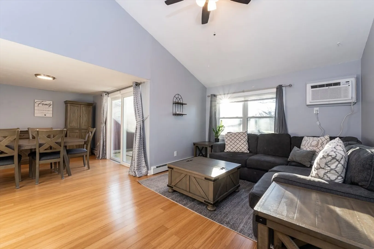
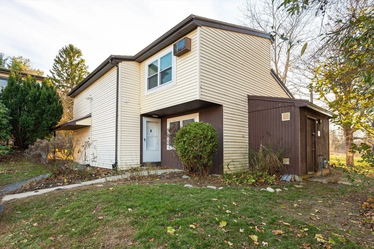
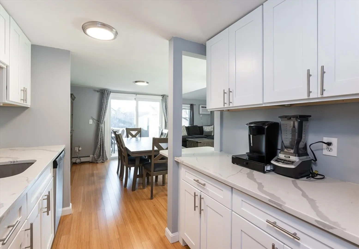
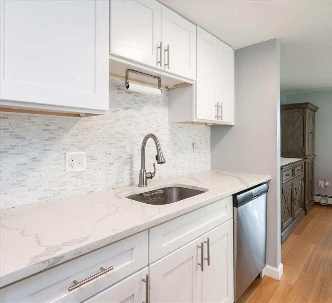
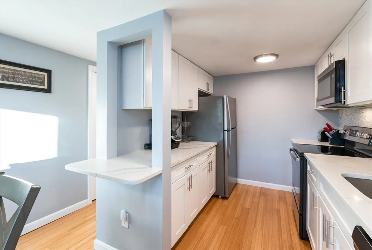
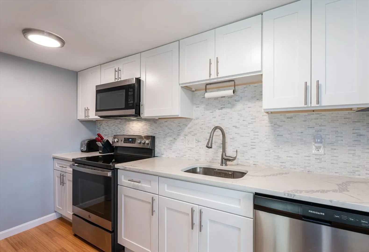
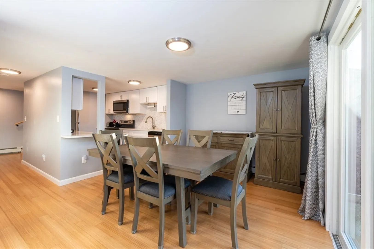
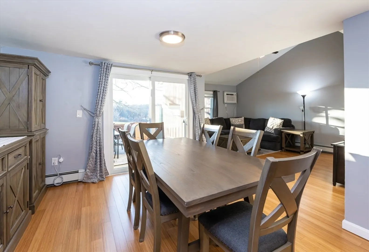
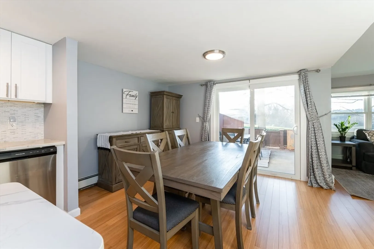
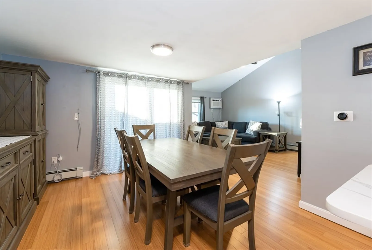
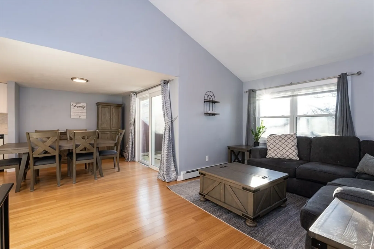
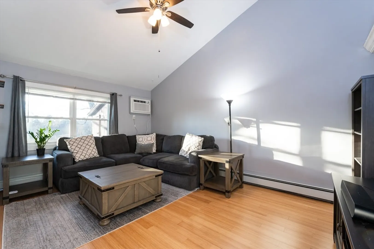
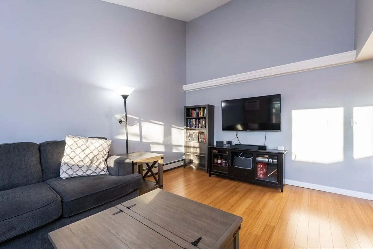
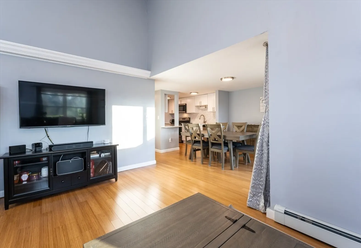
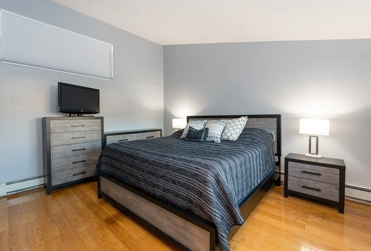
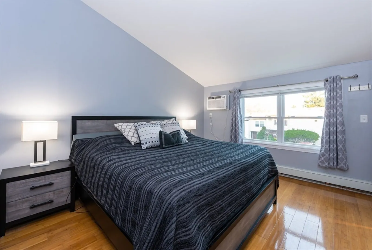
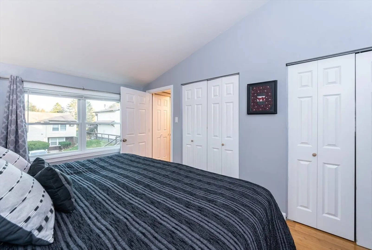
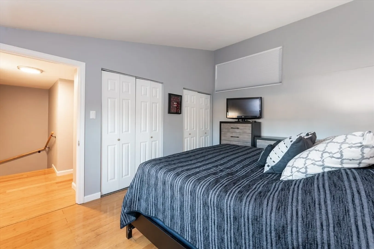
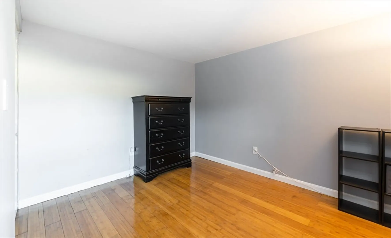
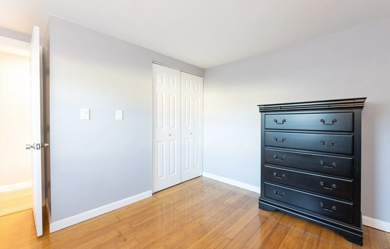
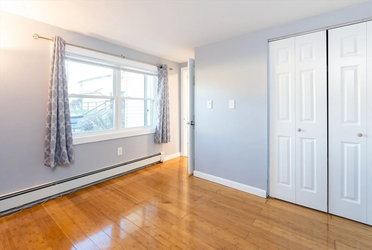
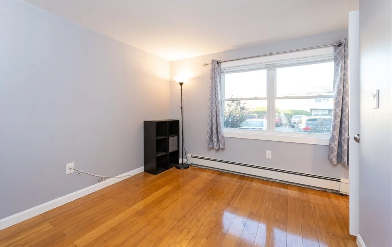
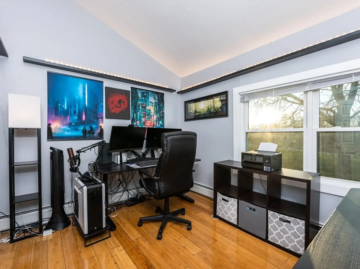
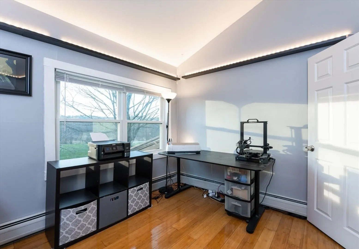
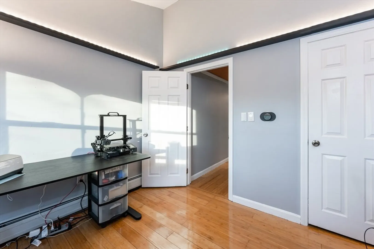
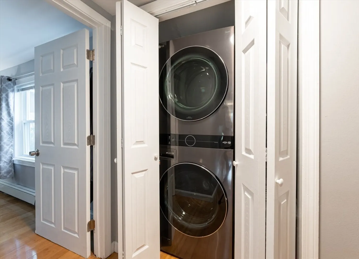
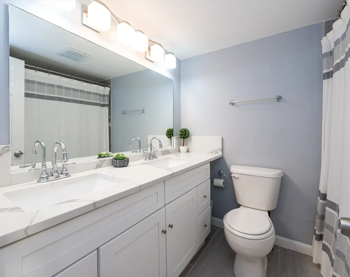
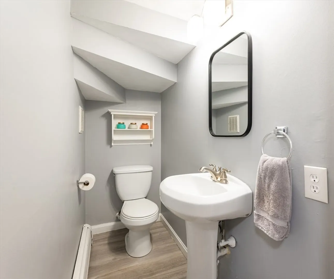
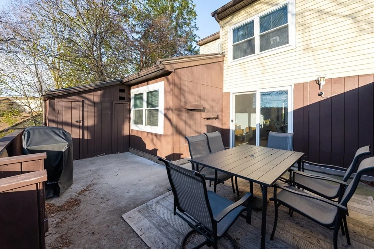
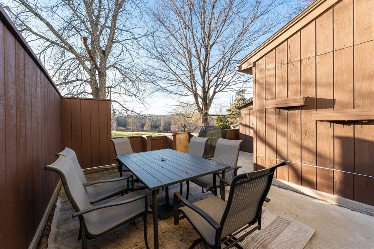
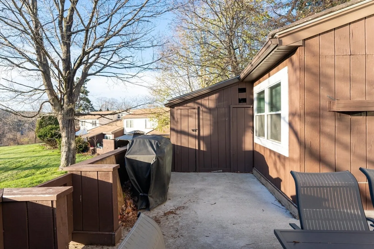
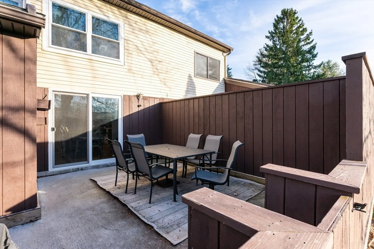
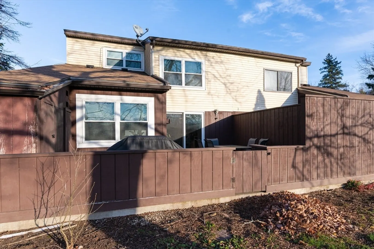
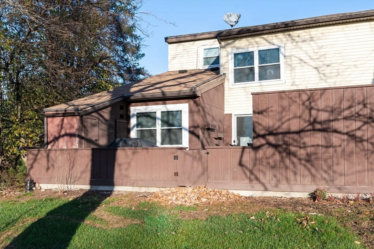
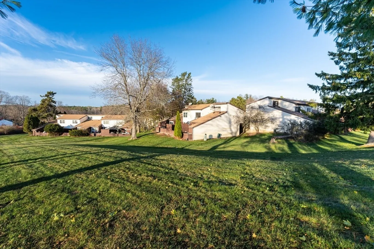
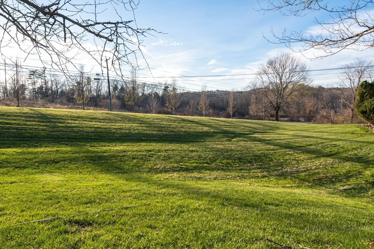
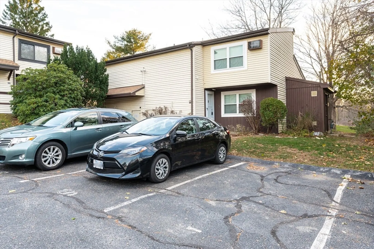
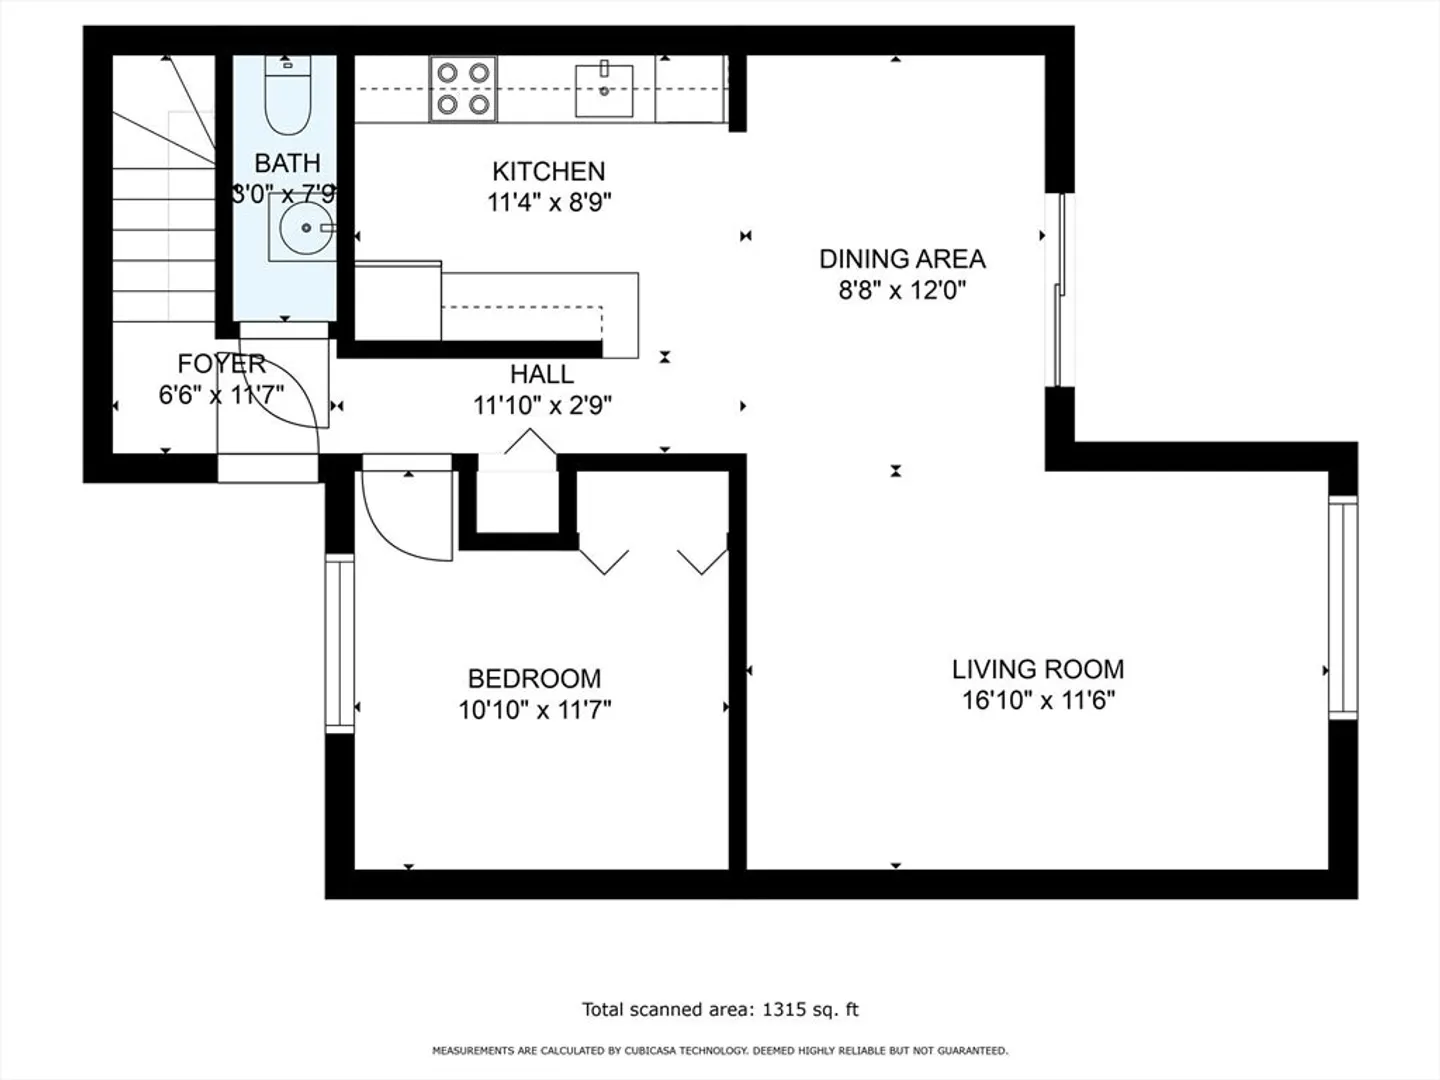
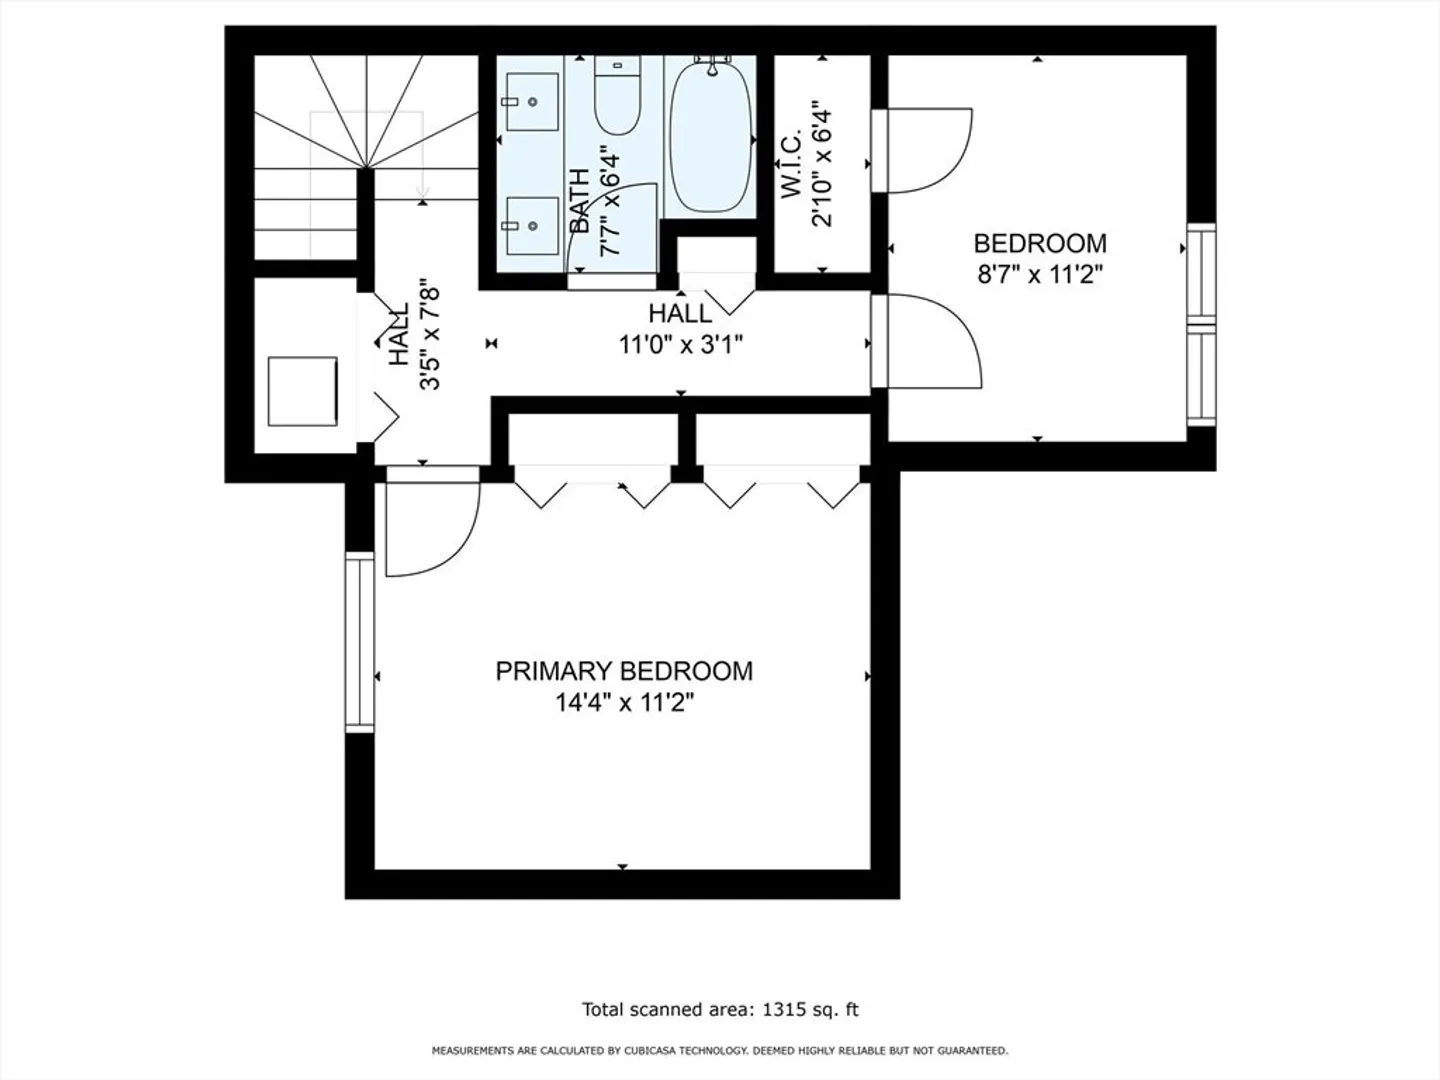
This beautifully renovated 3 bedroom, 1.5 bath townhouse condo offers 1,190 sqft of modern living in a serene setting. Vaulted ceilings in the inviting living room and primary bedroom, offer openness and light. The open-concept design is ideal for entertaining, highlighted by a new kitchen with sleek finishes. Enjoy the convenience of in-unit laundry and two assigned parking spaces. Outside, you'll love your large private patio, perfect for summer gatherings, grilling, and relaxing. Backing up to conservation land at Woodsom Farm, enjoy nature and tranquility right at your doorstep. Plus, Lake Gardner is just a short distance away, offering kayaking, swimming, and a charming small beach for sunny days. This pet-friendly community has a condo fee that includes heat and hot water, making your living experience both comfortable and hassle-free. Conveniently located near quaint downtown Amesbury and just minutes from NH for tax-free shopping. Easy access to 95 and 495 for commuting!
-
Highlights
- Building Name: Whitehall Lake
- Heating: Baseboard, Natural Gas
- Parking Spots: 1
- Property Type: Condominium
- Total Rooms: 6
- Year Built: 1970
- Cooling: Wall Unit(s)
- HOA Fee: $695
- Property Class: Residential
- Stories: 2
- Unit Number: 10
- Status: Closed
-
Additional Details
- Appliances: Range, Dishwasher, Disposal, Microwave, Refrigerator, Washer, Dryer
- Construction: Frame
- Flooring: Laminate, Bamboo
- Roof: Shingle
- Total Number of Units: 120
- Year Built Source: Public Records
- Basement: N
- Exterior Features: Patio
- Pets Allowed: Yes w/ Restrictions
- SqFt Source: Public Record
- Year Built Details: Actual
- Zoning: R40
-
Amenities
- Community Features: Shopping, Park, Walk/Jog Trails, Bike Path, Conservation Area, Highway Access, Public School
- Parking Features: Assigned, Guest, Paved
-
Utilities
- Sewer: Public Sewer
- Water Source: Public
-
Fees / Taxes
- Assessed Value: $258,900
- HOA Fee Includes: Heat, Insurance, Maintenance Structure, Road Maintenance, Maintenance Grounds, Snow Removal, Trash
- Taxes: $4,049
- HOA Fee Frequency: Monthly
- Tax Year: 2024
Similar Listings
Sold
14 Photos
Sold
33 Photos
Sold
36 Photos
Sold
30 Photos
Content © 2026 MLS Property Information Network, Inc. The information in this listing was gathered from third party resources including the seller and public records.
Listing information provided courtesy of Keller Williams Realty Boston Northwest.
MLS Property Information Network, Inc. and its subscribers disclaim any and all representations or warranties as to the accuracy of this information.
