
Sold!
$745,000
3
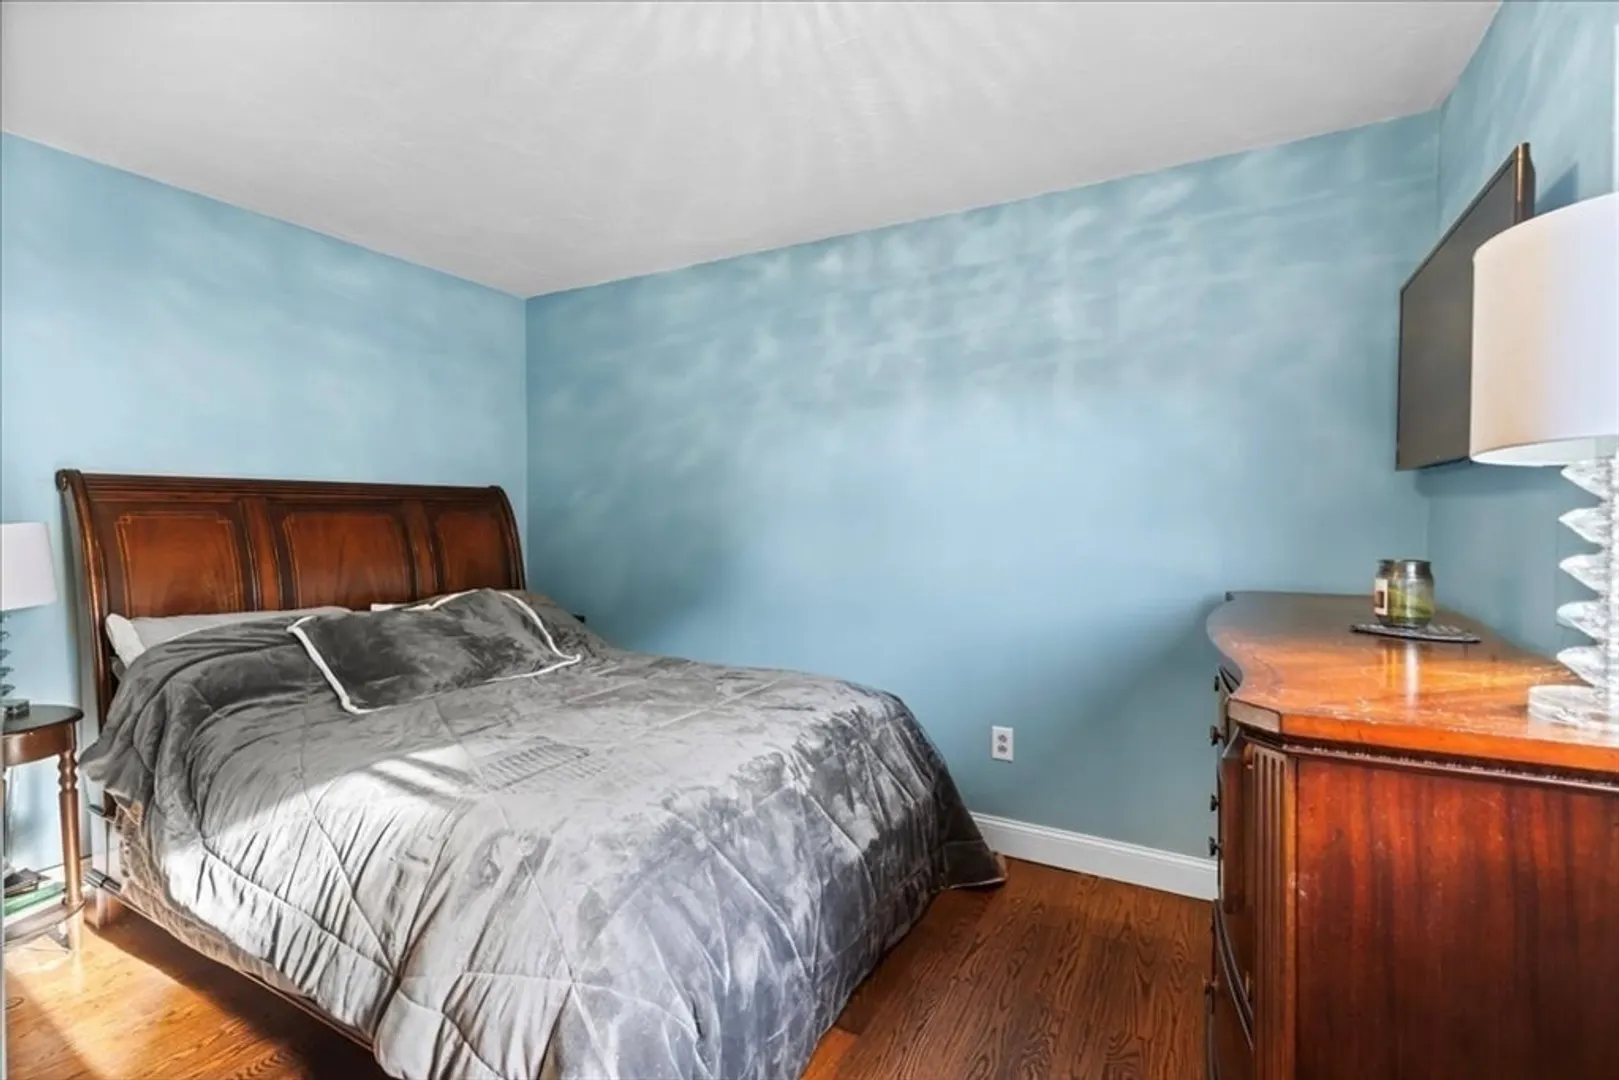
Beds
2
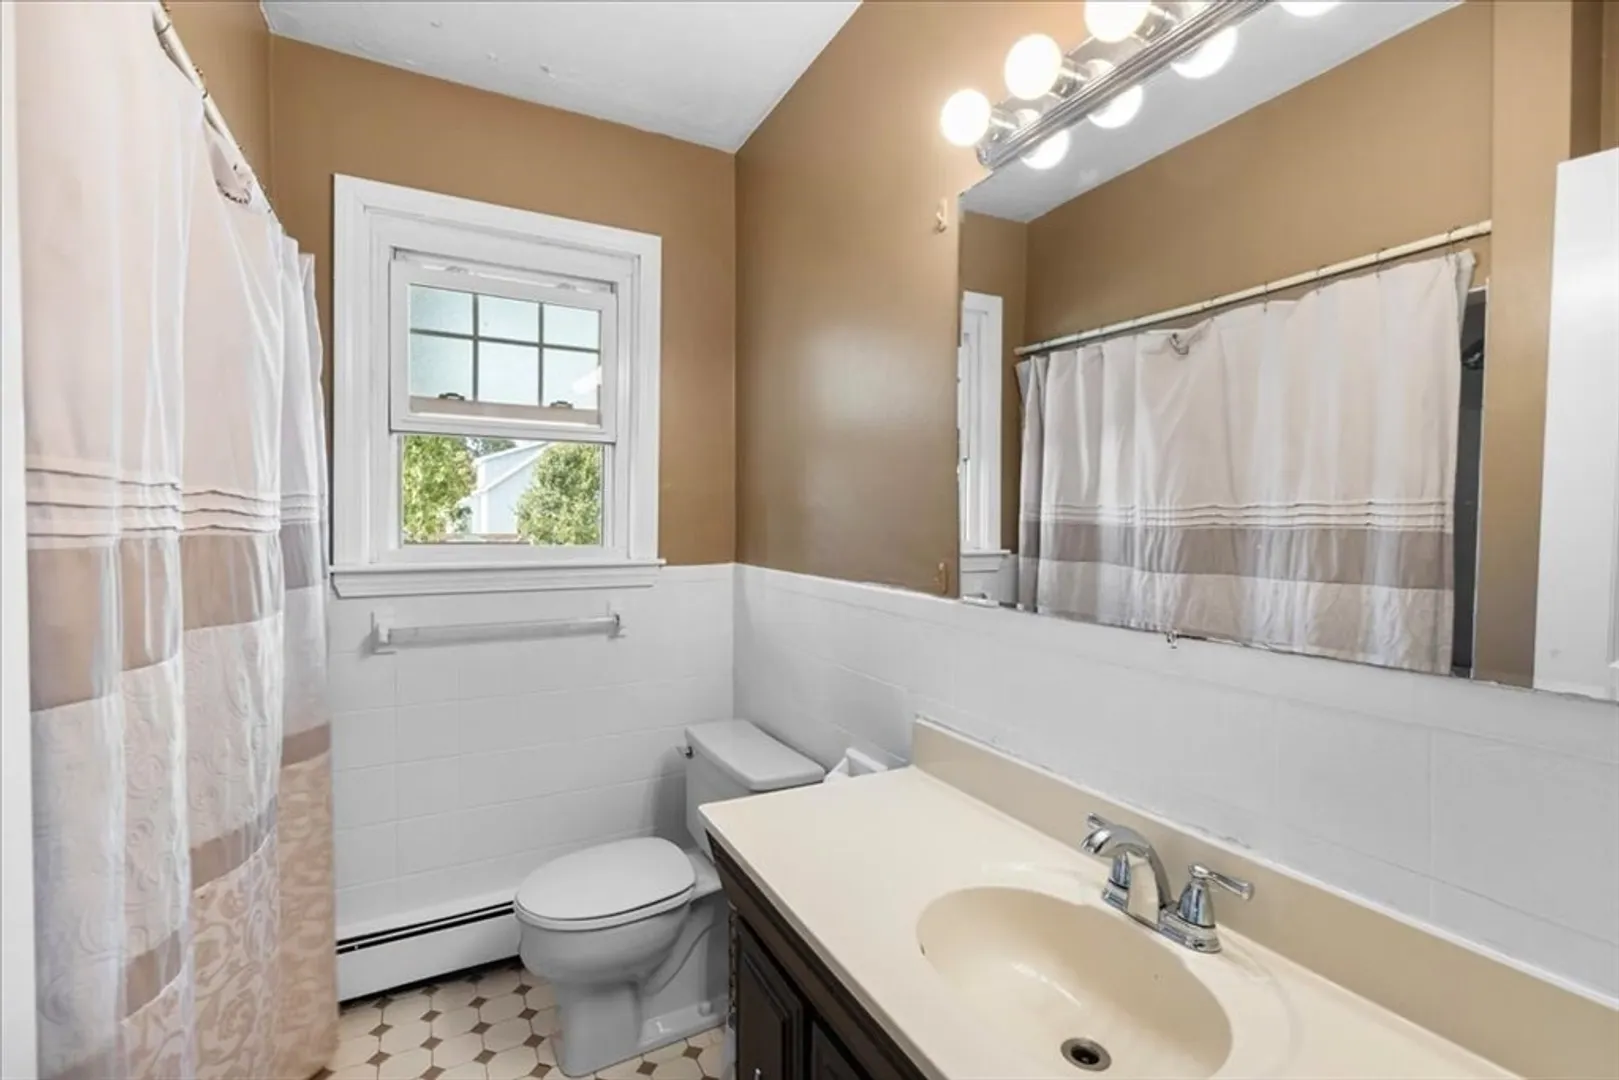
Baths
2,135
Living Area
-
Property Description
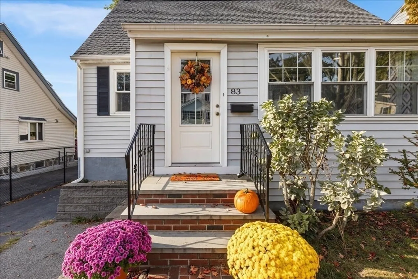
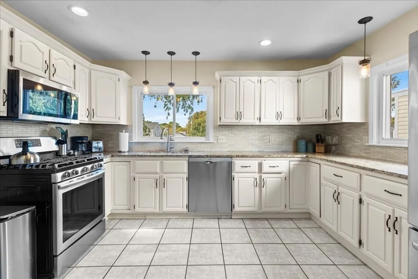
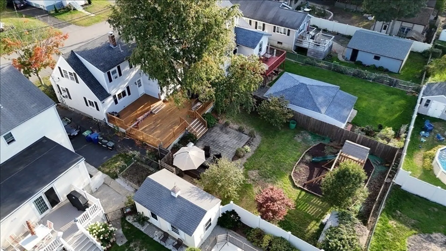
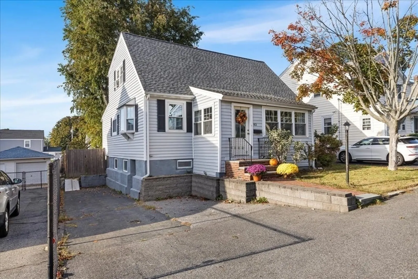
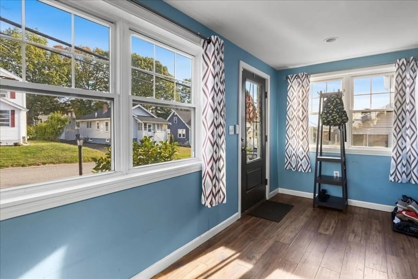
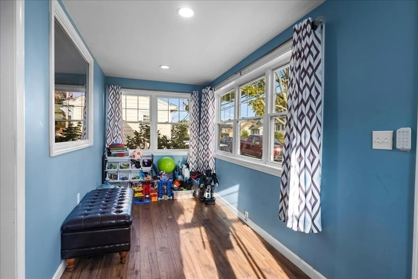
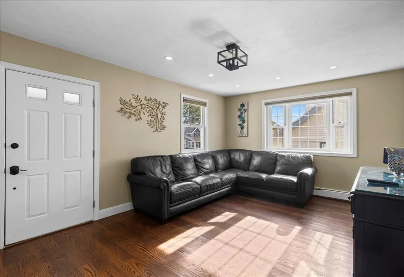
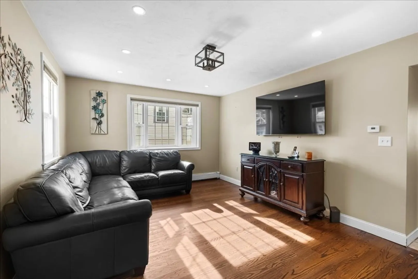
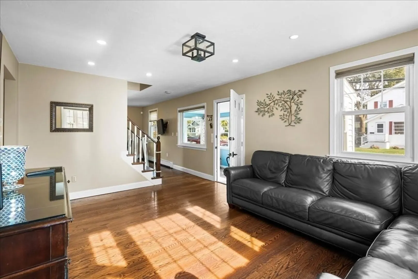
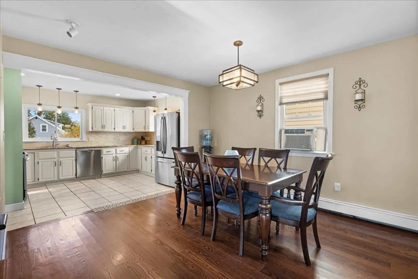
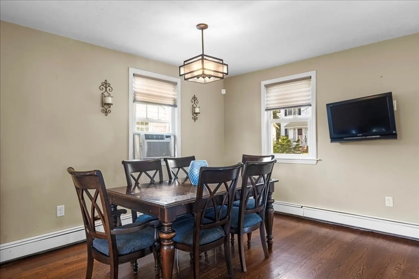
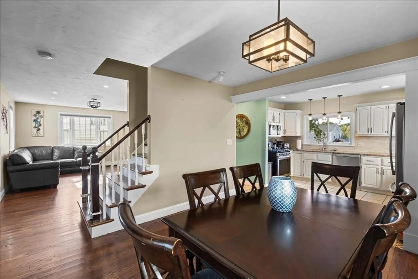
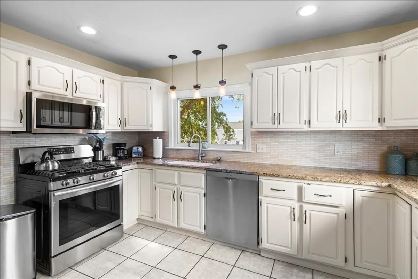
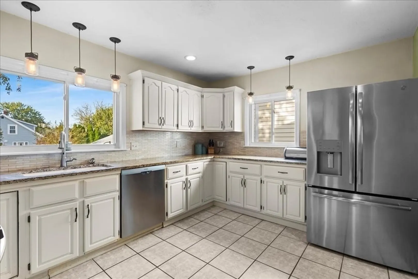
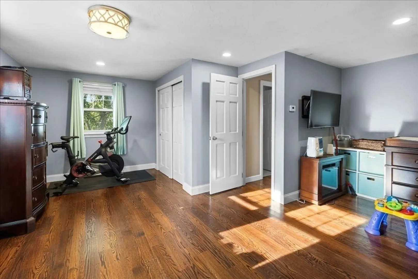
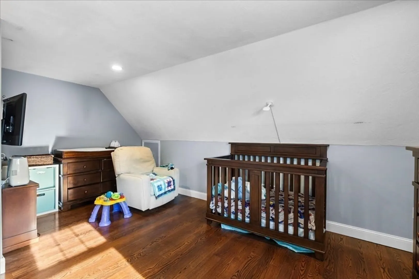
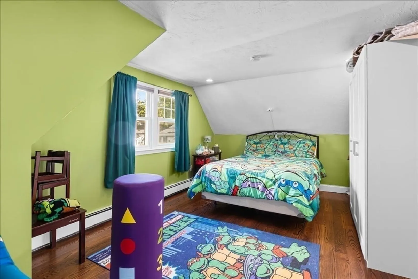
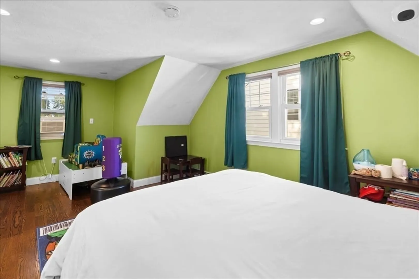
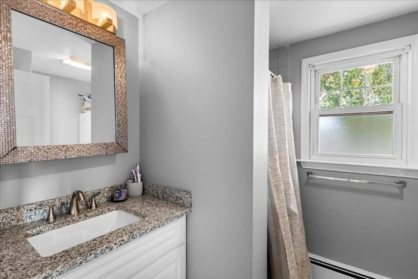
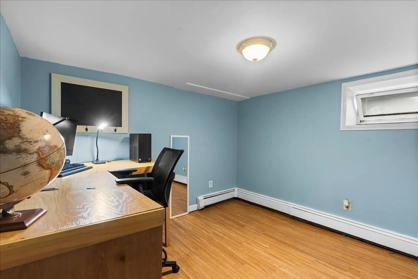
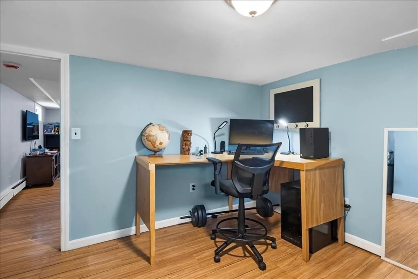
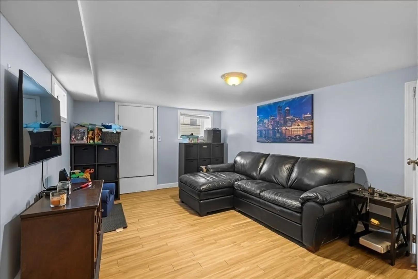
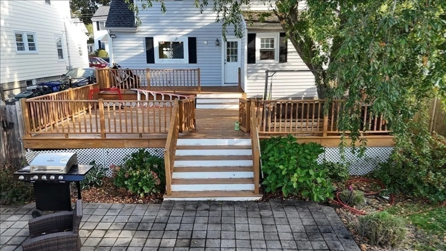
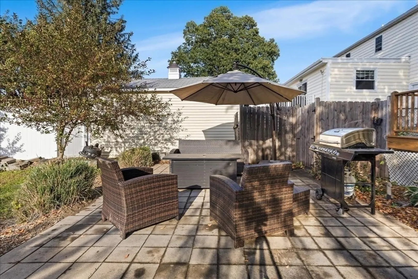
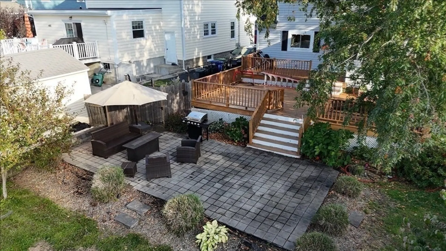
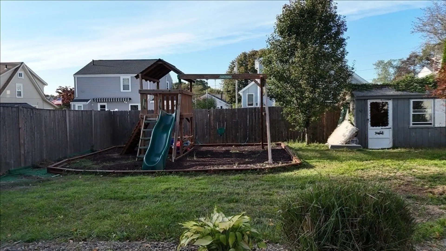
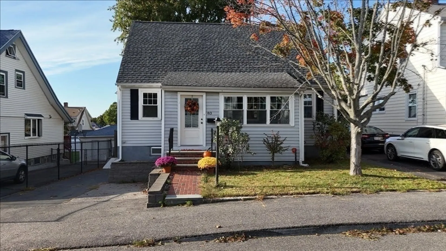
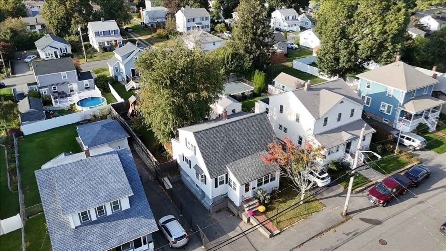
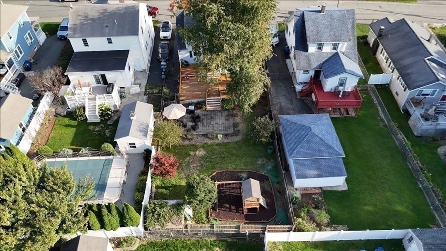
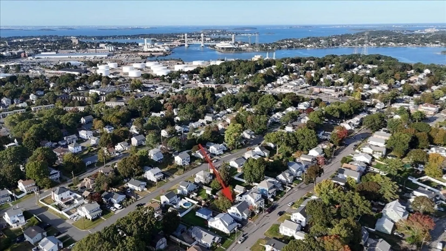
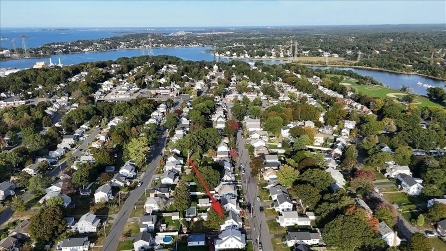
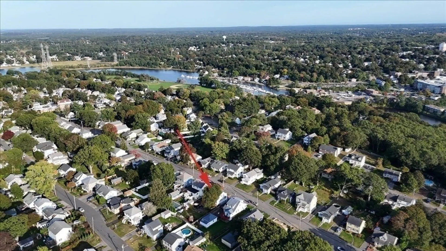
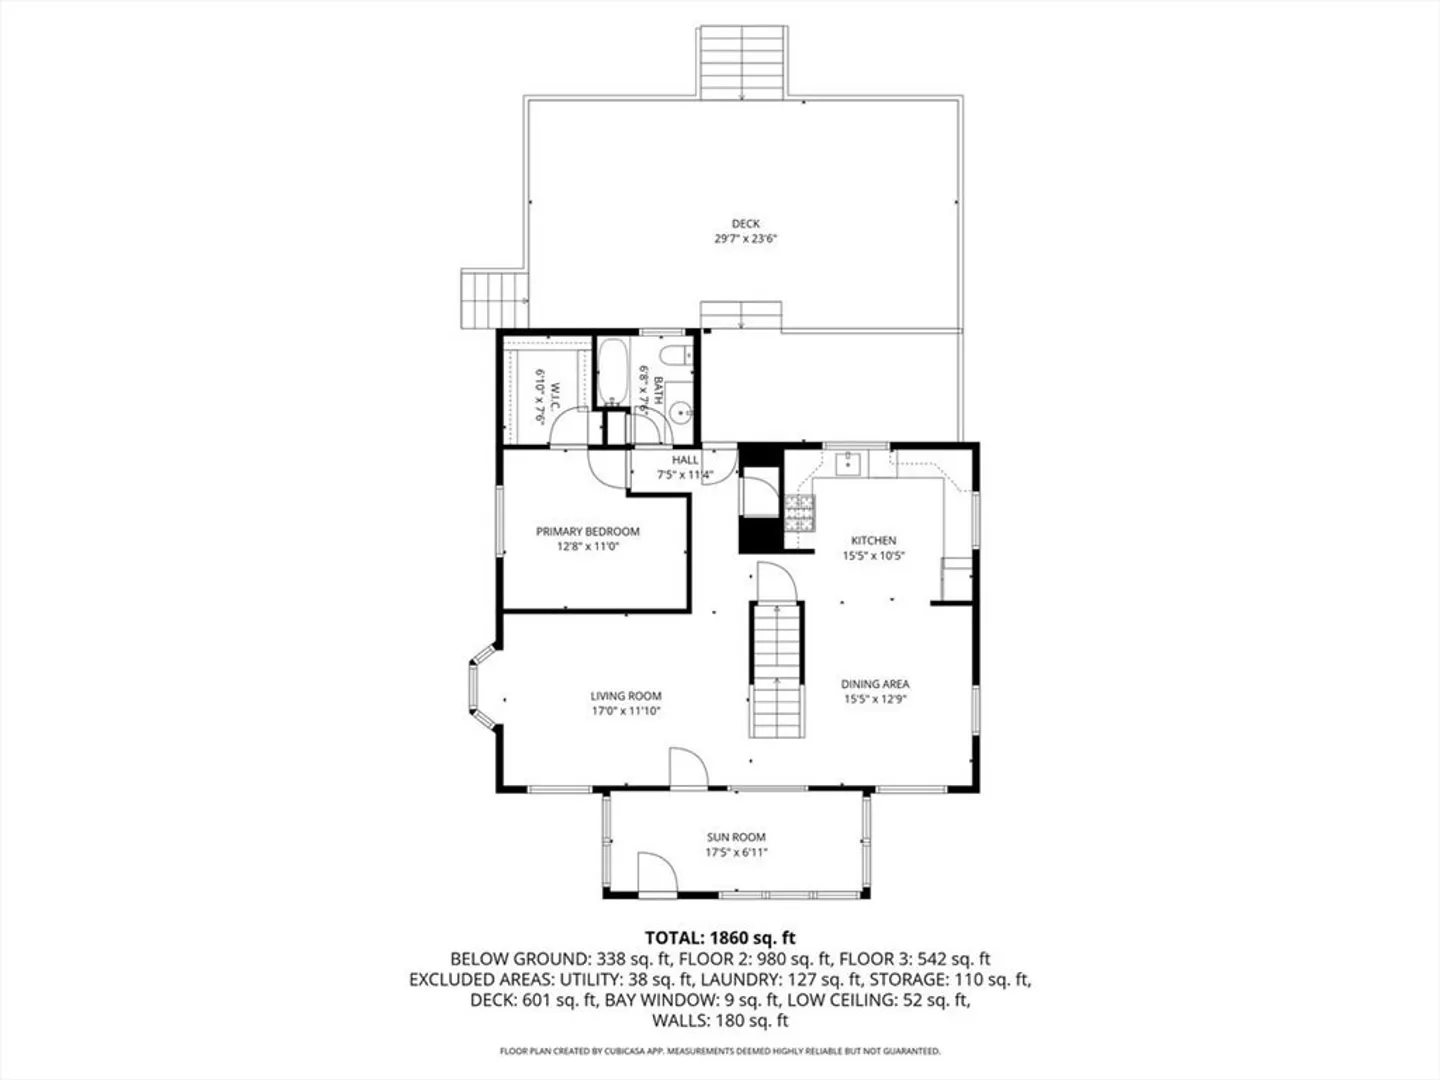
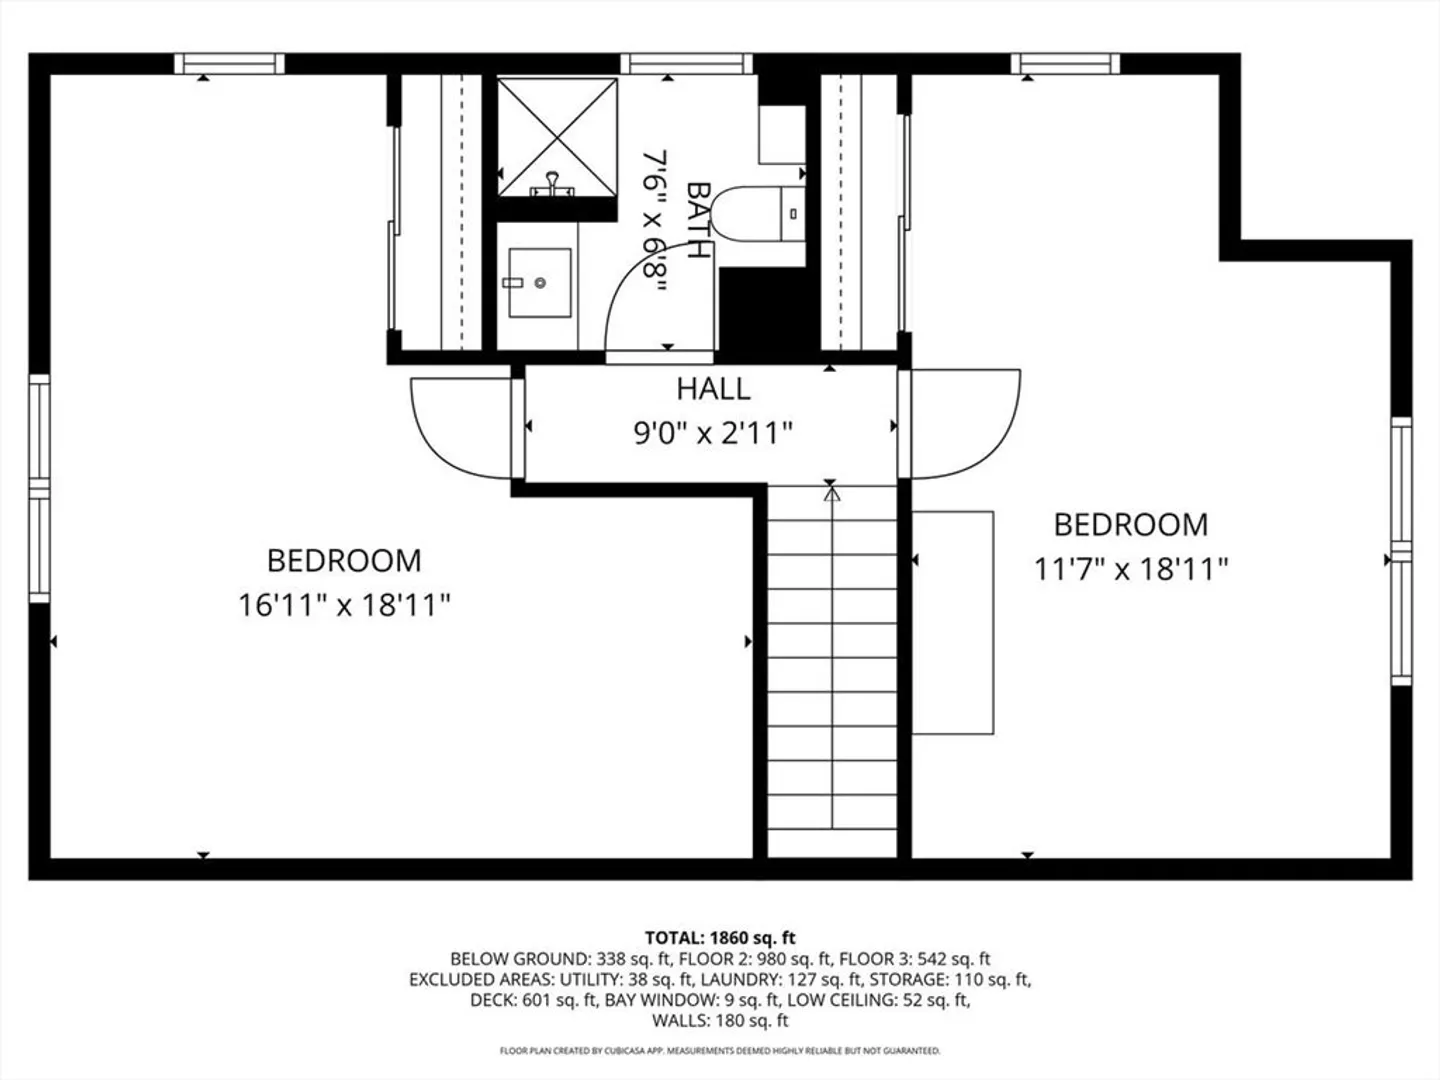
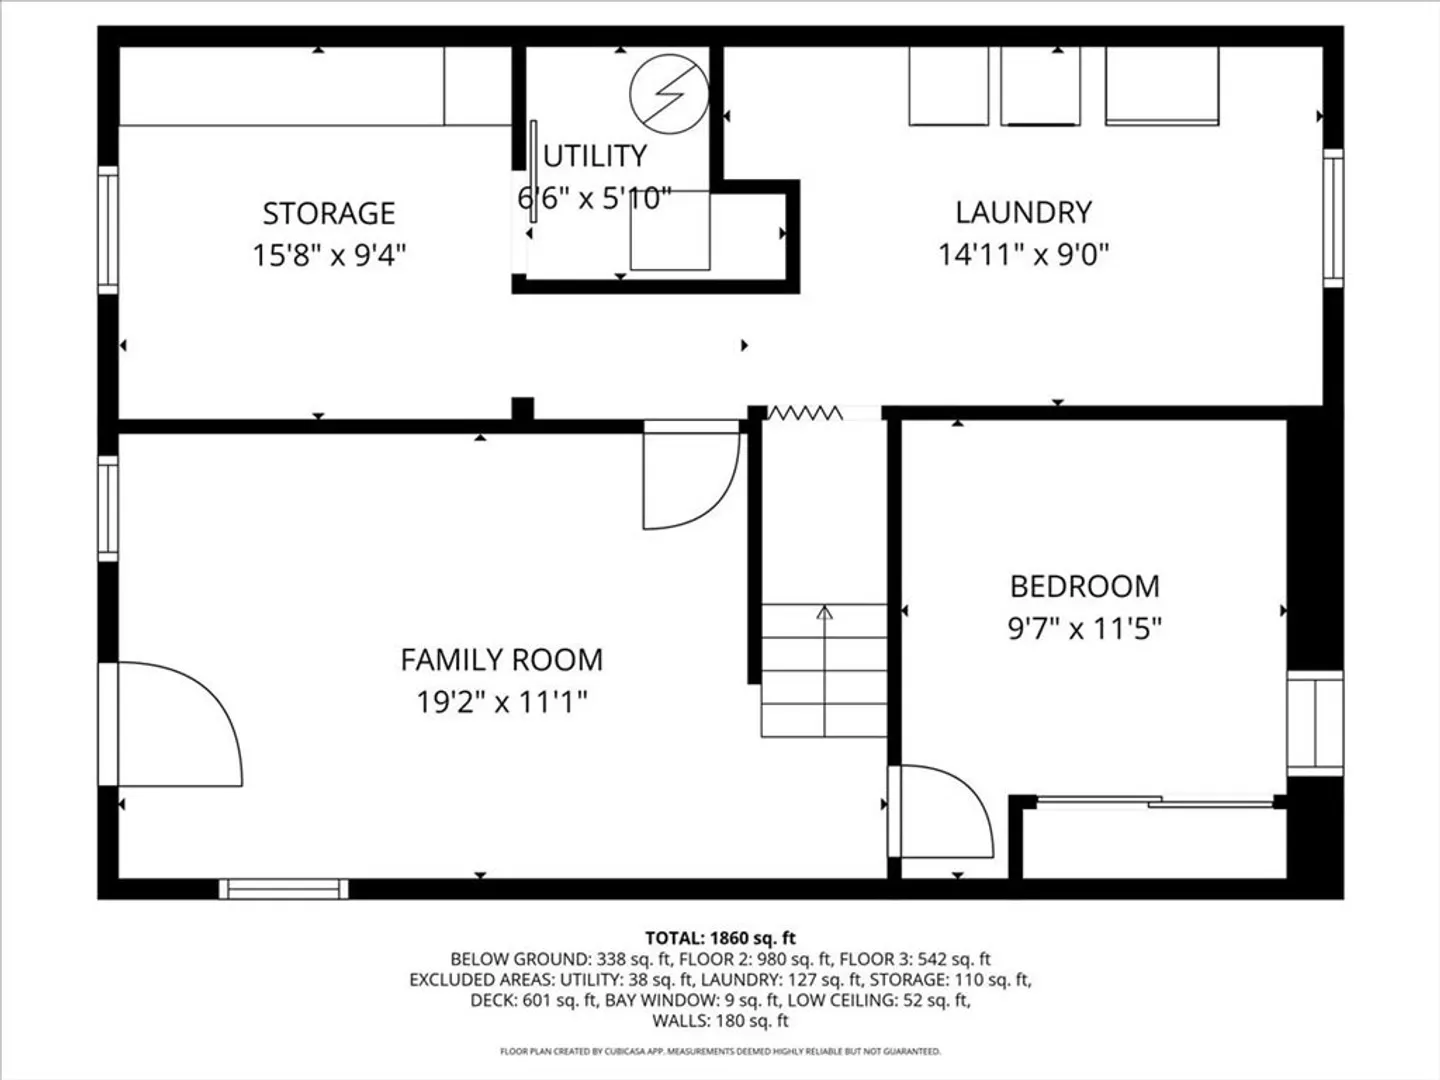
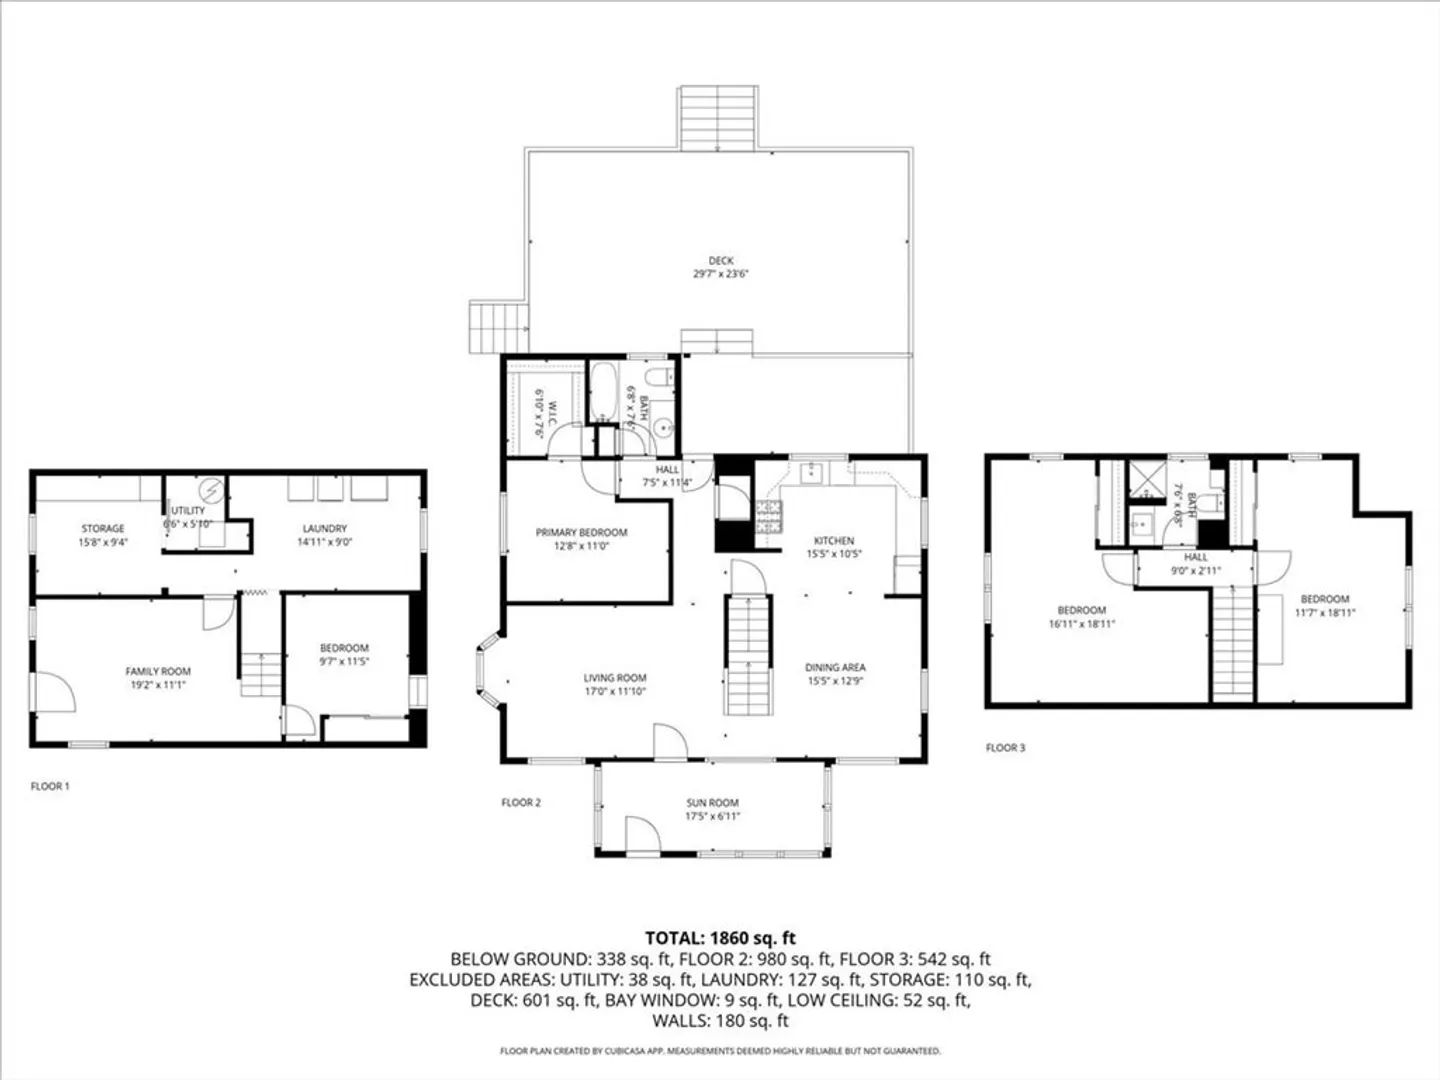
Discover this not-so-average Cape in Braintree, blending classic charm with modern open-concept living. Just steps from Braintree/Weymouth Landing’s new restaurants, coffee shops, and even Taco Tuesdays, the location offers unbeatable convenience with the commuter rail nearby for an easy ride into Boston. The light-filled kitchen opens to a fabulous fenced backyard with a large deck and patio—perfect for entertaining. Hardwood floors flow throughout, complemented by a sunroom ideal for relaxing. The lower level offers bonus space for a home office and family room, giving you flexibility to live, work, and play. A rare find in a sought-after neighborhood, this home truly stands out.
-
Highlights
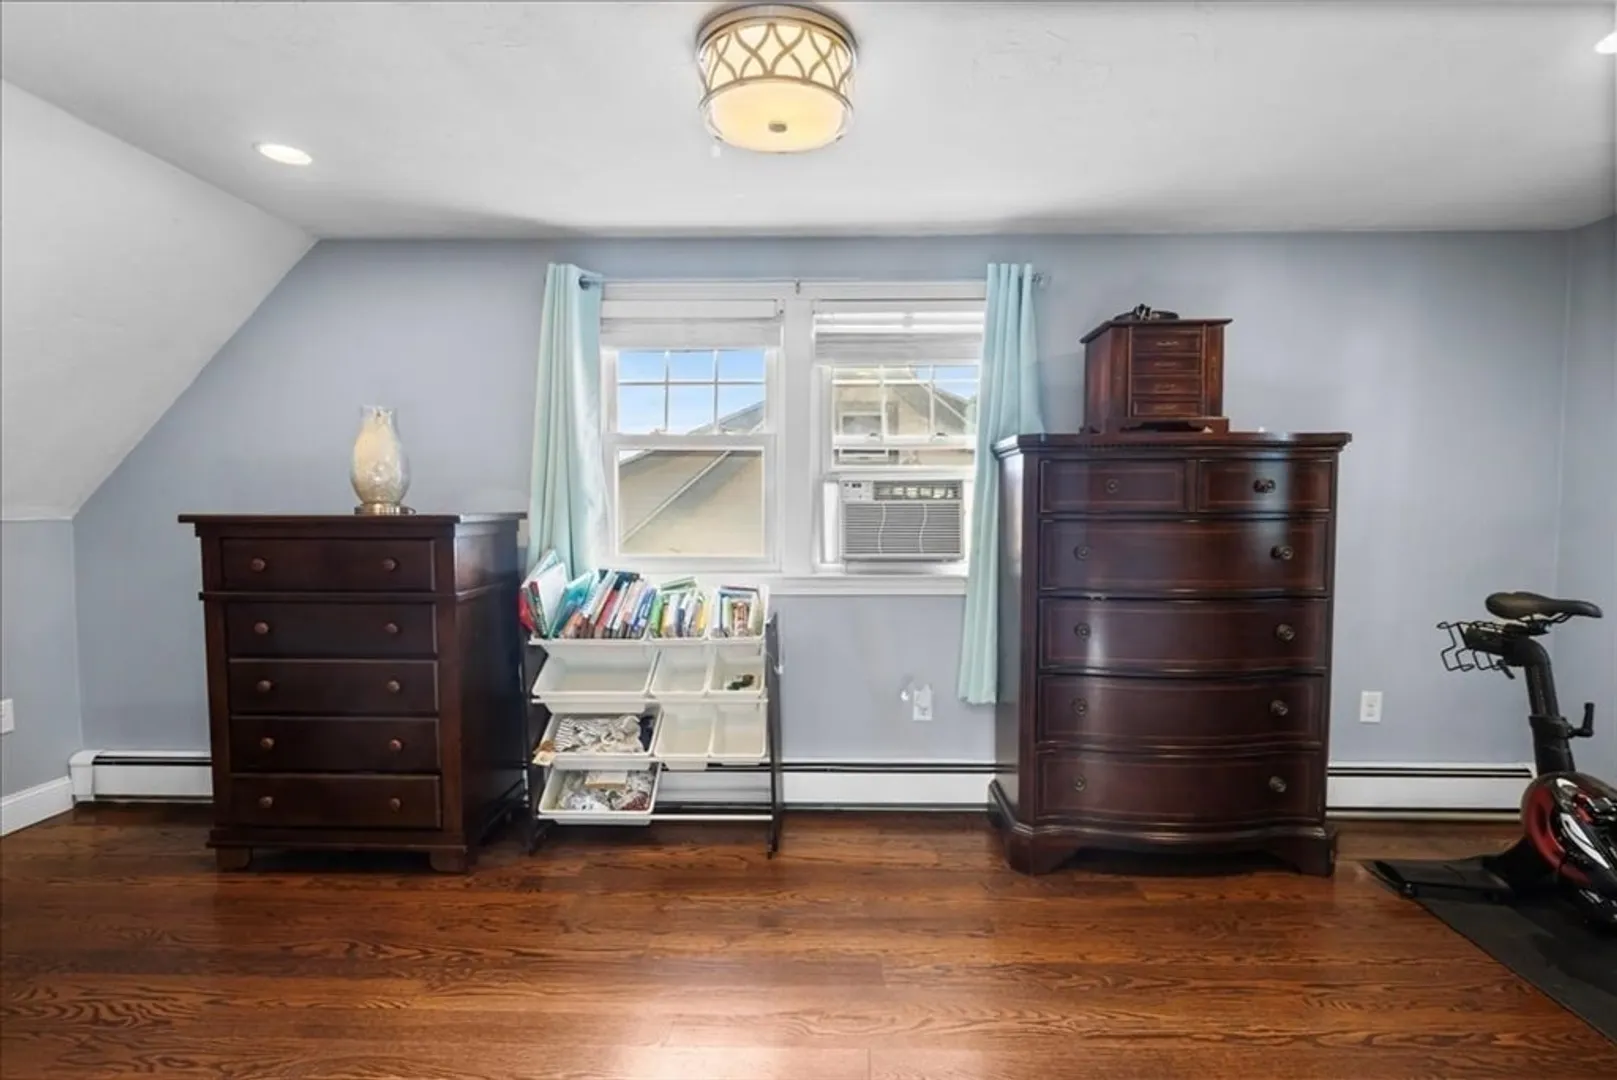
- Cooling: Window Unit(s)
- Parking Spots: 2
- Property Type: Single Family Residence
- Total Rooms: 6
- Status: Closed
- Heating: Baseboard, Natural Gas
- Property Class: Residential
- Style: Cape
- Year Built: 1930
-
Additional Details
- Appliances: Gas Water Heater, Range, Dishwasher, Microwave, Refrigerator, Washer, Dryer
- Construction: Frame
- Flooring: Tile, Hardwood
- Interior Features: Closet, Recessed Lighting, Home Office, Sun Room
- Road Frontage Type: Public
- SqFt Source: Measured
- Year Built Source: Public Records
- Basement: Full, Finished, Partially Finished, Interior Entry
- Exterior Features: Porch - Enclosed, Deck - Wood, Patio, Rain Gutters, Storage, Screens
- Foundation: Block
- Lot Features: Gentle Sloping
- Roof: Shingle
- Year Built Details: Actual
- Zoning: B
-
Amenities
- Community Features: Public Transportation, Shopping, Park, Walk/Jog Trails, Conservation Area, Highway Access, House of Worship, Public School
- Security Features: Security System
- Parking Features: Paved Drive, Off Street, Paved
-
Utilities
- Sewer: Public Sewer
- Water Source: Public
-
Fees / Taxes
- Assessed Value: $612,500
- Taxes: $6,113
- Tax Year: 2025
Similar Listings
Sold

80 Photos
Sold
38 Photos
Sold
41 Photos
Sold
42 Photos
Content © 2026 MLS Property Information Network, Inc. The information in this listing was gathered from third party resources including the seller and public records.
Listing information provided courtesy of Redfin Corp..
MLS Property Information Network, Inc. and its subscribers disclaim any and all representations or warranties as to the accuracy of this information.
