
Sold!
$900,000
3
Beds
2
Baths
2,364
Living Area
-
Property Description
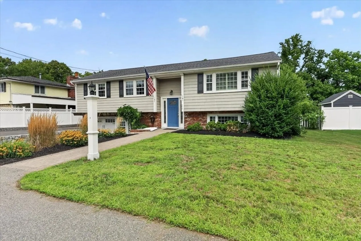
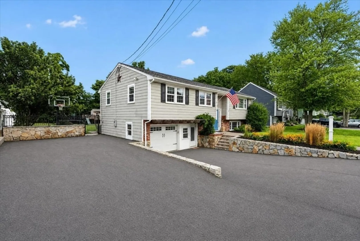
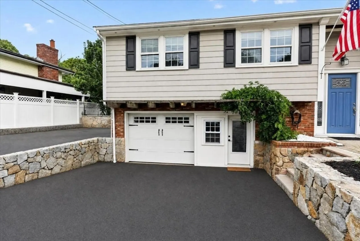
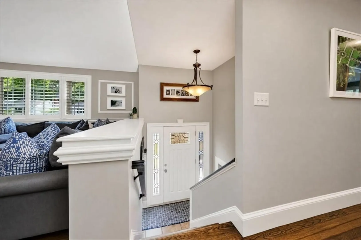
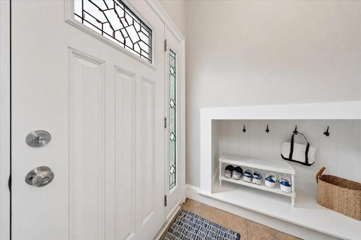
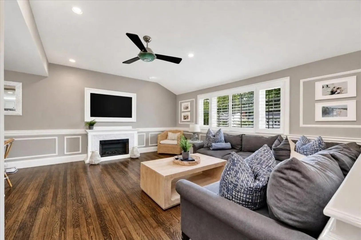
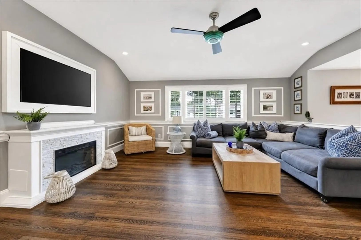
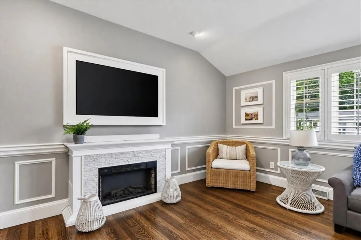
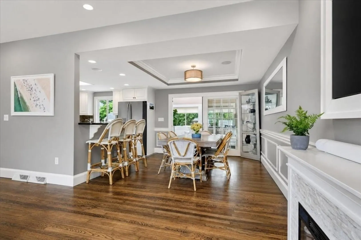
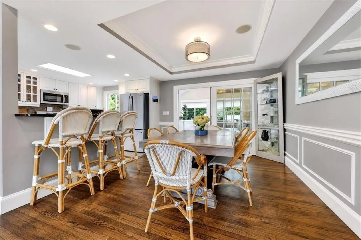
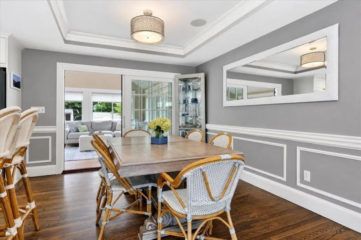
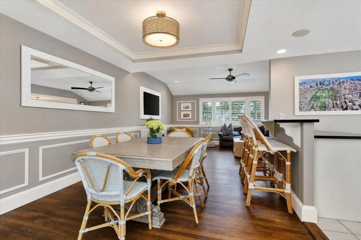
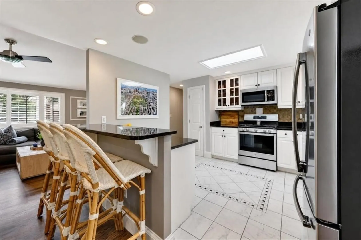
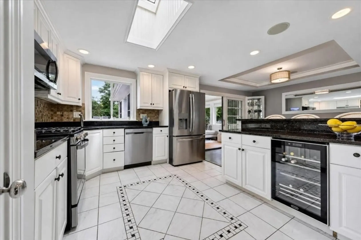
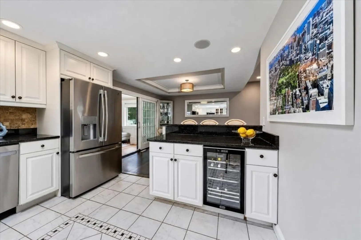
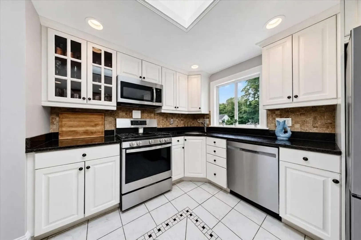
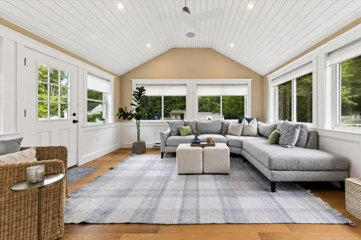
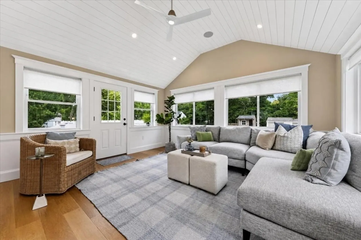
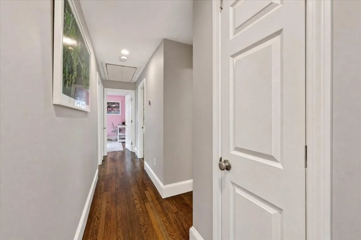
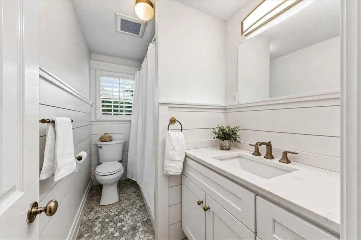
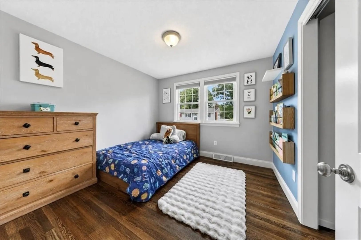
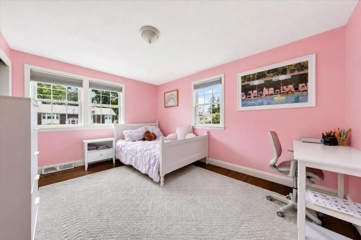
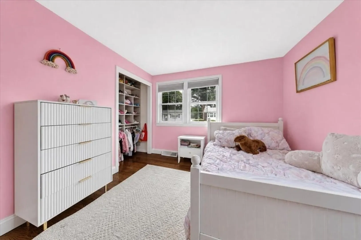
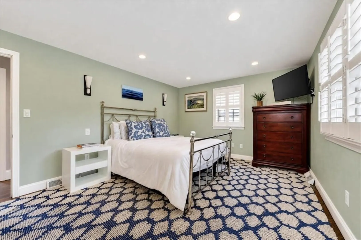
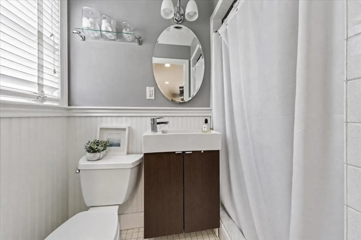
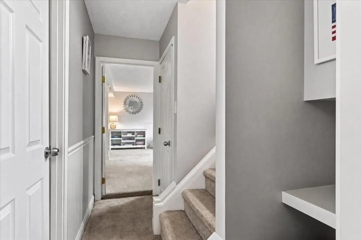
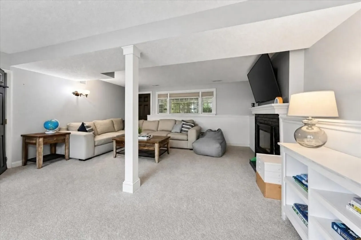
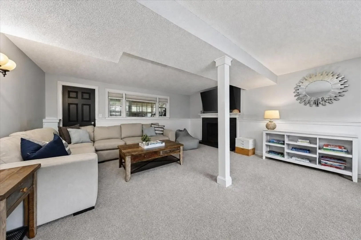
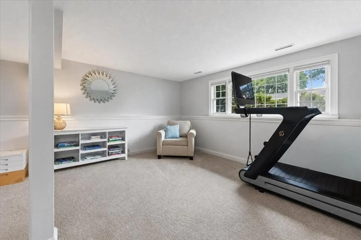
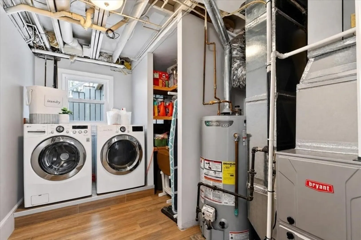
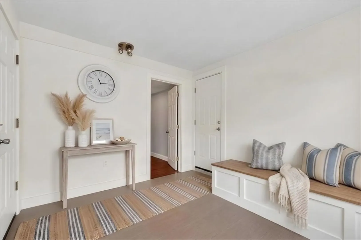
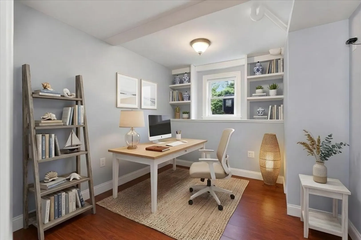
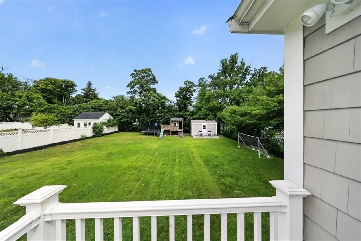
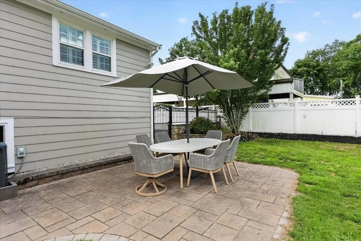
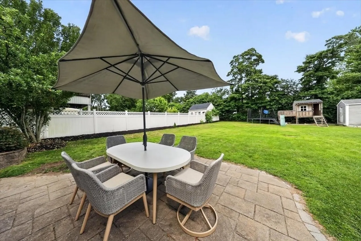
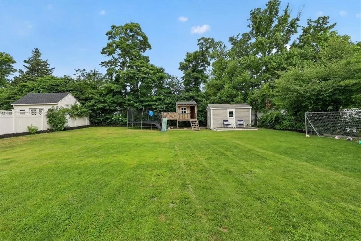
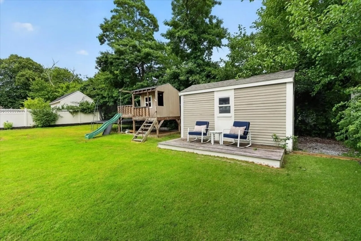
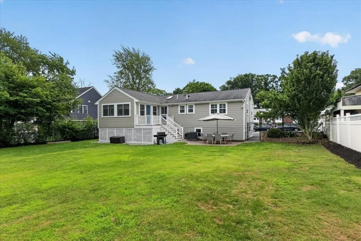
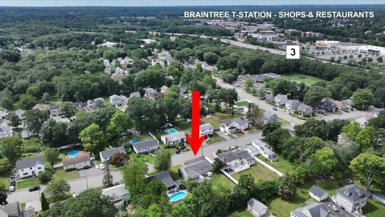
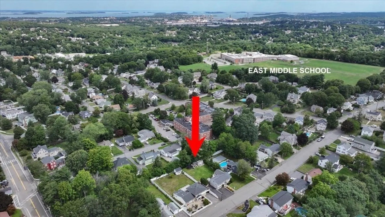
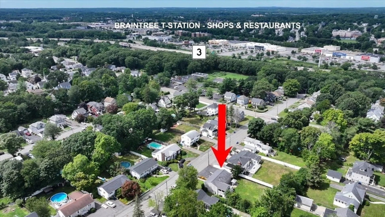
Offers, if any, due Monday August 10 at noon. Beautifully maintained split-level home in Braintree's highly desirable Hollis School District, offering thoughtful updates, exceptional indoor-outdoor living, and curb appeal. The sun-filled main level features an open-concept layout with a spacious living room anchored by an electric fireplace, flowing seamlessly into the dining area and well-appointed kitchen with granite countertops, stainless steel appliances, and a skylight that fills the space with natural light. A standout feature of the home is the stunning vaulted sun room, thoughtfully converted from the former screened porch, creating a bright and inviting space with direct access to the new Trex back deck. The flat, fully fenced backyard offers the perfect setting for entertaining, outdoor play, pets, or simply relaxing. Enjoy surround sound throughout much of the main level and extending outdoors for effortless entertaining. The main floor also includes a primary suite with a private bath, two additional generously sized bedrooms, and a full guest bathroom. The finished lower level offers a spacious family room, home office or guest space, a large mudroom, laundry room, and direct access to the attached one-car garage. Additional highlights include central air, replacement windows, and numerous owner updates, including a newer air handler, hot water heater, electric panel, and several appliances. Conveniently located just minutes from public transportation, major highways, shopping, dining, and all that Braintree has to offer, this move-in-ready home offers the perfect blend of comfort, functionality, and location.
-
Highlights
- Cooling: Central Air
- Parking Spots: 7
- Property Type: Single Family Residence
- Total Rooms: 6
- Status: Closed
- Heating: Forced Air, Natural Gas
- Property Class: Residential
- Style: Raised Ranch, Split Entry
- Year Built: 1972
-
Additional Details
- Appliances: Gas Water Heater, Range, Dishwasher, Disposal, Microwave, Refrigerator, Washer, Dryer, Wine Refrigerator
- Construction: Frame, Brick
- Flooring: Tile, Carpet, Hardwood
- Interior Features: Bonus Room, Mud Room, Sun Room, Wired for Sound
- Road Frontage Type: Public
- SqFt Source: Measured
- Year Built Source: Public Records
- Basement: Full, Finished, Garage Access
- Exterior Features: Deck - Composite, Patio, Storage, Professional Landscaping, Fenced Yard
- Foundation: Concrete Perimeter
- Lot Features: Level
- Roof: Shingle
- Year Built Details: Actual
- Zoning: Res B
-
Amenities
- Community Features: Public Transportation, Shopping, Park, Walk/Jog Trails, House of Worship
- Parking Features: Attached, Garage Door Opener, Paved Drive, Off Street, Paved
- Covered Parking Spaces: 1
-
Utilities
- Electric: 100 Amp Service
- Water Source: Public
- Sewer: Public Sewer
-
Fees / Taxes
- Assessed Value: $768,200
- Taxes: $7,728
- Tax Year: 2026
Similar Listings
Sold

80 Photos
Sold
42 Photos
Sold
37 Photos
Sold
42 Photos
Content © 2026 MLS Property Information Network, Inc. The information in this listing was gathered from third party resources including the seller and public records.
Listing information provided courtesy of Lamacchia Realty, Inc..
MLS Property Information Network, Inc. and its subscribers disclaim any and all representations or warranties as to the accuracy of this information.
