
Sold!
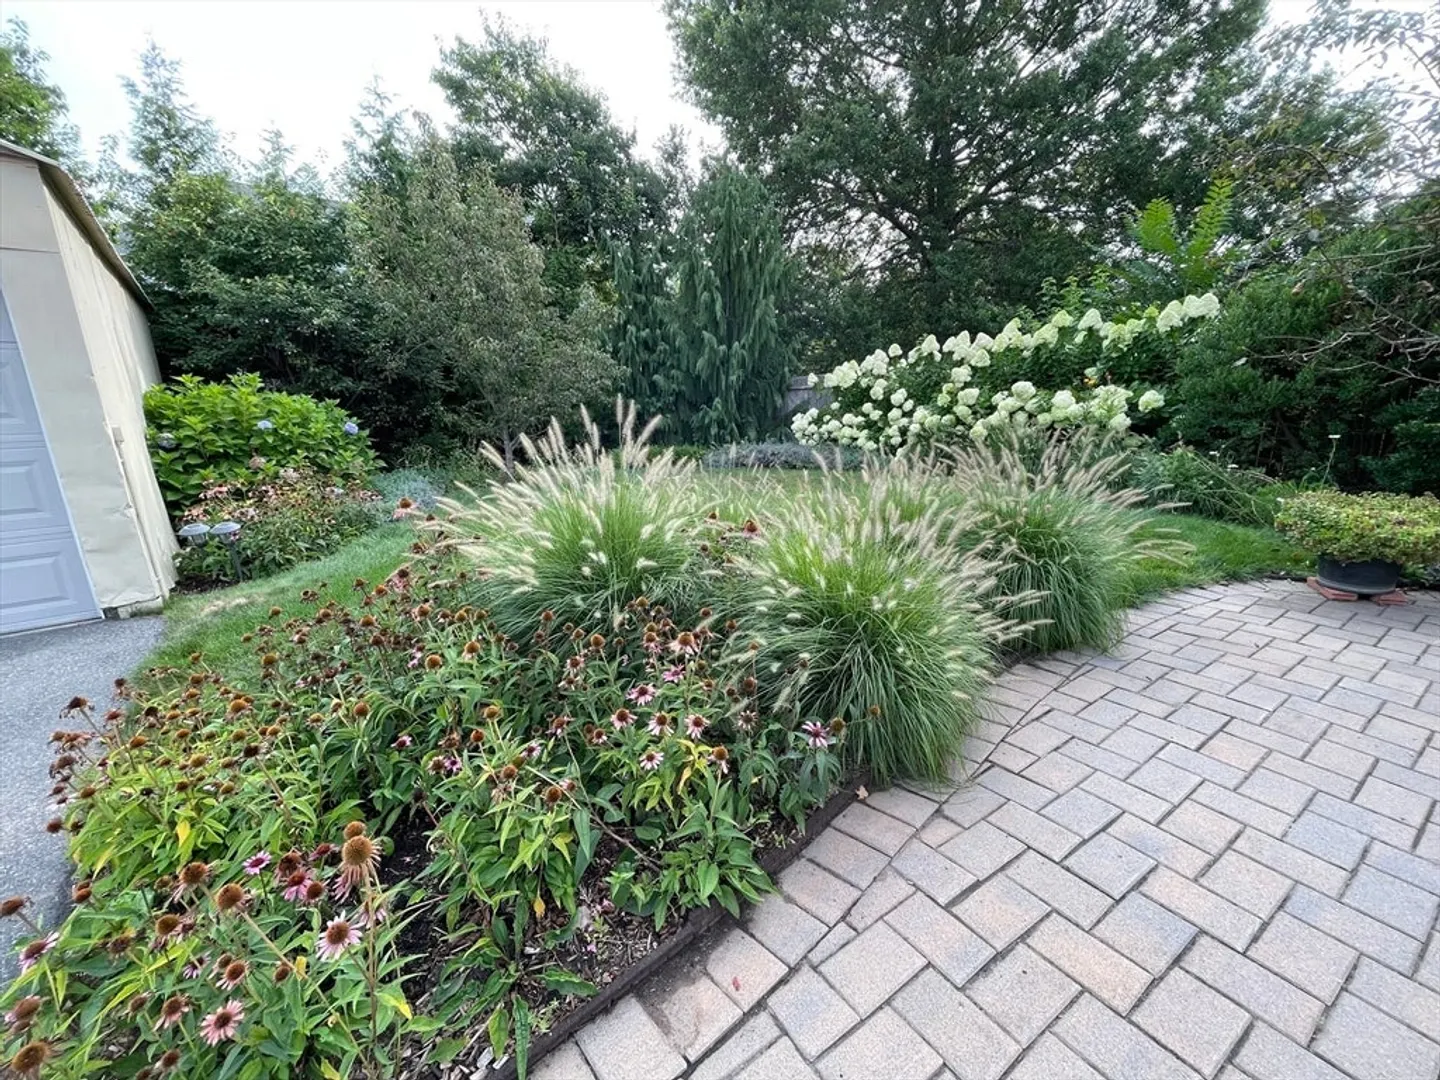

$895,000
5
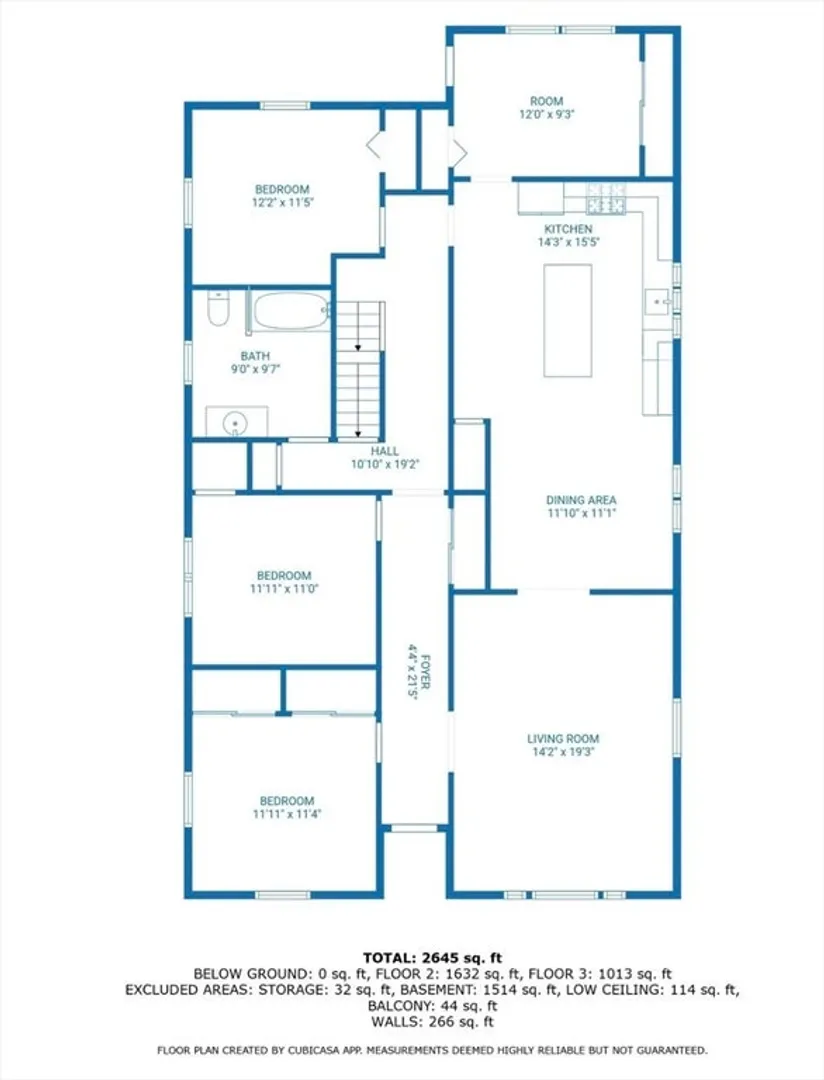
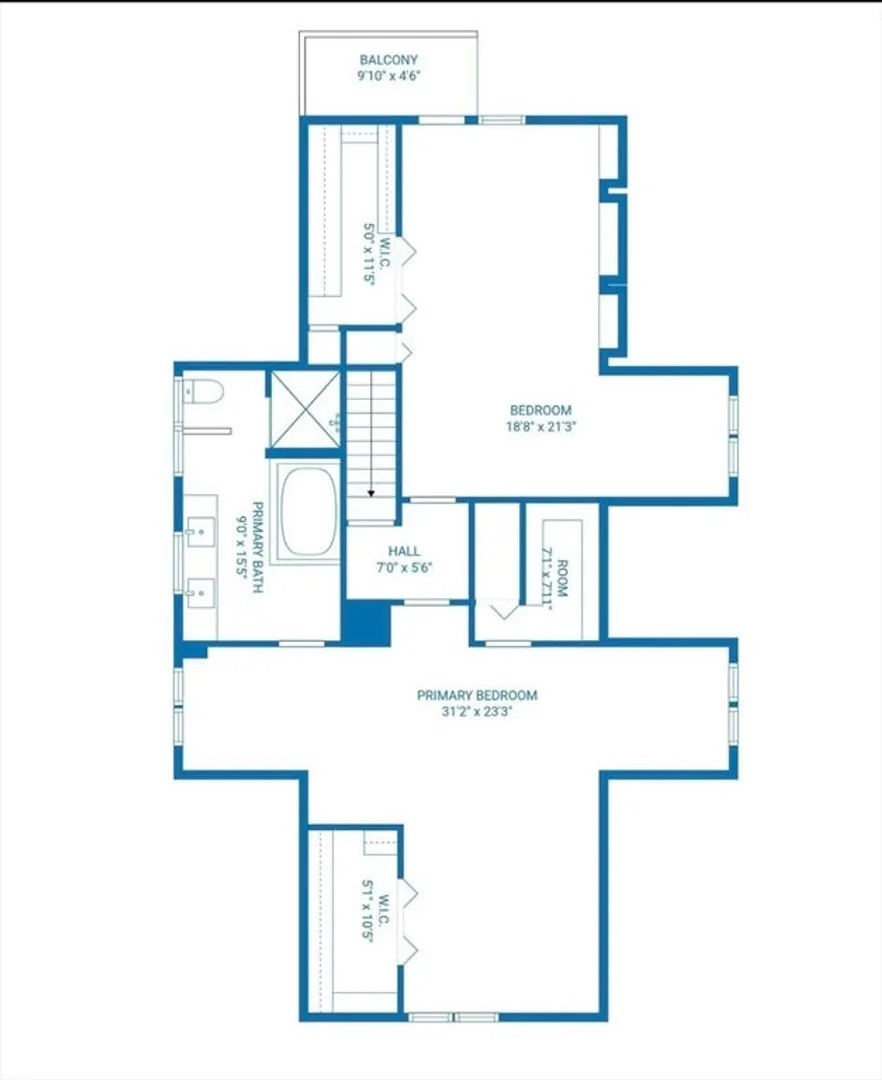
Beds
2
Baths
2,755
Living Area
-
Property Description
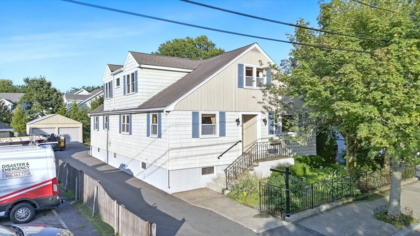
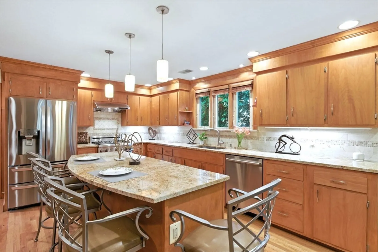
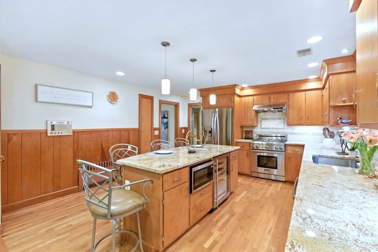
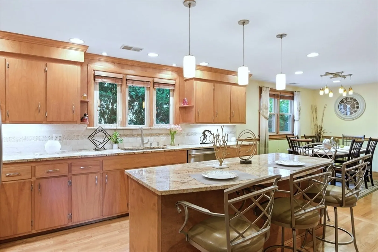
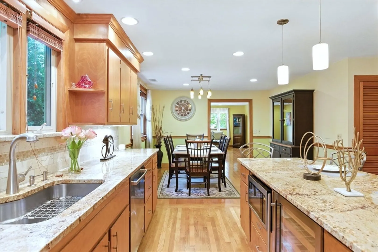
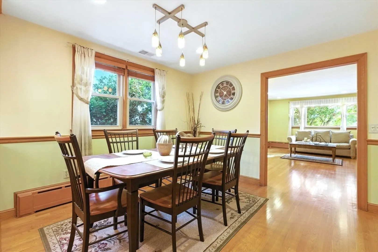
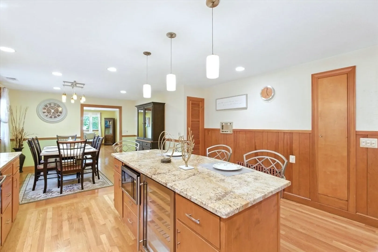
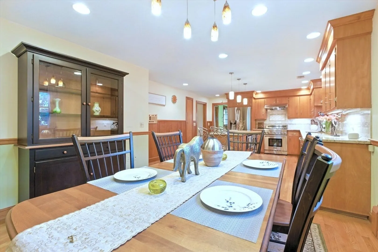
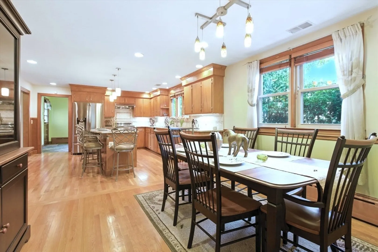
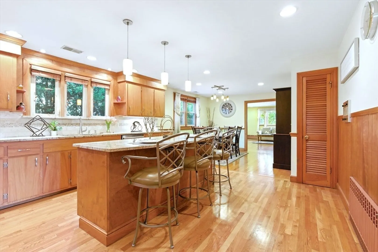
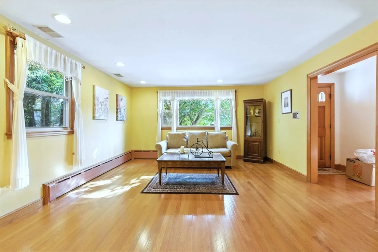
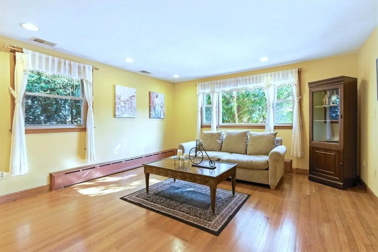
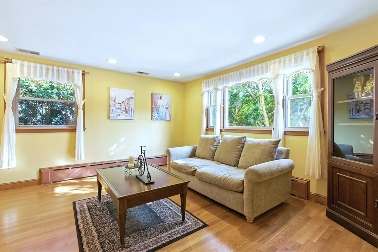
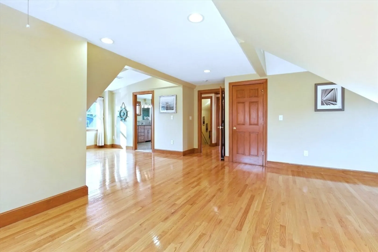
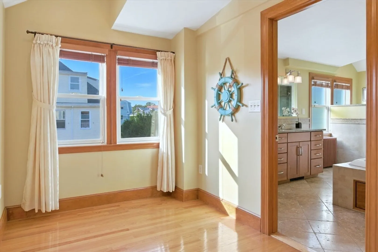
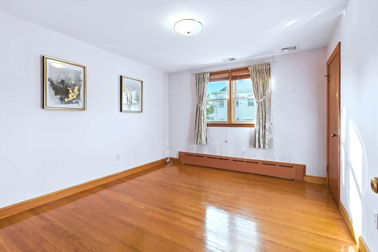
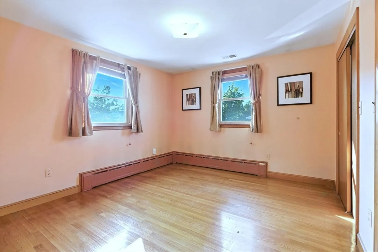
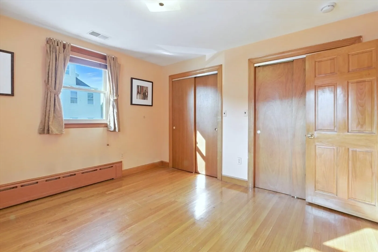
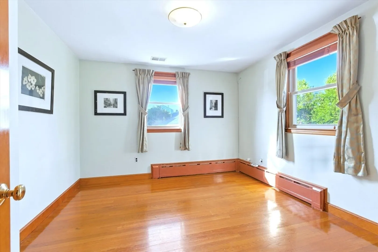
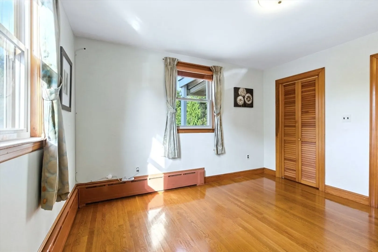
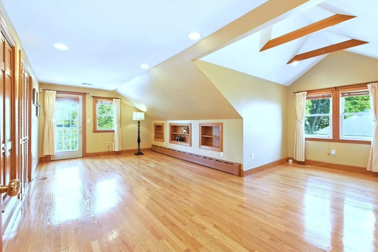
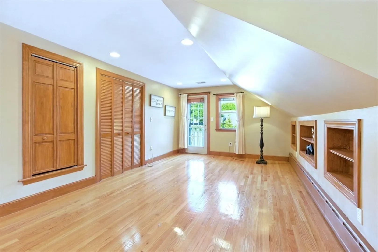
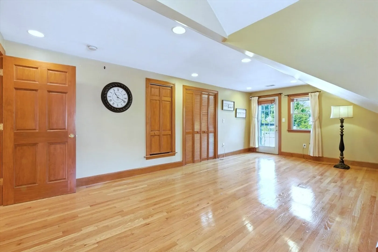
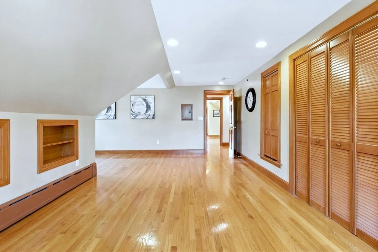
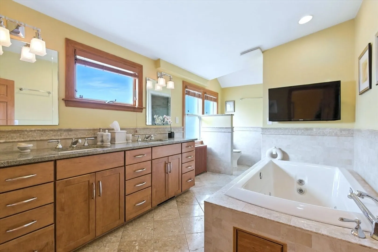
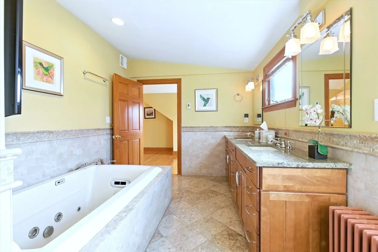
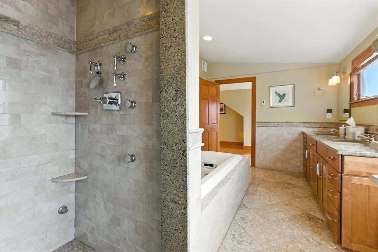
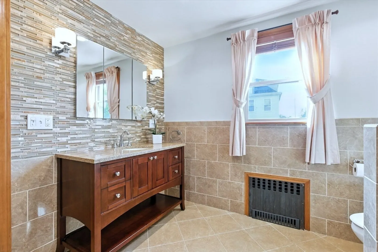
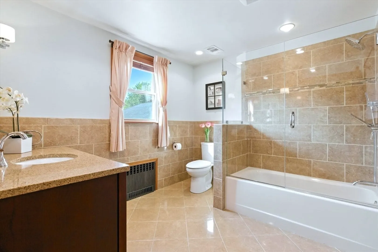
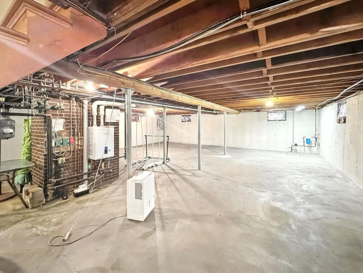
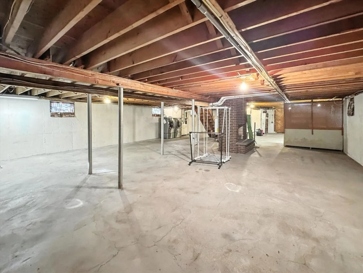
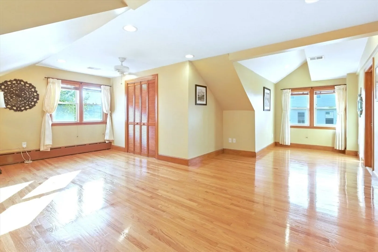
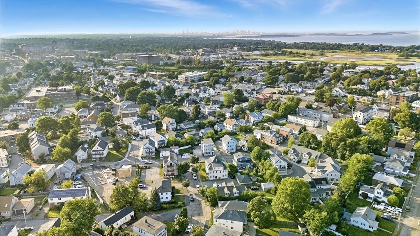
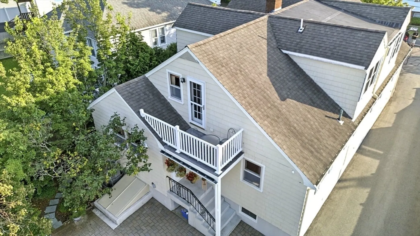
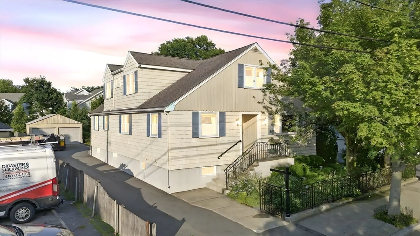
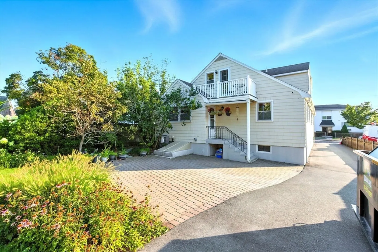
Your search ends today! Step into this meticulously maintained home, perfectly located in the heart of town and just a couple minutes’ walk to the bus line. This spacious gem boasts gleaming hardwood floors throughout, a newly renovated modern kitchen with granite countertops and stainless steel appliances, and updated bathrooms — including a luxurious high end Jacuzzi tub and separate shower. Enjoy oversized bedrooms, abundant closet space, and a large basement with a cozy fireplace offering endless possibilities. 2011 roof, 2021 high efficient gas heating and entire 2nd floor was done in 2011... Don’t miss the chance to make this your dream home!
-
Highlights
- Cooling: Central Air
- Parking Spots: 7
- Property Type: Single Family Residence
- Total Rooms: 10
- Status: Closed
- Heating: Baseboard, Natural Gas
- Property Class: Residential
- Style: Cape
- Year Built: 1963
-
Additional Details
- Appliances: Gas Water Heater, Range, Dishwasher, Refrigerator
- Construction: Frame
- Fireplaces: 1
- Foundation: Concrete Perimeter
- Roof: Shingle
- Year Built Details: Actual
- Zoning: Resb
- Basement: Full
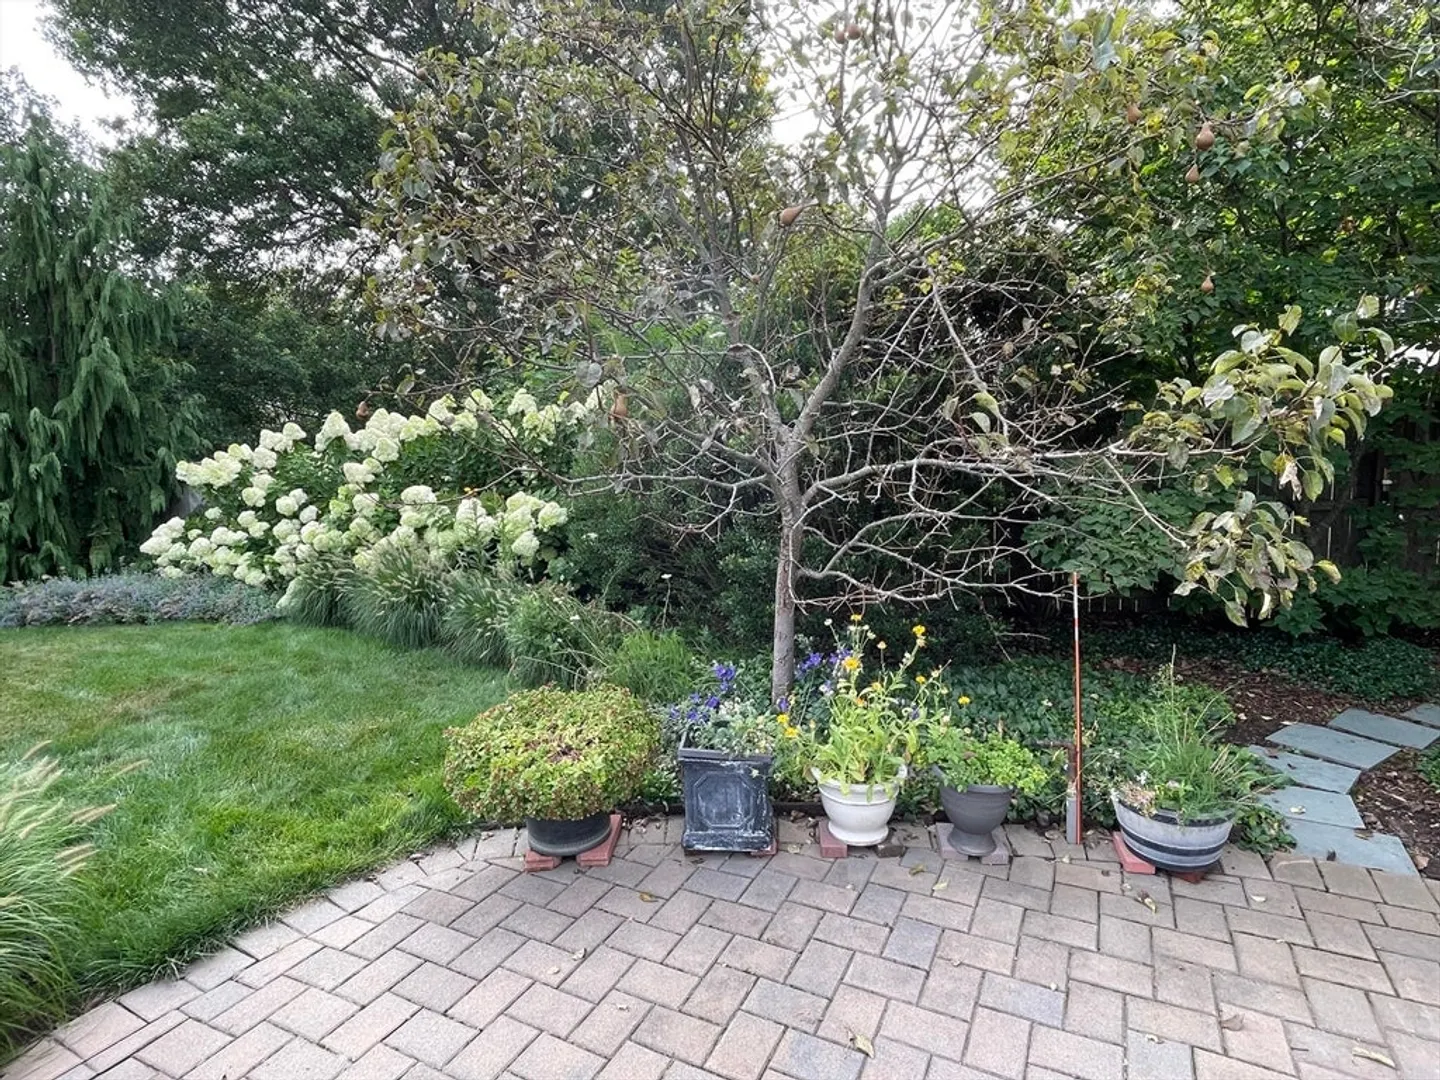
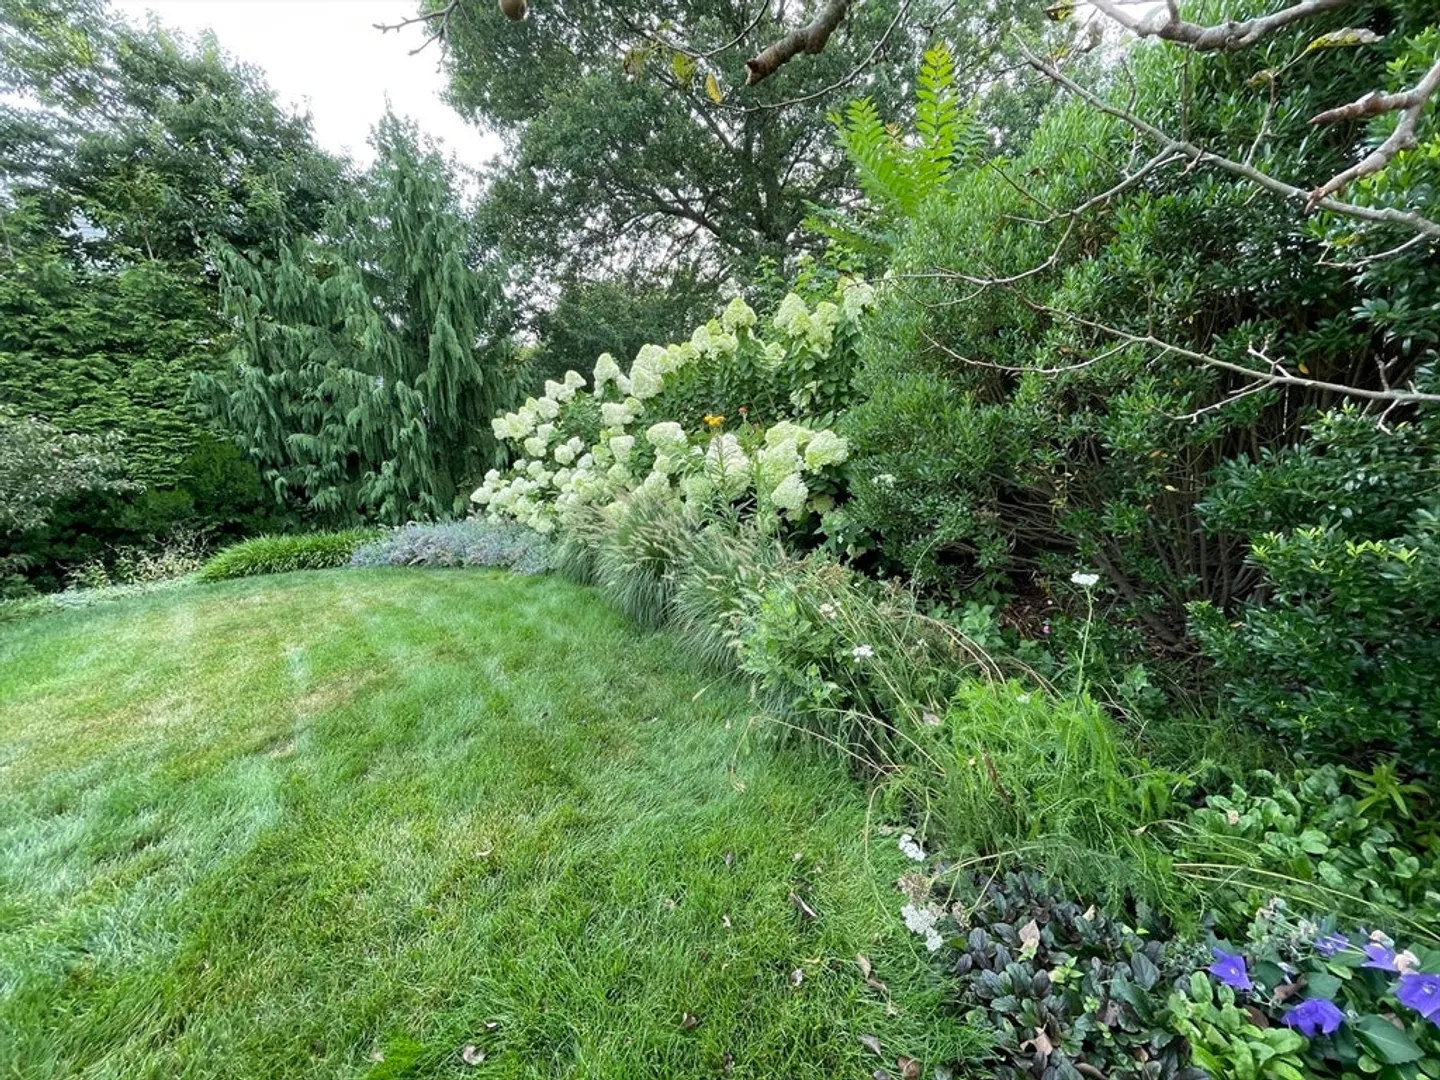
- Exterior Features: Porch - Enclosed, Patio, Fenced Yard
- Flooring: Hardwood
- Road Frontage Type: Public
- SqFt Source: Public Record
- Year Built Source: Public Records
-
Amenities
- Community Features: Public Transportation, Shopping, Highway Access, Public School
- Parking Features: Detached, Paved Drive, Off Street
- Covered Parking Spaces: 2
-
Utilities
- Electric: Circuit Breakers, 200+ Amp Service
- Water Source: Public
- Sewer: Public Sewer
-
Fees / Taxes
- Assessed Value: $788,700
- Taxes: $9,094
- Tax Year: 2025
Similar Listings
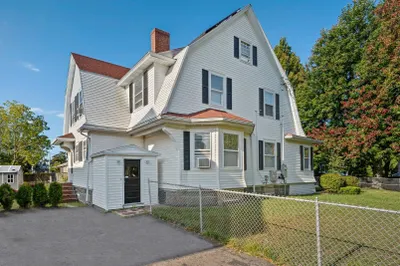
Sold
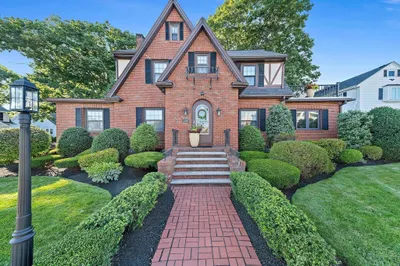
42 Photos
Sold
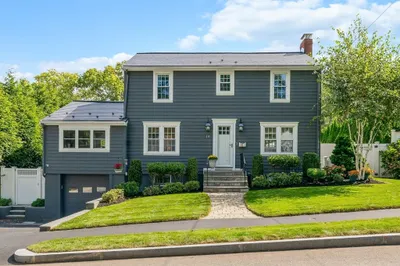
1 Photo
Sold
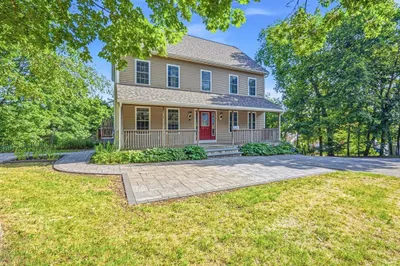
42 Photos
Sold
36 Photos
Content © 2026 MLS Property Information Network, Inc. The information in this listing was gathered from third party resources including the seller and public records.
Listing information provided courtesy of Gibson Sotheby's International Realty.
MLS Property Information Network, Inc. and its subscribers disclaim any and all representations or warranties as to the accuracy of this information.
