
83-85 Highland Street
$2,450,000
15
Beds
6
Baths
5,748
Sqft
- Request Info
- Call
- Save
-
More
- Mortgage Calculator

Property Tools
$2,450,000
15
Beds
6
Baths
5,748
Living Area
-
Property Description
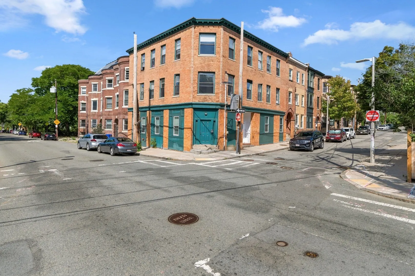
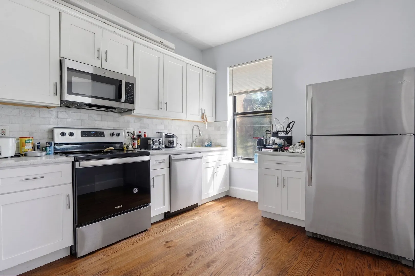
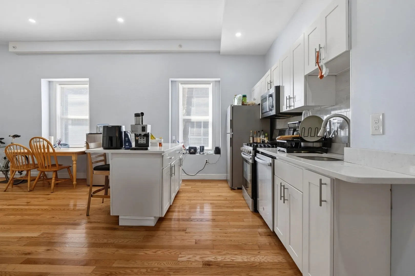
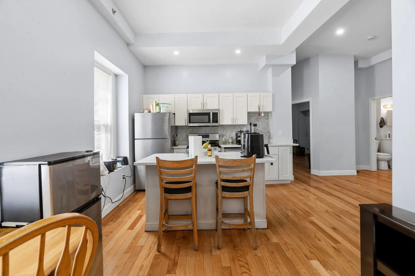
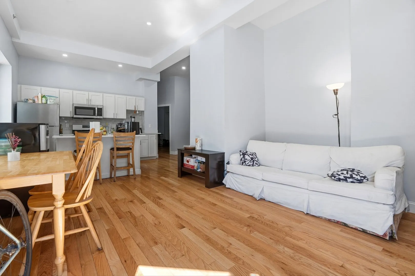
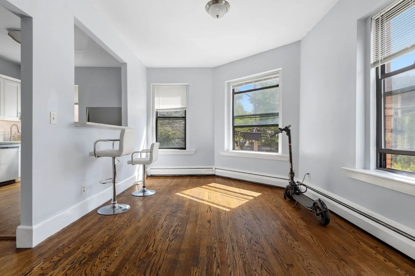
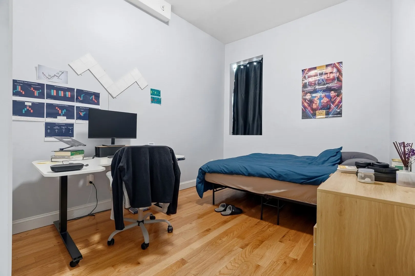
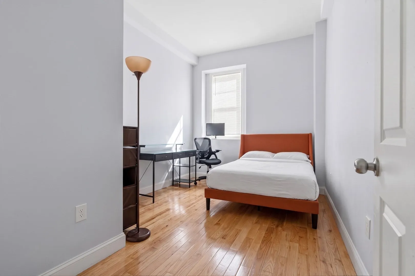
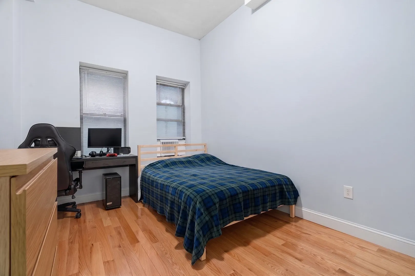
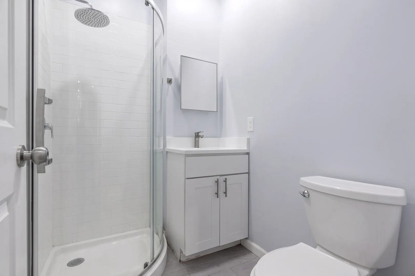
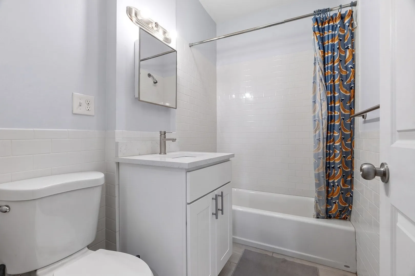
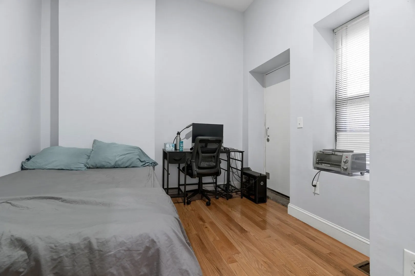
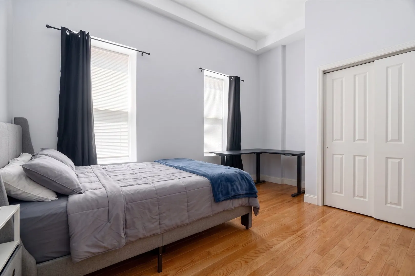
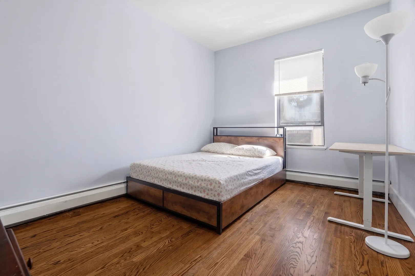
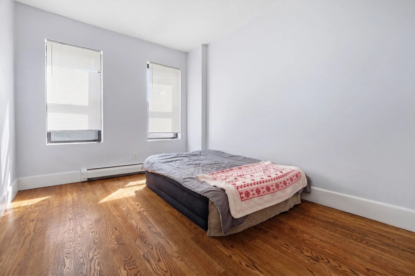
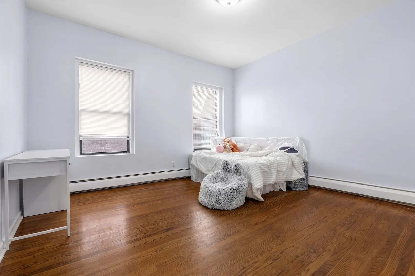
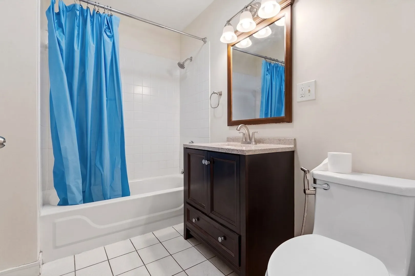
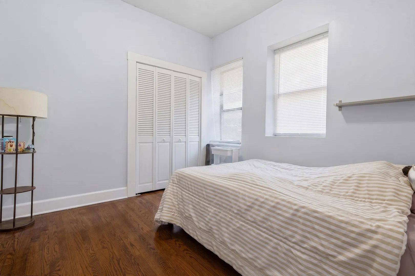
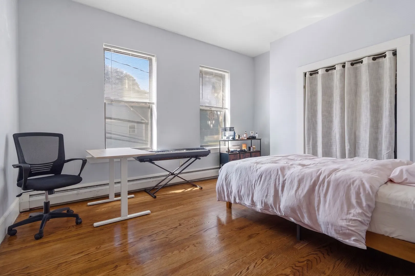
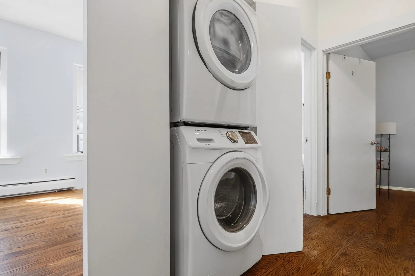
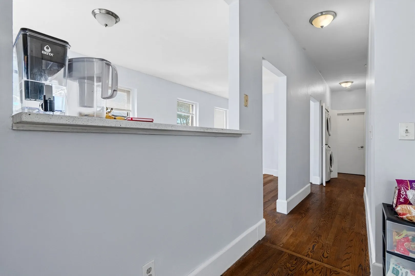
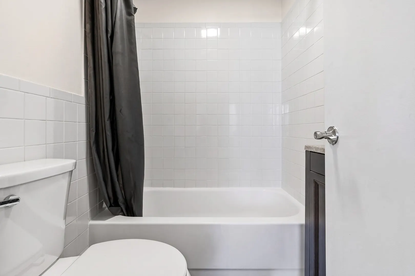
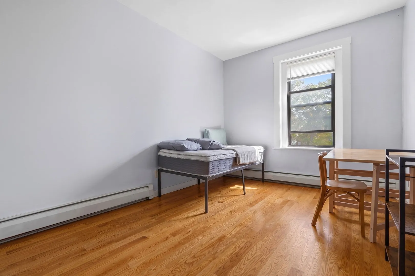
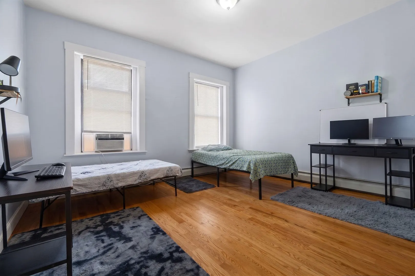
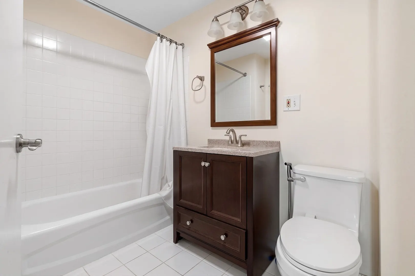
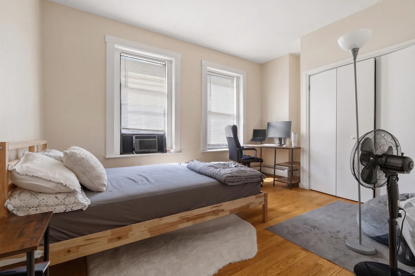
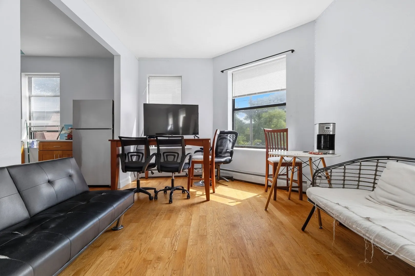
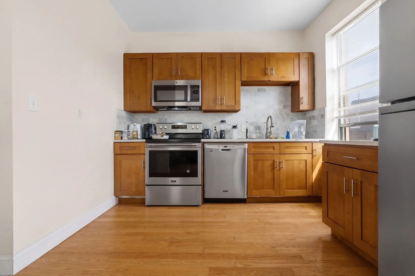
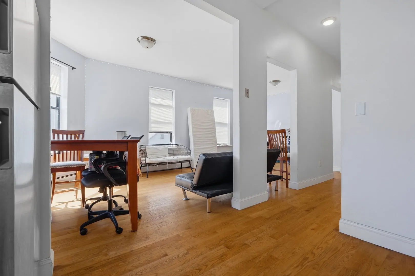
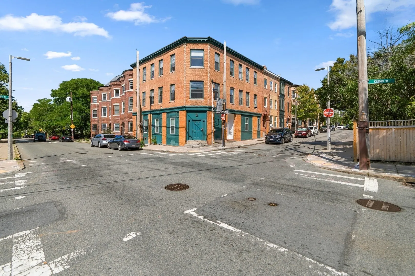
Rarely available at this scale, this substantial Fort Hill three-family offers 15 bedrooms, 6 bathrooms, nearly 5,750 square feet of rentable living area, strong in-place income, and a current 6.76% cap rate in one of Boston’s most strategically located rental markets. Each of the three expansive residences features 5 bedrooms and 2 full bathrooms, with renovated kitchens and 2 full bathrooms and the added convenience of in-unit laundry. Fully leased through August 31, 2027, the property currently generates $16,725 per month and $200,700 in annual gross rental income, providing immediate, stabilized cash flow with a projected 7.28% cap rate by September 1, 2027. Ideally positioned in historic Fort Hill, the property combines neighborhood character with exceptional access to some of Boston’s largest employment, educational, and medical centers. Located between the Jackson Square and Roxbury Crossing Orange Line stations, with additional public transportation nearby, the property offers convenient connectivity throughout Boston and is close to Northeastern University, Wentworth, MassArt, and the Longwood Medical and Academic Area. Longwood, just down the road, is home to Brigham and Women’s Hospital, Boston Children’s Hospital, Beth Israel Deaconess Medical Center, Dana-Farber Cancer Institute, Harvard Medical School, and numerous other healthcare, research, and academic institutions. With three large 5-bedroom residences, renovated interiors, in-unit laundry, strong existing income, long-term leases, and proximity to transit, universities, and Longwood, this is a compelling opportunity to acquire a stabilized, high-capacity income-producing asset in a well-connected Boston neighborhood.
-
Highlights
- Area: Roxbury's Fort Hill
- Heating: Natural Gas
- Property Class: Residential Income
- Stories: 3
- Year Built: 1900
- Cooling: Central Air, Window Unit(s)
- Levels: 3
- Property Type: 3 Family
- Total Rooms: 27
- Status: Active
-
Additional Details
- Appliances: Oven, Dishwasher, Disposal, Microwave, Refrigerator, Washer, Dryer
- Construction: Brick
- Foundation: Concrete Perimeter
- Lot Features: Corner Lot
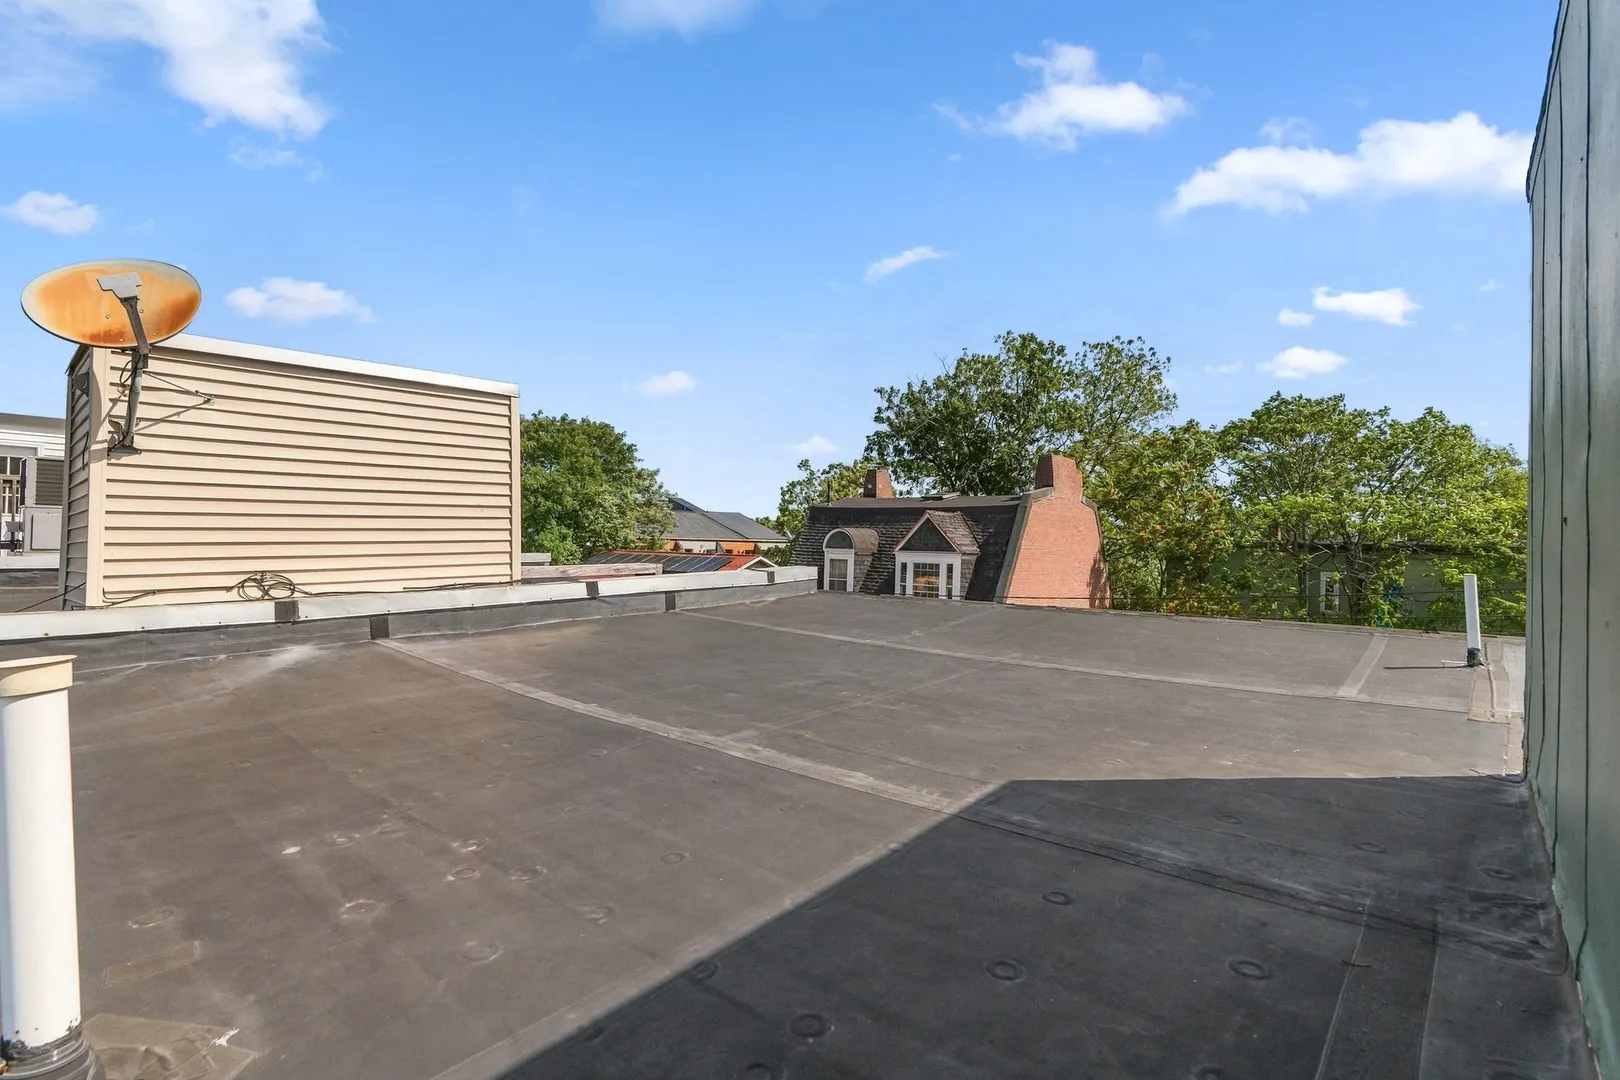
- Roof: Rubber
- Total Number of Units: 3
- Year Built Source: Public Records
- Basement: Dirt Floor
- Flooring: Wood, Hardwood
- Interior Features: Storage, Stone/Granite/Solid Counters, Bathroom with Shower Stall, Bathroom With Tub, Smart Thermostat, Open Floorplan, Living Room, Kitchen
- Road Frontage Type: Public
- SqFt Source: Public Record
- Year Built Details: Actual
- Zoning: 0013
-
Amenities
- Community Features: Public Transportation, Shopping, Park, Public School
- Parking Features: On Street
-
Utilities
- Sewer: Public Sewer
- Water Source: Public
-
Fees / Taxes
- Assessed Value: $730,000
- Tax Year: 2027
- Total Rent: $16,725
- Rental Fee Includes: Unit 1(Water), Unit 2(Water), Unit 3(Water)
- Taxes: $12,776
Similar Listings
Sold
39 Photos
Sold
42 Photos
Sold
36 Photos
Sold
42 Photos
Content © 2026 MLS Property Information Network, Inc. The information in this listing was gathered from third party resources including the seller and public records.
Listing information provided courtesy of Compass.
MLS Property Information Network, Inc. and its subscribers disclaim any and all representations or warranties as to the accuracy of this information.