
Sold!
$2,825,000
16
Beds
6/1
Baths
4,393
Living Area
-
Property Description
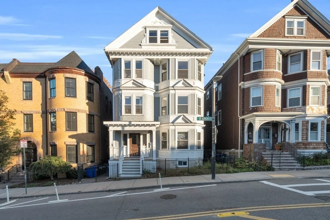
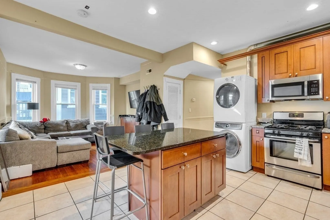
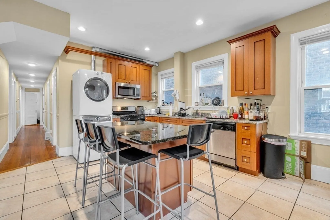
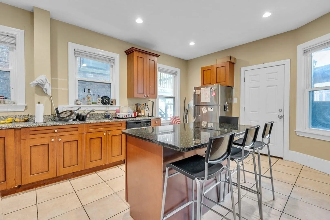
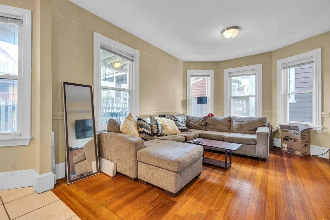
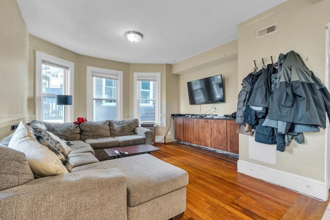
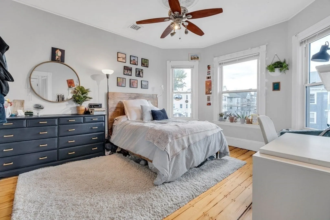
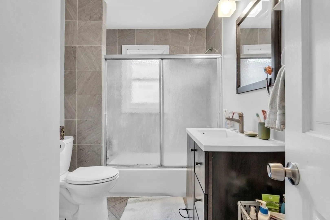
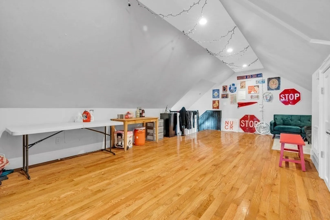
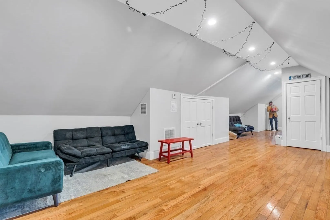
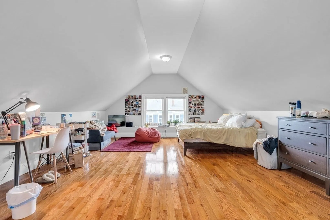
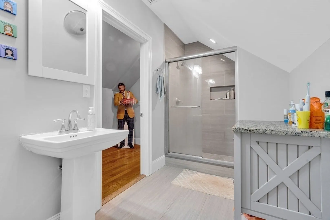
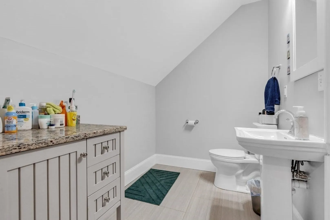
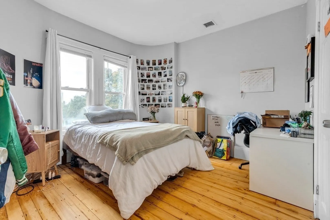
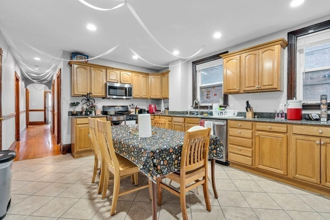
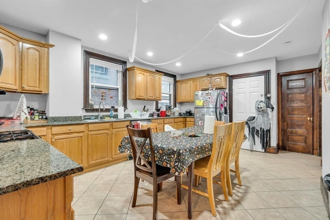
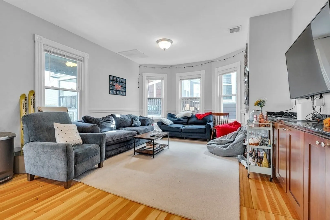
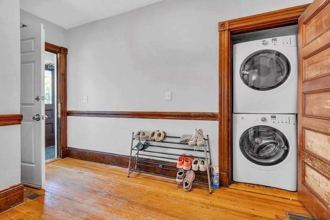
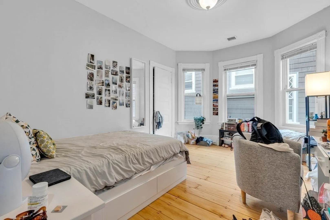
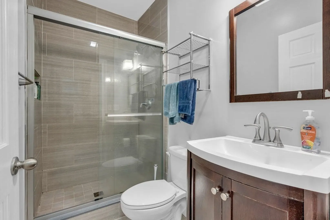
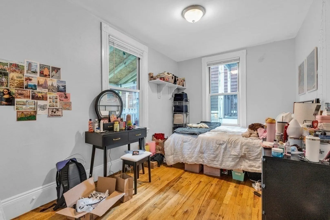
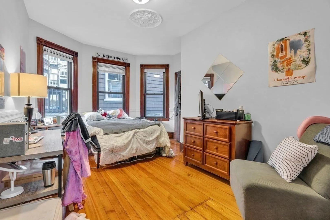
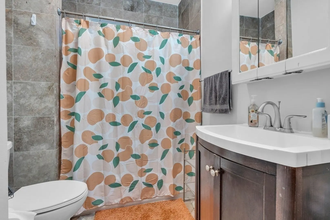
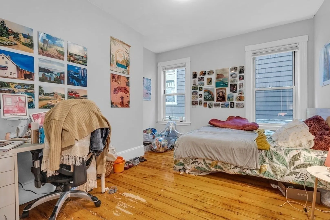
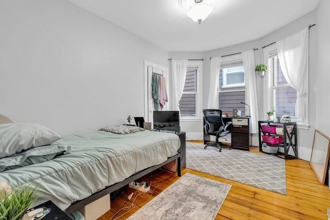
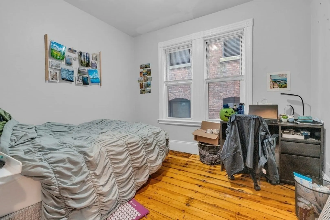
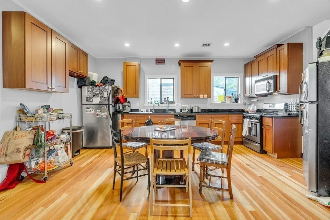
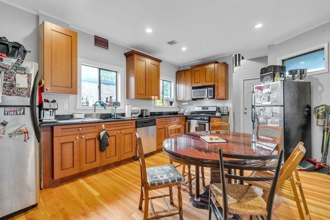
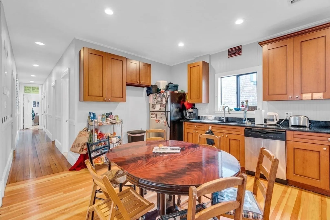
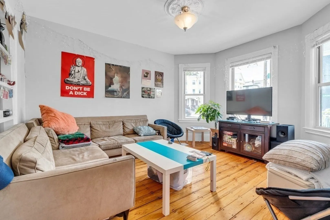
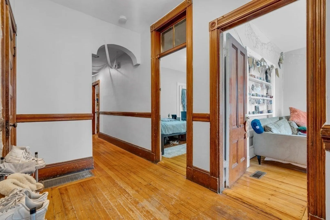
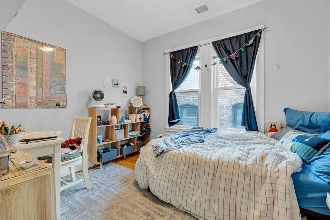
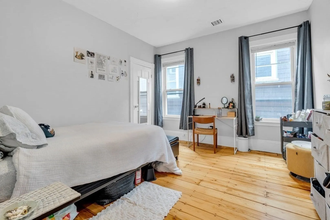
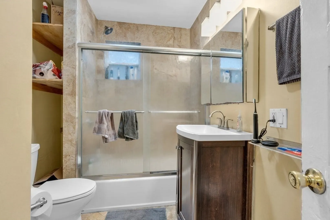
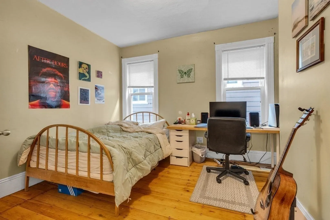
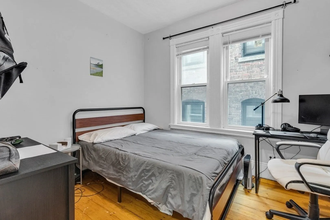
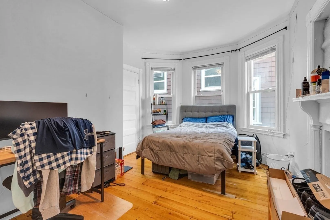
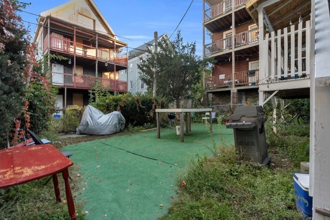
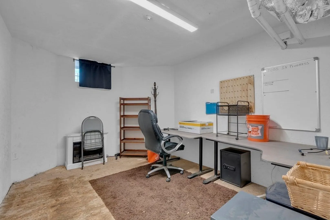
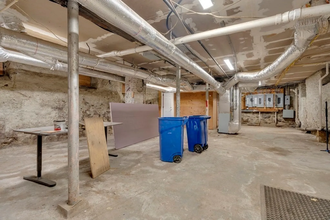
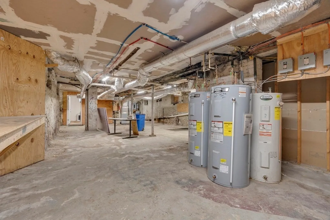
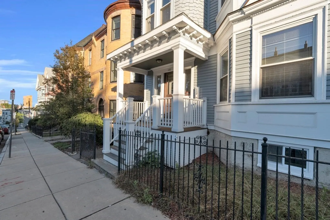
Turnkey 3-family home with a favorable capitalization rate in a highly desirable “bottom of the hill” Mission Hill location. Boasting charming curb appeal, 16 bedrooms and 6.5 bathrooms, spanning 4 floors, with a full basement suited for storage, this property is an investment to be proud of! Each unit features modern, thoughtfully designed kitchens, in-unit laundry, modern tiled showers and renovated bathrooms, hardwood floors and central HVAC throughout. There is ample outdoor space with rear decks and yard. Near Fitzgerald Park, Longwood Medical area (the largest employer outside of downtown Boston), the T (orange line at Roxbury Crossing and and green line at Brigham Circle) and many area universities. Potential for additional revenue by renovating the basement, buyer to do due diligence.
-
Highlights
- Area: Mission Hill
- Heating: Hot Water, Unit 1(Hot Water Radiators, Gas, Unit Control), Unit 2(Hot Water Radiators, Unit Control), Unit 3(Hot Water Radiators)
- Property Type: 3 Family - 3 Units Up/Down
- Year Built: 1905
- Cooling: Central Air, Unit 1(Central Air, Unit Control), Unit 2(Central Air), Unit 3(Central Air)
- Property Class: Residential Income
- Total Rooms: 35
- Status: Closed
-
Additional Details
- Appliances: Unit 1(Range, Dishwasher, Microwave, Refrigerator, Freezer, Washer, Dryer), Unit 2(Range, Dishwasher, Microwave, Refrigerator, Freezer, Washer, Dryer), Unit 3(Range, Dishwasher, Microwave, Refrigerator, Freezer, Washer, Dryer), Utility Connections for Gas Range, Utility Connections for Gas Dryer
- Construction: Frame
- Flooring: Tile, Hardwood, Unit 1(undefined), Unit 2(Tile Floor, Hardwood Floors), Unit 3(Tile Floor, Hardwood Floors)
- Interior Features: Unit 1(Upgraded Cabinets, Upgraded Countertops), Unit 2(Upgraded Cabinets, Upgraded Countertops), Unit 3(Upgraded Cabinets, Upgraded Countertops), Unit 1 Rooms(Living Room, Kitchen, Mudroom), Unit 2 Rooms(Living Room, Kitchen), Unit 3 Rooms(Living Room, Kitchen, Family Room)
- Road Frontage Type: Public
- Total Number of Units: 3
- Year Built Source: Public Records
- Basement: Full, Concrete, Unfinished
- Exterior Features: Porch, Covered Patio/Deck, Fenced Yard, Unit 2 Balcony/Deck, Unit 3 Balcony/Deck
- Foundation: Granite
- Lot Features: Level
- Roof: Shingle
- Year Built Details: Approximate
- Zoning: R3
-
Amenities
- Community Features: Public Transportation, Shopping, Pool, Tennis Court(s), Park, Walk/Jog Trails, Medical Facility, Laundromat, Bike Path, Highway Access, House of Worship, Private School, Public School, T-Station, University, Sidewalks
- Parking Features: On Street
-
Utilities
- Electric: 200+ Amp Service
- Water Source: Public
- Sewer: Public Sewer
-
Fees / Taxes
- Assessed Value: $2,072,100
- Compensation Based On: Gross/Full Sale Price
- Tax Year: 2024
- Total Rent: $24,800
- Buyer Agent Compensation: 2.5%
- Facilitator Compensation: 2%
- Taxes: $22,466
Similar Listings
Sold
40 Photos
Sold
26 Photos
Sold
40 Photos
Sold
23 Photos
Content © 2026 MLS Property Information Network, Inc. The information in this listing was gathered from third party resources including the seller and public records.
Listing information provided courtesy of Boston Brokerage Group.
MLS Property Information Network, Inc. and its subscribers disclaim any and all representations or warranties as to the accuracy of this information.
