
44 Mozart Street
$2,675,000
14
Beds
8
Baths
4,608
Sqft
- Request Info
- Call
- Save
-
More
- Mortgage Calculator

Property Tools
$2,675,000
14
Beds
8
Baths
4,608
Living Area
-
Property Description
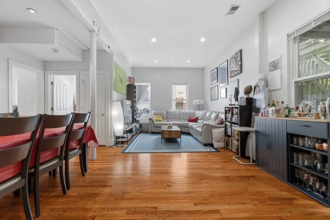
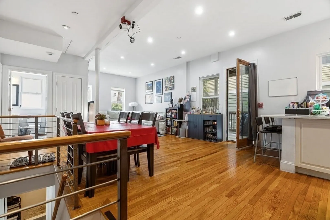
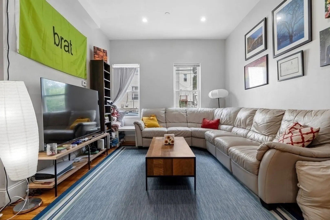
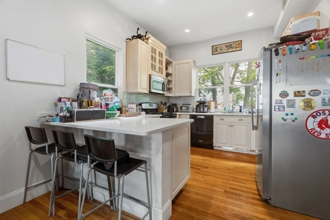
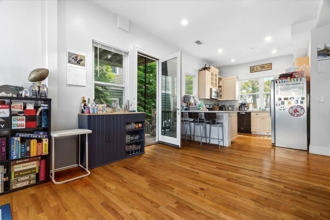
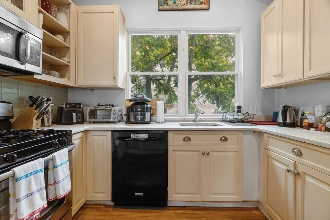
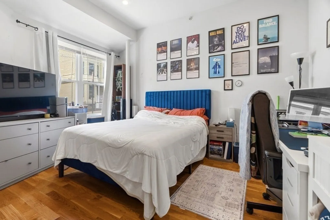
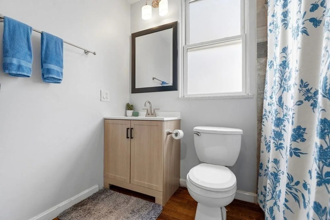
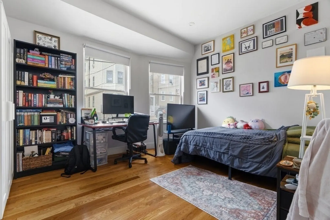
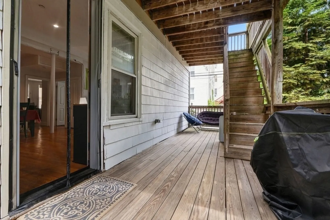
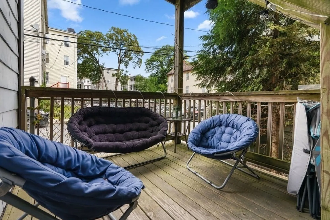
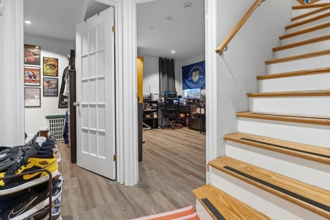
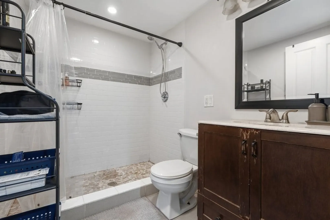
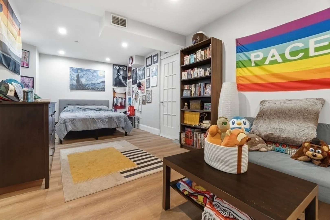
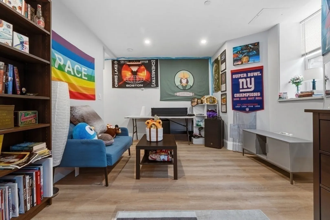
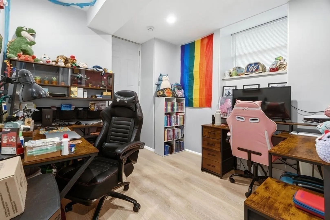
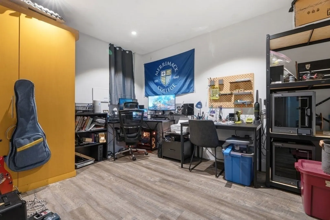
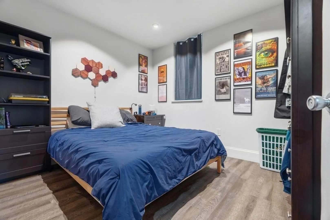
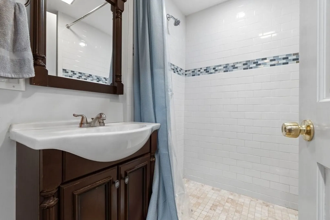
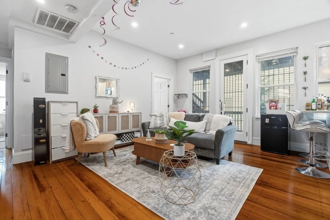
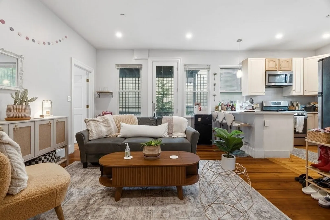
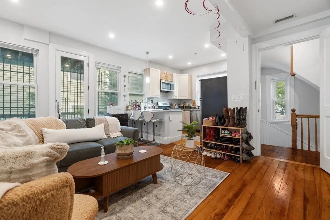
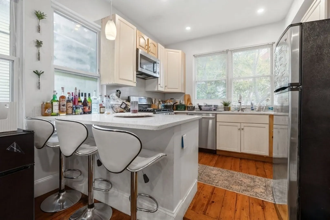
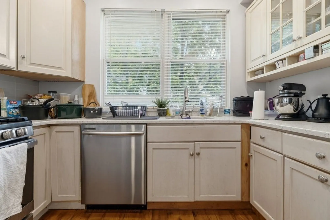
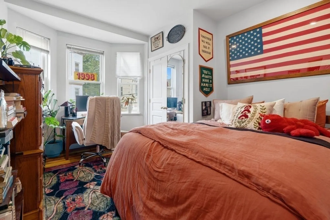
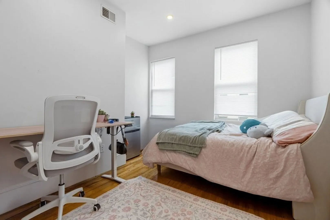
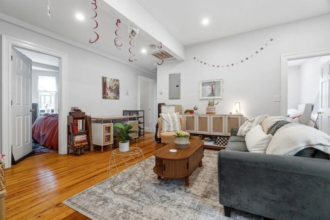
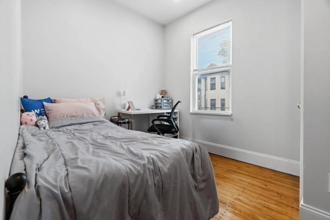
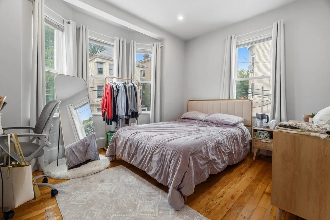
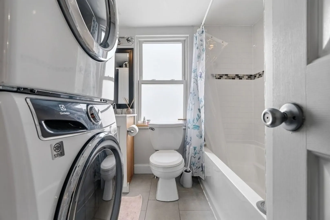
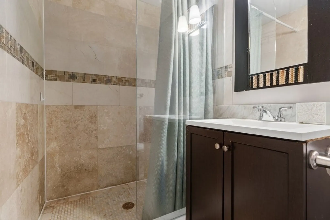
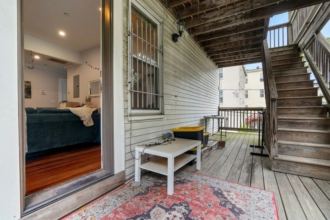
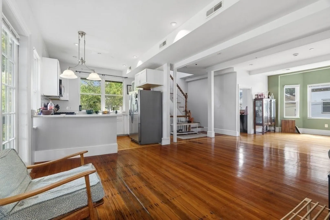
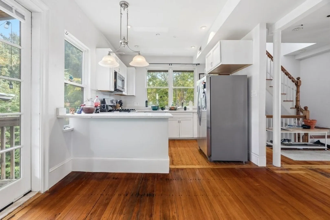
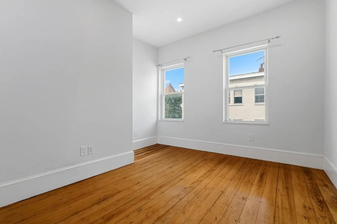
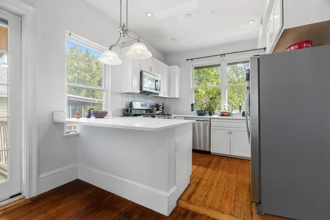
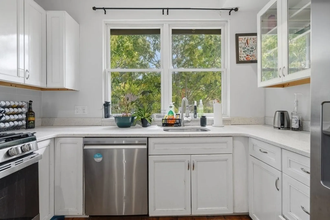
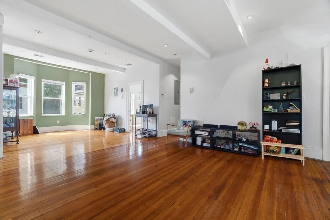
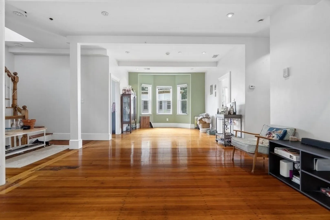
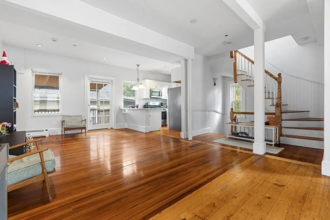
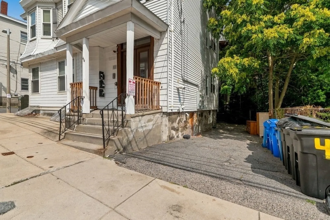
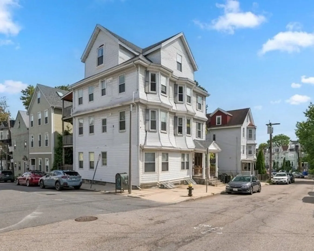
Turnkey Jamaica Plain three-family offering a 6.23% in-place cap rate with meaningful additional upside through future rent growth and the potential to add 1–2 additional bedrooms. Generating $17,375 per month and $208,500 annually in current rents, 44 Mozart Street provides investors with strong immediate cash flow while retaining the opportunity to further increase income and long-term returns. Spanning 4,608 square feet, the property offers an exceptional 14-bedroom, 8-bath unit mix across three spacious, updated residences: a 5-bedroom, 3-bath lower duplex, a 4-bedroom, 2-bath floor-through, and a 5-bedroom, 3-bath penthouse duplex. Each residence features generous living space, updated kitchens with granite countertops and stainless steel appliances, modern baths, hardwood floors, central air, in-unit laundry, and private rear outdoor space. Tandem off-street parking spaces further enhance the property’s rental appeal. Ideally located just off Centre Street and approximately 0.3 miles from Jackson Square Orange Line Station, the property offers convenient access to the Longwood Medical Area, Northeastern University, Downtown Boston, public transportation, and the restaurants, shops, parks, and amenities that make Jamaica Plain one of Boston’s most established rental markets. With substantial scale, strong in-place income, a large-bedroom unit mix, parking, private outdoor space, and additional value-add potential, 44 Mozart Street presents a compelling opportunity for investors seeking both immediate yield and long-term appreciation potential. An excellent candidate for a 1031 exchange, portfolio expansion, or long-term hold. Pro forma available upon request.
-
Highlights
- Area: Jamaica Plain
- Heating: Central
- Parking Spots: 2
- Property Type: 3 Family
- Total Rooms: 28
- Status: Active
- Cooling: Central Air
- Levels: 5
- Property Class: Residential Income
- Stories: 5
- Year Built: 1920
-
Additional Details
- Appliances: Range, Dishwasher, Disposal, Microwave, Refrigerator, Freezer, Washer, Dryer
- Exterior Features: Balcony/Deck
- Foundation: Granite
- Lot Features: Corner Lot
- Roof: Rubber
- Total Number of Units: 3
- Year Built Source: Public Records
- Construction: Frame, Stone
- Flooring: Hardwood, Tile
- Interior Features: Storage, Stone/Granite/Solid Counters, Upgraded Cabinets, Upgraded Countertops, Bathroom With Tub & Shower, Remodeled, Slider, Living Room, Kitchen, Office/Den
- Road Frontage Type: Public
- SqFt Source: Public Record
- Year Built Details: Actual
- Zoning: Res
-
Amenities
- Community Features: Public Transportation, Shopping, Park, T-Station
- Parking Features: Paved Drive, Off Street, Tandem
-
Utilities
- Electric: 200+ Amp Service
- Water Source: Public
- Sewer: Public Sewer
-
Fees / Taxes
- Assessed Value: $1,902,400
- Tax Year: 2027
- Total Rent: $17,375
- Rental Fee Includes: Unit 1(Water), Unit 2(Water), Unit 3(Water)
- Taxes: $23,813
Similar Listings
Sold
13 Photos
Sold
36 Photos
Sold
14 Photos
Sold
42 Photos
Content © 2026 MLS Property Information Network, Inc. The information in this listing was gathered from third party resources including the seller and public records.
Listing information provided courtesy of Compass.
MLS Property Information Network, Inc. and its subscribers disclaim any and all representations or warranties as to the accuracy of this information.