
Sold!
$2,350,000
7
Beds
5/1
Baths
4,230
Living Area
-
Property Description
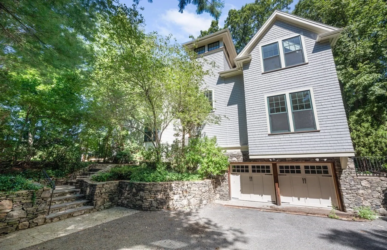
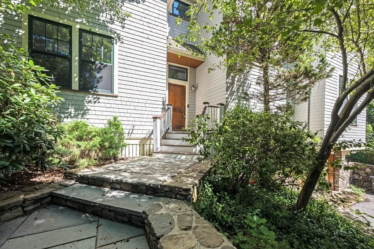
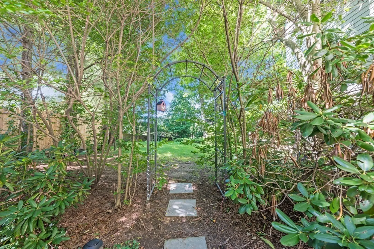
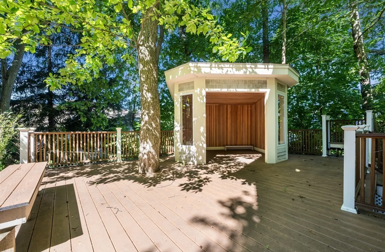
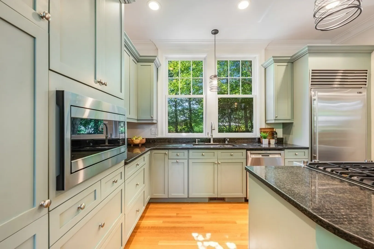
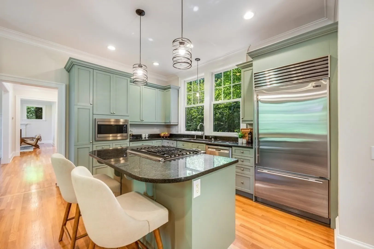
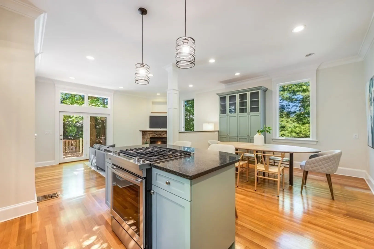
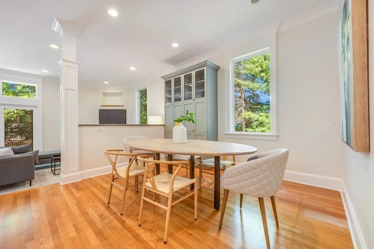
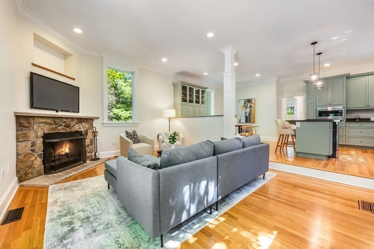
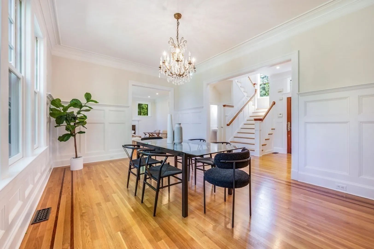
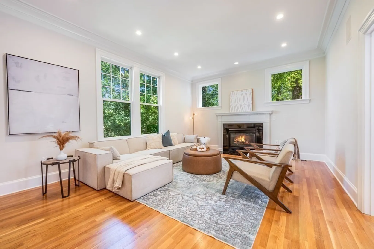
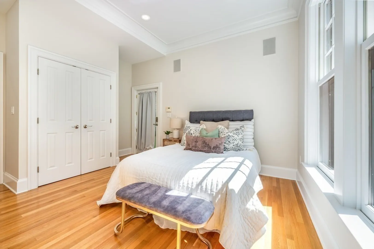
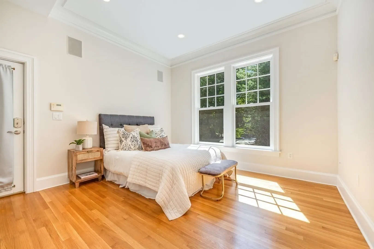
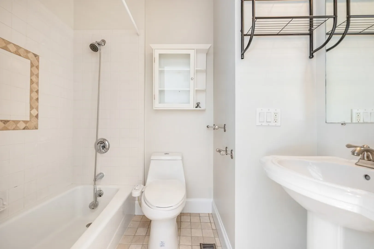
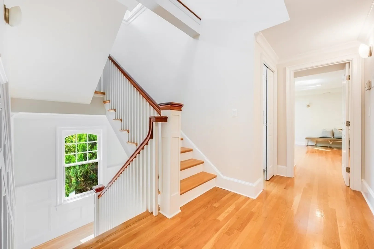
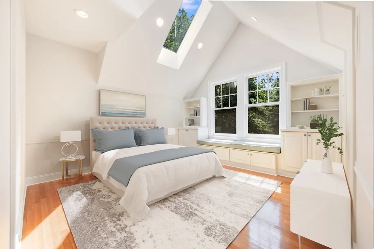
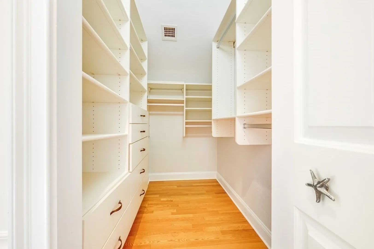
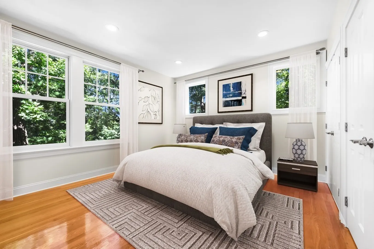
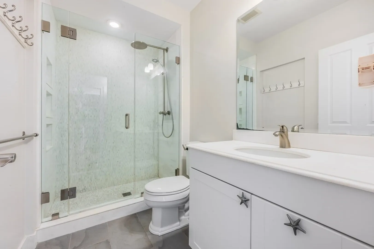
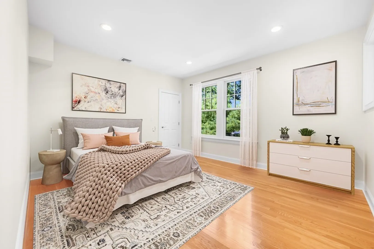
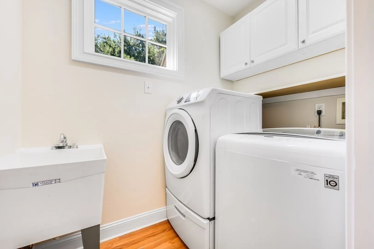
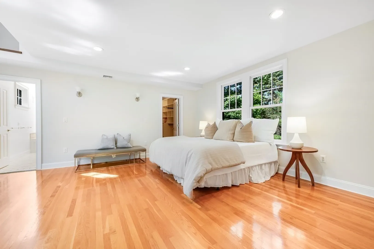
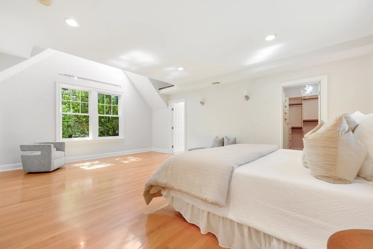
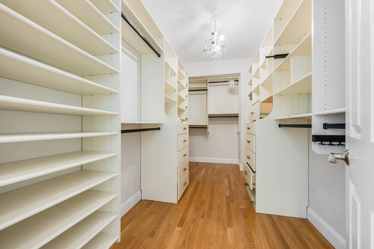
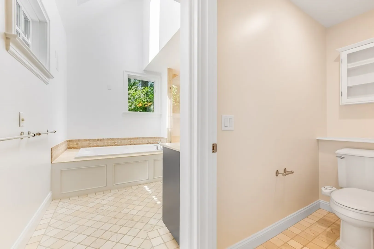
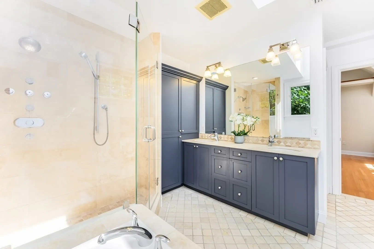
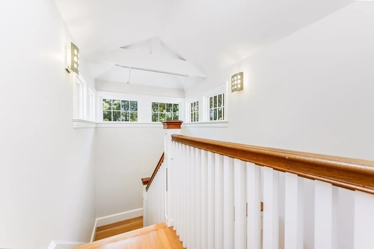
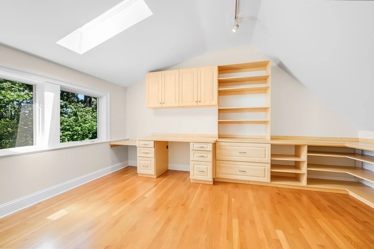
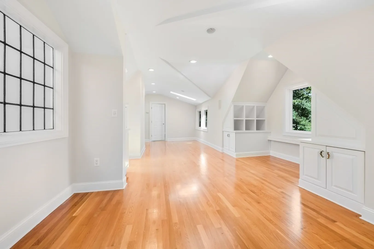
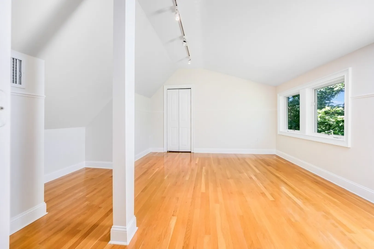
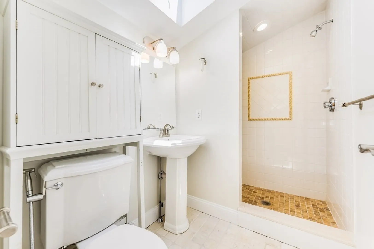
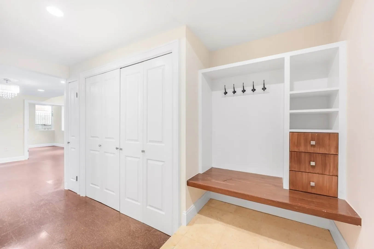
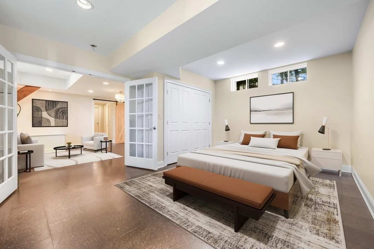
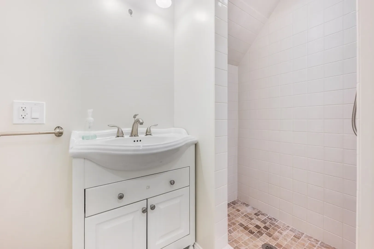
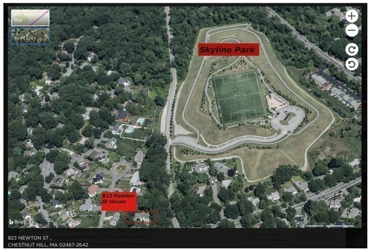
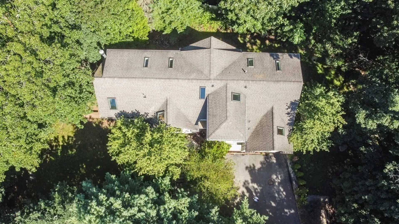
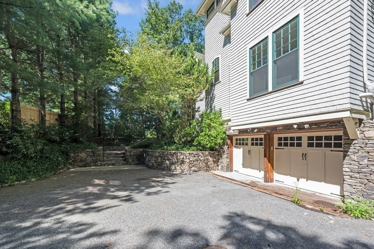
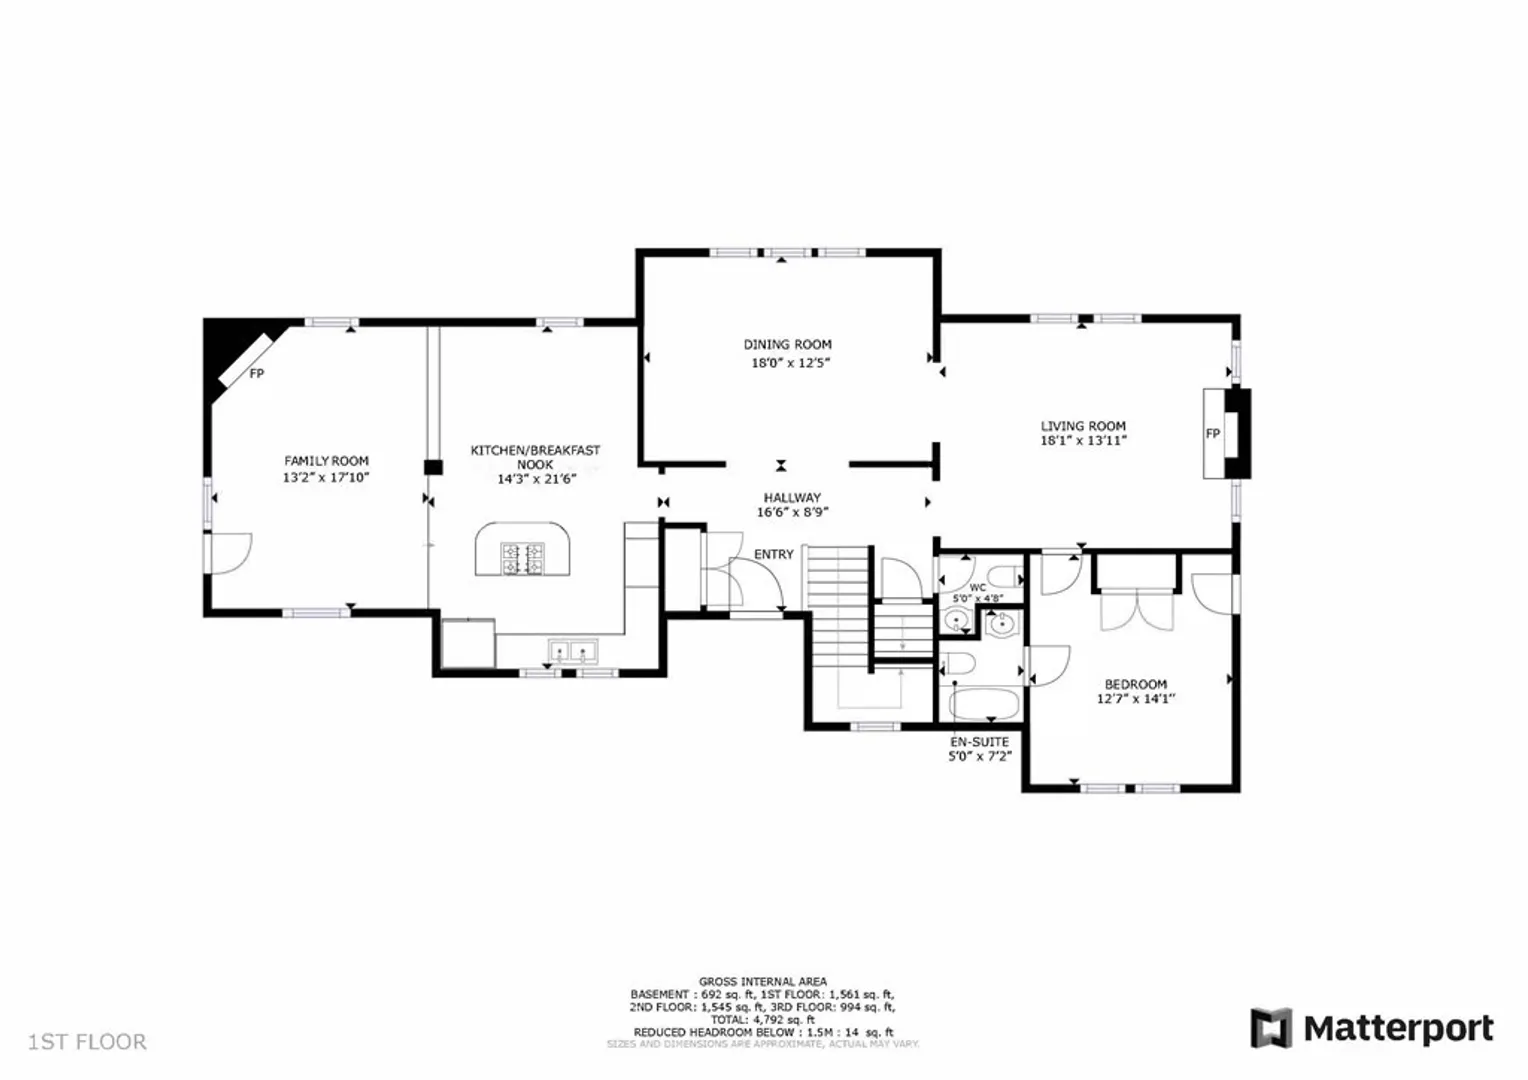
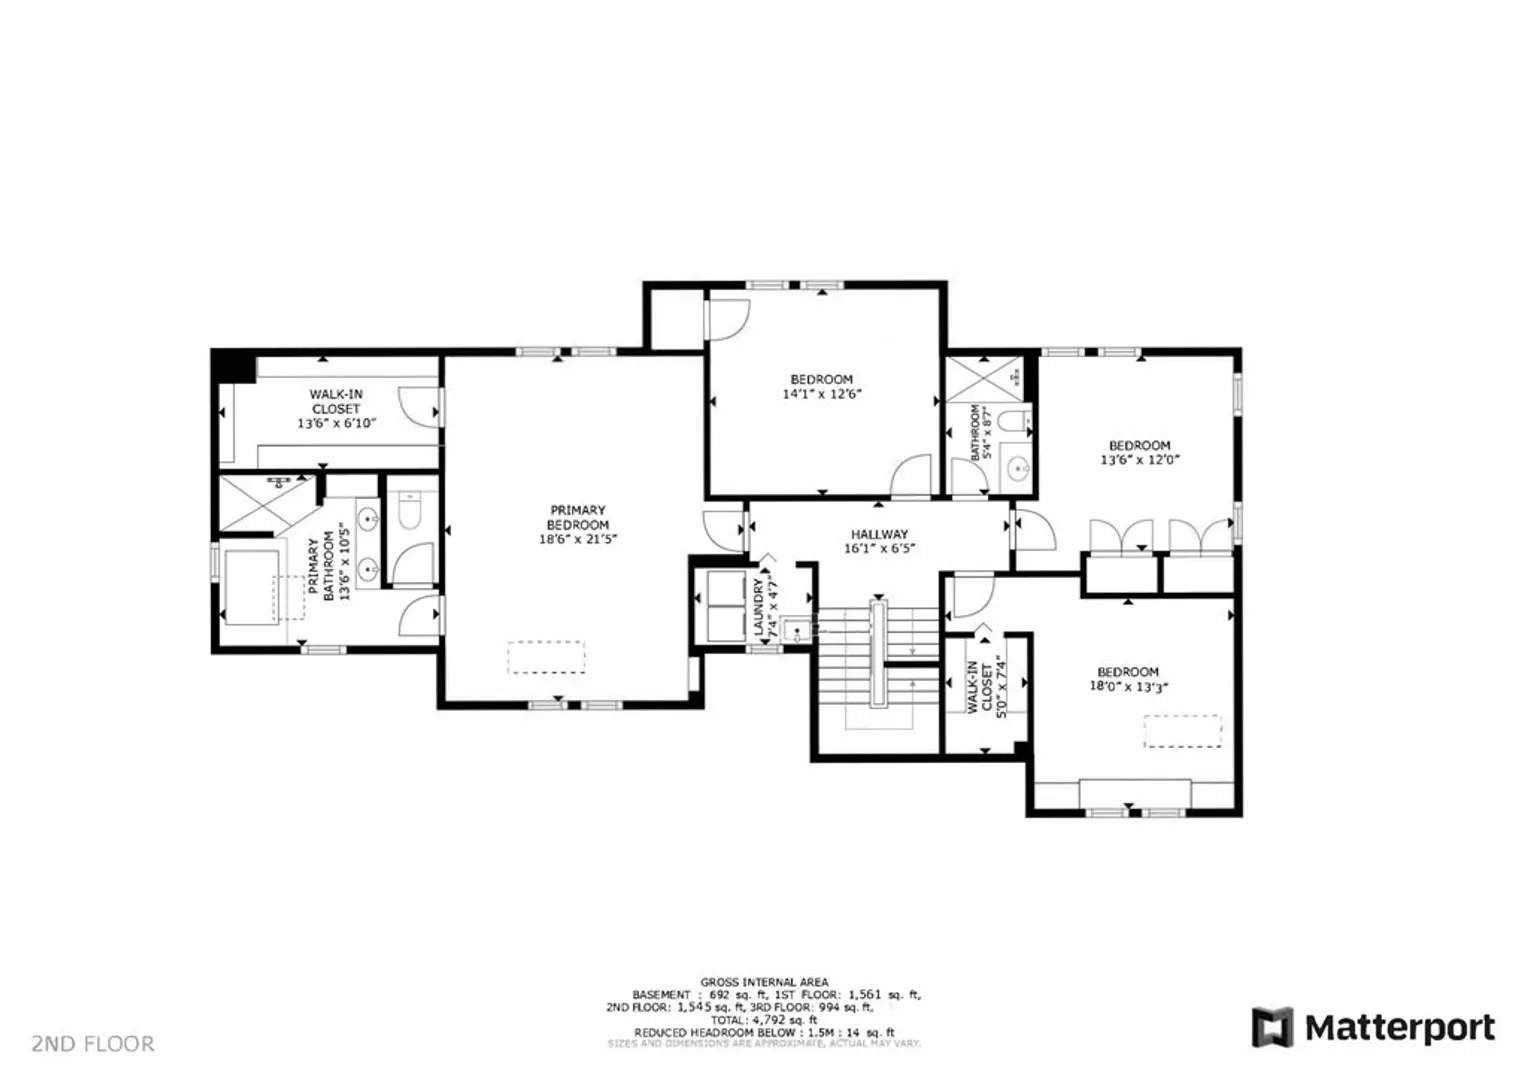
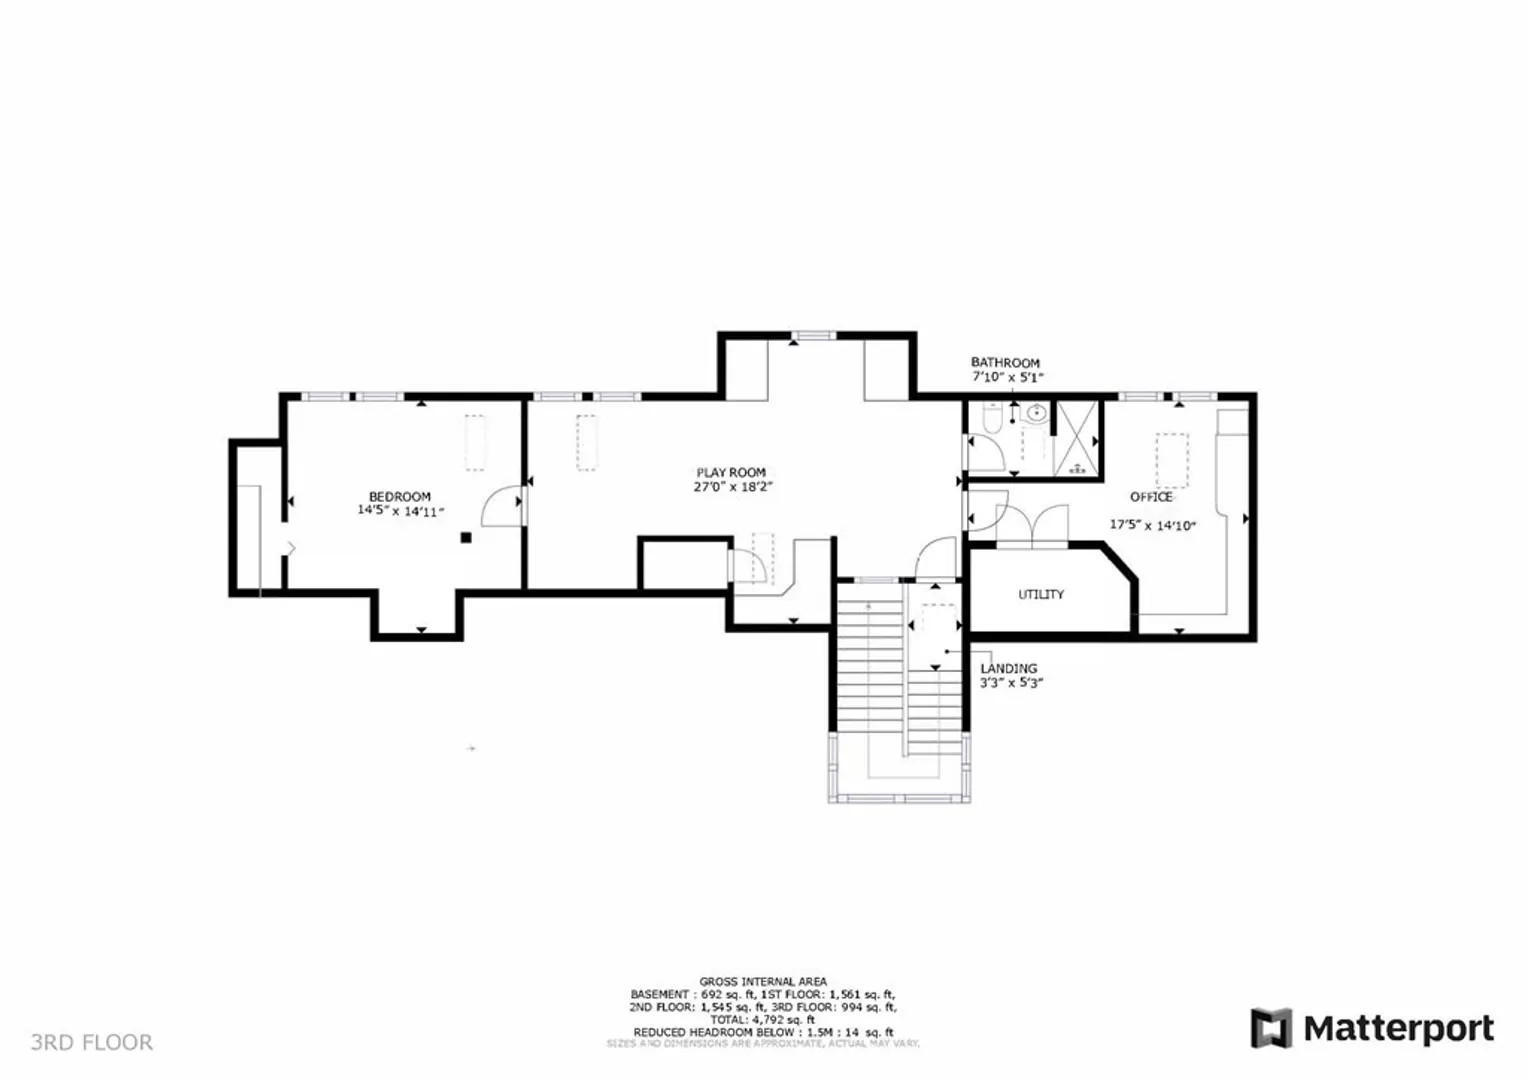
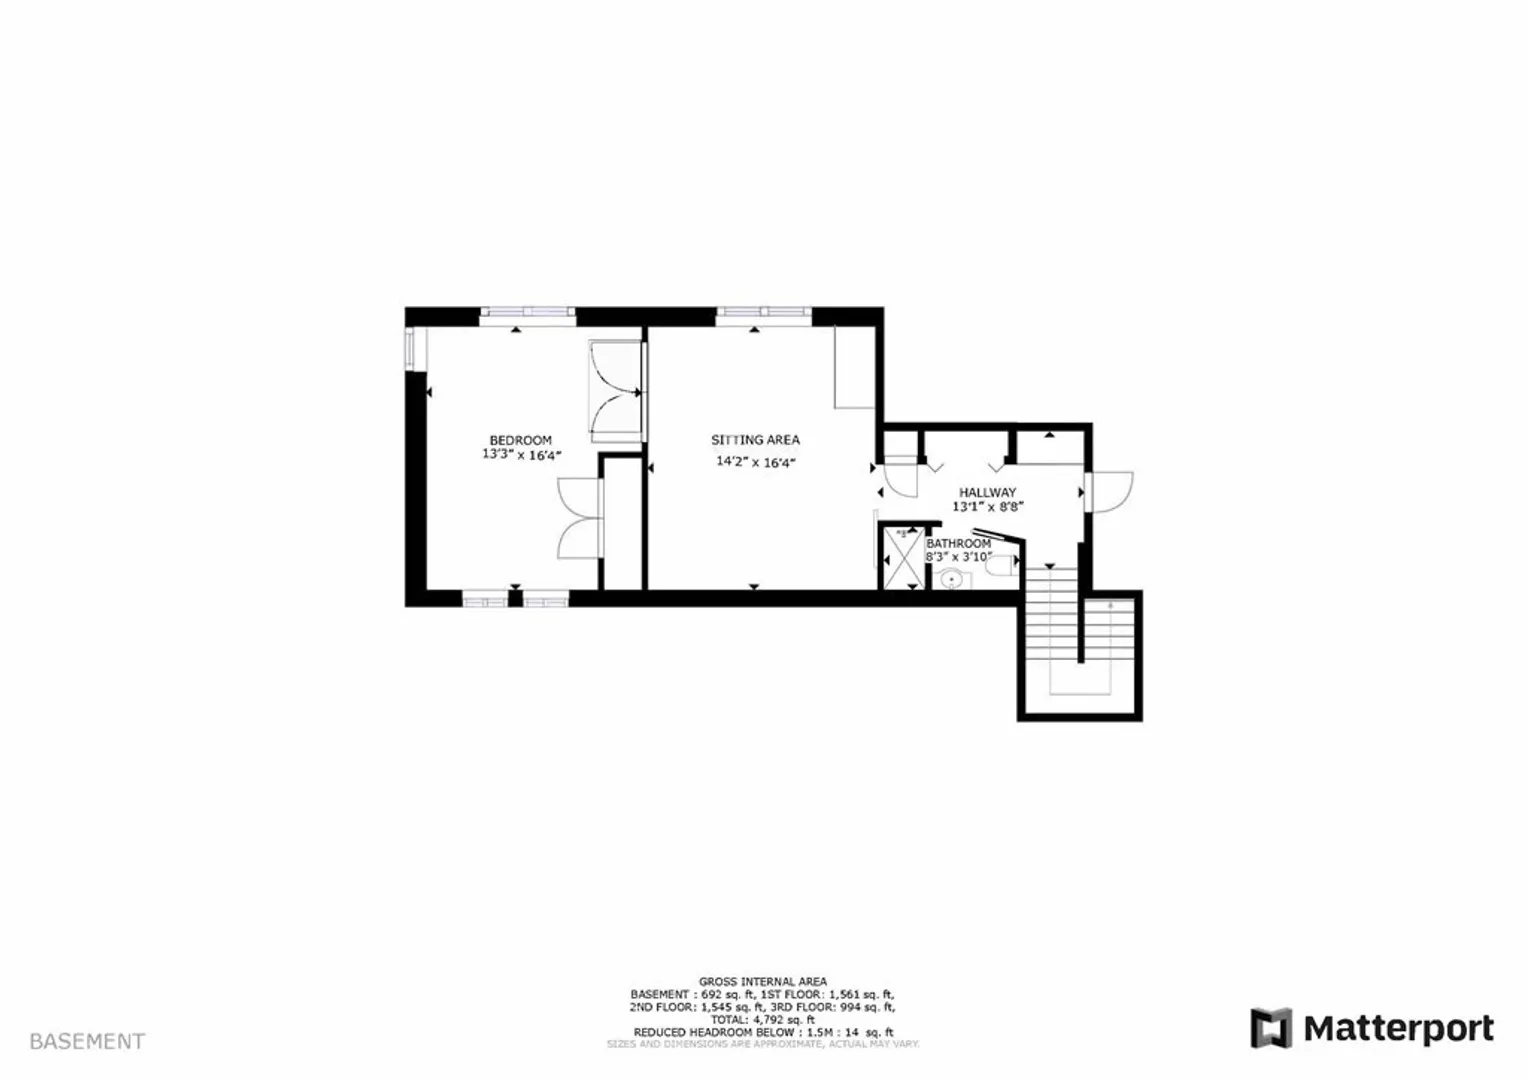
Gorgeous Chestnut Hill home, set back from main St, bordering conservation land walking distance to skyline park. Spacious, over 4,200 SqFt living space residence, offers a prime location near 'The Street' Shops, 'Super Lux' Movie Theatre and delicious restaurants. Built with meticulous attention to detail in 2004, the home features six bedrooms and 5.5 baths. The first floor features a living room with a fireplace, an elegant dining room with Cherry inlaid floors, a family room with a fireplace, and a deck overlooking the garden. The kitchen has stainless steel appliances and a center island, and there's a den/bedroom with an en suite bath. The second floor has a main bedroom suite with a private bath and walk-in closet, three more bedrooms, and another full bath. The third floor offers three additional rooms and a half bath. The lower level includes a family room, an extra bedroom, and another full bath. The house has central air, built-in speaker system, and Ethernet connectivity.
-
Highlights
- Area: Chestnut Hill
- Heating: Forced Air
- Property Class: Residential
- Style: Colonial
- Year Built: 2002
- Cooling: Central Air
- Parking Spots: 4
- Property Type: Single Family Residence
- Total Rooms: 14
- Status: Closed
-
Additional Details
- Appliances: Range, Dishwasher, Disposal, Microwave, Refrigerator, Washer, Dryer, Utility Connections for Gas Range, Utility Connections for Electric Oven, Utility Connections for Gas Dryer
- Construction: Frame
- Fireplaces: 2
- Foundation: Concrete Perimeter
- Road Frontage Type: Public
- Year Built Details: Approximate
- Zoning: S10
- Basement: Full, Finished, Interior Entry
- Exterior Features: Deck - Wood, Patio, Professional Landscaping, Sprinkler System, Decorative Lighting, Screens
- Flooring: Wood, Tile, Carpet, Flooring - Wall to Wall Carpet
- Interior Features: Bathroom - Full, Bathroom - Half, Central Vacuum
- Roof: Shingle
- Year Built Source: Public Records
-
Amenities
- Community Features: Shopping, Park
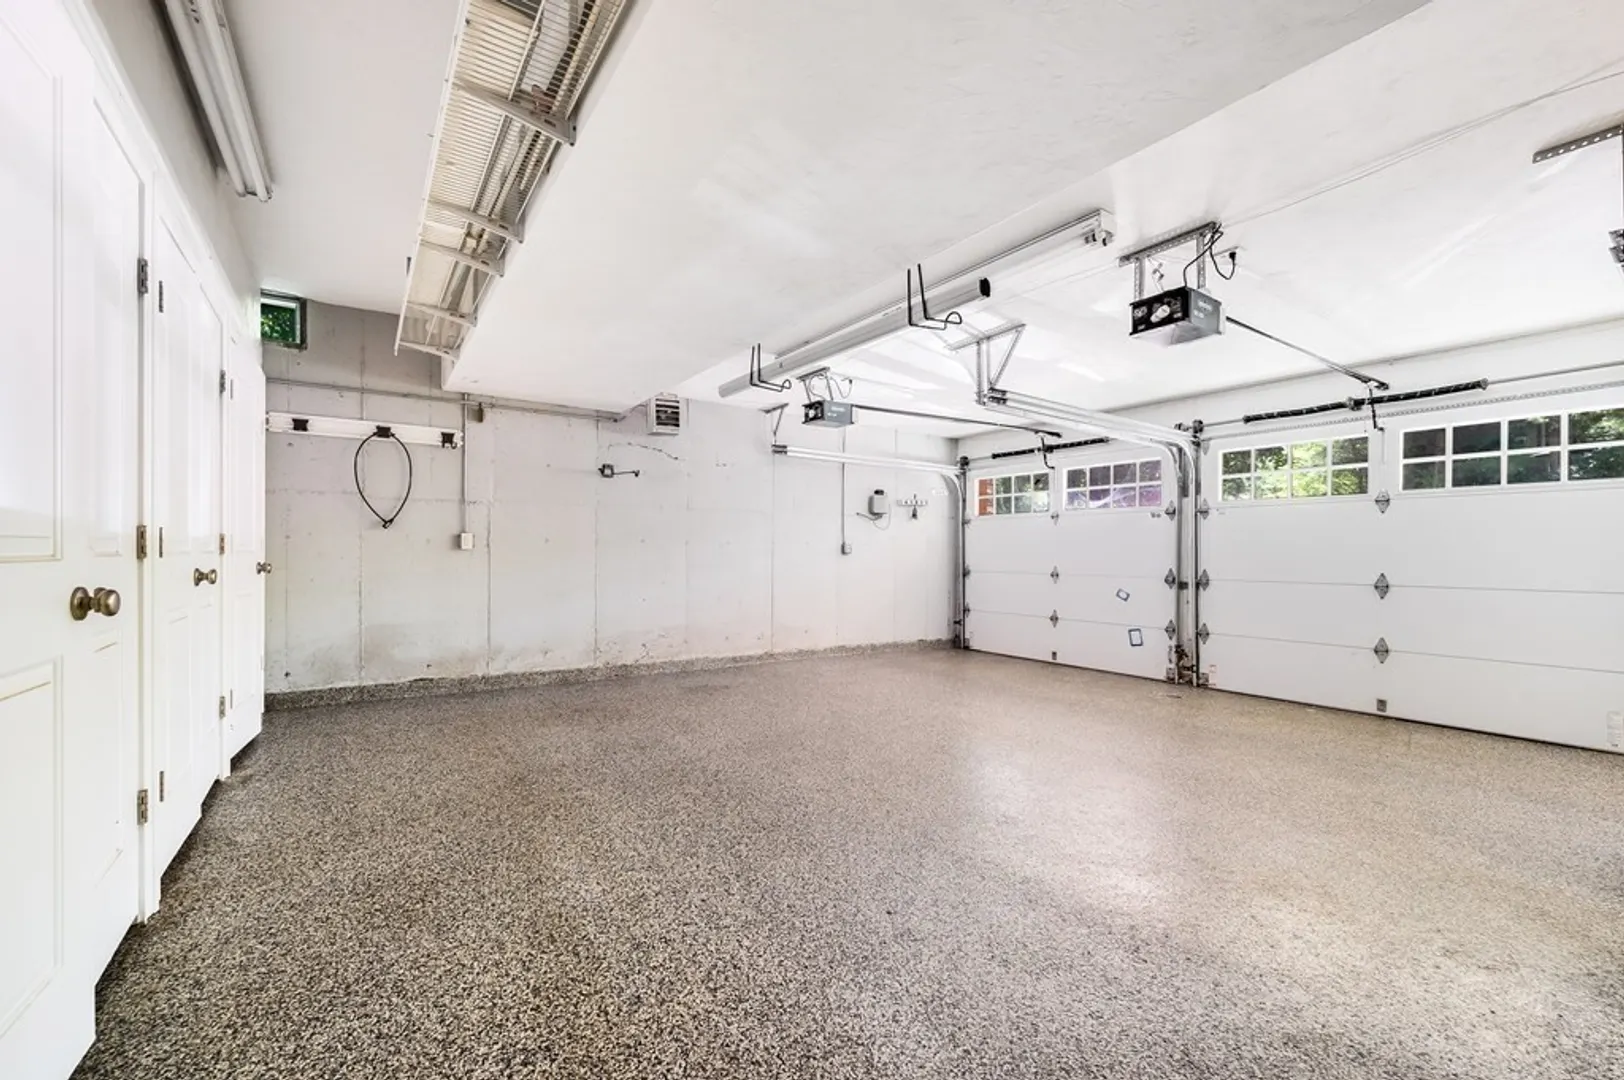
- Parking Features: Attached, Under, Garage Door Opener, Paved Drive, Off Street, Paved
- Covered Parking Spaces: 2
- Security Features: Security System
-
Utilities
- Electric: 200+ Amp Service
- Water Source: Public
- Sewer: Public Sewer
-
Fees / Taxes
- Assessed Value: $2,702,700
- Compensation Based On: Net Sale Price
- Tax Year: 2023
- Buyer Agent Compensation: 2.5%
- Facilitator Compensation: 1%
- Taxes: $26,946
Similar Listings
Sold
36 Photos
Sold
35 Photos
Sold
29 Photos
Sold
41 Photos
Content © 2026 MLS Property Information Network, Inc. The information in this listing was gathered from third party resources including the seller and public records.
Listing information provided courtesy of McCorry Real Estate, LLC.
MLS Property Information Network, Inc. and its subscribers disclaim any and all representations or warranties as to the accuracy of this information.
