
Sold!

$2,800,000
5
Beds
5/2
Baths
5,750
Living Area
-
Property Description
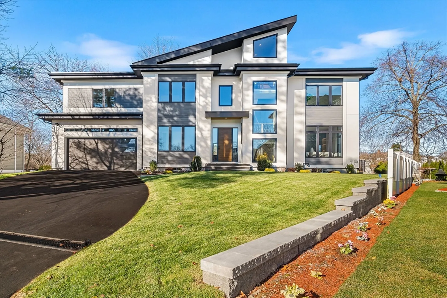
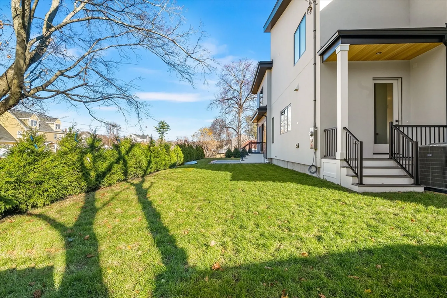
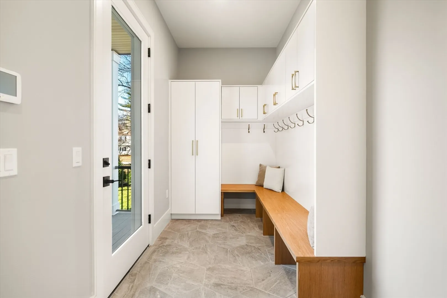
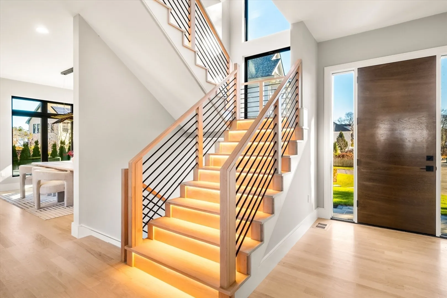
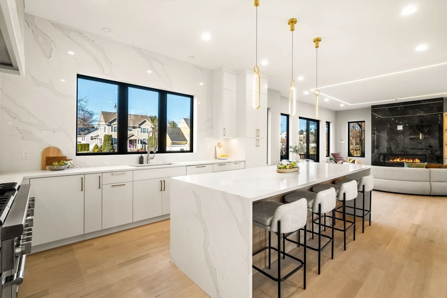
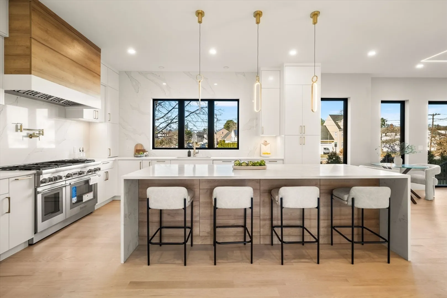
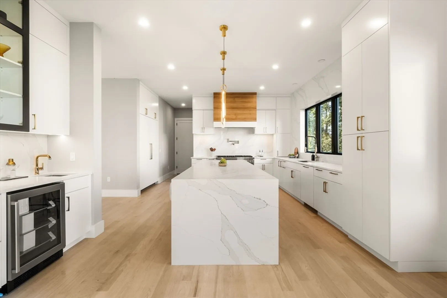
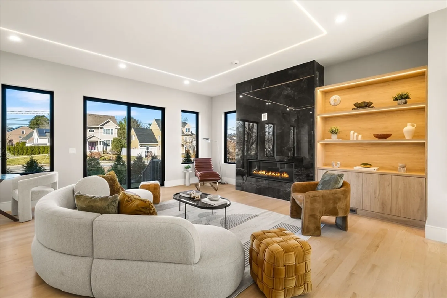
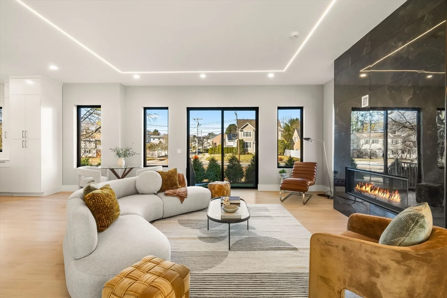
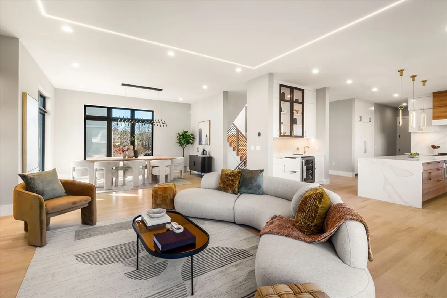
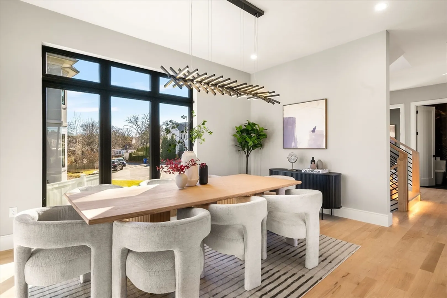
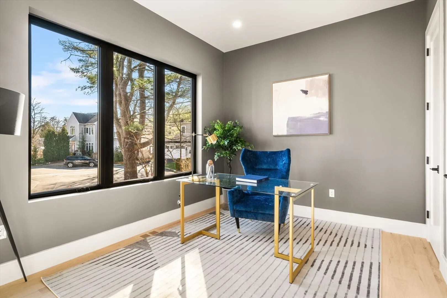
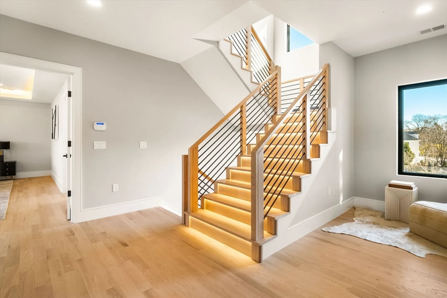
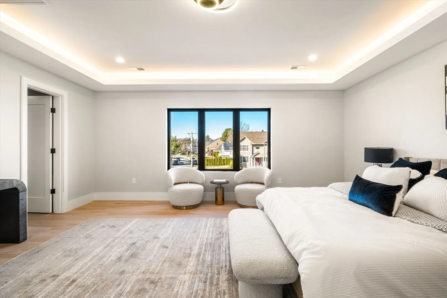
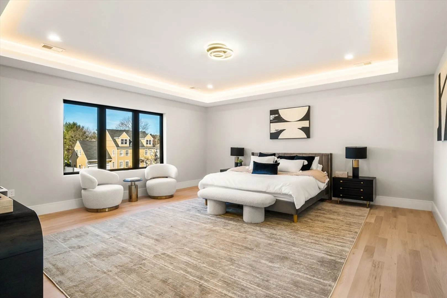
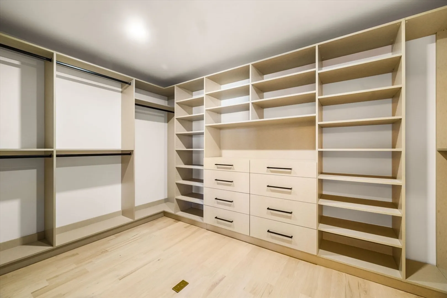
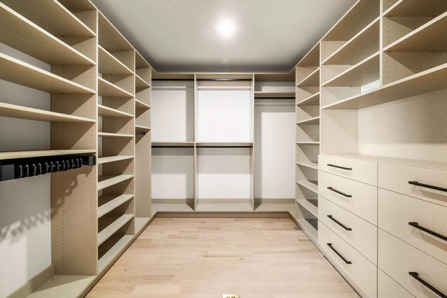
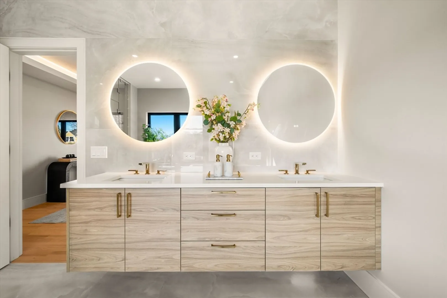
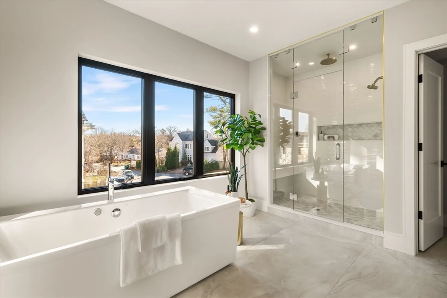
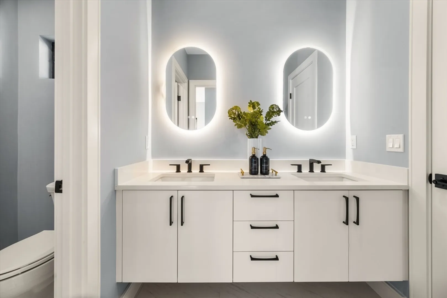
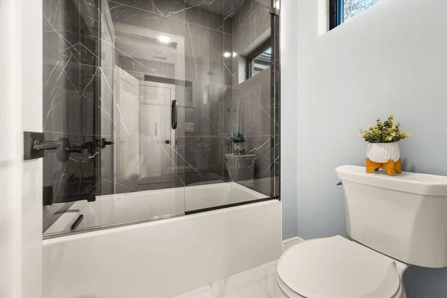
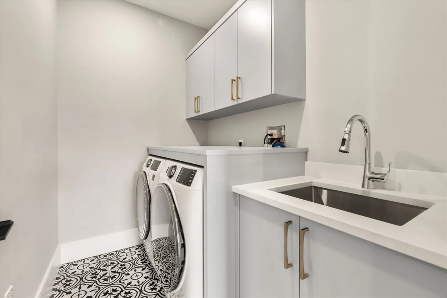
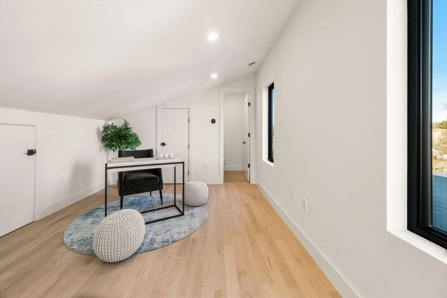
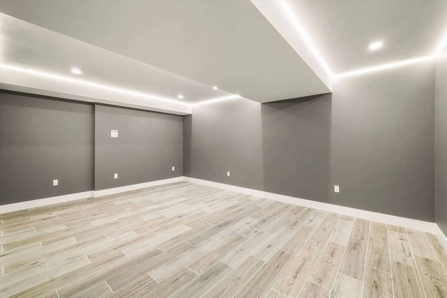
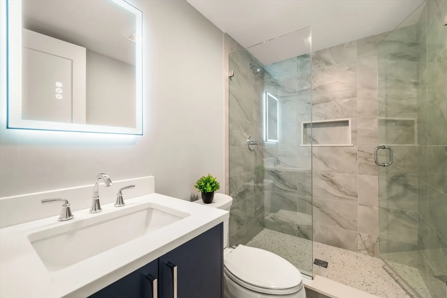
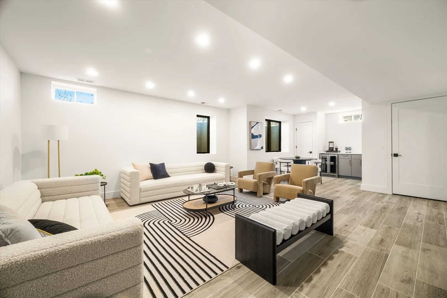
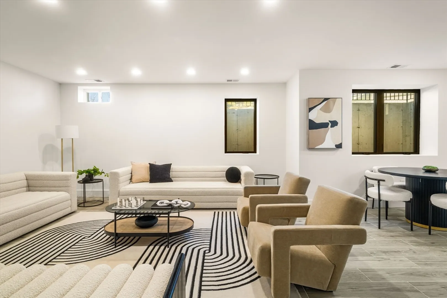
Modern elegance awaits you. Four levels of luxury living with the finest finishes. Soaring 10 ft ceilings, open-concept dining and living room areas. Designed for entertaining, the chef's kitchen features Thermador appliances with gas range, custom cabinetry, wet bar area and a large island perfect for family gatherings. Living room with fireplace and custom built-ins, study/first floor en-suite bedroom complete the first floor. The second level has 4 generous sized bedrooms. The primary bedroom has a spa bathroom with jacuzzi tub, steam shower and heated floors and walk in closet. The upper level is ideal for sitting/study area. The lower level features a sitting area with wet bar and bonus spaces perfect for a movie theater, gym and wine cellar. Leveled yard and stone paved patio. Located on a quiet cul-de sac, close to schools, major highways and the city. Not to be missed!
-
Highlights
- Cooling: Central Air
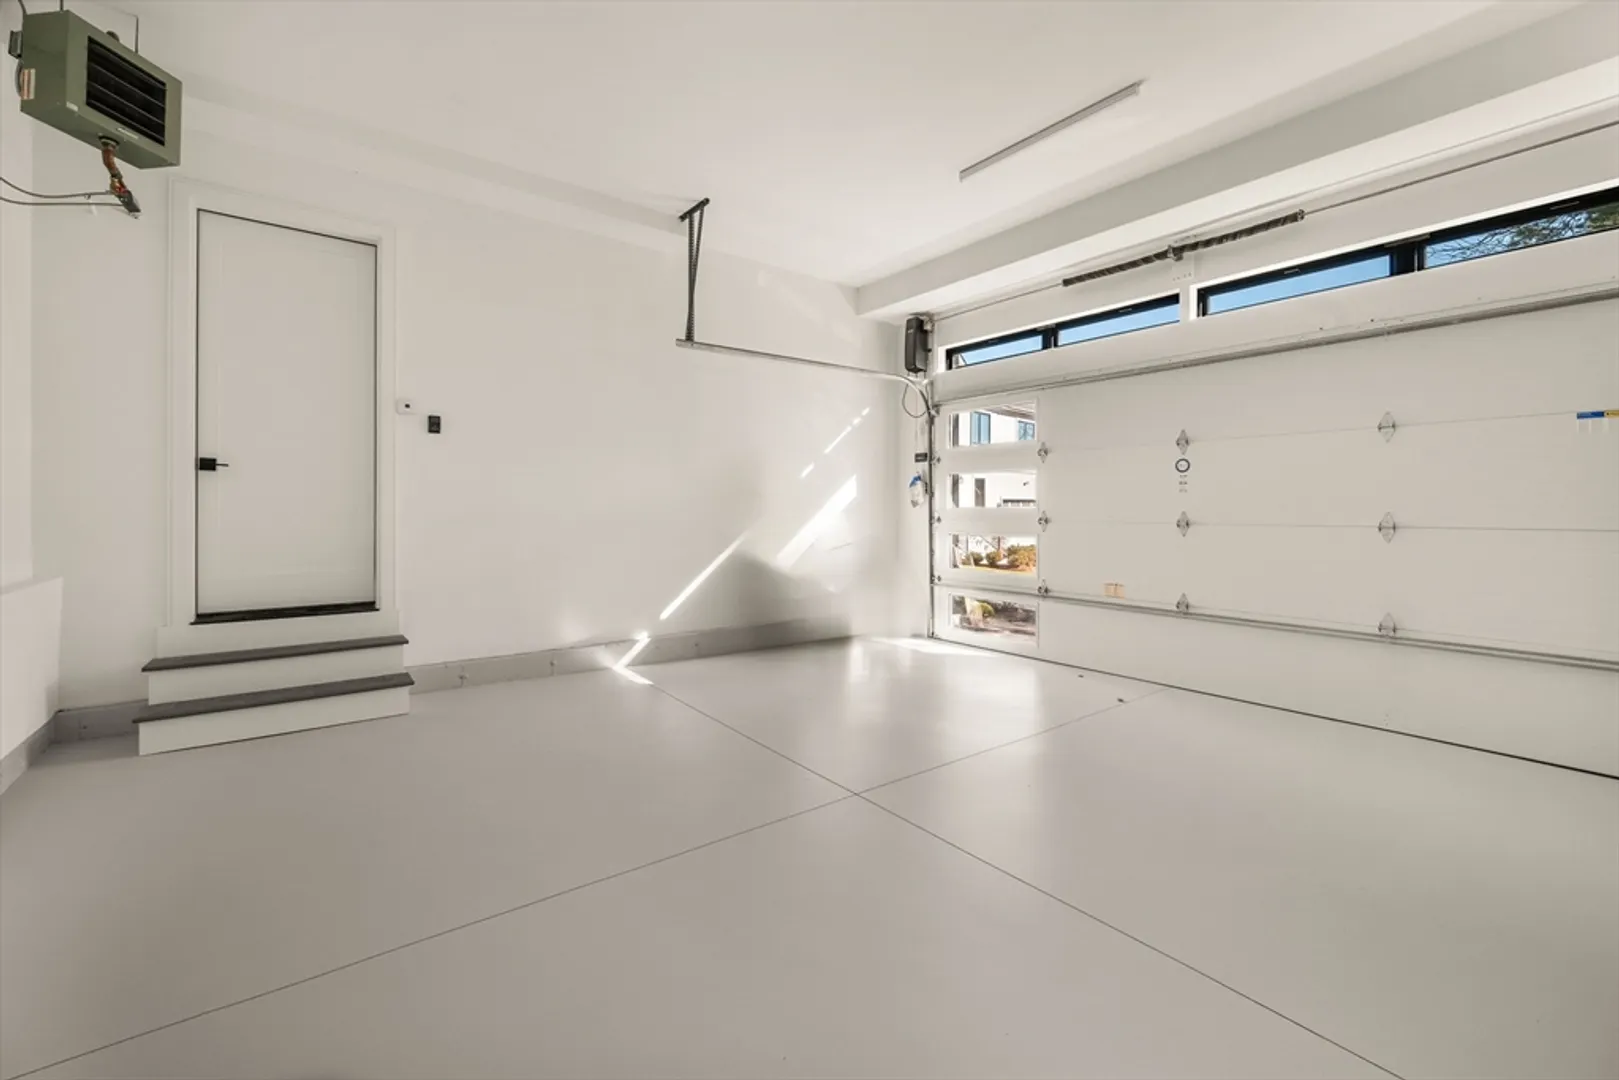
- Parking Spots: 3
- Property Type: Single Family Residence
- Total Rooms: 13
- Status: Closed
- Heating: Natural Gas, Hydro Air
- Property Class: Residential
- Style: Contemporary
- Year Built: 2023
-
Additional Details
- Fireplaces: 1
- SqFt Source: Other
- Year Built Source: Public Records
- Foundation: Concrete Perimeter
- Year Built Details: Actual
- Zoning: Sr3
-
Amenities
- Covered Parking Spaces: 2
- Parking Features: Paved Drive
-
Utilities
- Sewer: Public Sewer
- Water Source: Public
-
Fees / Taxes
- Assessed Value: $999,999,999
- Compensation Based On: Net Sale Price
- Tax Year: 9999
- Buyer Agent Compensation: 2.5%
- Home Warranty: 1
- Taxes: $99,999,999
Similar Listings
Sold
32 Photos
Sold
42 Photos
Sold
41 Photos
Sold
42 Photos
Content © 2026 MLS Property Information Network, Inc. The information in this listing was gathered from third party resources including the seller and public records.
Listing information provided courtesy of Bellafi Real Estate, Inc..
MLS Property Information Network, Inc. and its subscribers disclaim any and all representations or warranties as to the accuracy of this information.
