
Sold!
$3,375,000
5
Beds
4/1
Baths
4,922
Living Area
-
Property Description
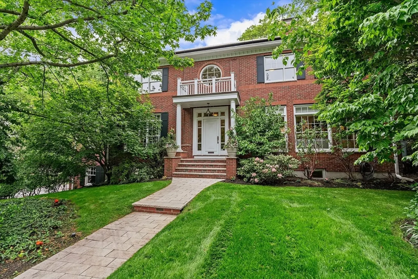
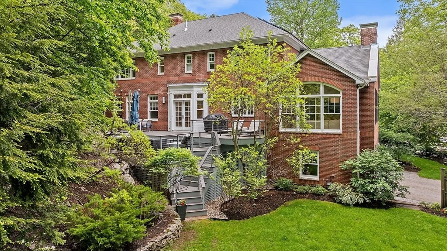
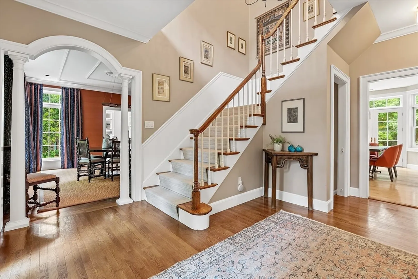
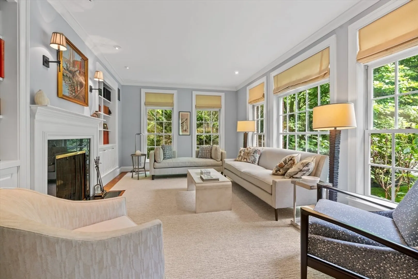
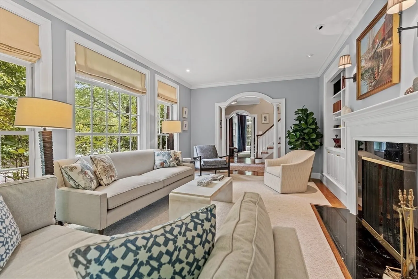
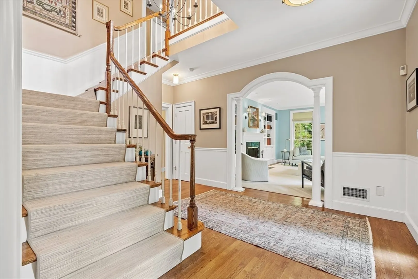
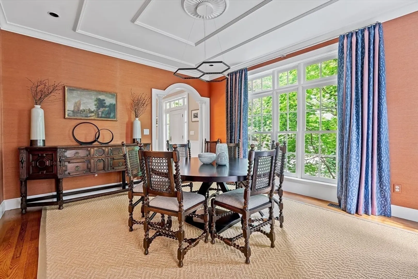
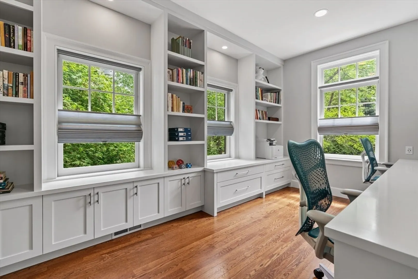
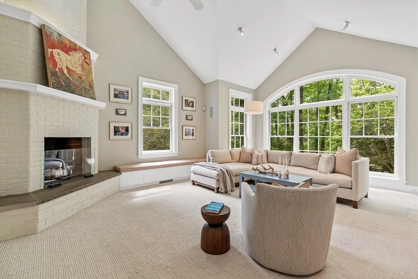
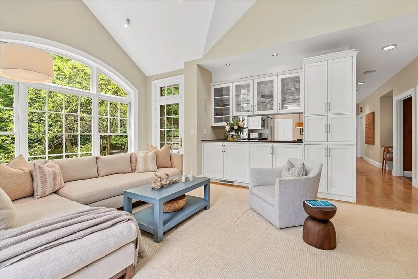
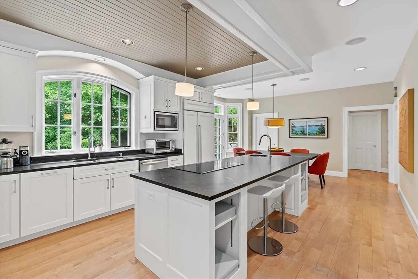
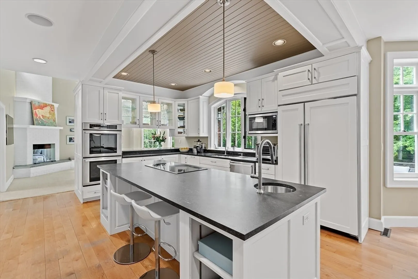
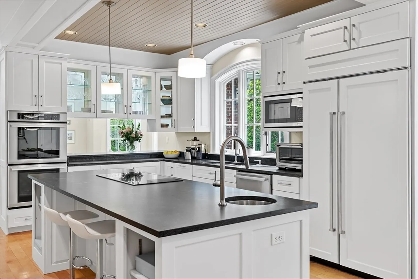
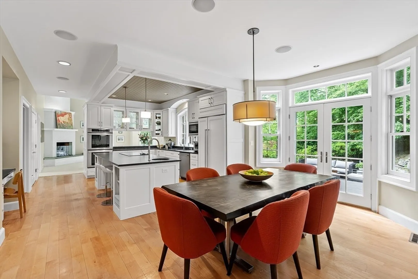
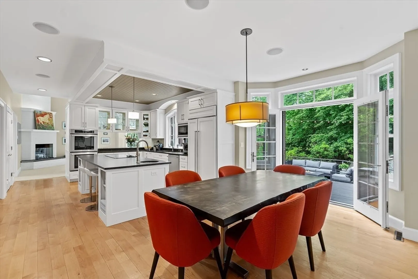
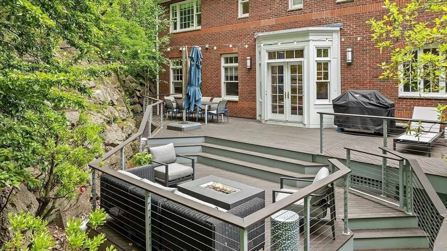
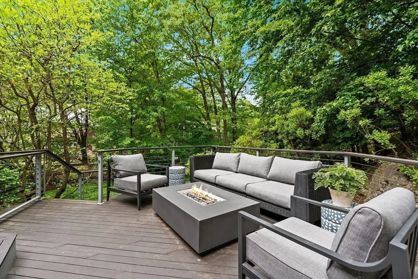
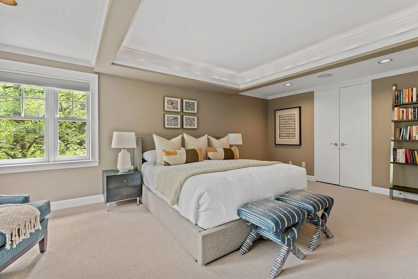
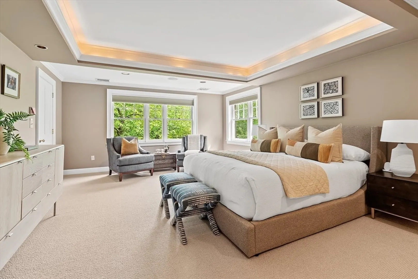
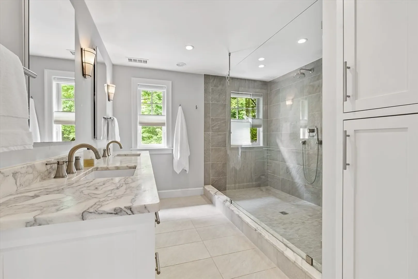
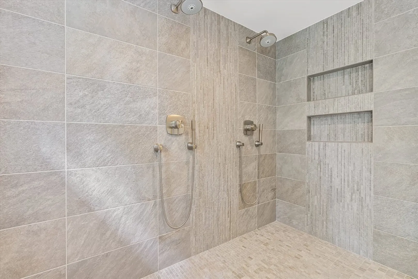
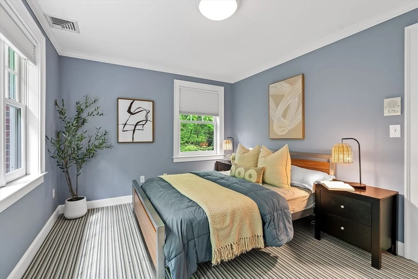
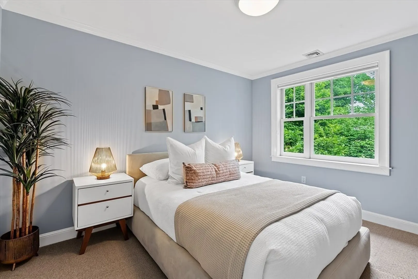
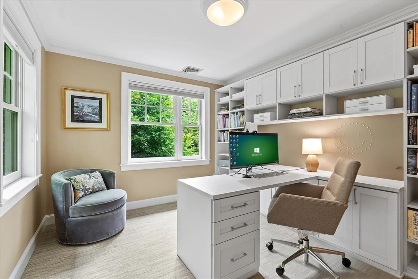
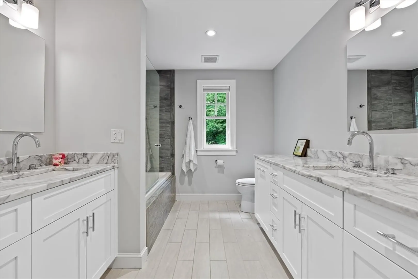
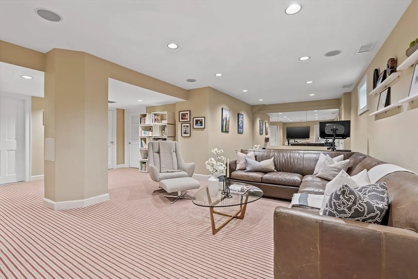
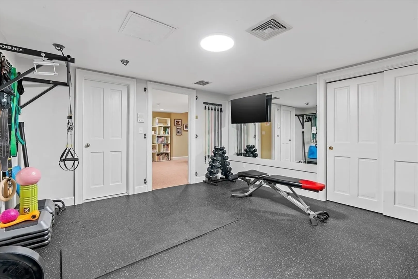
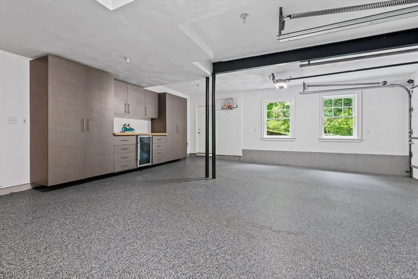
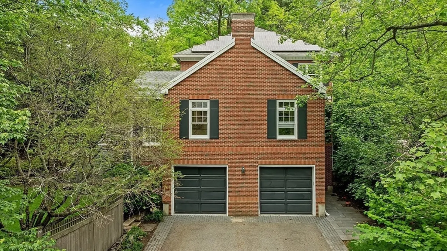
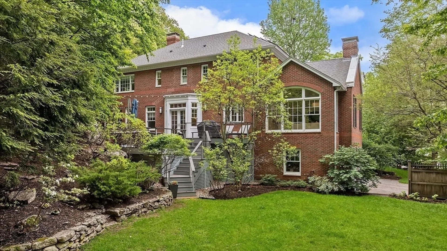
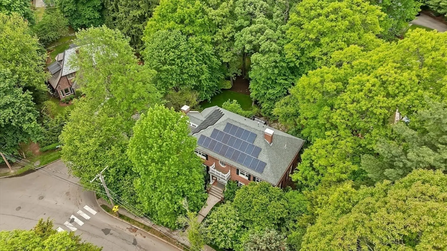
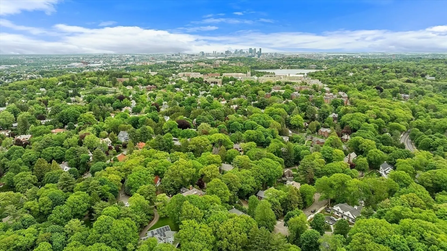
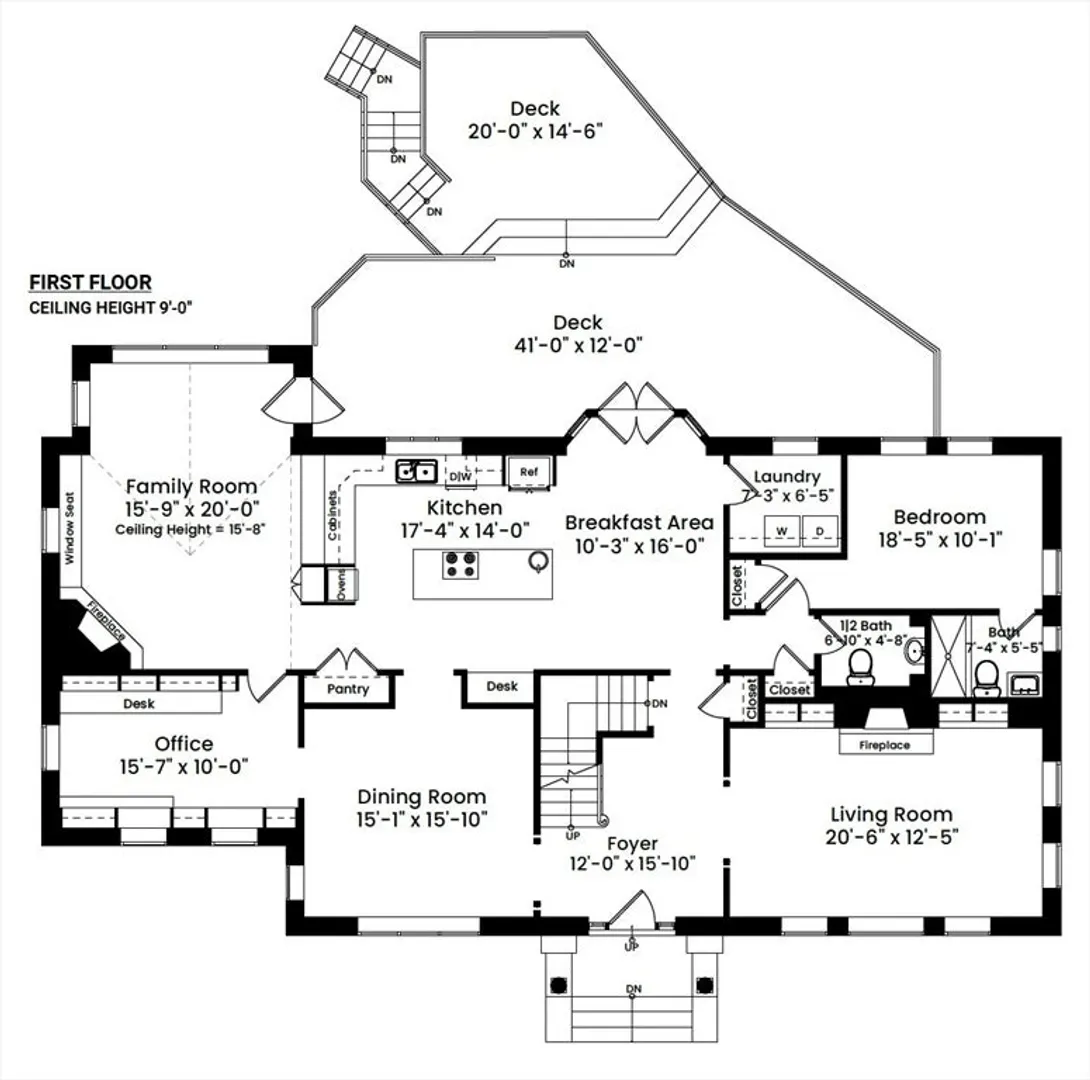
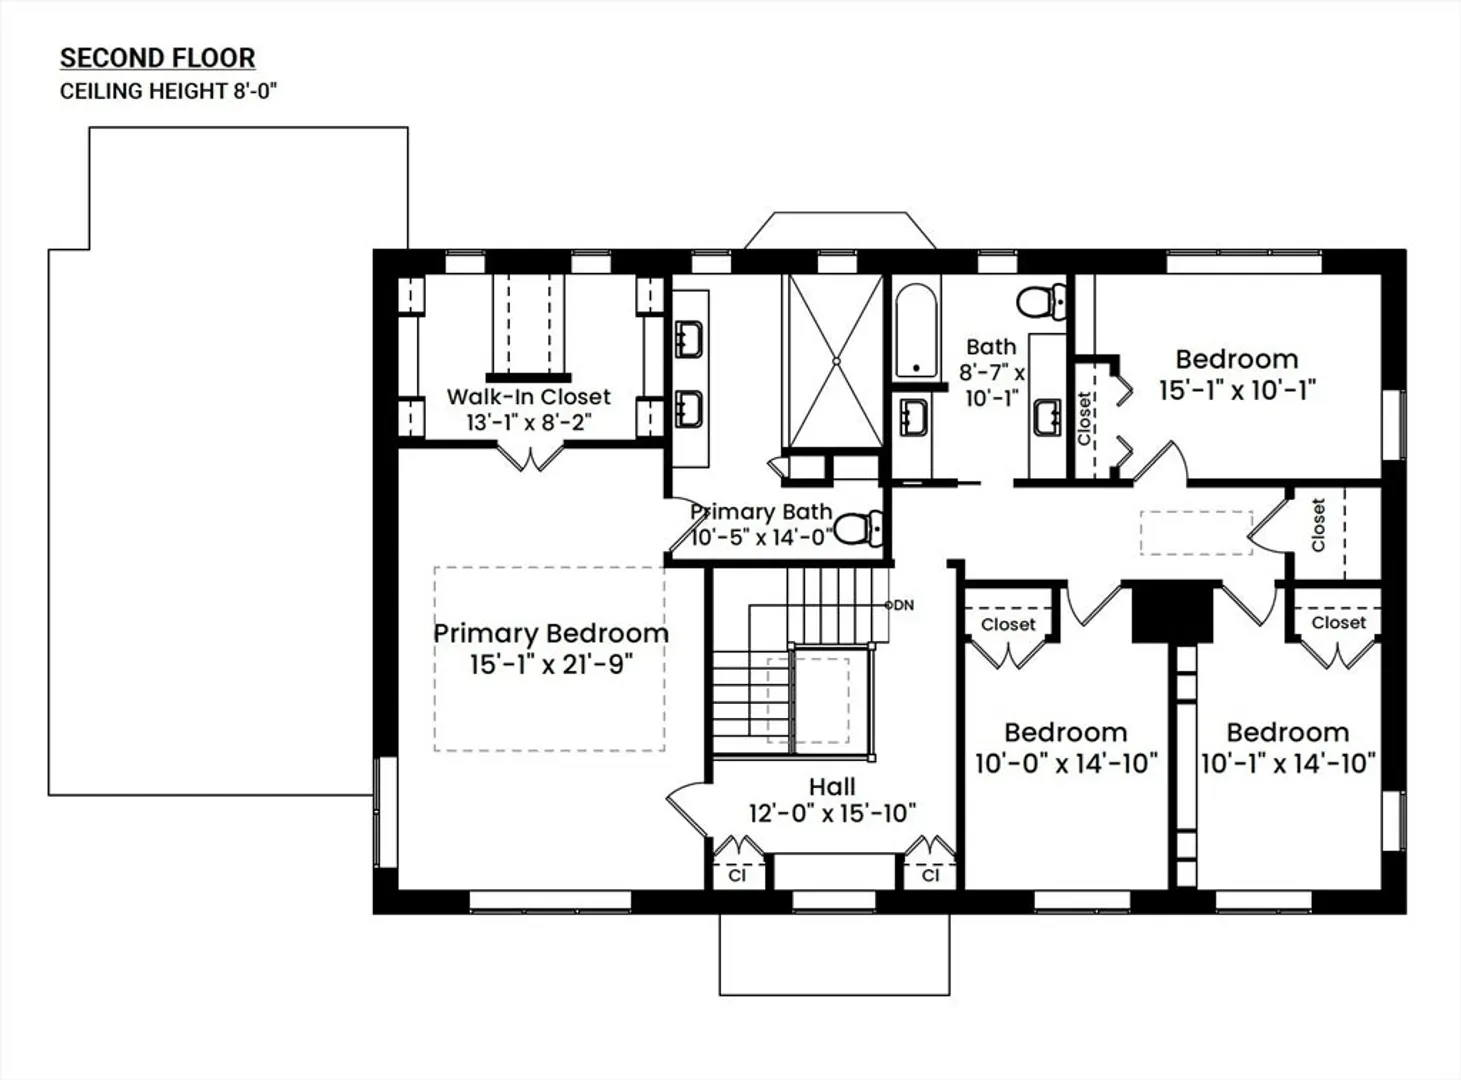
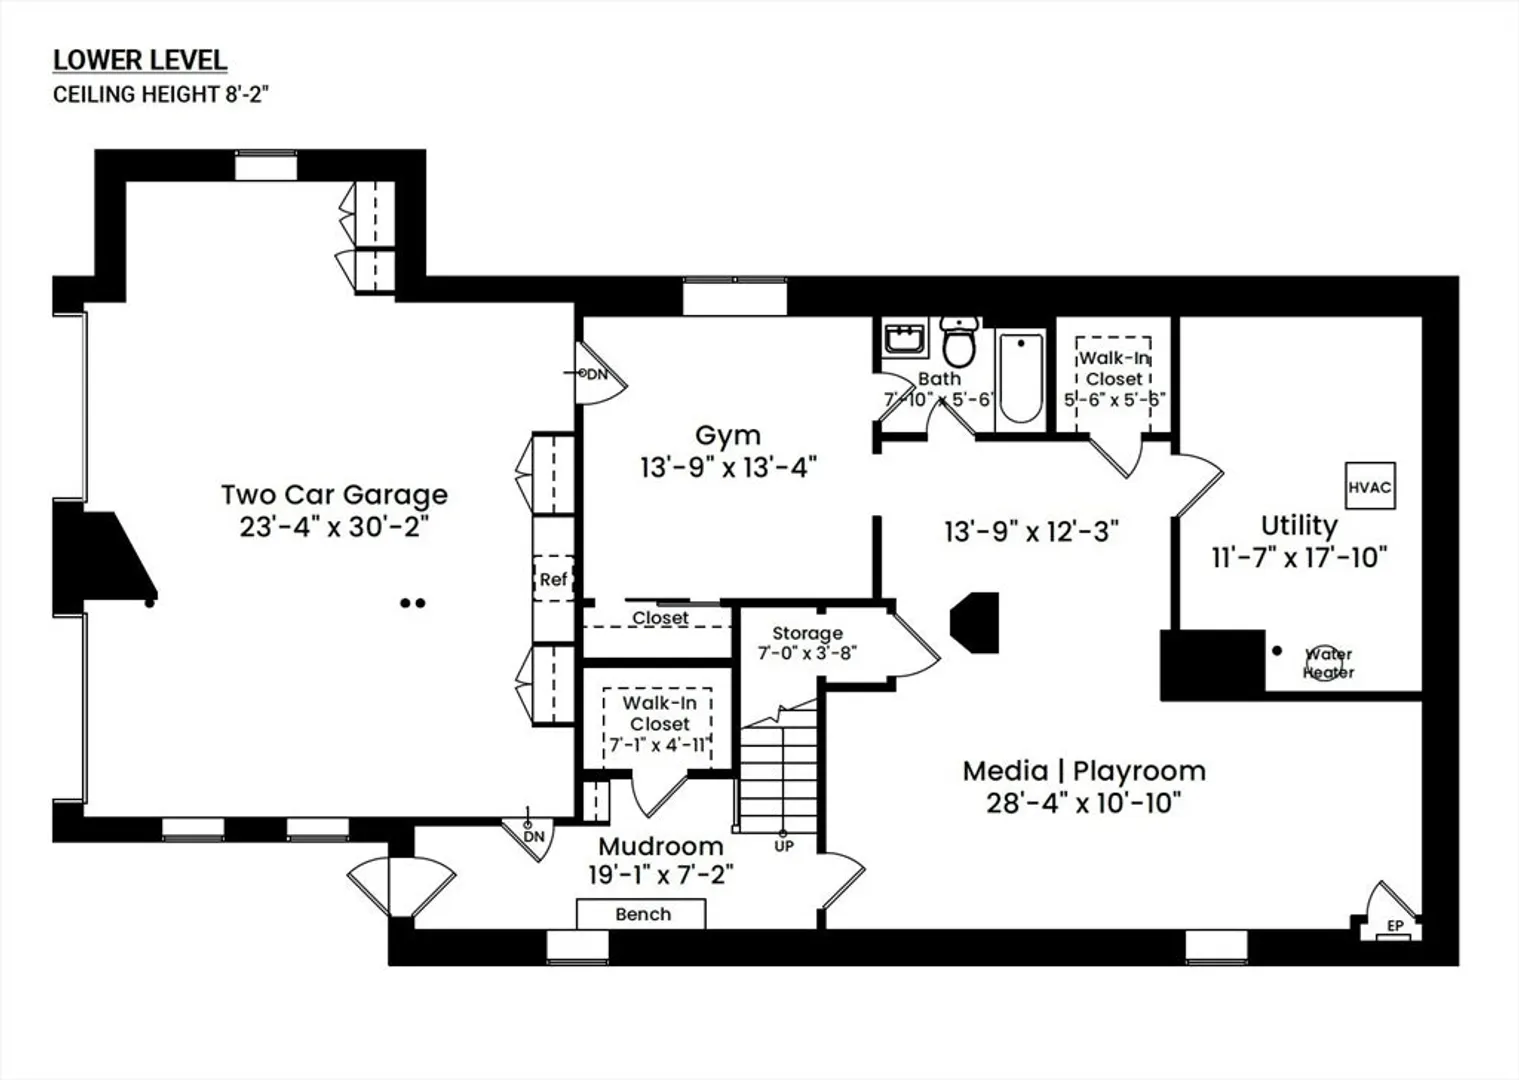
Elegant Newton Centre Colonial at the edge of Chestnut Hill, just moments to shops, dining, MBTA Green Line, Webster Woods. Gracious formal living and dining rooms create perfect setting for festive gatherings, while the expansive kitchen, breakfast room and cathedral-ceiling family room offer warm, casual spaces to relax and connect. French doors open to dramatic tiered deck, extending the living space outdoors for dining, grilling, and entertaining with zoned speakers for sound and sweeping views of landscaped yard. The main level also enjoys a lovely guest suite and fabulous home office. Upstairs find a private primary suite with dressing room and luxurious bath, plus three additional beds and large bath. Finished lower level offers mudroom entrance and flex space for playroom, media room, gym, office, with convenient full bath. A heated driveway to melt off the snow, 2-car garage with EV charge and custom storage, solar panels, fence and stone walls complete this exceptional home.
-
Highlights
- Area: Newton Center
- Heating: Central, Forced Air, Natural Gas
- Property Class: Residential
- Style: Colonial, Contemporary
- Year Built: 1992
- Cooling: Central Air
- Parking Spots: 4
- Property Type: Single Family Residence
- Total Rooms: 12
- Status: Closed
-
Additional Details
- Appliances: Gas Water Heater, Water Heater, Oven, Dishwasher, Disposal, Microwave, Range, Refrigerator, Washer, Dryer
- Construction: Frame
- Exterior Features: Deck, Rain Gutters, Professional Landscaping, Sprinkler System, Stone Wall, Outdoor Gas Grill Hookup
- Flooring: Wood, Tile, Carpet, Flooring - Wood, Flooring - Stone/Ceramic Tile, Flooring - Wall to Wall Carpet
- Interior Features: Closet/Cabinets - Custom Built, Recessed Lighting, Bathroom - Half, Chair Rail, Lighting - Sconce, Crown Molding, Pedestal Sink, Bathroom - Full, Closet, Lighting - Overhead, Bathroom - With Tub, Study, Bathroom, Exercise Room, Mud Room, Media Room, Central Vacuum
- Road Frontage Type: Public
- SqFt Source: Public Record
- Year Built Source: Public Records
- Basement: Full, Finished, Walk-Out Access, Interior Entry, Garage Access
- Exclusions: Included Items: Tv Wall Mounts, Tv In Lower Level Media Room, Fire Pit.
- Fireplaces: 2
- Foundation: Concrete Perimeter
- Lot Features: Corner Lot, Easements, Sloped
- Roof: Shingle
- Year Built Details: Approximate
- Zoning: Sr1
-
Amenities
- Community Features: Public Transportation, Shopping, Park, Walk/Jog Trails, Conservation Area, Highway Access, Private School, Public School, T-Station, University
- Parking Features: Under, Garage Door Opener, Heated Garage, Storage, Paved Drive, Off Street, Driveway
- Covered Parking Spaces: 2
- Security Features: Security System
-
Utilities
- Electric: Circuit Breakers, 200+ Amp Service
- Water Source: Public
- Sewer: Public Sewer
-
Fees / Taxes
- Assessed Value: $2,792,300
- Taxes: $27,328
- Tax Year: 2026
Similar Listings
Sold

35 Photos
Sold

35 Photos
Sold
21 Photos
Sold
18 Photos
Content © 2026 MLS Property Information Network, Inc. The information in this listing was gathered from third party resources including the seller and public records.
Listing information provided courtesy of Gibson Sotheby's International Realty.
MLS Property Information Network, Inc. and its subscribers disclaim any and all representations or warranties as to the accuracy of this information.
