
Sold!
$365,000
2
Beds
2
Baths
1,043
Living Area
-
Property Description
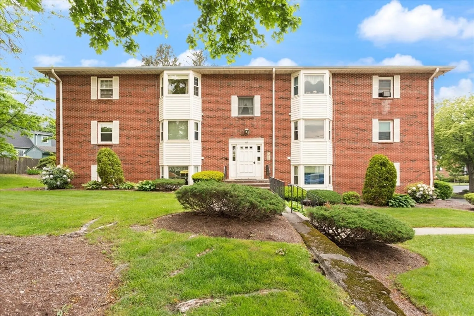
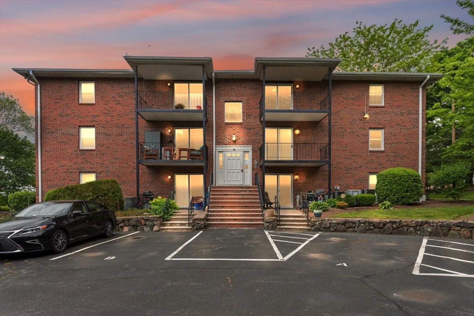
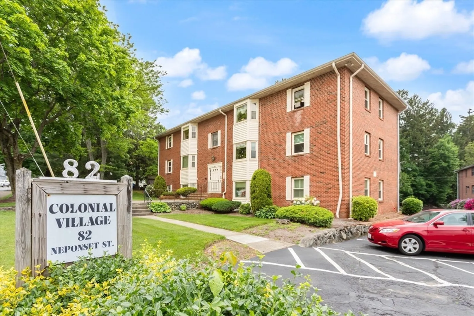
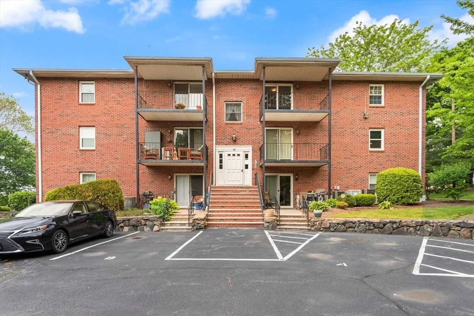
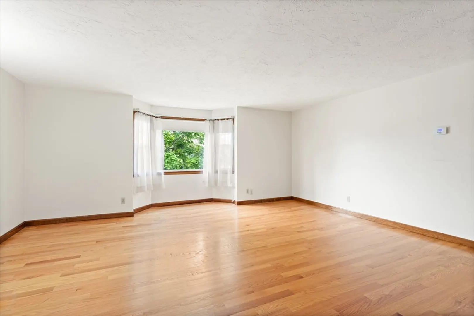
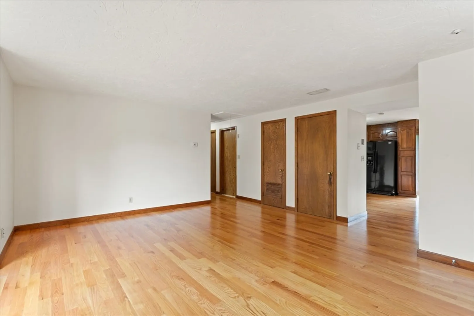
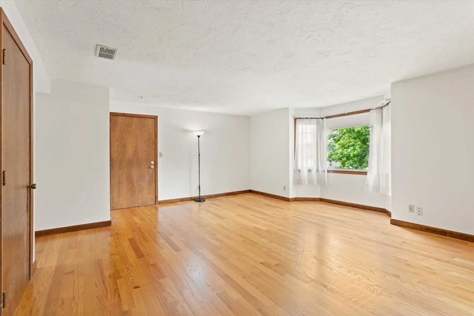
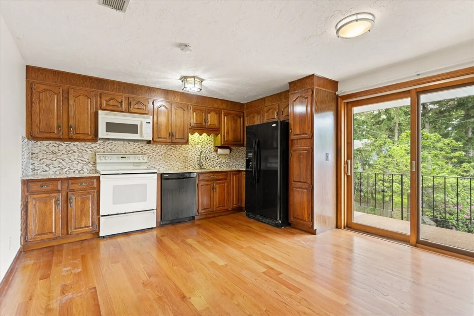
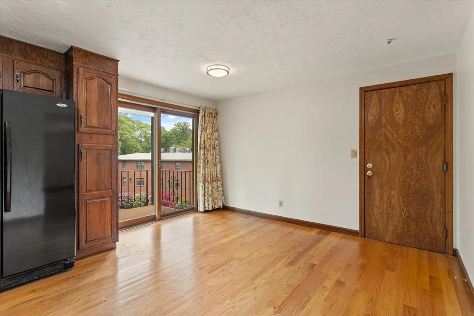
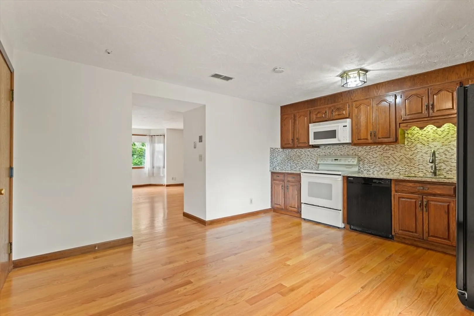
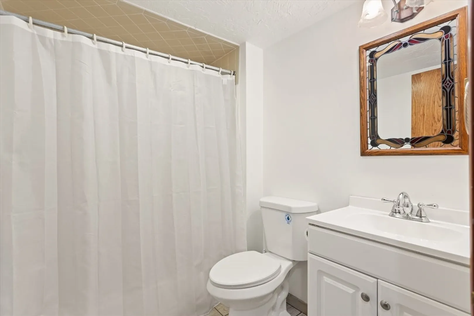
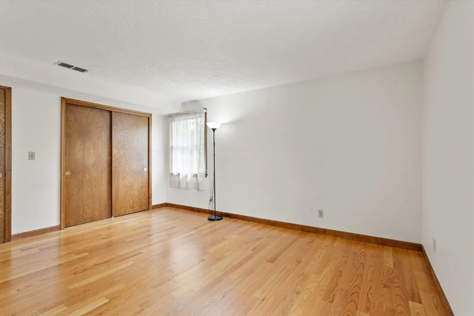
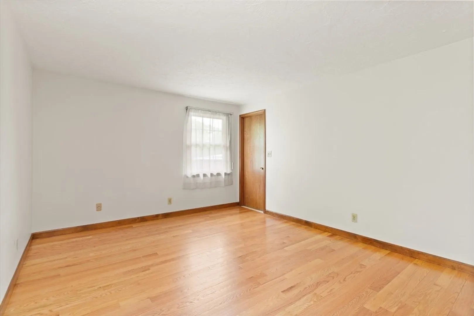
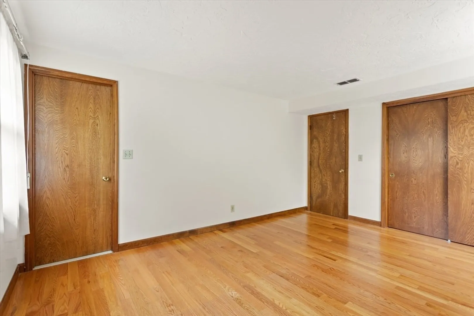
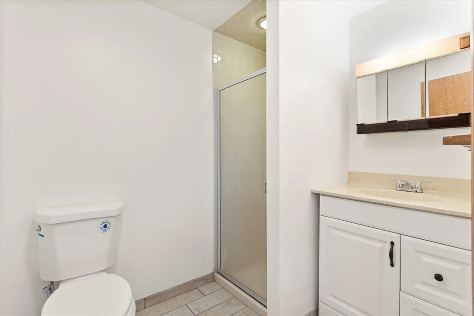
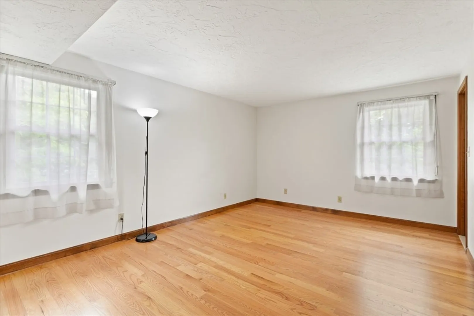
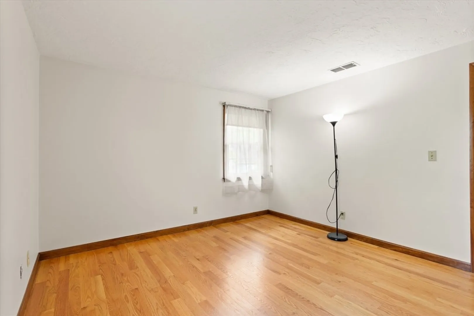
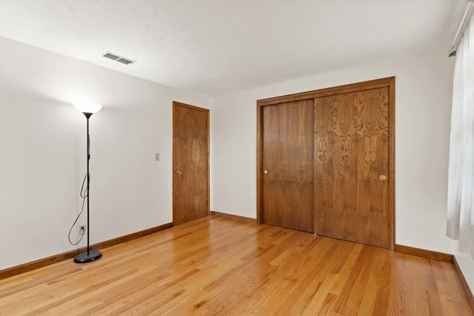
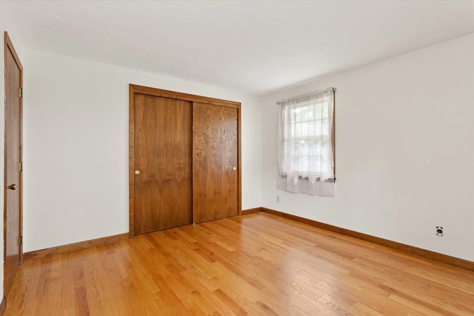
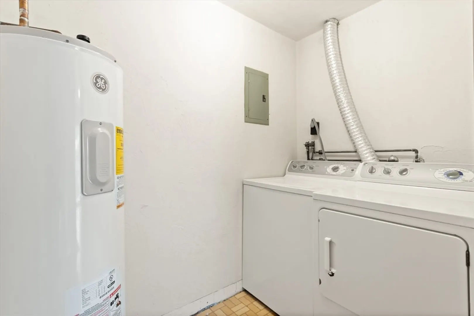
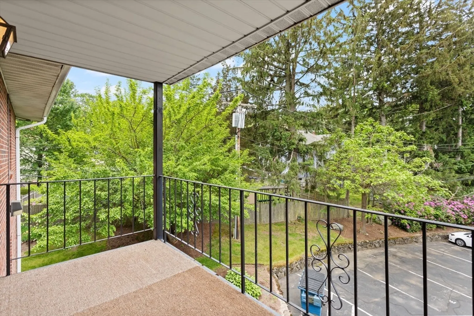
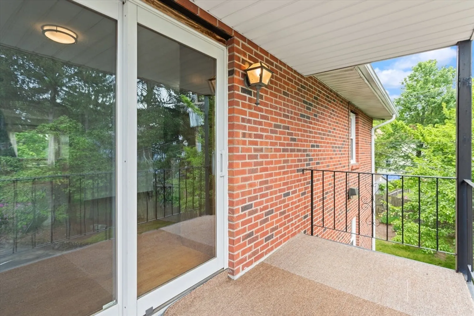
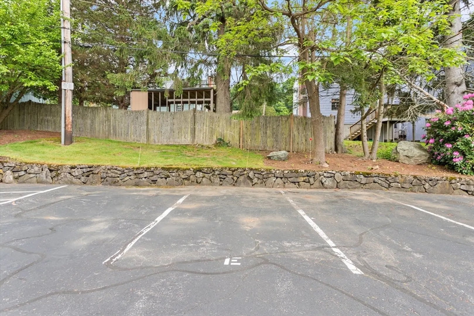
Welcome to 82 Neponset Street, Unit E in the heart of Canton, MA—a beautifully maintained and sun-splashed 2-bedroom, 2-bathroom condo that offers a rare opportunity for buyers seeking space, convenience, and value. This spacious top-floor unit offers over 1,040 sq ft of open living with abundant natural light, a private balcony, hardwood flooring, and in-unit laundry. The large eat-in kitchen features ample cabinet space and enough room for daily dinner meetup for a small family. Both bedrooms are generously sized with closet storage, and two full baths offer comfort and convenience. Includes two deeded parking spaces and a low condo fee offering easy, low maintenance living in a quiet, friendly environment. Located just minutes to Canton Center, commuter rail, highways, shopping, and restaurants. Outdoor enthusiasts will love being near the Blue Hills Reservation. A perfect blend of space, location, and value—schedule your showing today before it’s gone!
-
Highlights
- Cooling: Central Air
- HOA Fee: $350
- Property Class: Residential
- Stories: 1
- Unit Number: E
- Status: Closed
- Heating: Forced Air, Electric
- Parking Spots: 2
- Property Type: Condominium
- Total Rooms: 4
- Year Built: 1981
-
Additional Details
- Appliances: Range, Dishwasher, Microwave, Refrigerator, Washer, Dryer
- Construction: Frame, Brick
- Flooring: Hardwood
- SqFt Source: Public Record
- Year Built Details: Actual
- Zoning: 4
- Basement: N
- Exterior Features: Balcony
- Roof: Shingle
- Total Number of Units: 6
- Year Built Source: Public Records
-
Amenities
- Community Features: Public Transportation, Shopping
- Parking Features: Off Street, Deeded
-
Utilities
- Electric: 110 Volts
- Water Source: Public
- Sewer: Public Sewer
-
Fees / Taxes
- Assessed Value: $307,800
- HOA Fee Includes: Water, Insurance, Maintenance Structure, Maintenance Grounds, Snow Removal
- Taxes: $3,044
- HOA Fee Frequency: Monthly
- Tax Year: 2025
Similar Listings
Sold
28 Photos
Sold
21 Photos
Sold
17 Photos
Sold
34 Photos
Content © 2026 MLS Property Information Network, Inc. The information in this listing was gathered from third party resources including the seller and public records.
Listing information provided courtesy of Coldwell Banker Realty - Lexington.
MLS Property Information Network, Inc. and its subscribers disclaim any and all representations or warranties as to the accuracy of this information.
