
18 Copperwood Dr #18
$465,000
3
Beds
2/1
Baths
2,075
Sqft
- Request Info
- Call
- Save
-
More
- Mortgage Calculator

Property Tools
$465,000
3
Beds
2/1
Baths
2,075
Living Area
-
Property Description
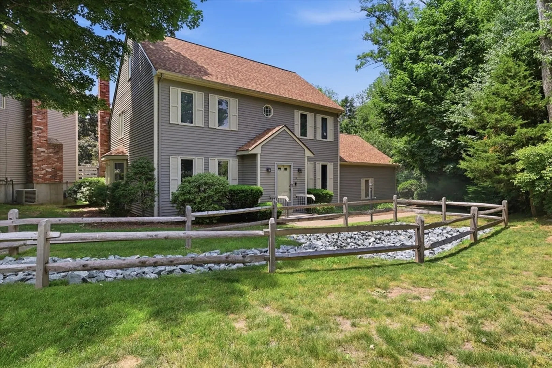
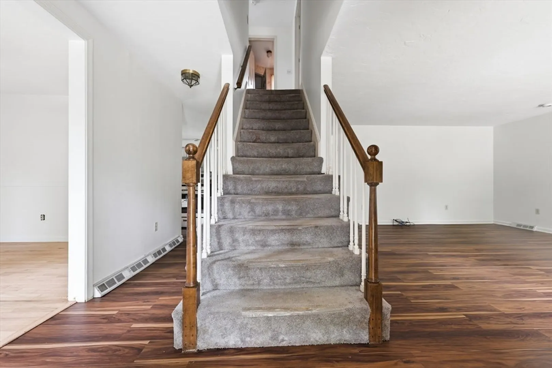
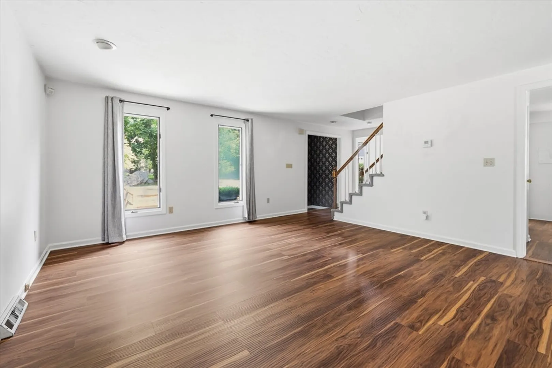
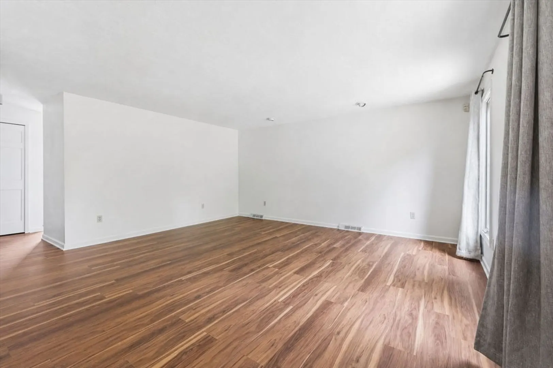
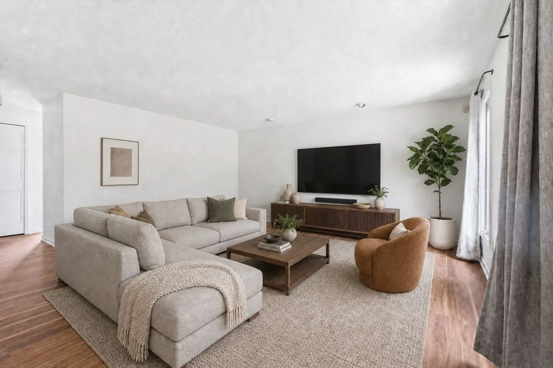
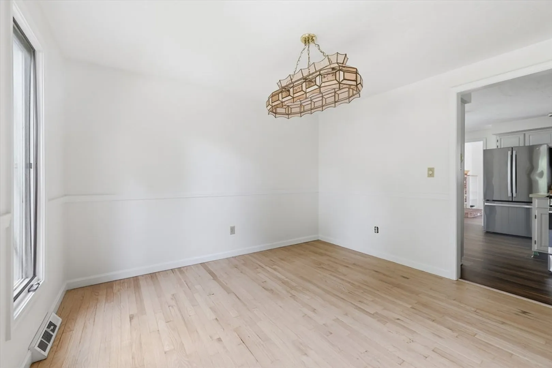
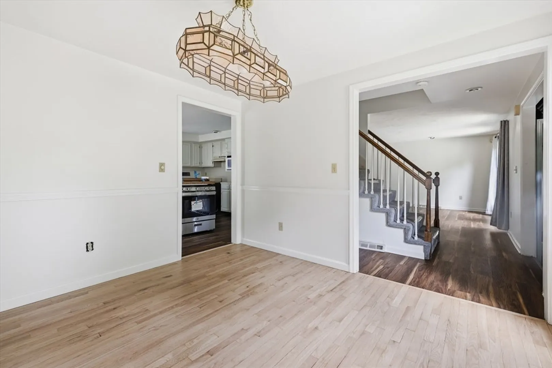
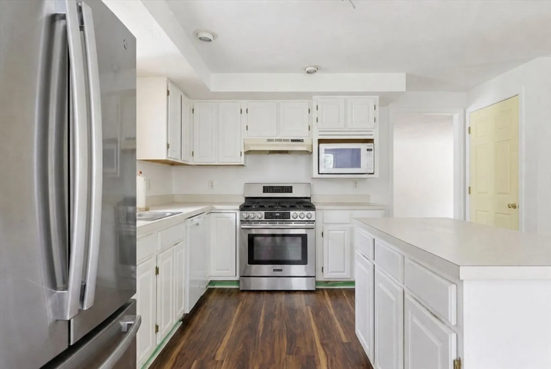
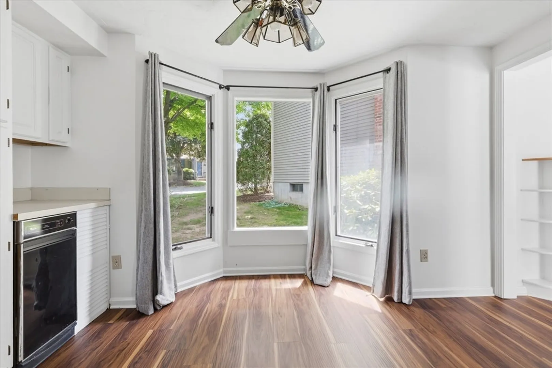
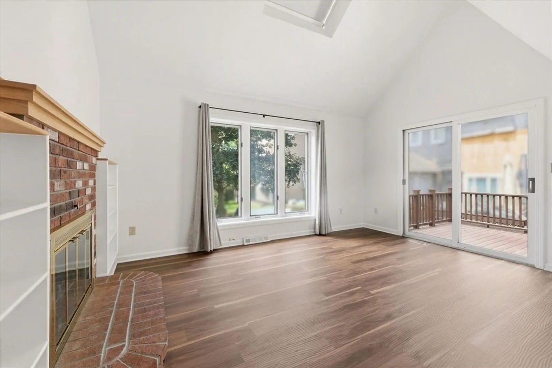
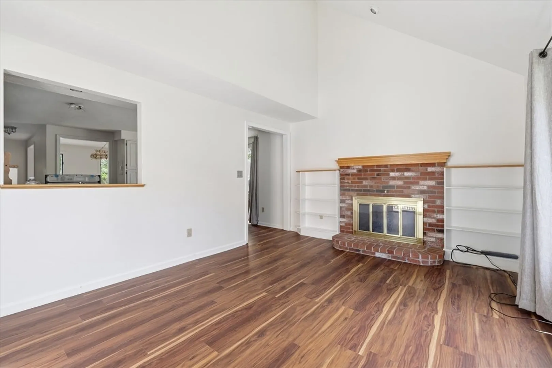
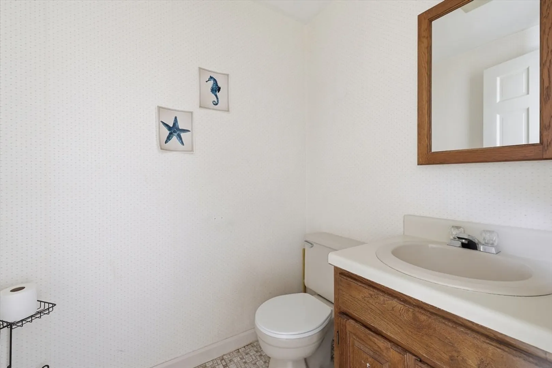
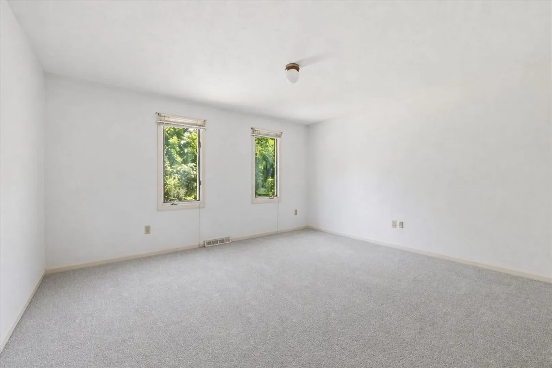
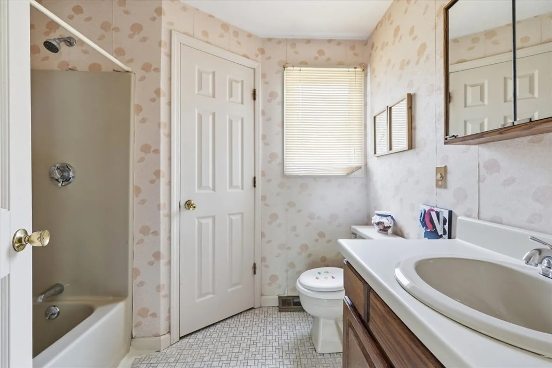
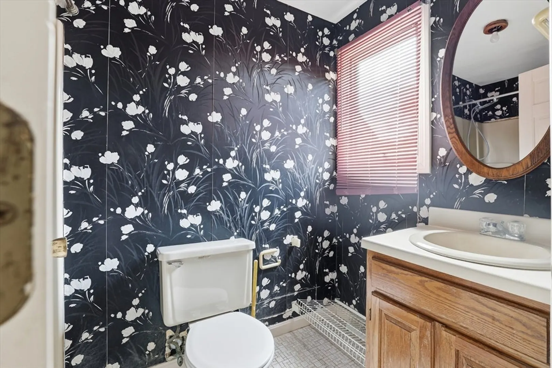
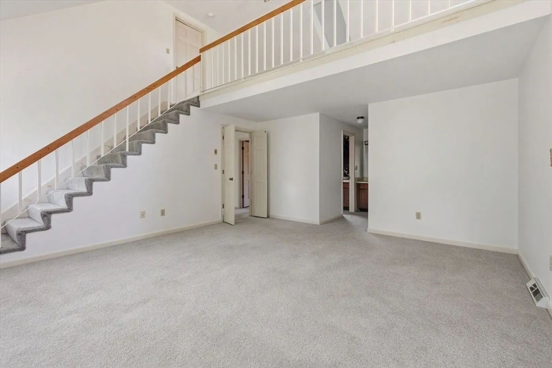
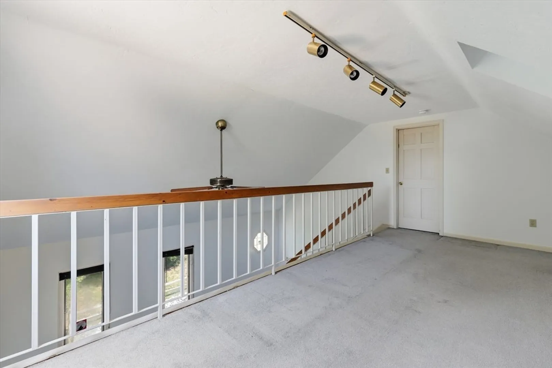
Priced to sell and packed with potential! This spacious 3 bedroom, 2.5 bath home offers an outstanding opportunity for buyers seeking value, comfort, and the chance to add their own personal style. Recent updates include new flooring throughout the first floor and central air conditioning for year round comfort. The flexible floor plan provides generous living space, while the full basement offers excellent storage and future expansion possibilities. The kitchen and baths are fully functional and ready for everyday use, yet still present an exciting opportunity for cosmetic updates and customization to match your vision. Whether you're a first time buyer, move up buyer, or investor, this home delivers the perfect balance of move in ready convenience and future upside. Conveniently located near local amenities, shopping, dining, and major routes. Don't miss your chance to secure a well-priced home with room to build equity and make it your own!
-
Highlights
- Cooling: Central Air
- HOA Fee: $729
- Property Class: Residential
- Stories: 2
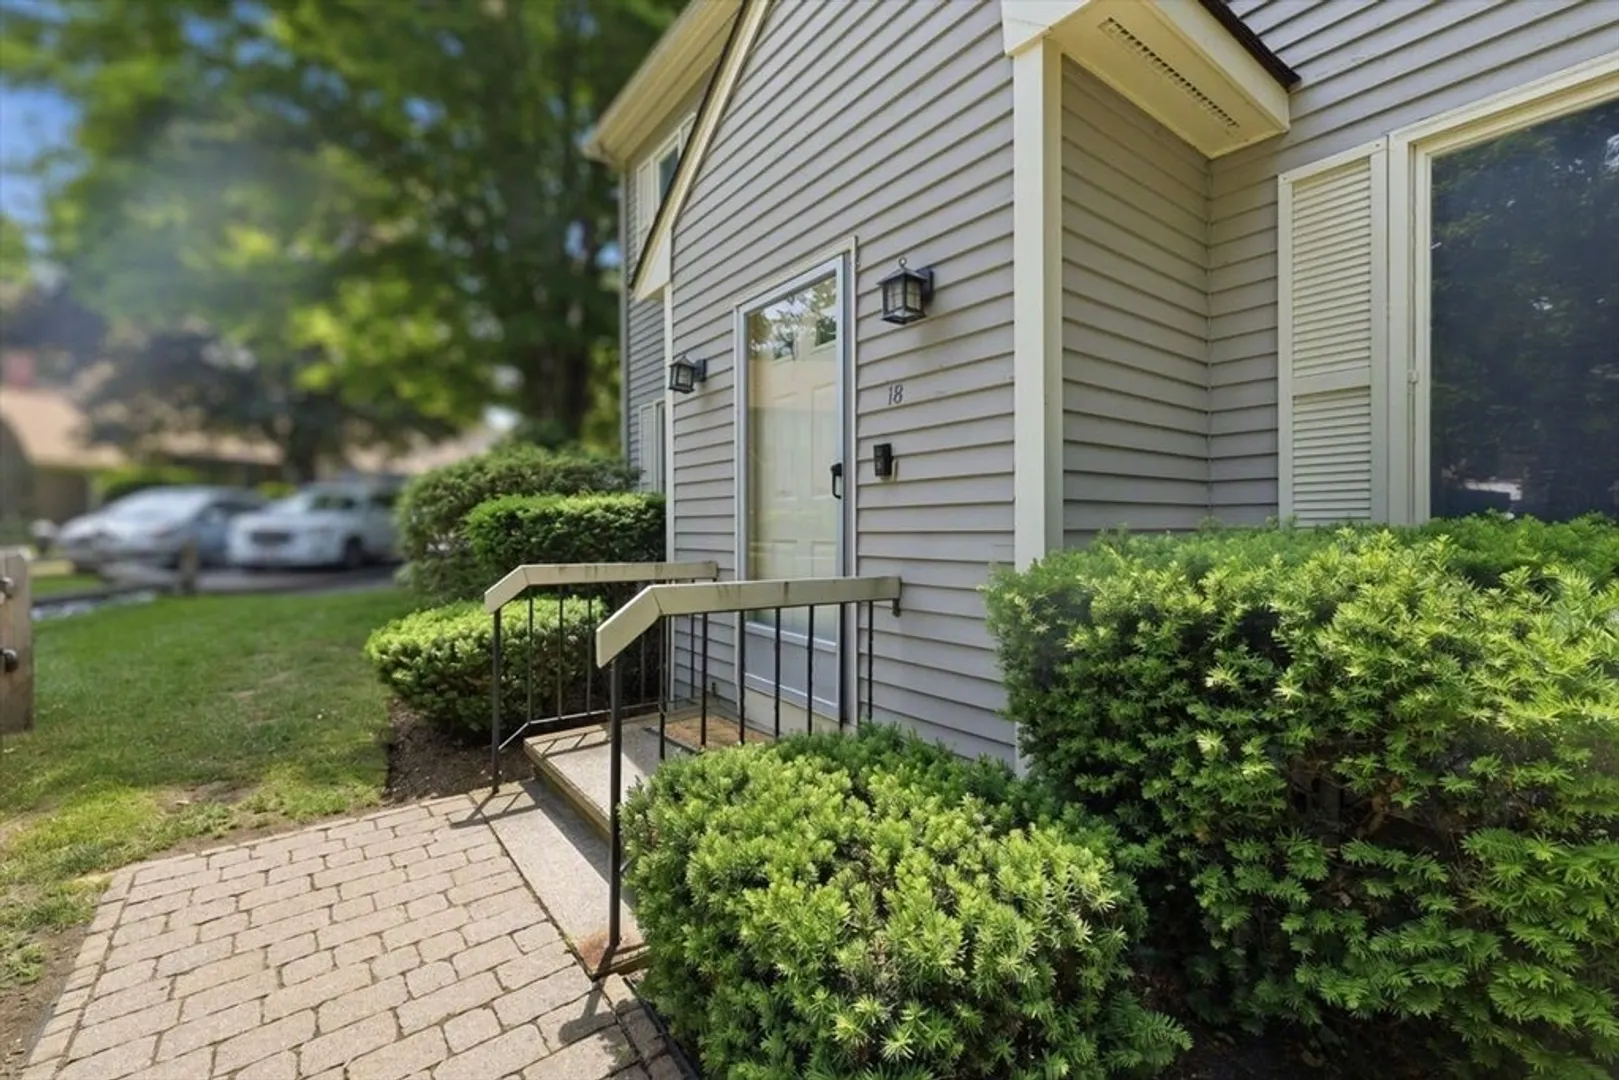
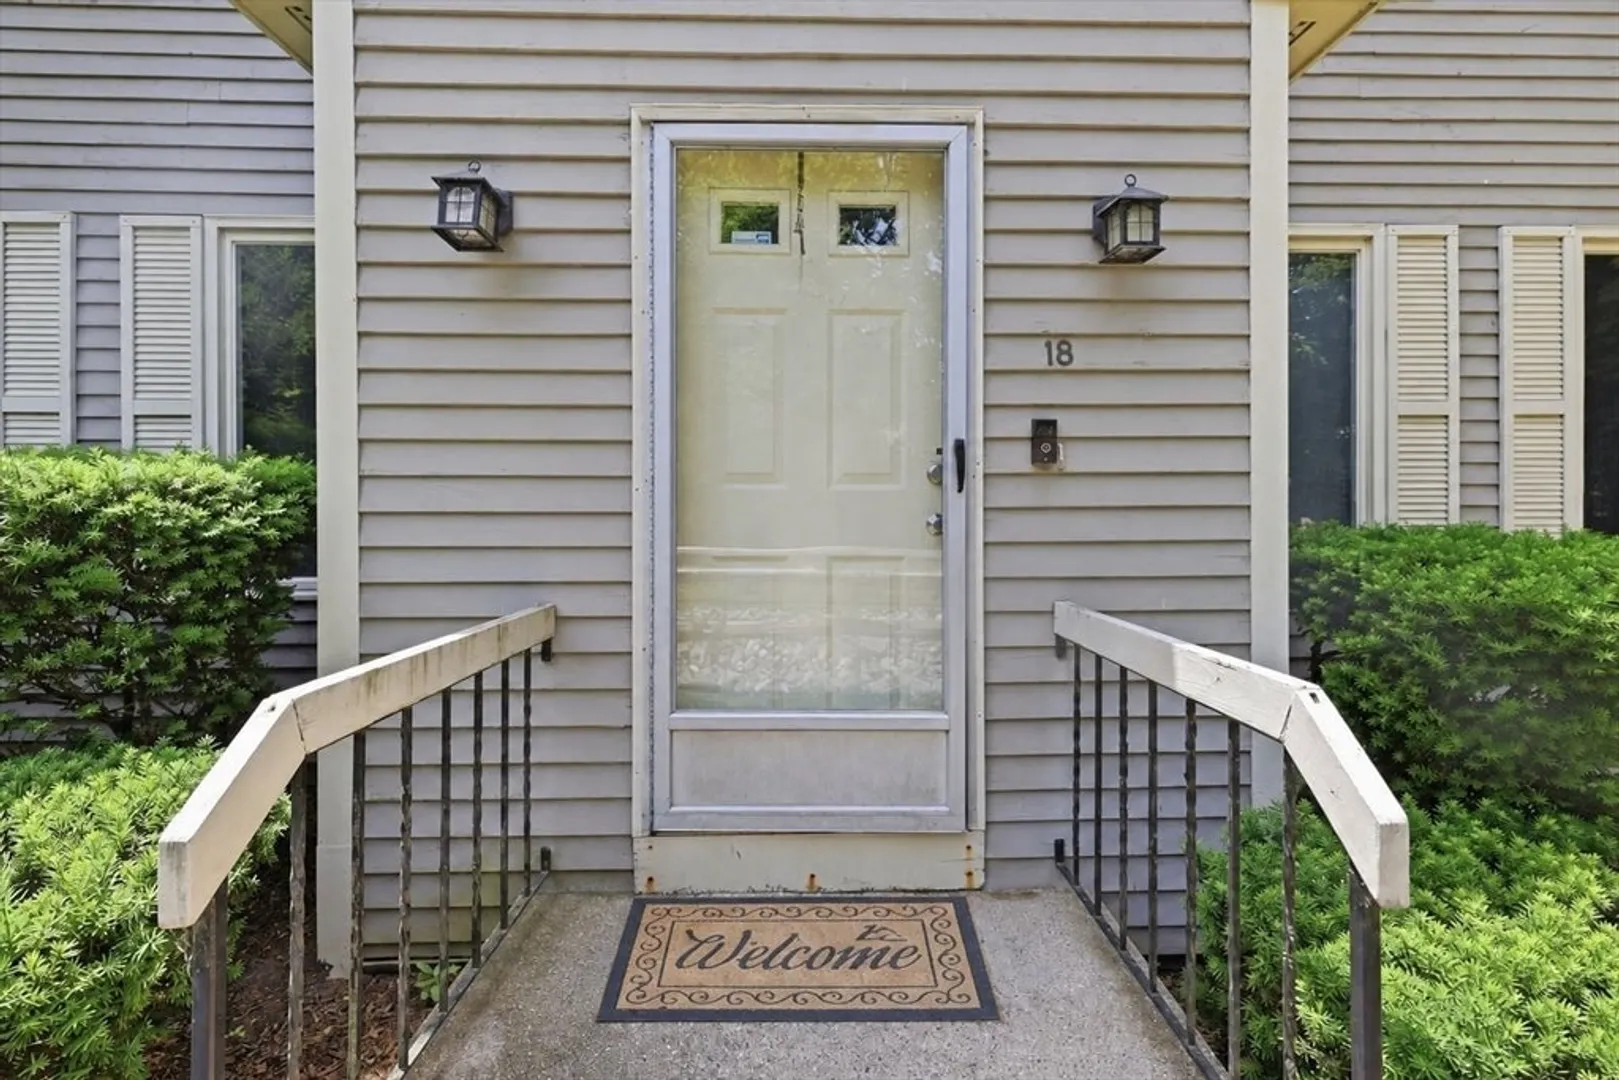
- Unit Number: 18
- Status: Active
- Heating: Forced Air, Natural Gas
- Parking Spots: 6
- Property Type: Condominium
- Total Rooms: 8
- Year Built: 1984
-
Additional Details
- Appliances: Range, Dishwasher, Microwave, Refrigerator
- Construction: Frame
- Flooring: Vinyl / VCT, Carpet
- Roof: Shingle
- Total Number of Units: 48
- Year Built Source: Public Records
- Basement: Y
- Fireplaces: 1
- Pets Allowed: Yes
- SqFt Source: Public Record
- Year Built Details: Approximate
- Zoning: Rm
-
Amenities
- Community Features: Public Transportation, Highway Access, House of Worship, Public School
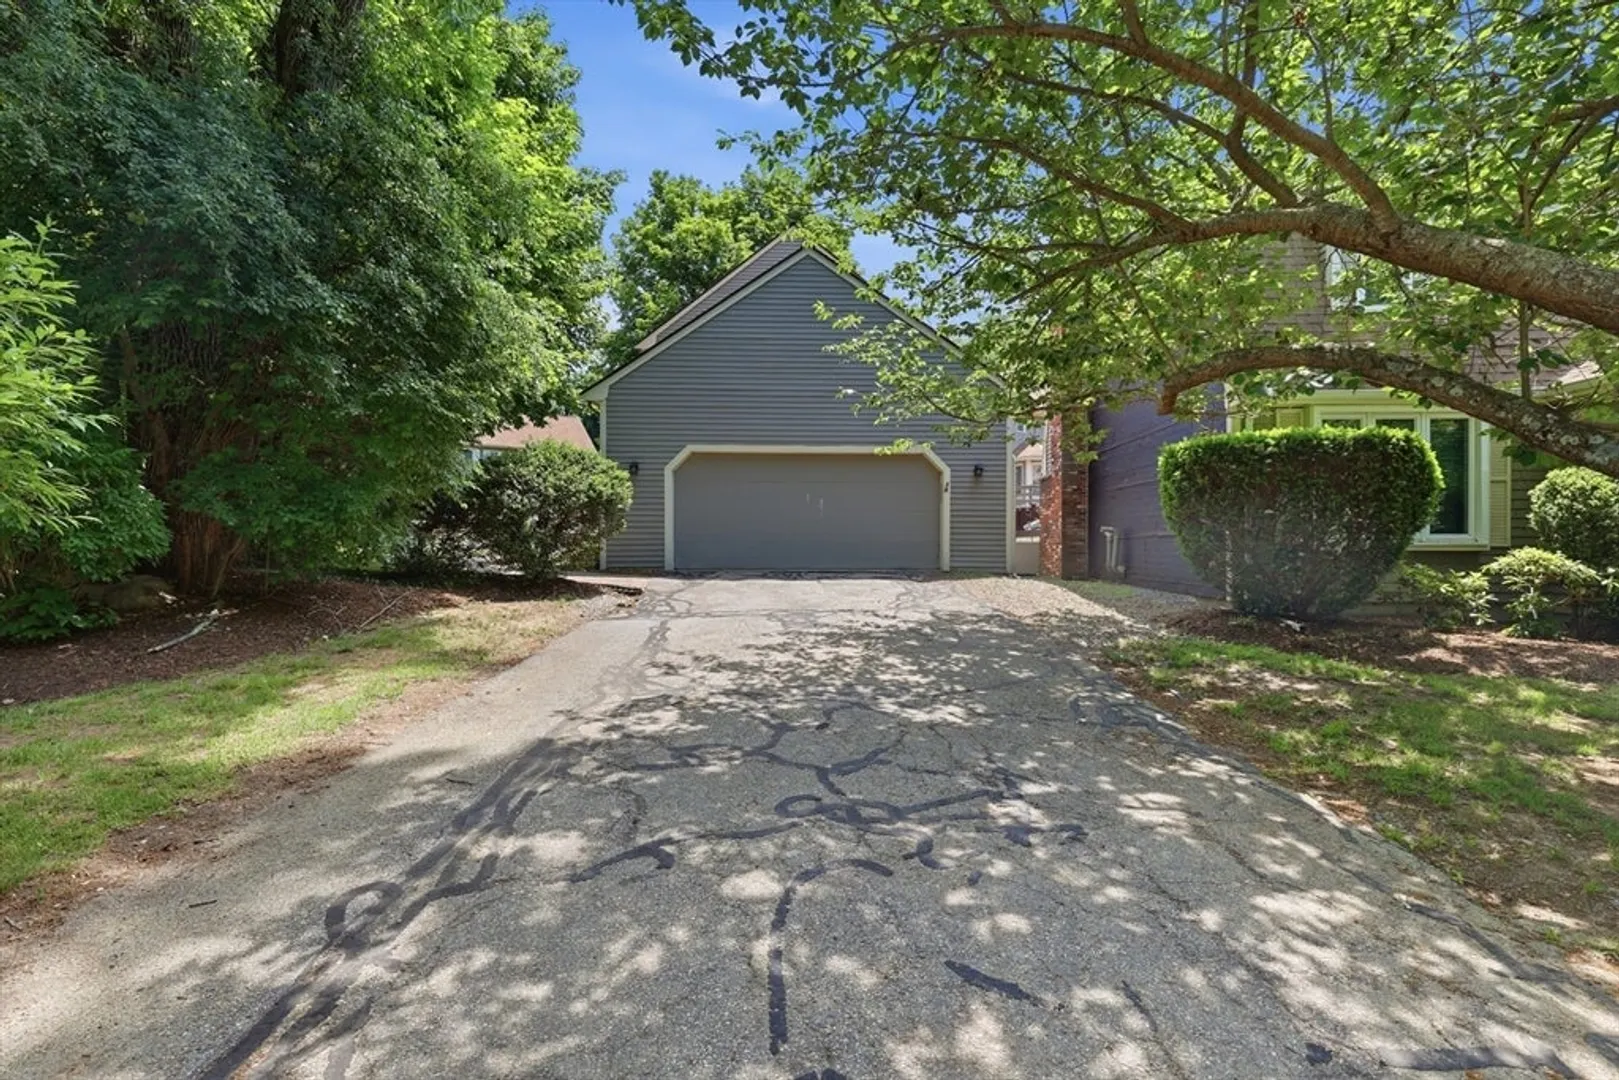
- Parking Features: Attached, Off Street, Paved
- Covered Parking Spaces: 2
-
Utilities
- Electric: Circuit Breakers, 100 Amp Service
- Water Source: Public
- Sewer: Public Sewer
-
Fees / Taxes
- Assessed Value: $485,900
- HOA Fee Includes: Insurance, Maintenance Structure, Road Maintenance, Maintenance Grounds, Snow Removal
- Taxes: $6,015
- HOA Fee Frequency: Monthly
- Tax Year: 2025
Similar Listings
Content © 2026 MLS Property Information Network, Inc. The information in this listing was gathered from third party resources including the seller and public records.
Listing information provided courtesy of Gold Key Realty LLC.
MLS Property Information Network, Inc. and its subscribers disclaim any and all representations or warranties as to the accuracy of this information.