
Sold!
$360,000
3
Beds
2
Baths
2,338
Living Area
-
Property Description
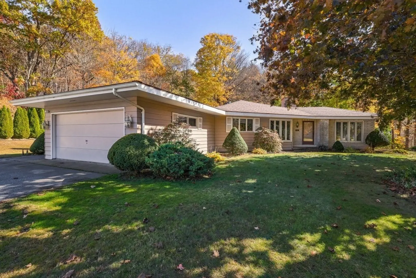
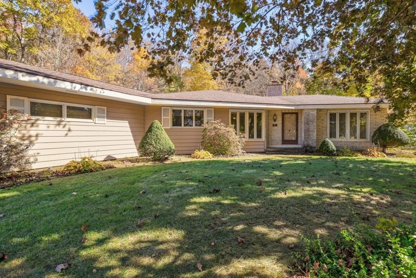
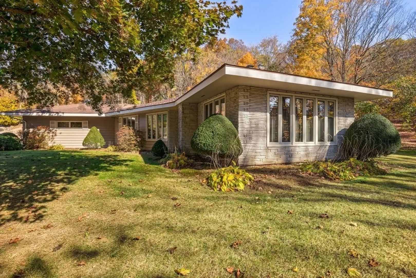
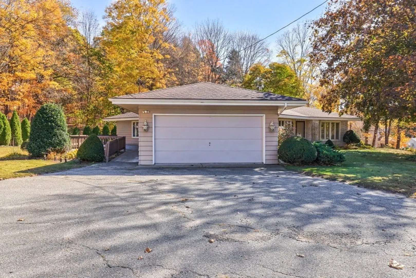
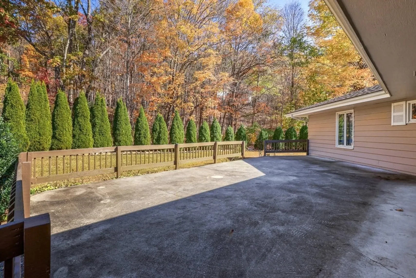
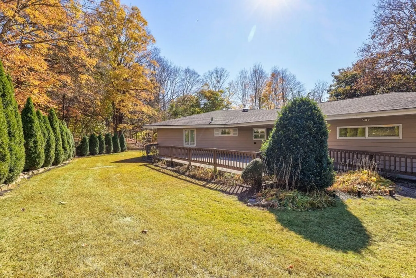
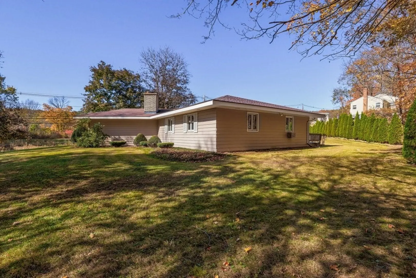
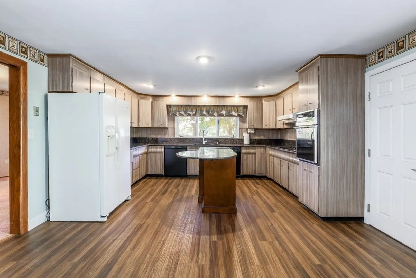
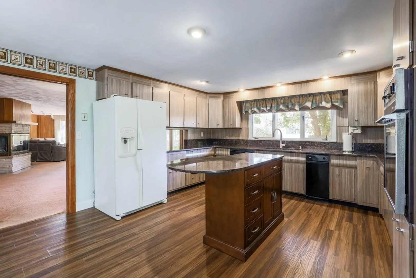
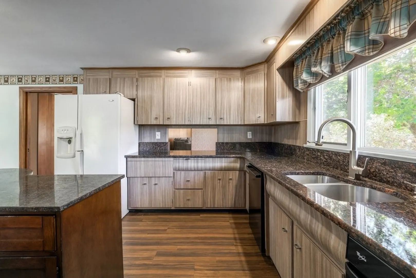
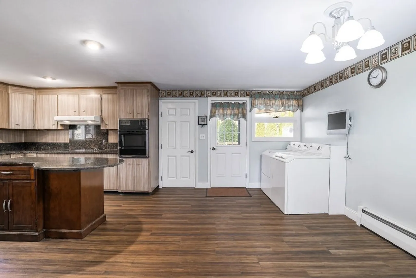
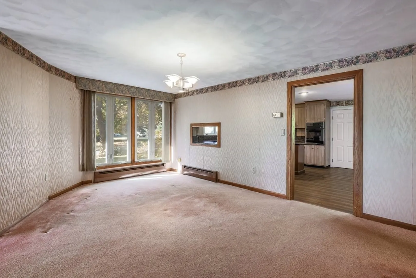
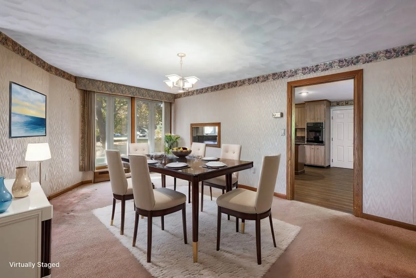
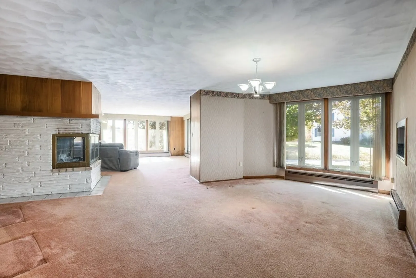
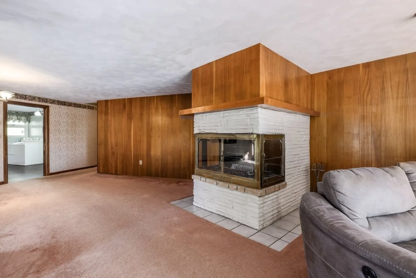
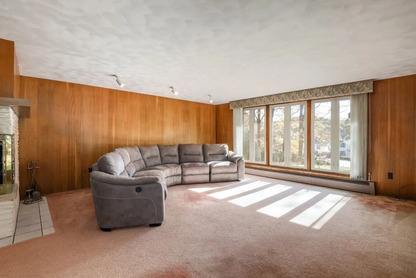
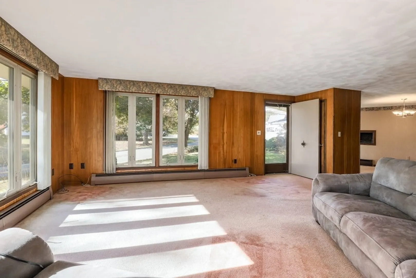
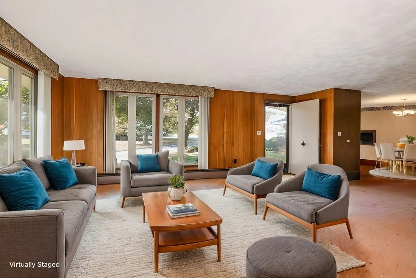
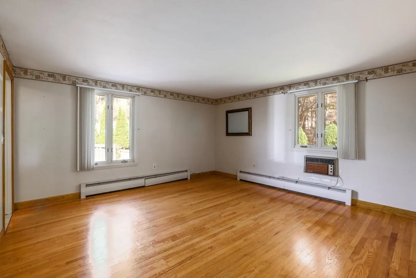
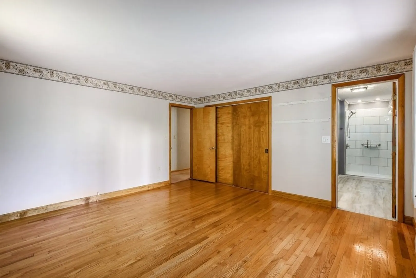
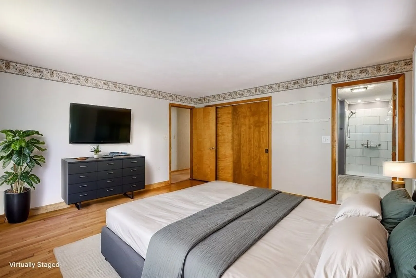
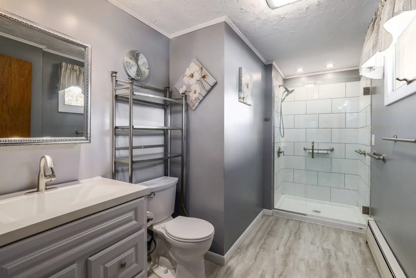
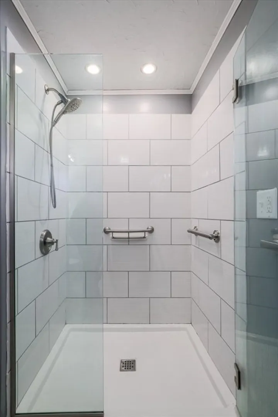
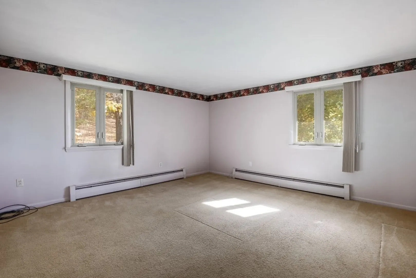
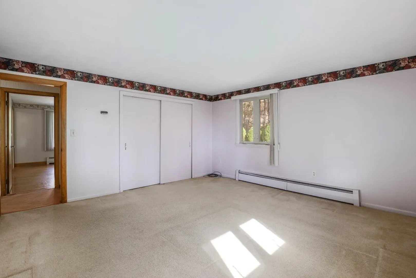
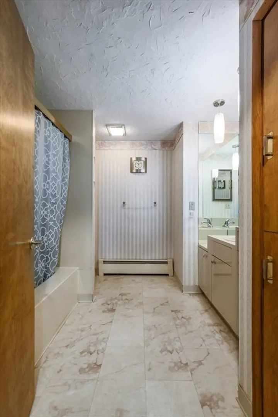
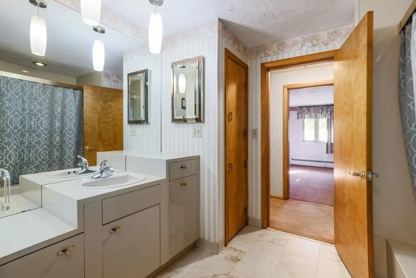
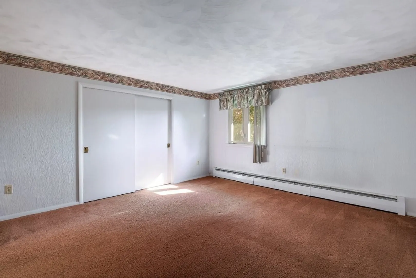
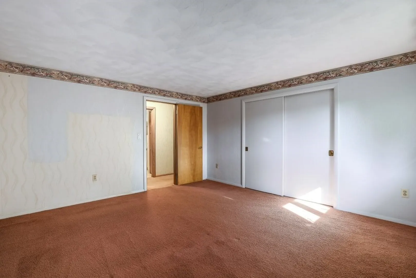
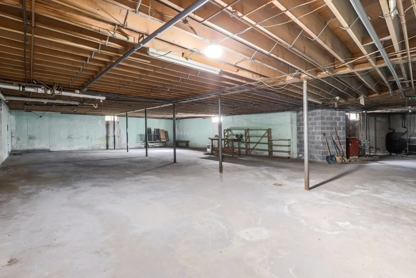
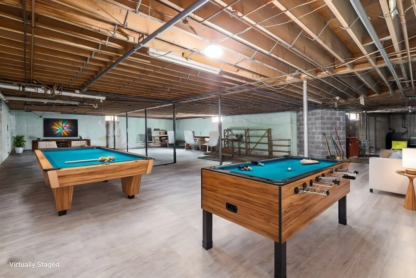
Embrace the mid-century charm of this beautiful custom ranch style home. It's the perfect opportunity for single level accessible living in Gilbertville. Quality and character are evident throughout. The large, open kitchen features a unique cabinetry style with an abundance of storage space, a center island, granite countertops, laundry, and dining area. A wide pocket door leads to the open concept dining room and adjacent living room with a three sided fireplace, and large windows. The primary suite features a recently updated full bathroom with walk-in shower. Two additional bedrooms and a large second full bath complete the living space in this gorgeous home. The yard features a concrete patio with railings, and well-tended landscaping - perfect for entertaining. This has been well cared for, and is ready for new memories to be made. (Please note: some photos of dining room, living room, primary bedroom, and basement show virtual staging.)
-
Highlights
- Area: Gilbertville
- Heating: Baseboard, Oil
- Property Class: Residential
- Style: Ranch
- Year Built: 1958
- Cooling: Wall Unit(s)
- Parking Spots: 6
- Property Type: Single Family Residence
- Total Rooms: 6
- Status: Closed
-
Additional Details
- Appliances: Water Heater, Oven, Dishwasher, Range, Refrigerator, Washer, Dryer
- Exterior Features: Patio, Rain Gutters
- Flooring: Wood, Tile, Vinyl, Carpet
- Lot Features: Wooded, Cleared, Level, Sloped
- SqFt Source: Public Record
- Year Built Source: Public Records
- Basement: Full, Garage Access, Unfinished
- Fireplaces: 1
- Foundation: Concrete Perimeter
- Roof: Asphalt/Composition Shingles
- Year Built Details: Actual
- Zoning: Gv
-
Amenities
- Community Features: Golf, Bike Path, House of Worship, Private School, Public School
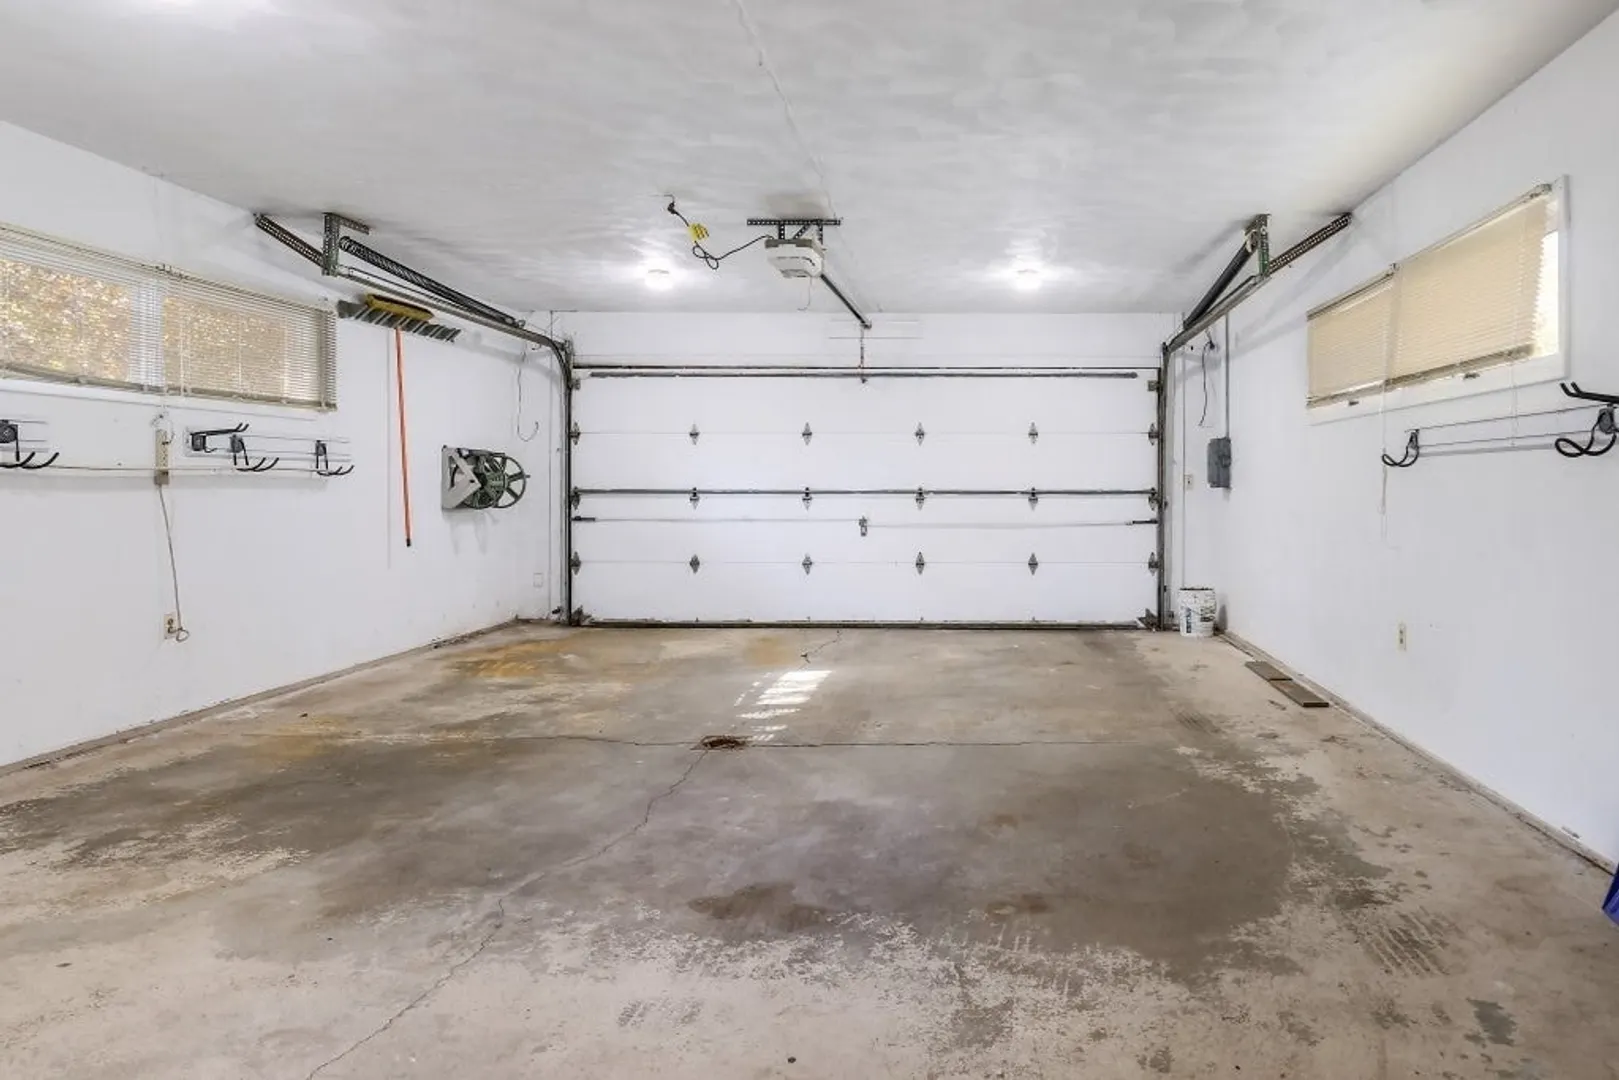
- Parking Features: Attached, Storage, Garage Faces Side, Off Street, Paved
- Covered Parking Spaces: 2
-
Utilities
- Electric: Fuses
- Water Source: Public
- Sewer: Public Sewer
-
Fees / Taxes
- Assessed Value: $353,100
- Taxes: $4,456
- Tax Year: 2024
Similar Listings
Sold
26 Photos
Sold
40 Photos
Sold
42 Photos
Sold
28 Photos
Content © 2026 MLS Property Information Network, Inc. The information in this listing was gathered from third party resources including the seller and public records.
Listing information provided courtesy of EXIT Real Estate Executives.
MLS Property Information Network, Inc. and its subscribers disclaim any and all representations or warranties as to the accuracy of this information.
