
Sold!
$1,650,000
9
Beds
3
Baths
3,480
Living Area
-
Property Description
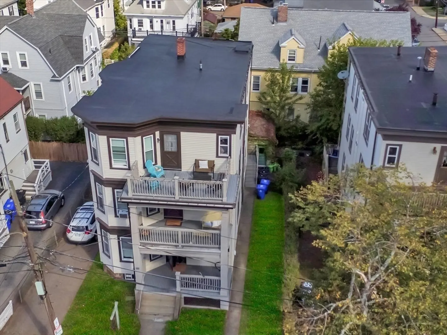
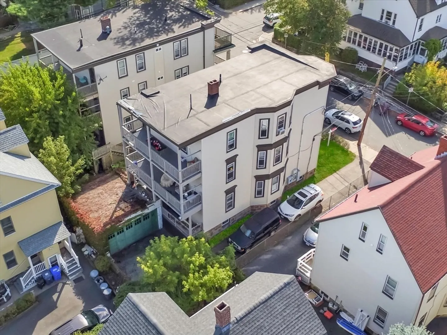
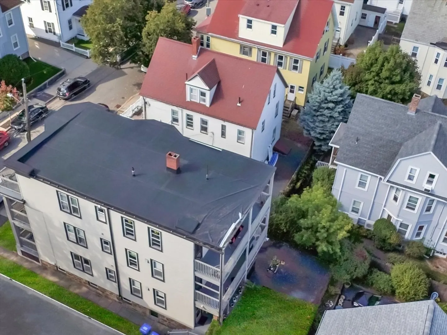
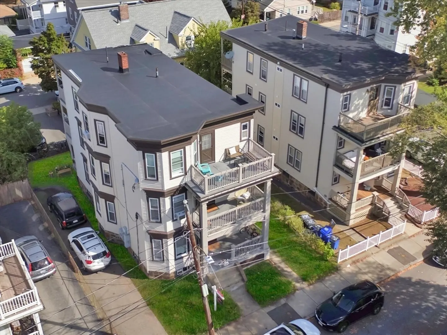
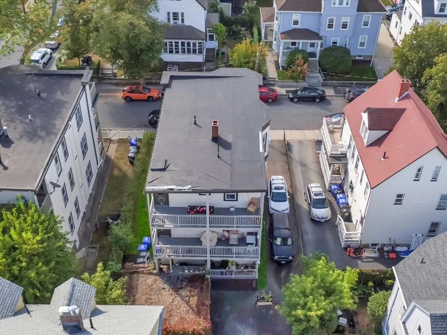
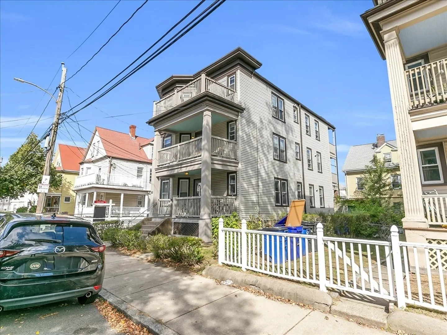
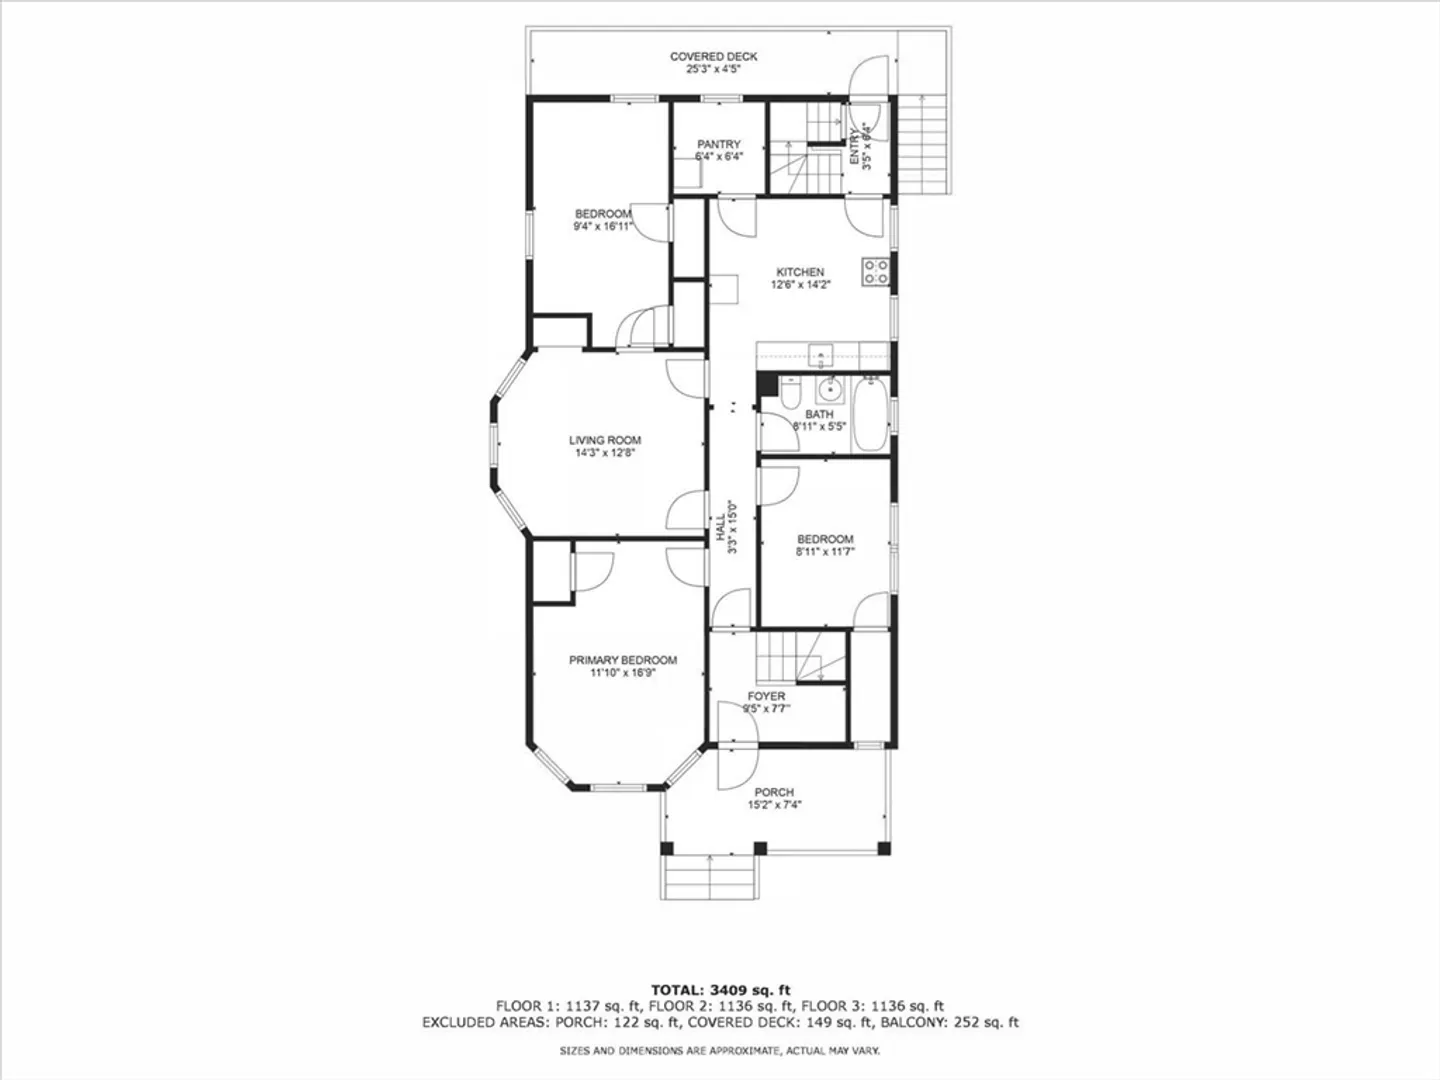
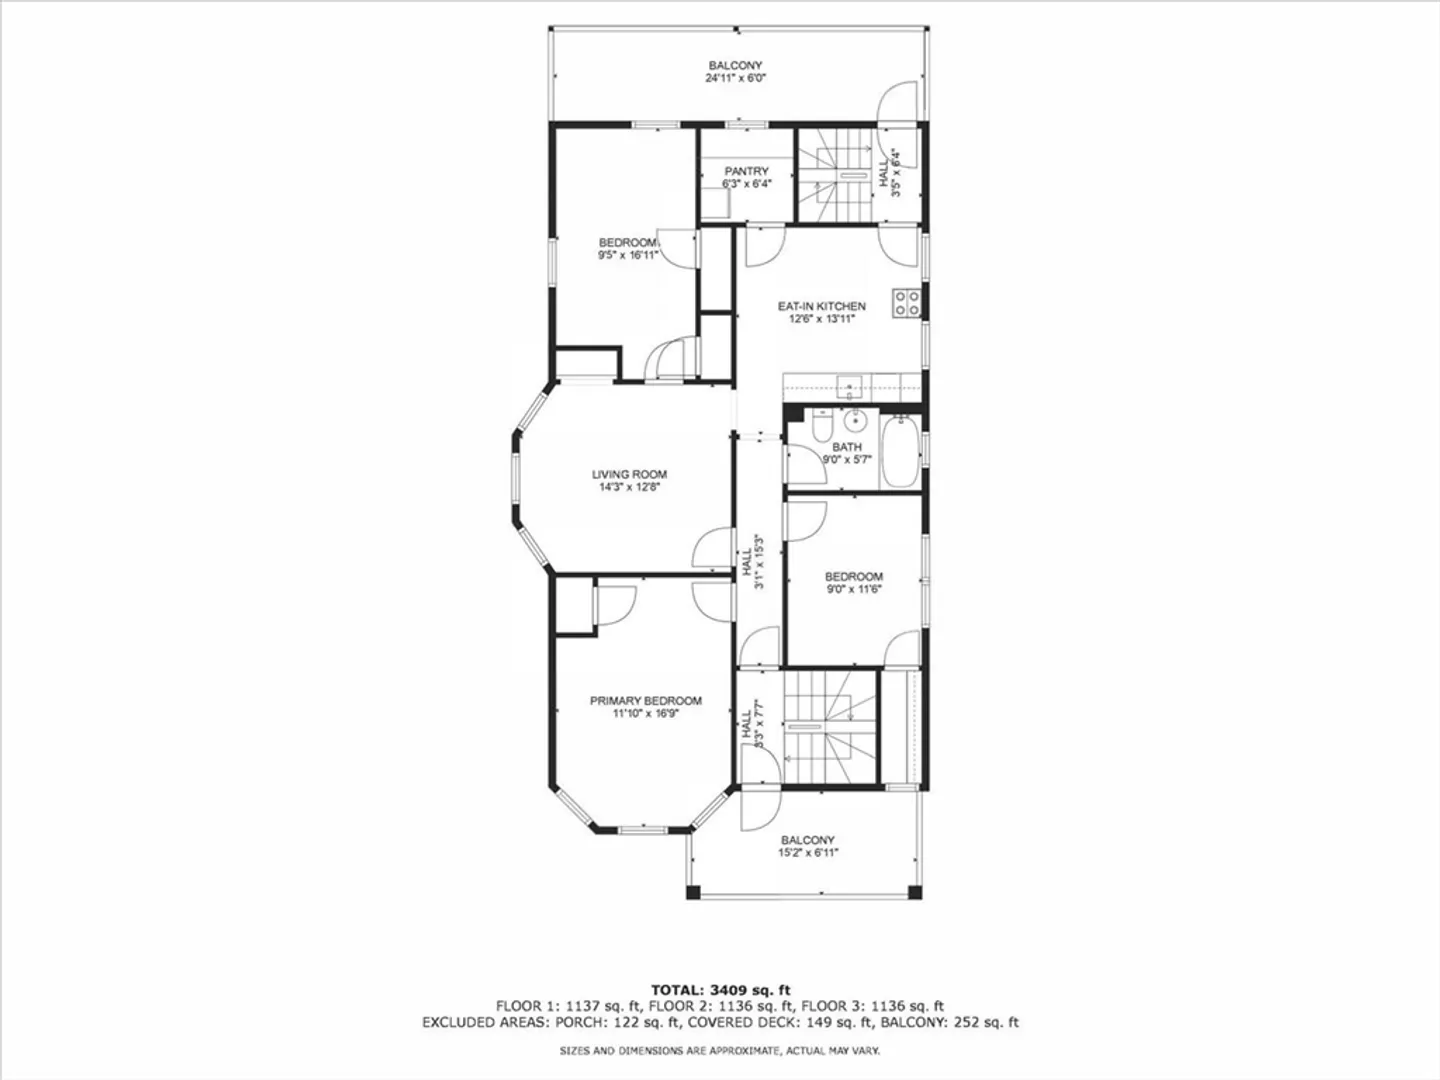
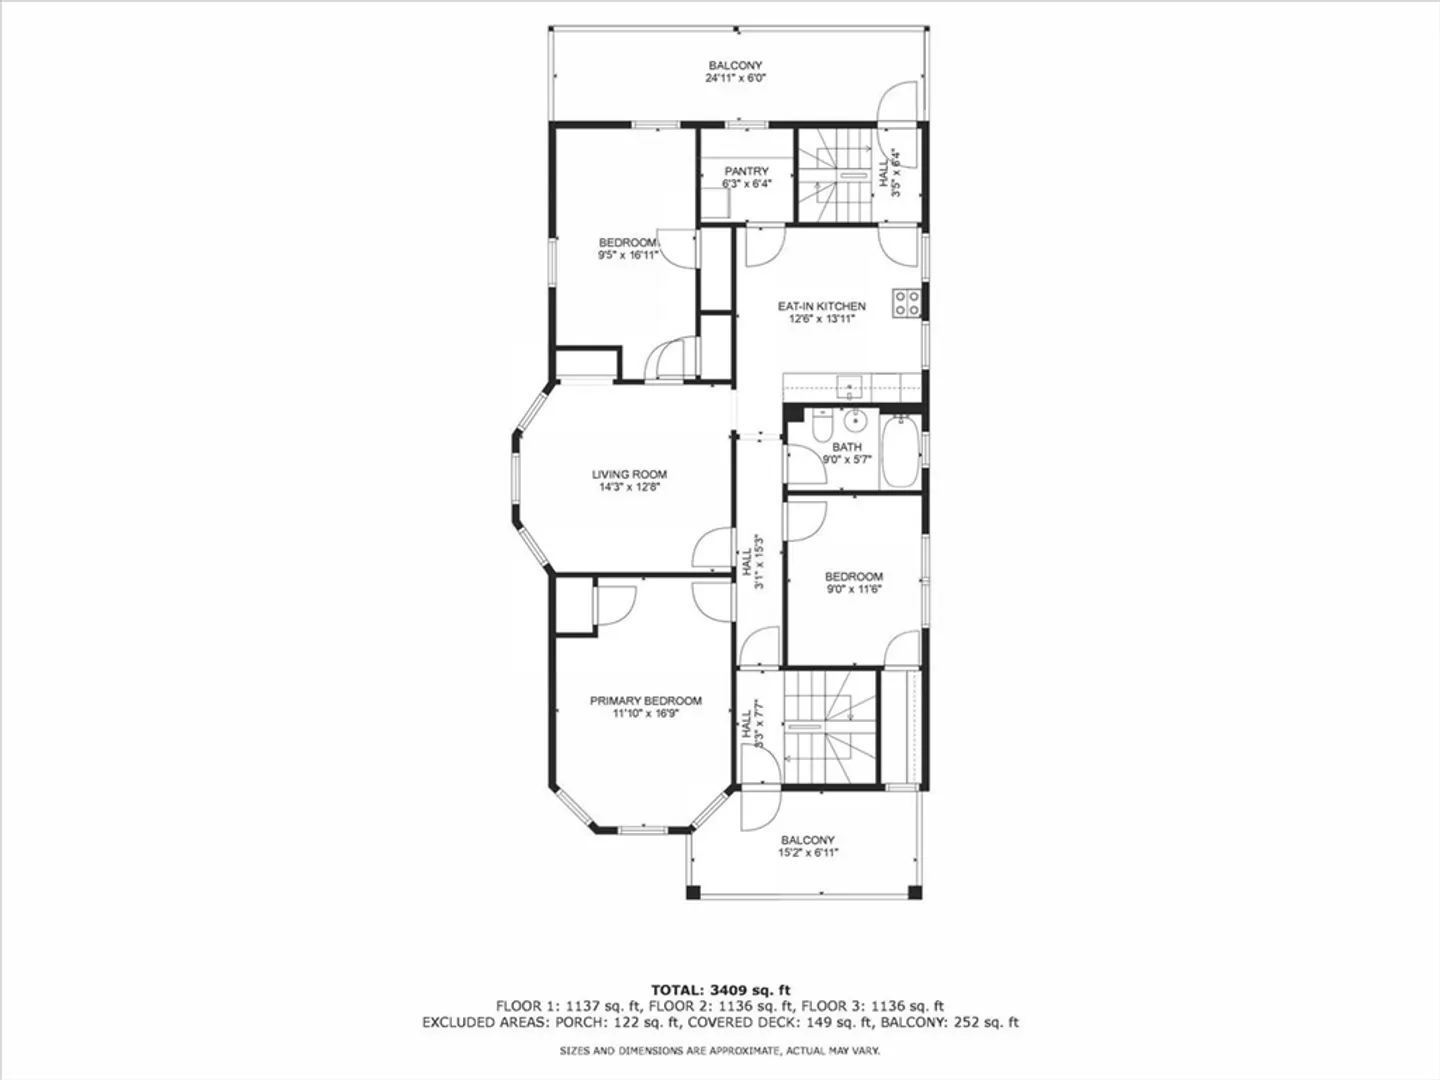
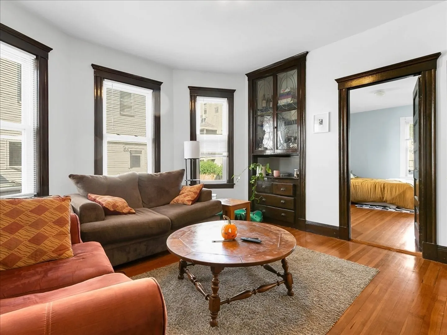
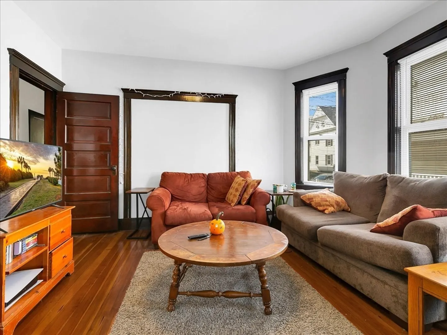
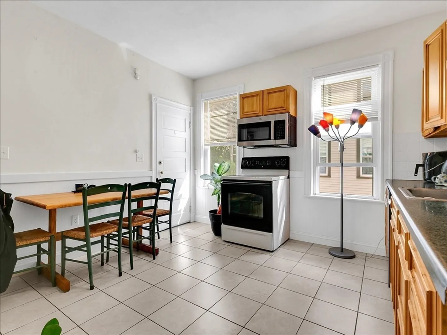
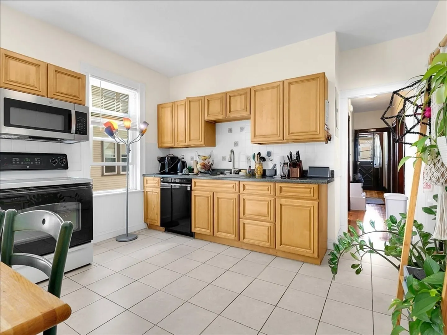
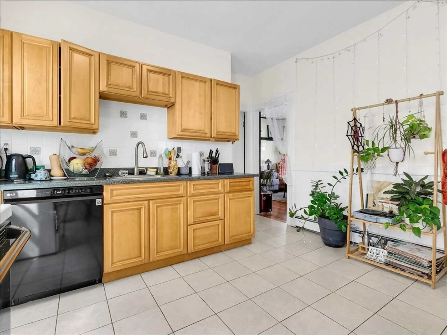
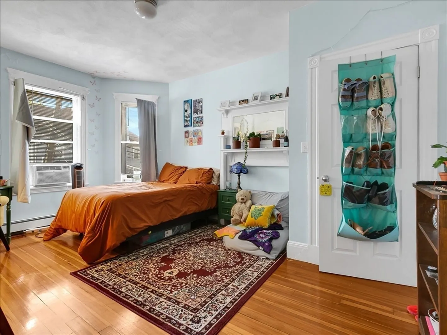
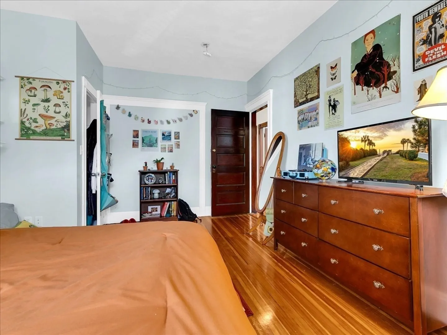
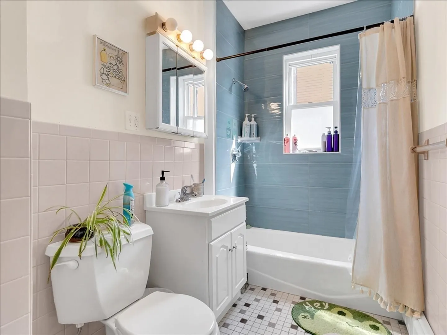
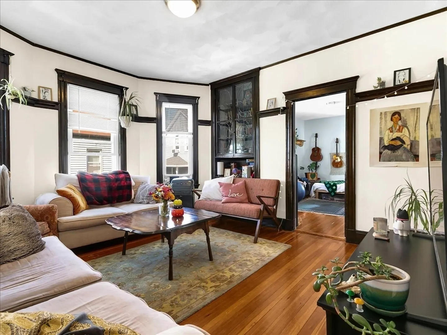
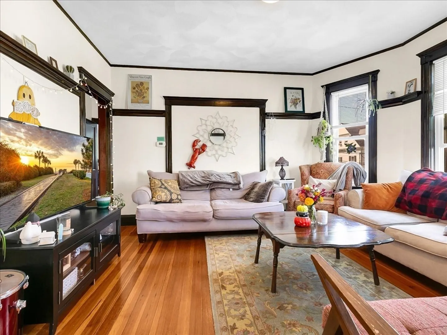
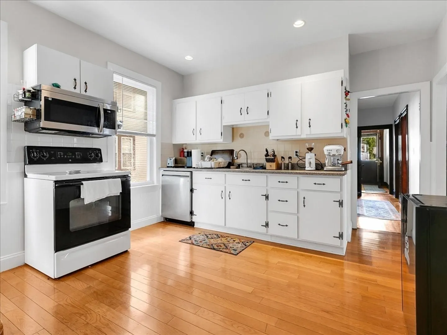
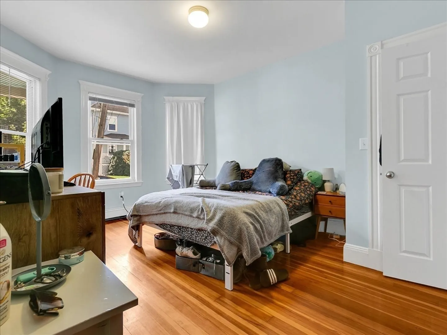
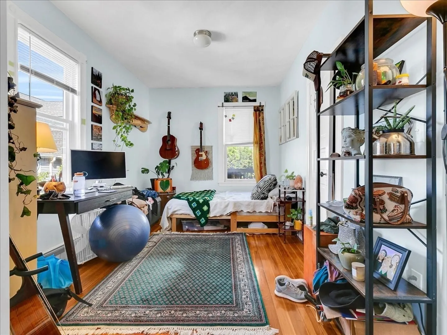
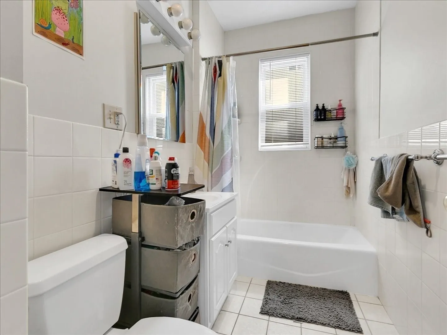
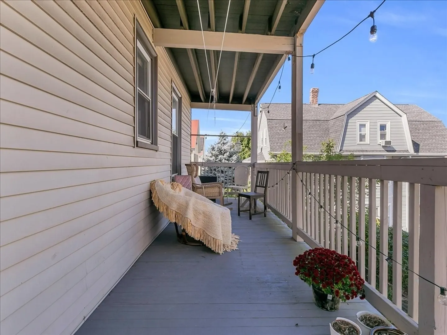
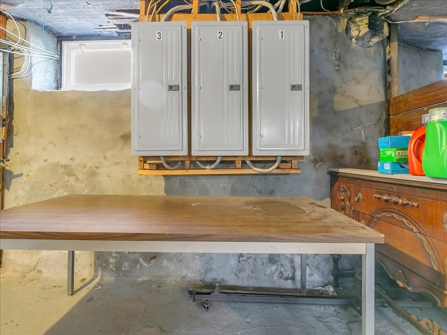
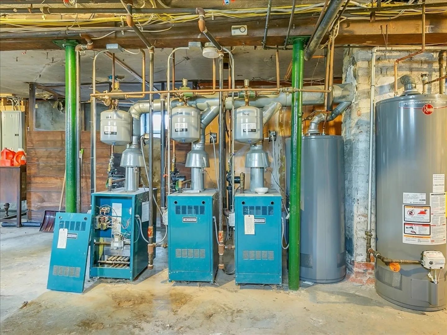
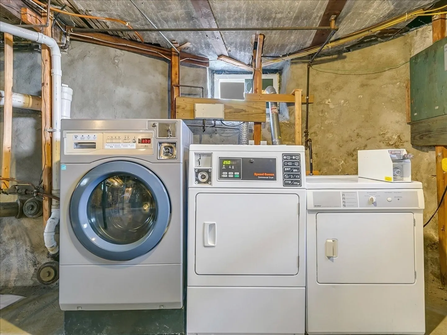
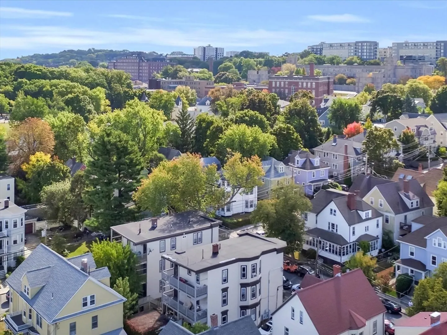
This updated 3-family building presents a fantastic opportunity for investors seeking immediate cash flow and future value enhancement. Each of the well-designed 3-bedroom units is currently leased through 8/31/25, ensuring consistent income while you plan your next value adds. Recent upgrades include modern heating, plumbing, electrical systems, as well as new windows, roof, and siding—allowing for worry-free ownership. With excellent ceiling heights and abundant natural light, these units are highly appealing to tenants. There’s ample room for value-add opportunities, such as adding additional bathrooms, mini-split systems, or in-unit laundry, all of which could significantly increase rental income with minimal disruption and enhanced tenant satisfaction. Don’t miss out on this opportunity! Showings start Thursday and through the weekend. Offers are due Tuesday 10/14 if any by noon.
-
Highlights
- Area: Brighton
- Property Class: Residential Income
- Total Rooms: 15
- Status: Closed
- Parking Spots: 4
- Property Type: 3 Family
- Year Built: 1913
-
Additional Details
- Basement: Interior Entry, Concrete, Unfinished
- Flooring: Hardwood
- Road Frontage Type: Public
- Total Number of Units: 3
- Year Built Source: Public Records
- Construction: Frame
- Foundation: Stone
- Roof: Rubber
- Year Built Details: Approximate
- Zoning: R3
-
Amenities
- Covered Parking Spaces: 2
- Parking Features: Paved Drive, Off Street, Tandem
-
Utilities
- Electric: 200+ Amp Service
- Water Source: Public
- Sewer: Public Sewer
-
Fees / Taxes
- Assessed Value: $1,288,400
- Taxes: $14,044
- Tax Year: 2024
- Total Rent: $9,350
Similar Listings
Sold
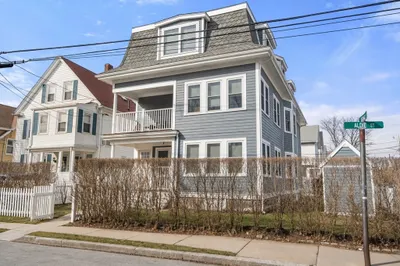
35 Photos
Sold
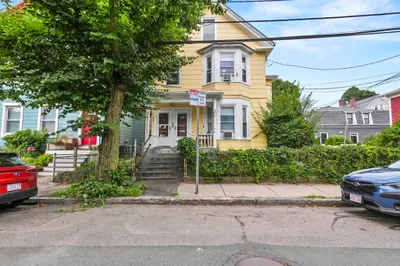
9 Photos
Sold
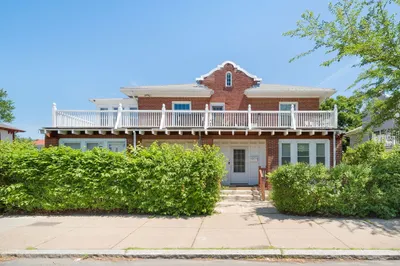
15 Photos
Sold
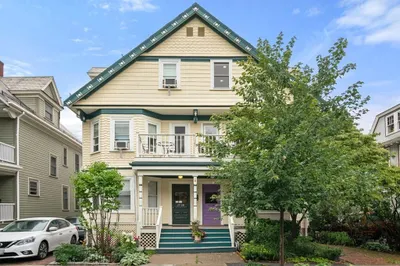
36 Photos
Content © 2026 MLS Property Information Network, Inc. The information in this listing was gathered from third party resources including the seller and public records.
Listing information provided courtesy of Red Tree Real Estate.
MLS Property Information Network, Inc. and its subscribers disclaim any and all representations or warranties as to the accuracy of this information.
