
340 School St
$1,799,000
7
Beds
2
Baths
4,400
Sqft
- Request Info
- Call
- Save
-
More
- Mortgage Calculator

Property Tools
$1,799,000
7
Beds
2
Baths
4,400
Living Area
-
Property Description
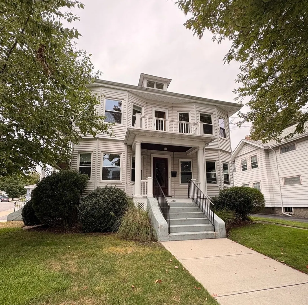
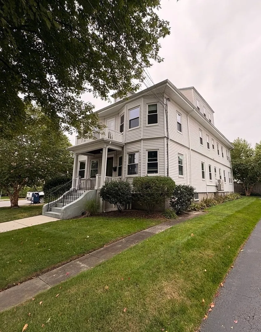
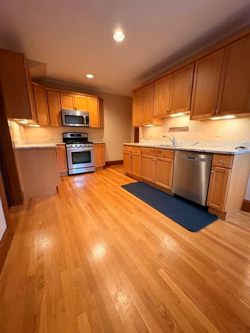
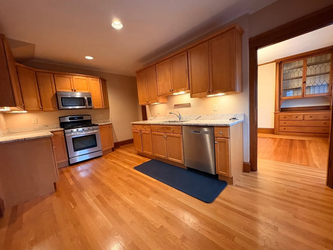
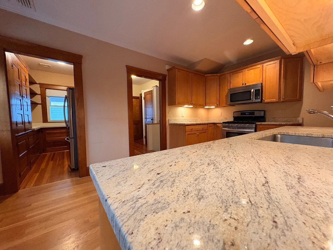
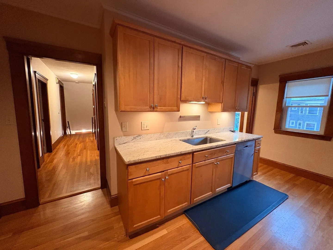
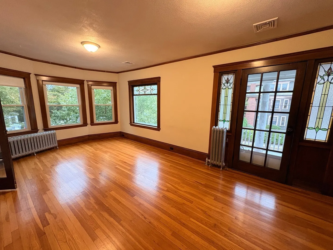
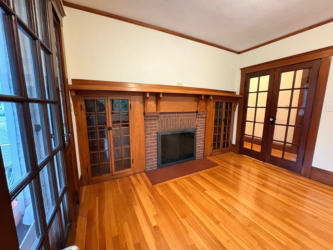
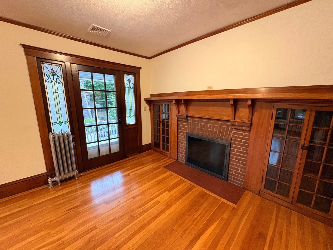
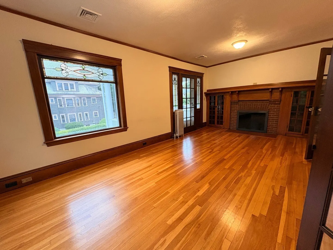
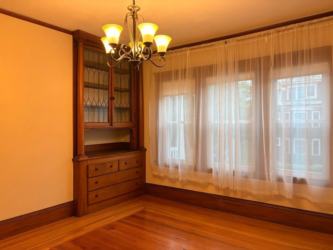
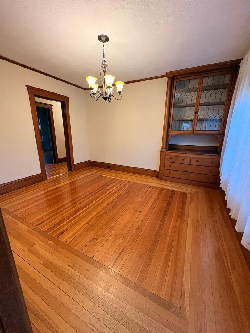
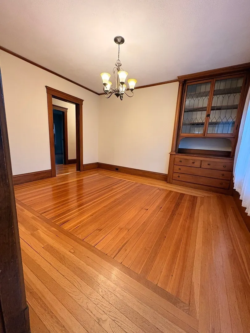
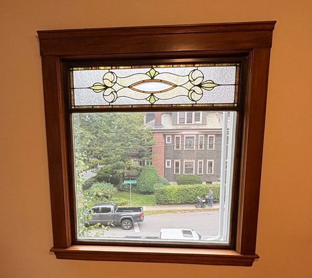
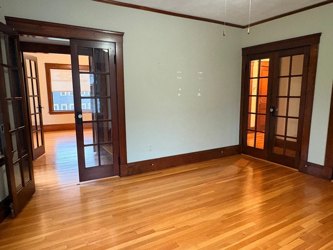
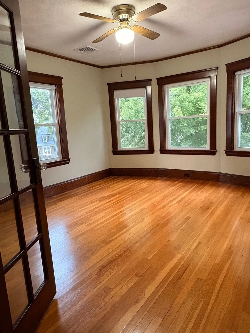
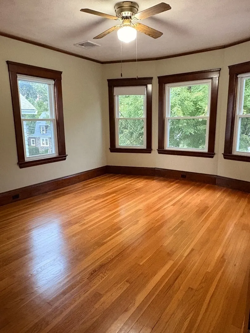
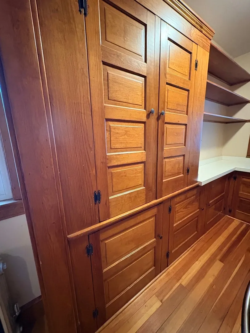
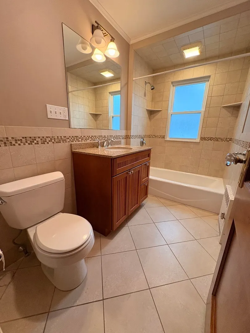
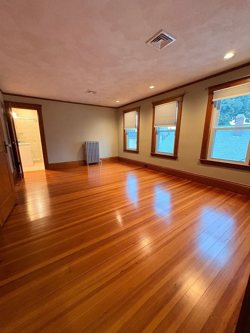
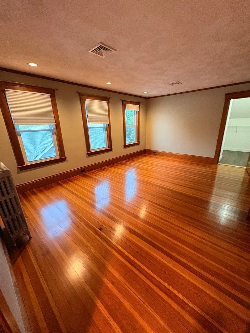
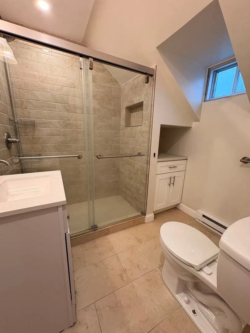
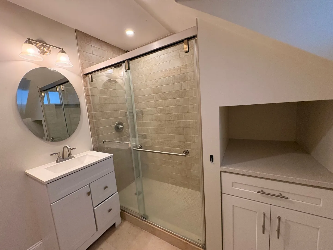
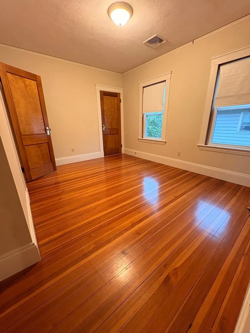
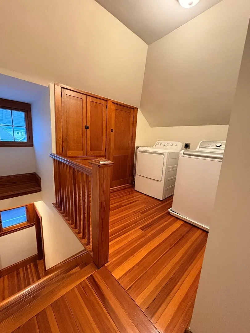
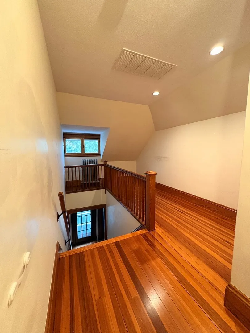
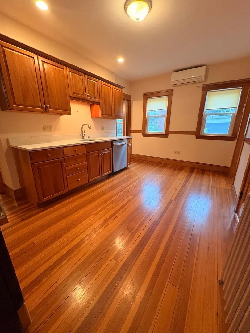
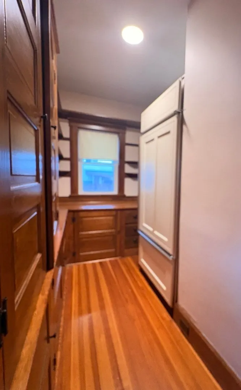
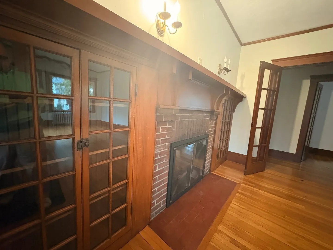
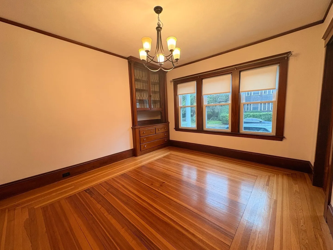
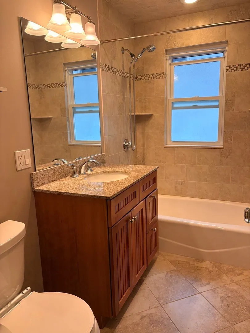
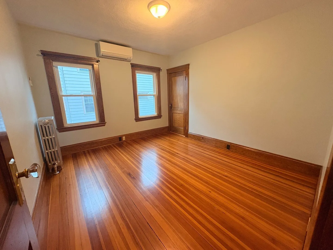
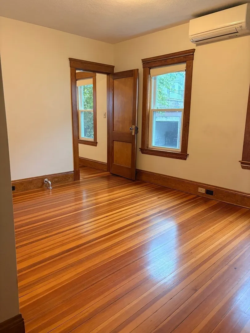
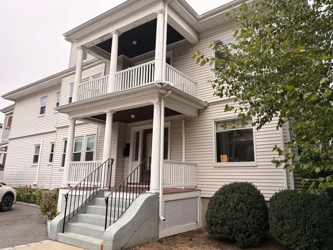
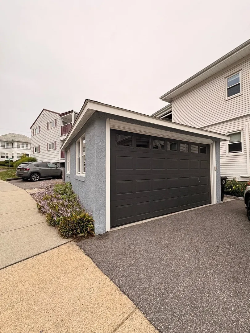
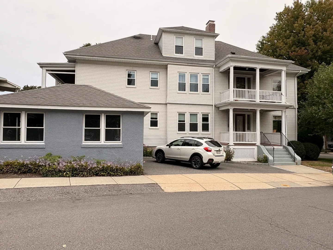
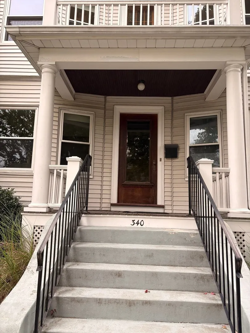
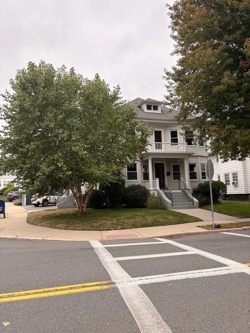
Welcome Home to 340 School Street in East Watertown! This massive 2 family property is situated in a prime Oakley Country Club location on a corner lot with entrances on both School Street and Maplewood Street. The property has been meticulously maintained & updated while keeping the original magnificent natural hardwood trim, flooring, french doors & leaded glass work. This is truly a gorgeous home boasting with charm & character that's rarely available today while offering all the modern conveniences for contemporary living. Both kitchens are very modern with granite counters, gas cooking & stainless appliances, all 3 baths are fully tiled & have also been completely redone. The upper unit is extremely large with roughly 2,600 square feet with 2 levels of living, 4 bedrooms, 2 full baths, formal living & dining rooms, gas fireplace, front & back staircases, 3 private exterior porches, 3rd floor laundry & ample storage. The 1st floor unit is also large with almost 1,750 square feet with 3 bedrooms, formal living & dining room, gas fireplace & 2 private exterior porches. Both kitchens are very modern with granite counters, gas cooking & stainless appliances, all 3 full baths are fully tiled & have also been completely redone. Both gas heating systems are steam based & have been redone, there's recent central a/c, the electrical has been completely updated with 2 separate 100 amp panels & even the gas hot water has been updated. There's also a 2-car garage, ample storage, separate water meters, lawn irrigation & professional landscaping, This property is really outstanding & in amazing condition with truly unlimited potential.
-
Highlights
- Cooling: Central Air
- Levels: 3
- Property Class: Residential Income
- Stories: 3
- Year Built: 1910
- Heating: Steam, Natural Gas
- Parking Spots: 4
- Property Type: Multi Family
- Total Rooms: 16
- Status: Active
-
Additional Details
- Appliances: Range, Dishwasher, Microwave, Refrigerator, Disposal, Washer, Dryer
- Construction: Frame
- Exterior Features: Professional Landscaping, Sprinkler System
- Flooring: Tile, Hardwood
- Interior Features: Crown Molding, Stone/Granite/Solid Counters, High Speed Internet, Upgraded Cabinets, Upgraded Countertops, Bathroom With Tub & Shower, Open Floorplan, Remodeled, Ceiling Fan(s), Storage, Walk-In Closet(s), Living Room, Dining Room, Kitchen, Laundry Room, Sunroom
- Road Frontage Type: Public
- SqFt Source: Owner
- Year Built Details: Approximate
- Zoning: T
- Basement: Full, Walk-Out Access, Interior Entry, Concrete, Unfinished
- Exclusions: See Agent.
- Fireplaces: 2
- Foundation: Block, Stone
- Lot Features: Corner Lot, Level
- Roof: Shingle, Rubber
- Total Number of Units: 2
- Year Built Source: Public Records
-
Amenities
- Community Features: Public Transportation, Shopping, Park, Walk/Jog Trails, Medical Facility, Laundromat, Bike Path, Public School, Sidewalks
- Parking Features: Paved Drive, Off Street, Paved
- Covered Parking Spaces: 2
-
Utilities
- Electric: Circuit Breakers, 200+ Amp Service
- Water Source: Public
- Sewer: Public Sewer
-
Fees / Taxes
- Assessed Value: $1,335,800
- Taxes: $16,297
- Tax Year: 2026
Similar Listings
Sold
31 Photos
Sold
35 Photos
Sold
15 Photos
Sold
41 Photos
Content © 2026 MLS Property Information Network, Inc. The information in this listing was gathered from third party resources including the seller and public records.
Listing information provided courtesy of Keller Williams Boston MetroWest.
MLS Property Information Network, Inc. and its subscribers disclaim any and all representations or warranties as to the accuracy of this information.