
Sold!
$1,860,000
4
Beds
3/1
Baths
2,472
Living Area
-
Property Description
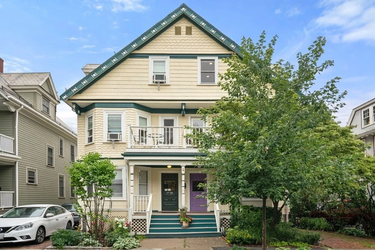
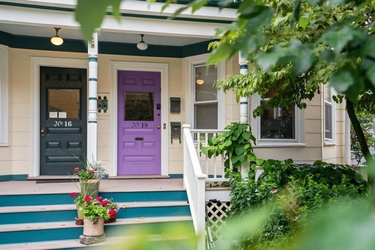
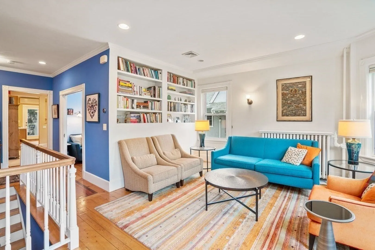
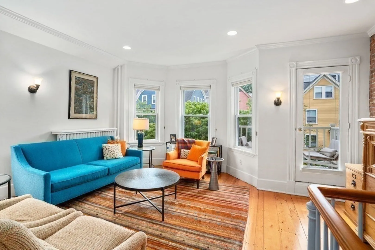
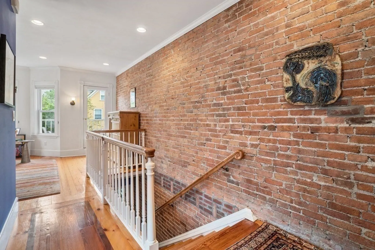
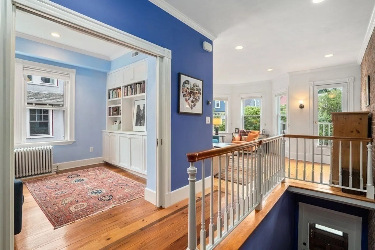
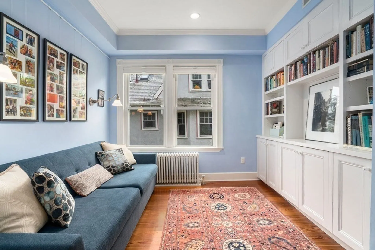
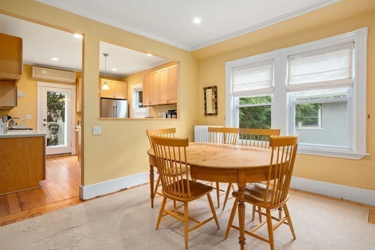
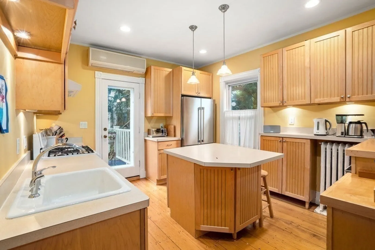
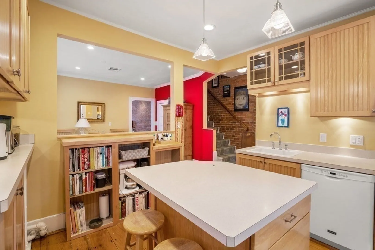
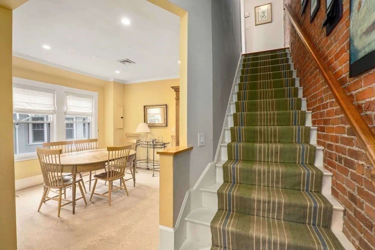
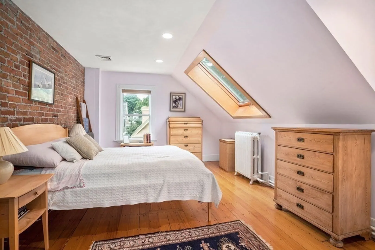
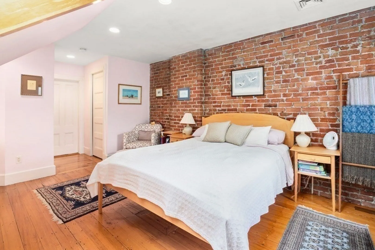
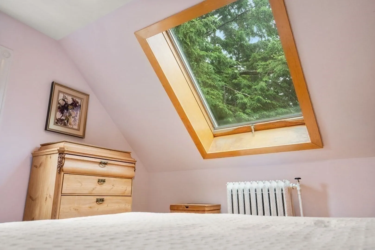
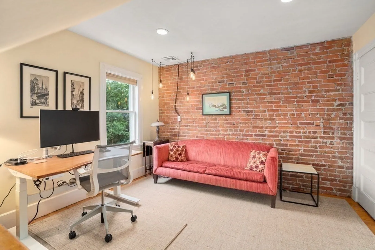
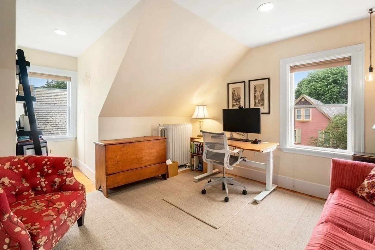
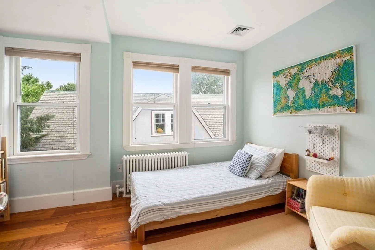
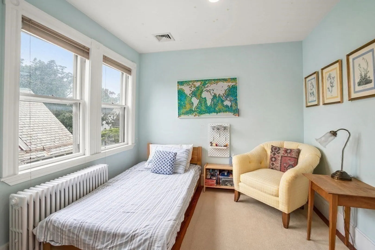
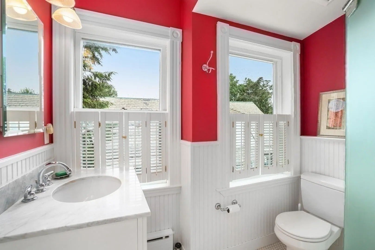
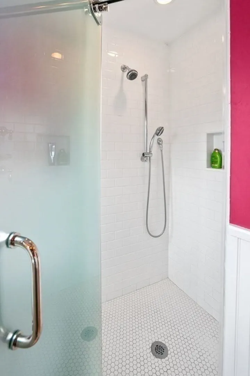
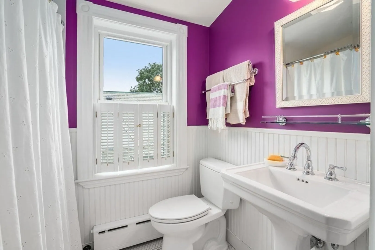
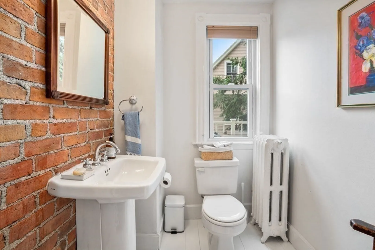
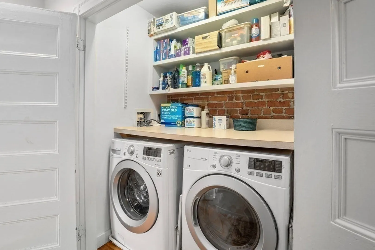
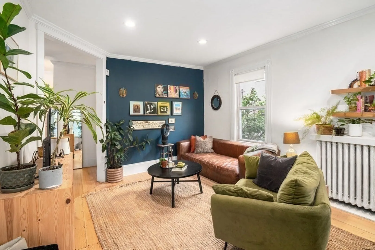
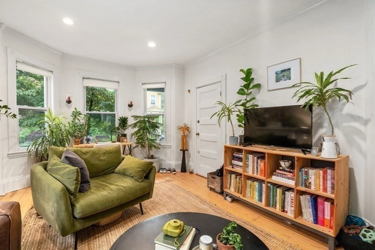
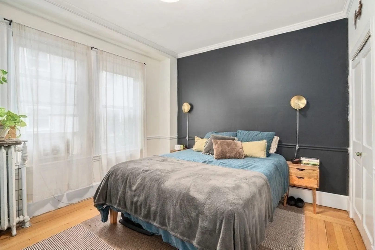
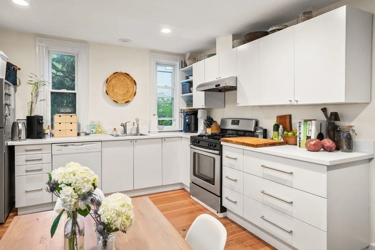
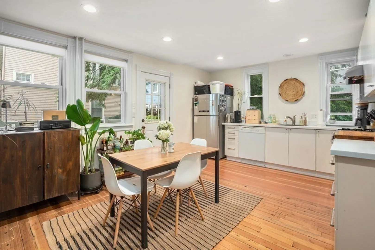
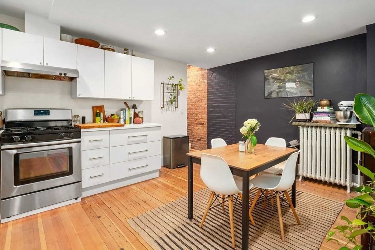
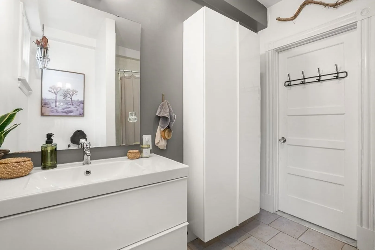
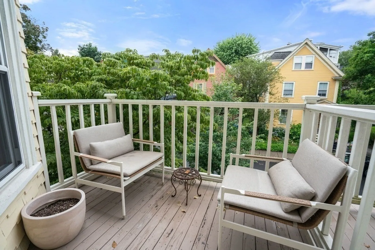
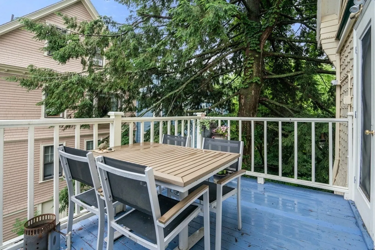
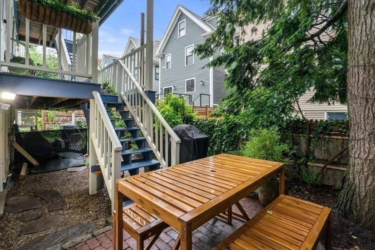
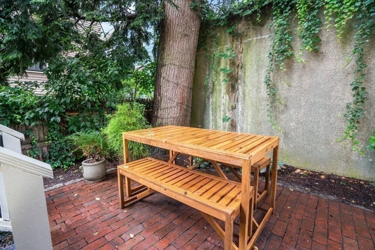
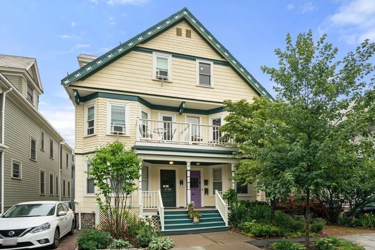
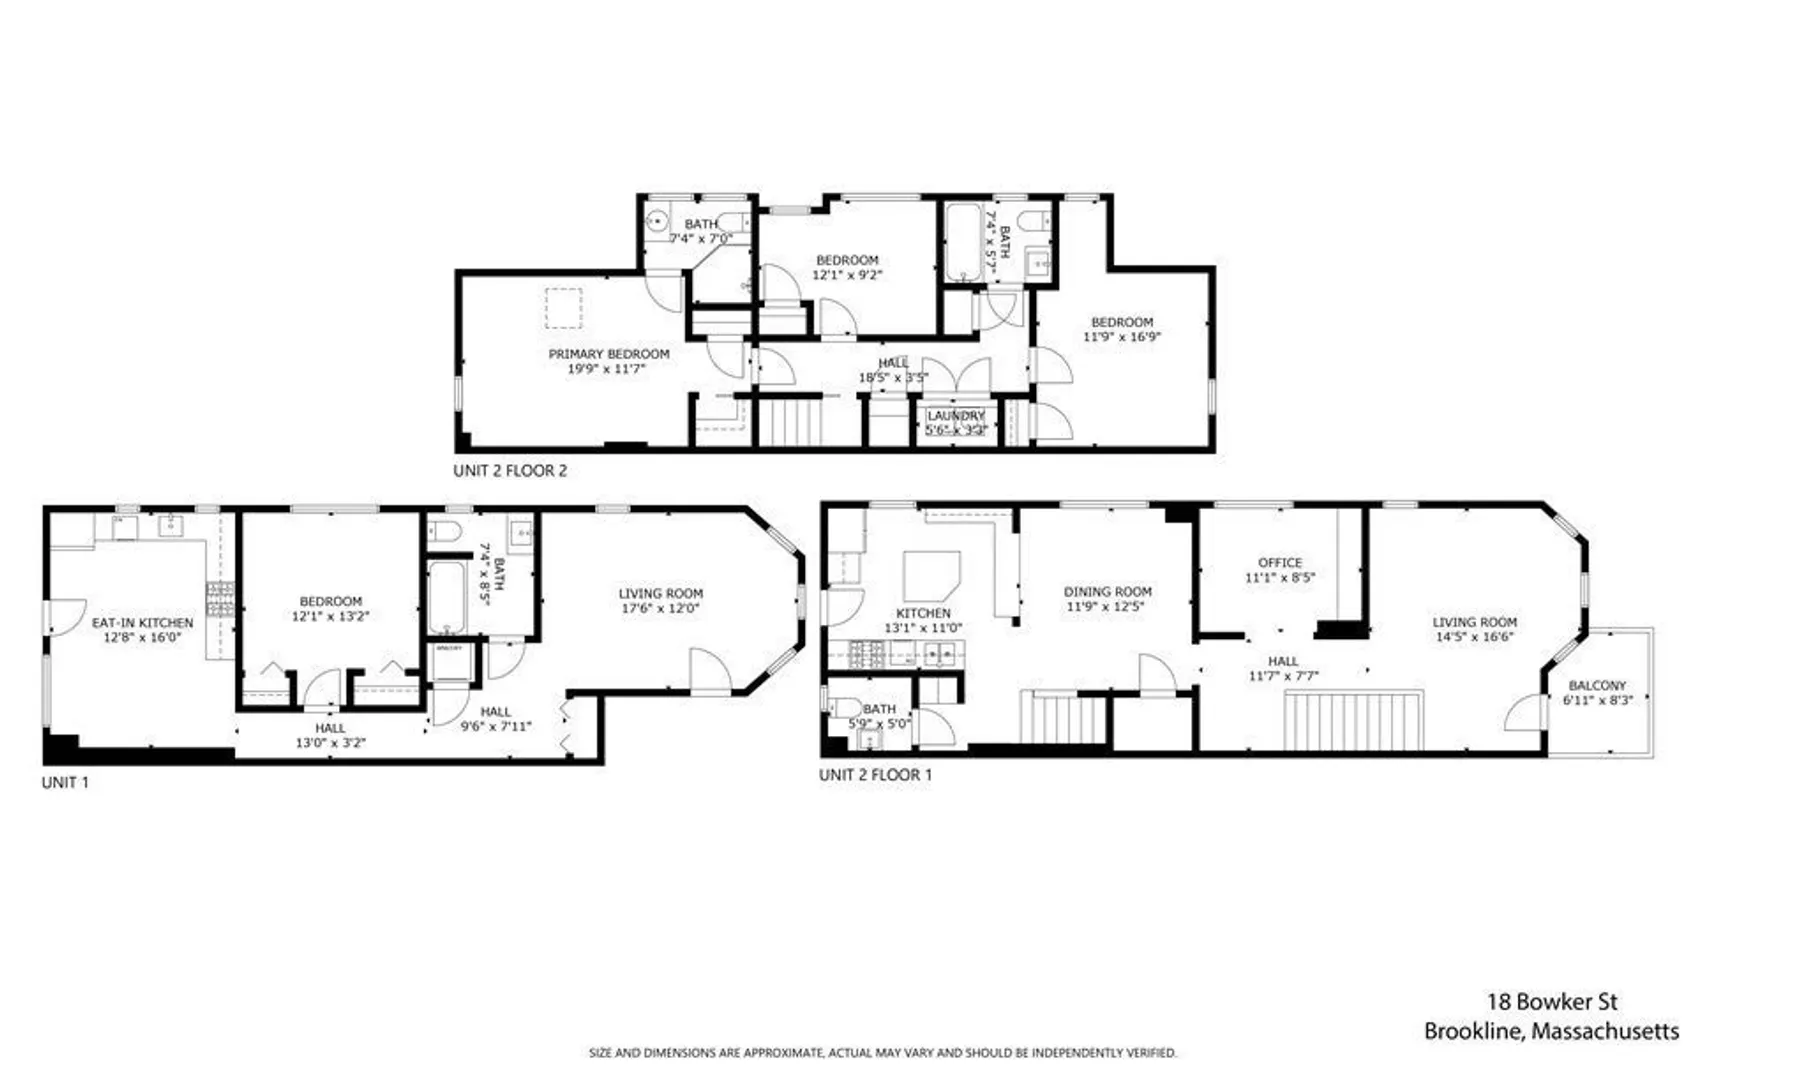
Nestled in this charming Brookline Village neighborhood, renowned for its tree-lined streets and proximity to the Longwood Medical area and neighborhood parks, this attached multi family offers a thoughtfully renovated owner's unit. The 2nd & 3rd floor unit has undergone extensive renovation, including a well-designed kitchen opening to the dining room, den with pocket doors, floor-to-ceiling bookshelves, exposed brick throughout & large windows creating a bright, airy & inviting atmosphere. This unit has the feel of a single family home offering 3 bedrooms, ensuite primary, 2.5 bathrooms, side-by-side laundry, and central A/C. The 1st floor rental unit with a lease through December, 2023 for $2,550 per month includes a 2016 renovated eat-in-kitchen and bathroom, large living room and in-unit laundry. Exceptionally well maintained: Exterior shingles substantially replaced, replacement windows and porches rebuilt in 2015. Pierce/Lawrence buffer zone. Parking space fits two cars tandem
-
Highlights
- Area: Brookline Village
- Parking Spots: 1
- Property Type: 2 Family - 2 Units Up/Down
- Year Built: 1900
- Has View: Yes
- Property Class: Residential Income
- Total Rooms: 11
- Status: Closed
-
Additional Details
- Appliances: Unit 1(Refrigerator - ENERGY STAR, Dishwasher - ENERGY STAR, Washer - ENERGY STAR), Unit 2(Refrigerator - ENERGY STAR, Dryer - ENERGY STAR, Dishwasher - ENERGY STAR, Washer - ENERGY STAR, Rangetop - ENERGY STAR), Utility Connections for Gas Range
- Construction: Frame
- Exterior Features: Porch, Unit 2 Balcony/Deck
- Foundation: Stone
- Road Frontage Type: Public
- Total Number of Units: 2
- Year Built Details: Actual
- Zoning: T-5
- Basement: Full
- Exclusions: Washer/Dryer On The 3rd Floor Are Negotiable.
- Flooring: Hardwood, Unit 1(undefined), Unit 2(Hardwood Floors)
- Interior Features: Unit 1(Upgraded Cabinets), Unit 1 Rooms(Living Room, Kitchen), Unit 2 Rooms(Living Room, Dining Room, Kitchen, Office/Den)
- Roof: Slate
- View: Scenic View(s)
- Year Built Source: Public Records
-
Amenities
- Community Features: Public Transportation, Shopping, Pool, Tennis Court(s), Park, Walk/Jog Trails, Golf, Medical Facility, Laundromat, Bike Path, Conservation Area, Highway Access, House of Worship, Public School, T-Station, University
- Parking Features: Off Street
-
Utilities
- Electric: Circuit Breakers
- Water Source: Public
- Sewer: Public Sewer
-
Fees / Taxes
- Assessed Value: $2,076,700
- Compensation Based On: Net Sale Price
- Rental Fee Includes: Unit 1(Water)
- Taxes: $20,705
- Buyer Agent Compensation: 2.5%
- Facilitator Compensation: 1%
- Tax Year: 2023
- Total Rent: $2,550
Similar Listings
Sold
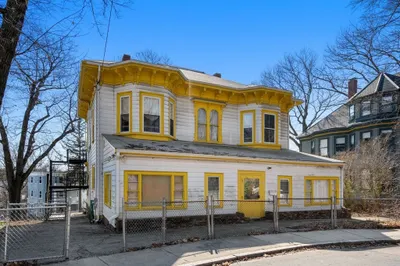
11 Photos
Sold
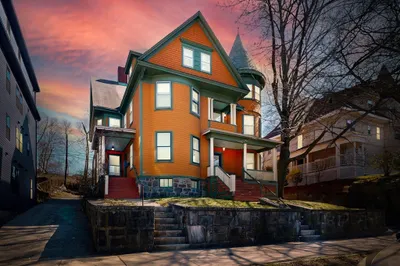
19 Photos
Sold
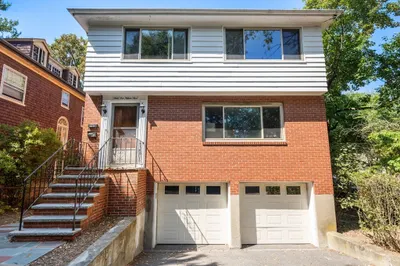
12 Photos
Sold
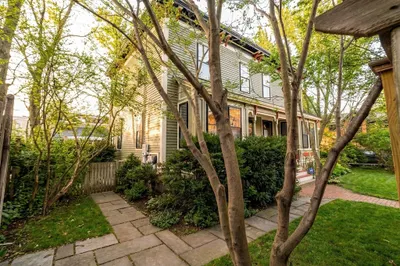
40 Photos
Content © 2026 MLS Property Information Network, Inc. The information in this listing was gathered from third party resources including the seller and public records.
Listing information provided courtesy of Dreamega International Realty LLC.
MLS Property Information Network, Inc. and its subscribers disclaim any and all representations or warranties as to the accuracy of this information.
