
Sold!
$300,000
3
Beds
2
Baths
1,456
Living Area
-
Property Description
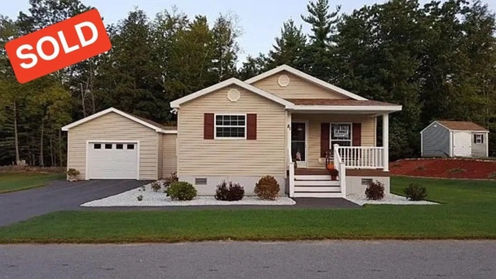
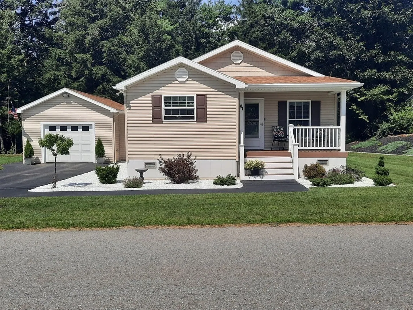
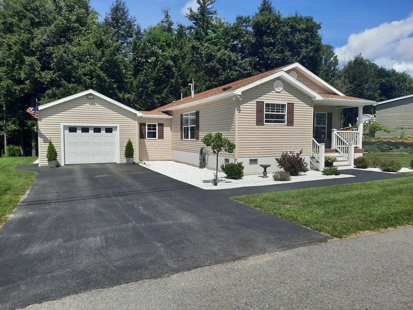
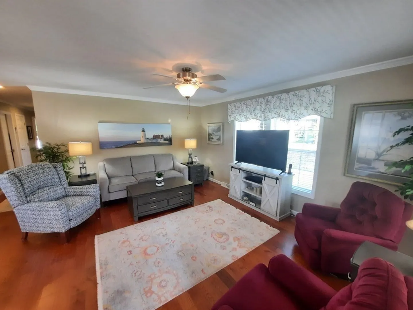
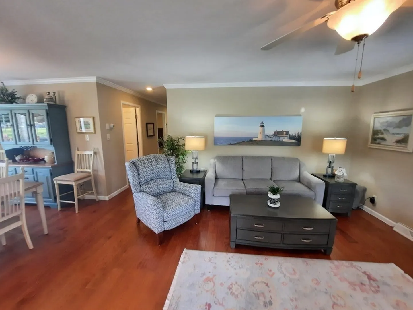
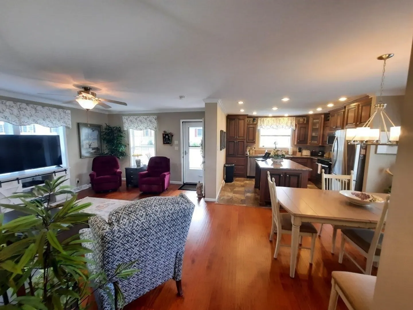
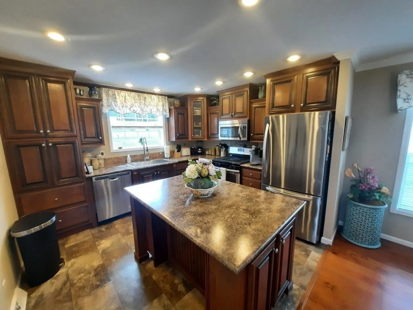
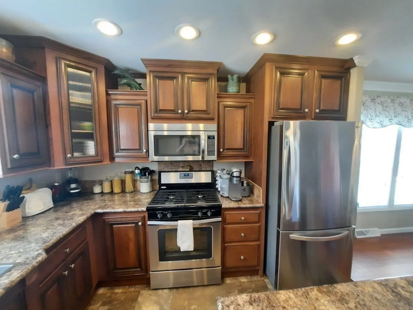
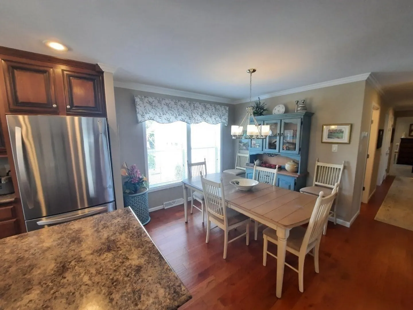
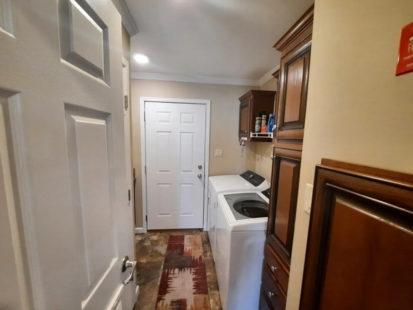
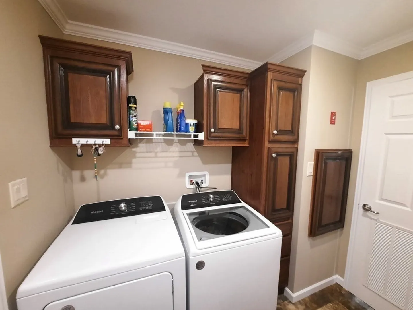
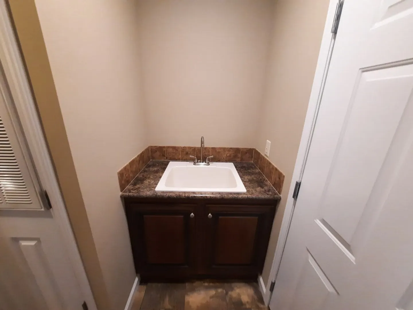
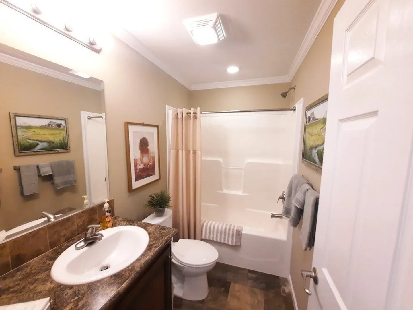
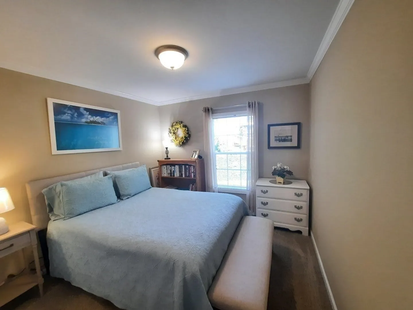
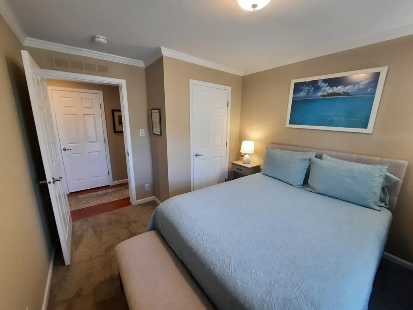
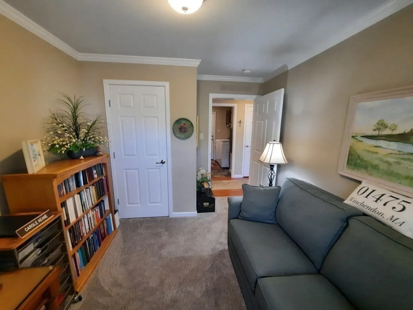
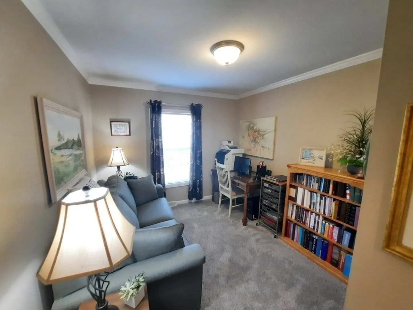
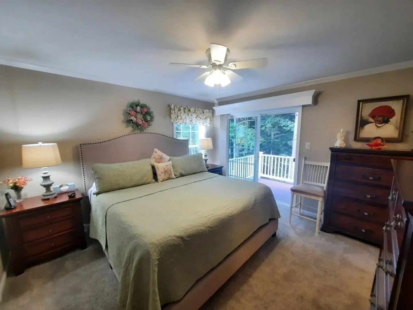
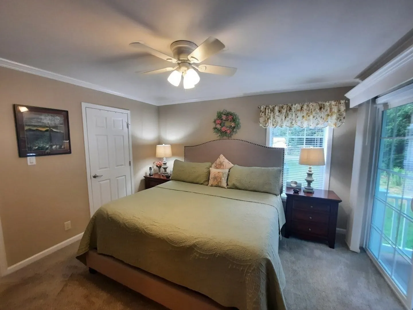
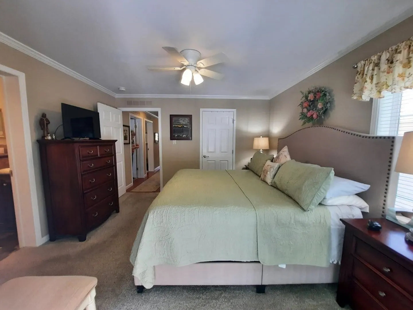
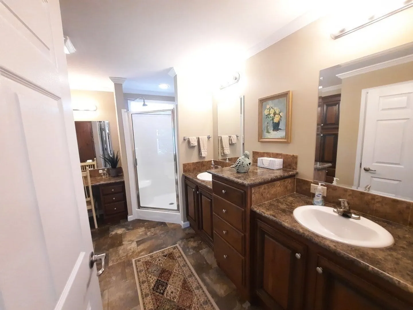
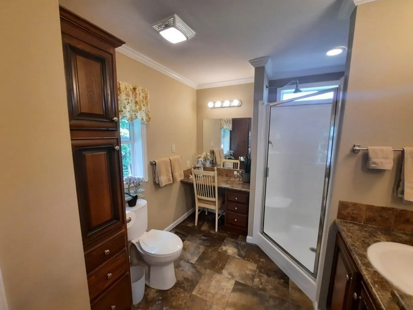
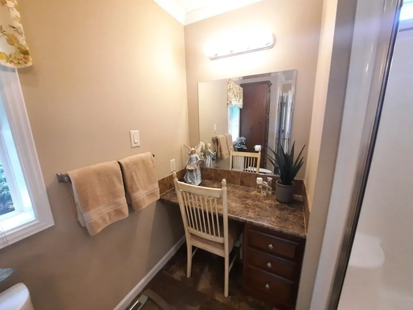
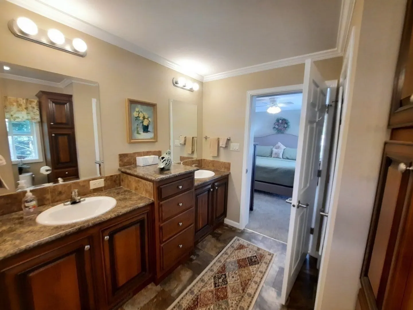
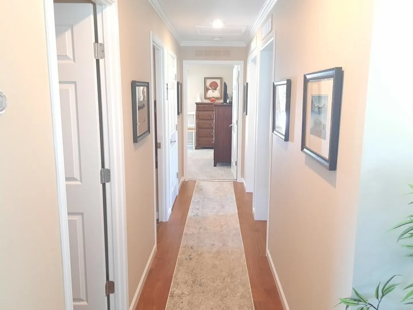
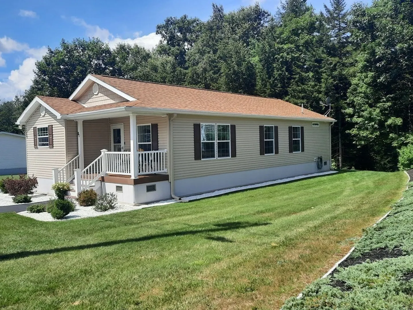
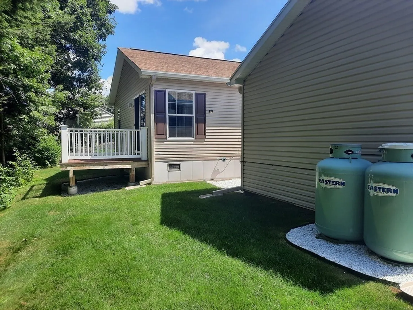
Glen Wood Park home waiting for you to make it yours! Yes, that's correct. Whether it is the 55 plus community that grabs your attention or the magnificent home that stands before you, don’t miss all that this lovely home has to offer. The inviting farmers porch welcomes you, and your eyes are drawn to the pristine finishes throughout the inside. The color palette and sun drenched home offers a lovely open floor plan with an abundance of space. Stunning kitchen that is equipped with SS appliances, lg island, dining area & cabinets galore that flows seamlessly into the FR adorned w/ gleaming wood floors. Offering 3 large bedrooms and 2 baths with the most amazing main bath to include double vanity and primping station. Efficient laundry room with sink for delicates or washing up after a day in the yard gardening or a day in your workshop/garage. If you're looking for easy luxury living, It's a dream home you don't want to miss.
-
Highlights
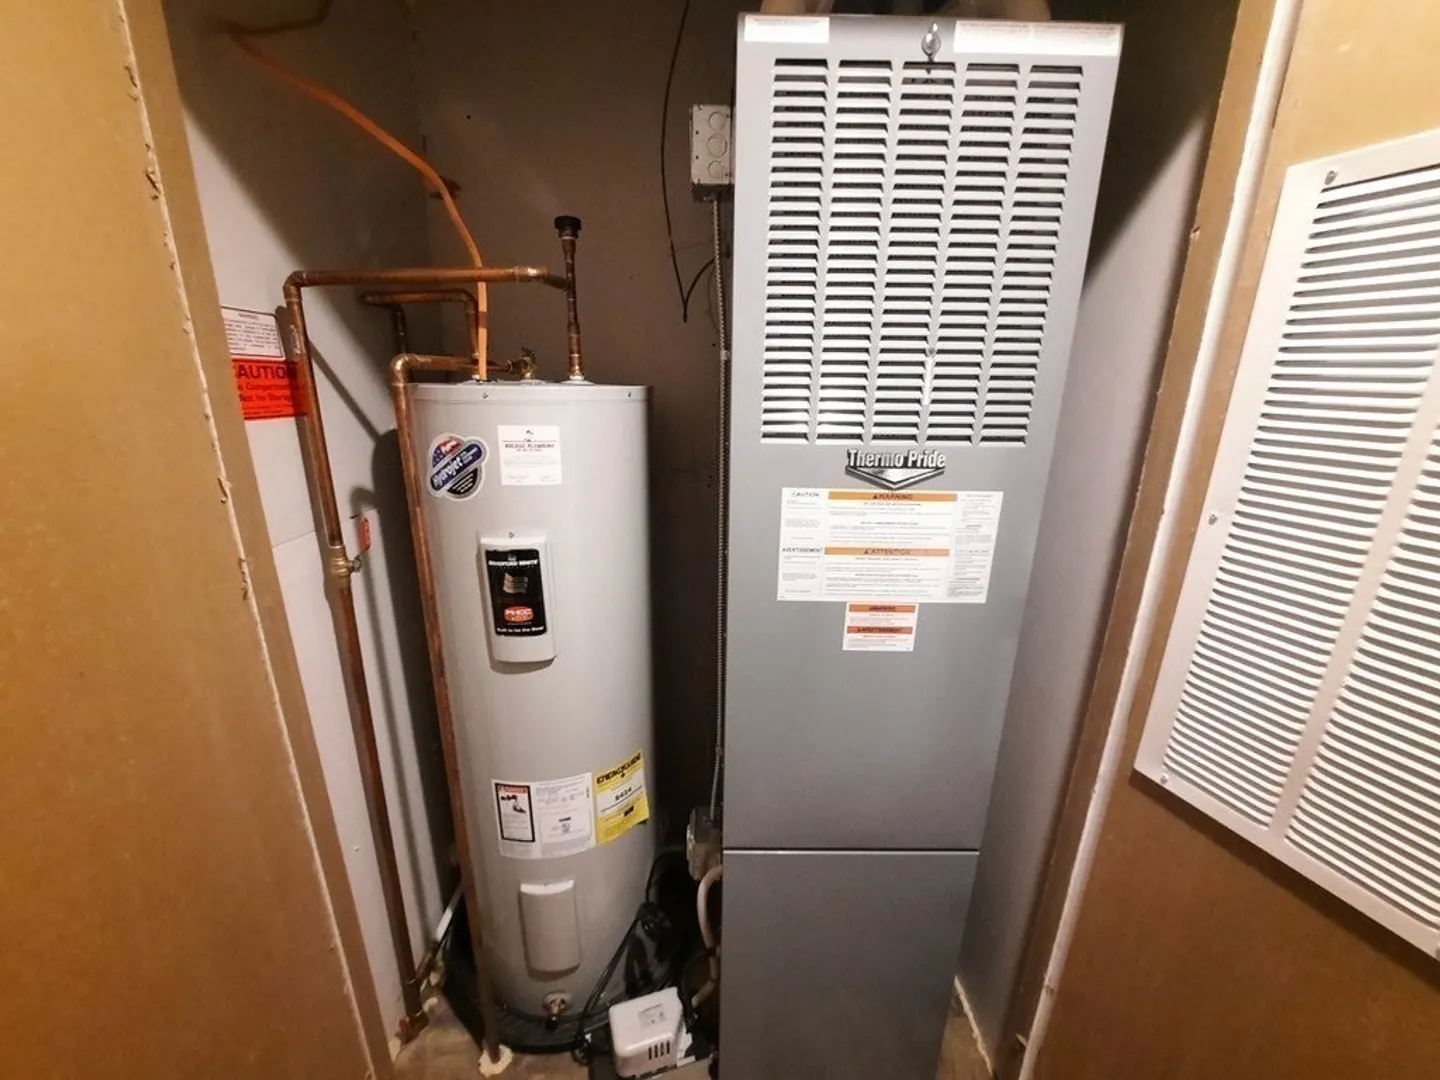
- Cooling: Central Air
- HOA Fee: $447
- Property Class: Residential
- Total Rooms: 6
- Status: Closed
- Heating: Central, Forced Air, Propane
- Parking Spots: 5
- Property Type: Mobile Home
- Year Built: 2016
-
Additional Details
- Appliances: Range, Dishwasher, Microwave, Refrigerator, Plumbed For Ice Maker, Utility Connections for Gas Range, Utility Connections for Electric Range, Utility Connections for Gas Oven, Utility Connections for Electric Dryer
- Exclusions: Curtains In The 2 Guest Bdrs Convey As Well As All House Blinds. Washer & Dryer Do Not Convey.
- Flooring: Wood, Vinyl, Carpet, Engineered Hardwood
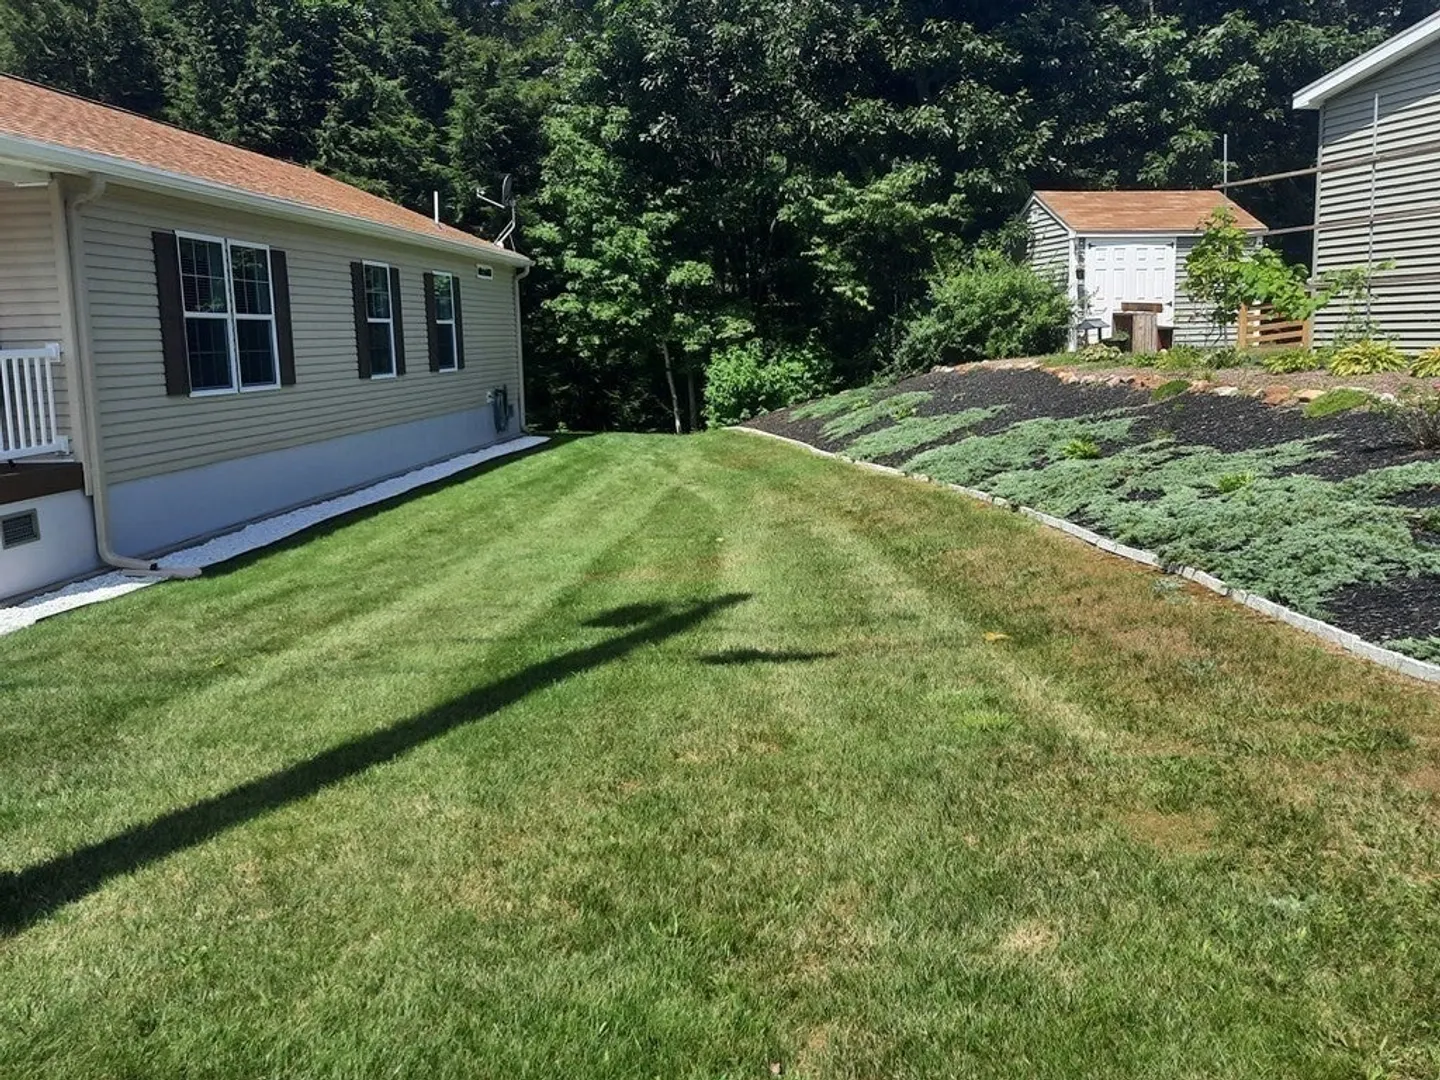
- Lot Features: Wooded, Level
- Roof: Shingle
- Year Built Source: Builder
- Construction: Modular
- Exterior Features: Porch, Deck - Vinyl, Deck - Composite, Rain Gutters, Satellite Dish
- Foundation: Slab
- Road Frontage Type: Private Road
- Year Built Details: Actual
-
Amenities
- Community Features: Shopping, Park, Walk/Jog Trails, Golf, Conservation Area, Highway Access, House of Worship
- Parking Features: Attached, Garage Door Opener, Garage Faces Side, Paved Drive, Stone/Gravel, Paved
- Covered Parking Spaces: 1
-
Utilities
- Electric: 200+ Amp Service
- Water Source: Public
- Sewer: Private Sewer
-
Fees / Taxes
- Buyer Agent Compensation: 1.5%
- HOA: Yes
- Compensation Based On: Net Sale Price
Similar Listings
Sold
42 Photos
Sold
36 Photos
Sold
30 Photos
Content © 2026 MLS Property Information Network, Inc. The information in this listing was gathered from third party resources including the seller and public records.
Listing information provided courtesy of Keller Williams Realty North Central.
MLS Property Information Network, Inc. and its subscribers disclaim any and all representations or warranties as to the accuracy of this information.
