
Sold!
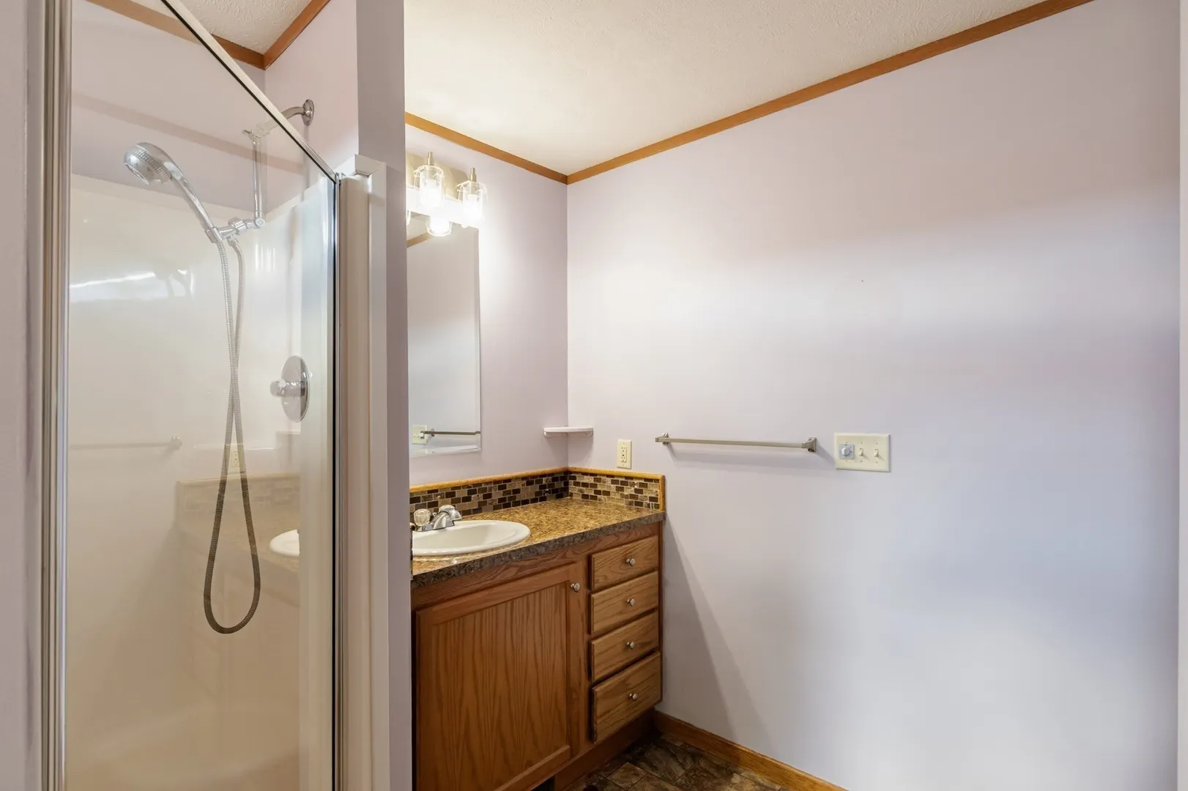
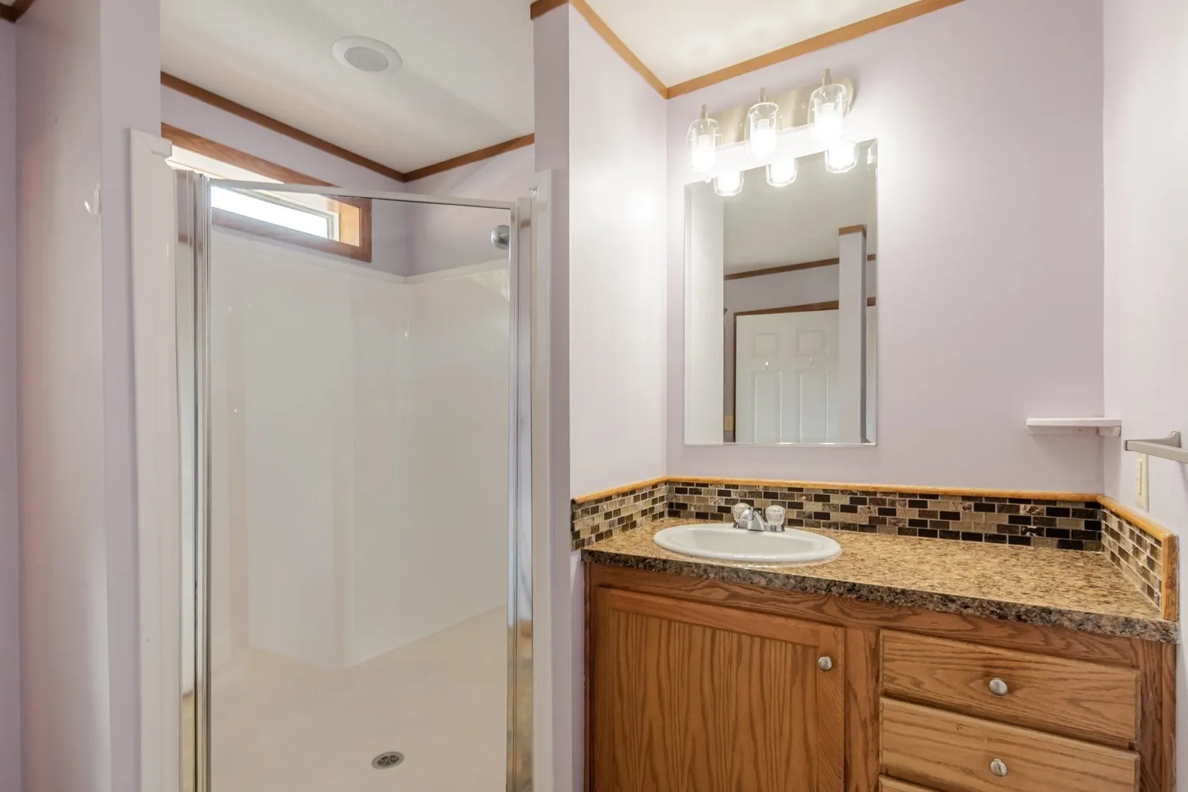
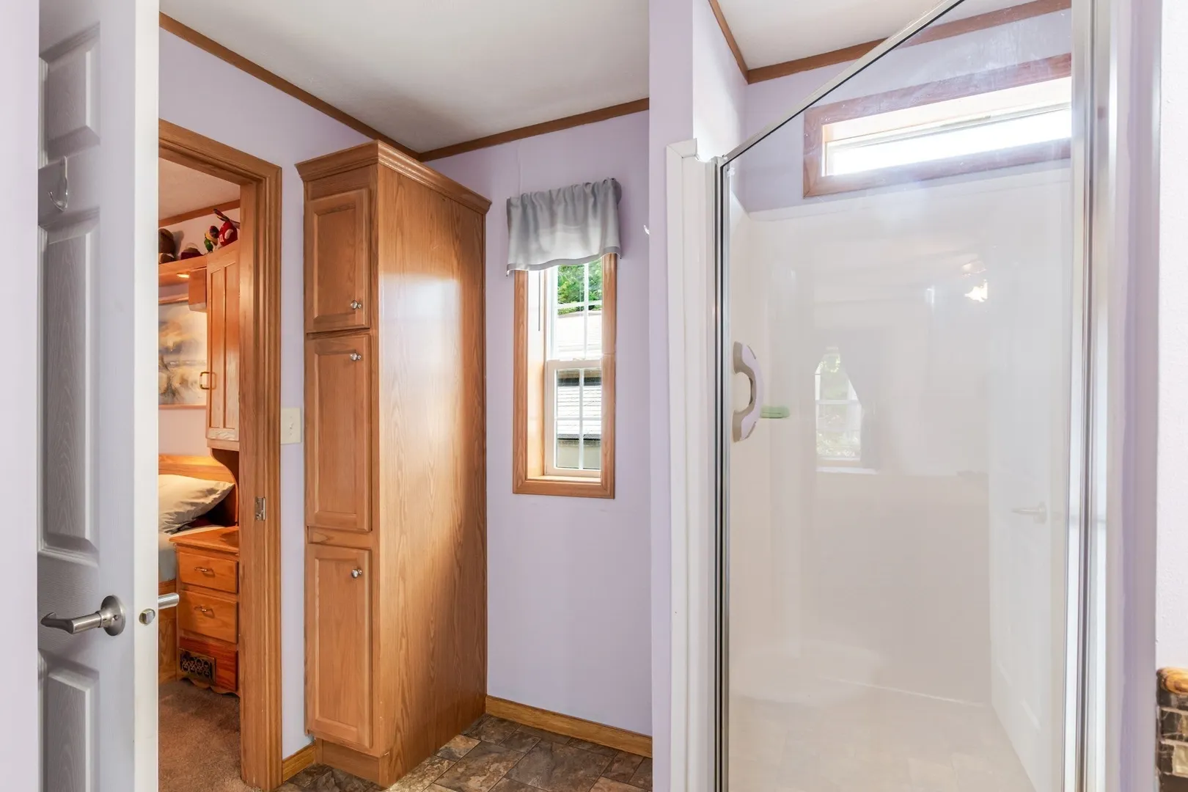
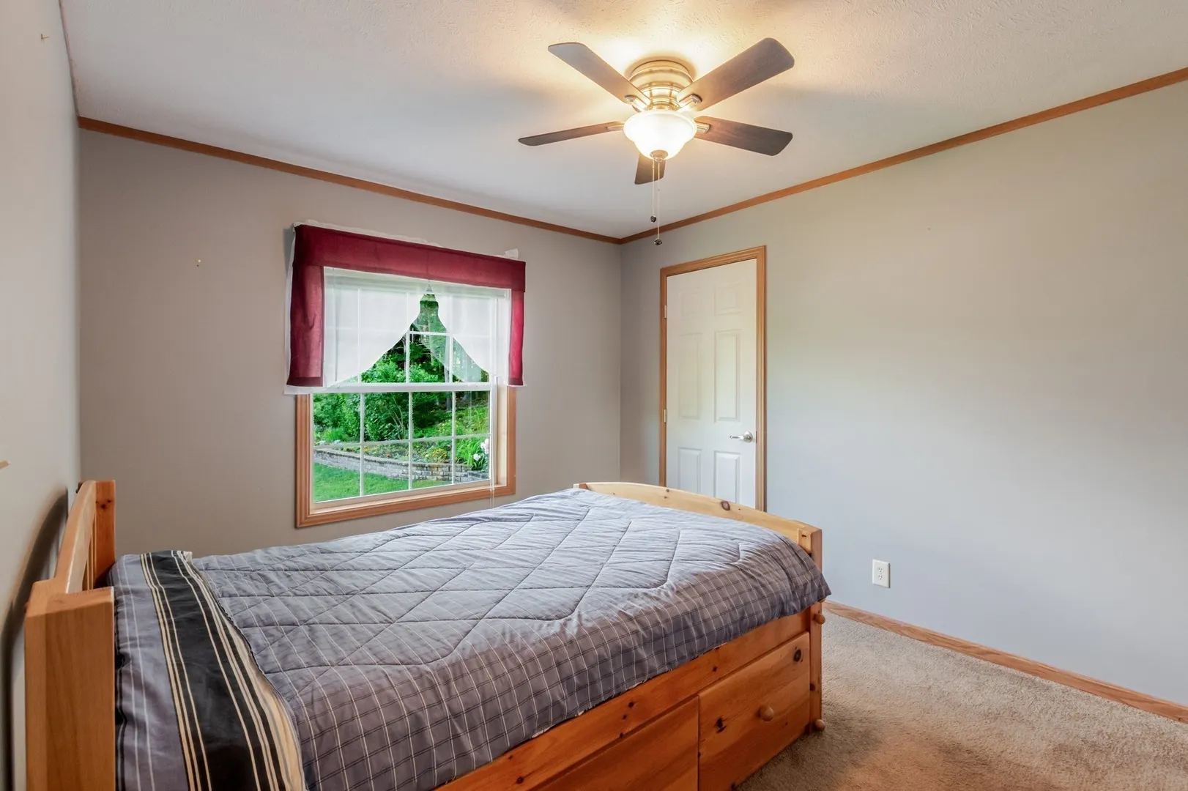


$350,000
3
Beds
2
Baths
1,456
Living Area
-
Property Description
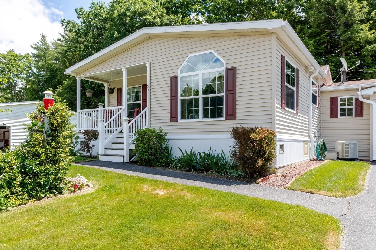
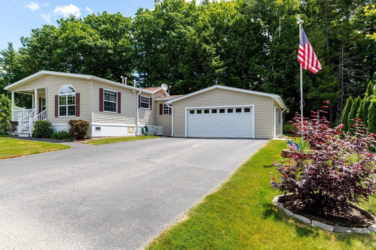
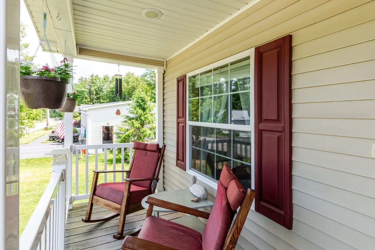
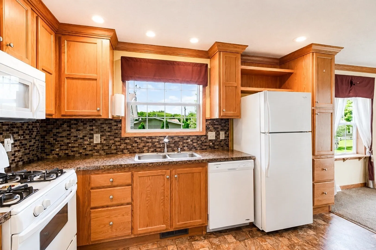
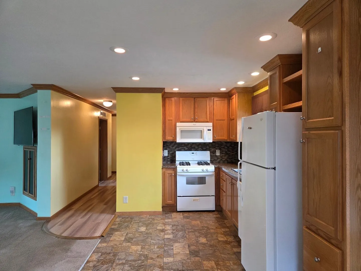
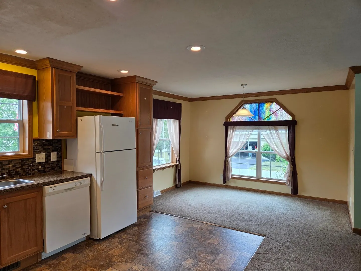
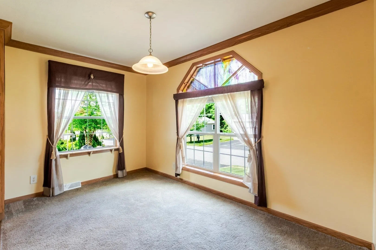
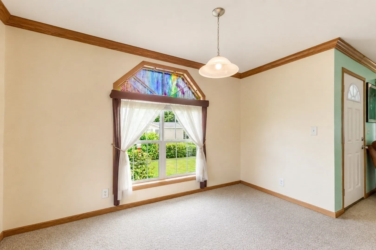
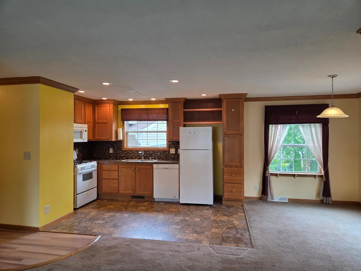
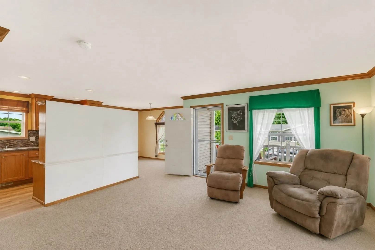
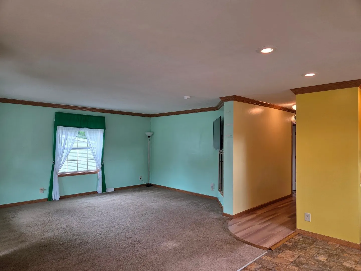
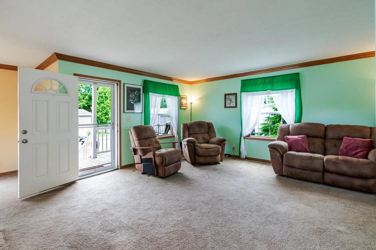
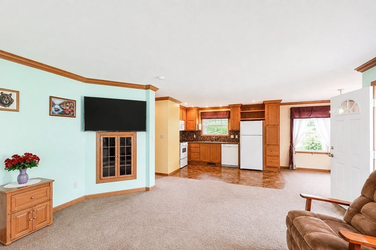
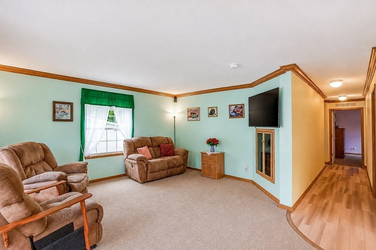
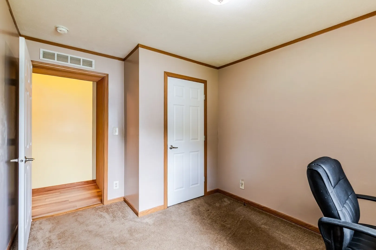
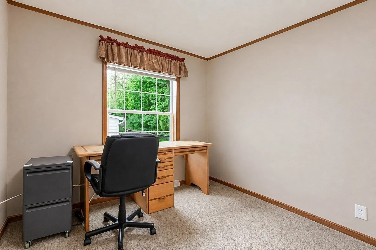
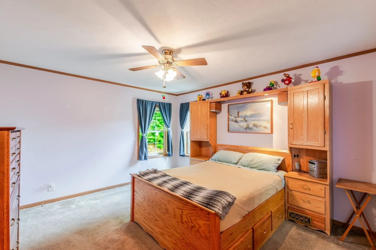
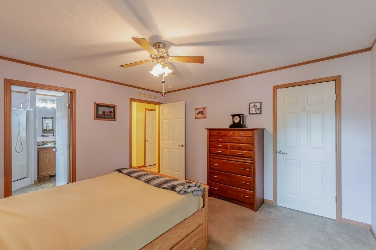
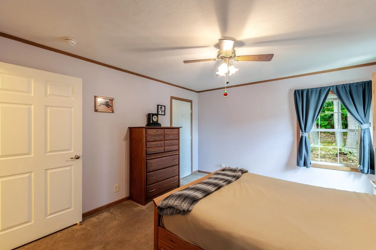
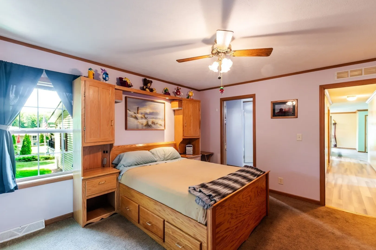
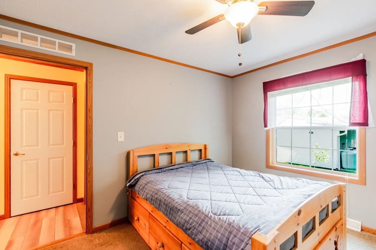
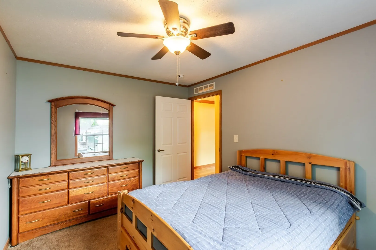
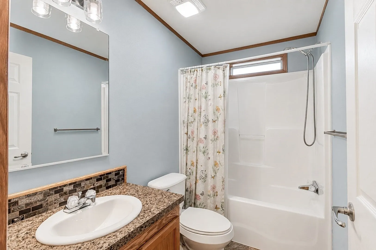
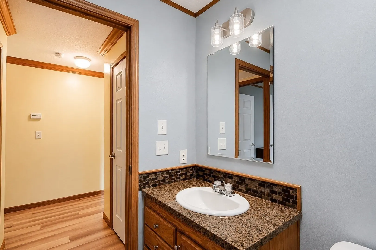
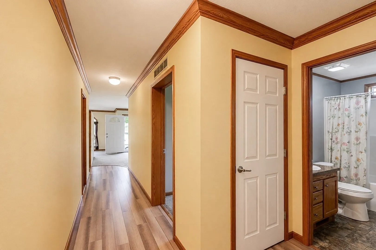
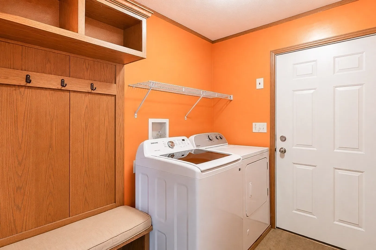
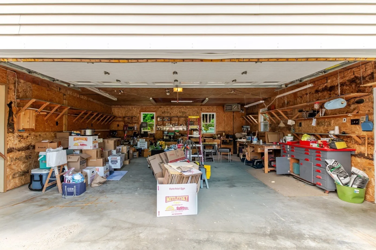
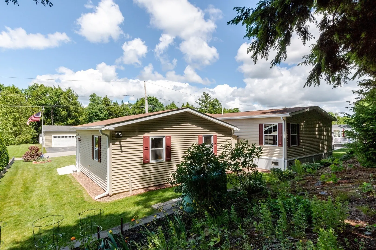
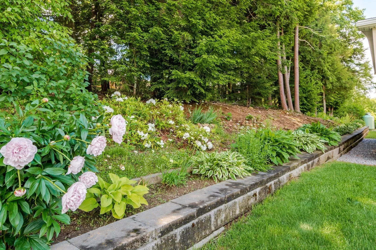
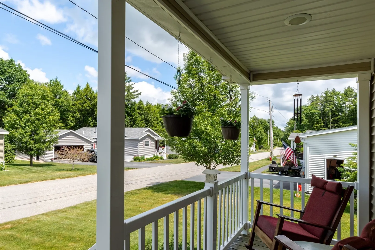
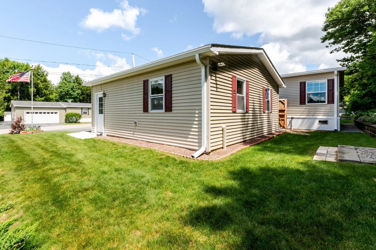
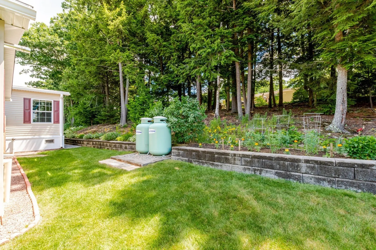
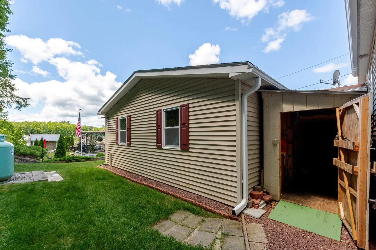
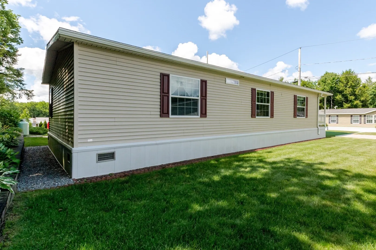
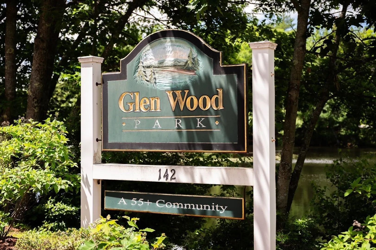
Enjoy comfortable, low-maintenance living in desirable Glenwood Park, a welcoming and sought-after 55+ community! This spacious double wide manufactured Ranch offers 3 bedrooms and 2 full baths with an inviting open concept layout designed for easy everyday living. The heart of the home features a seamless flow between the kitchen, dining area, and living room. A separate mudroom with laundry adds convenience and provides direct access to the attached oversized two-car garage. Insulated and heated, the garage offers incredible flexibility for hobbies, projects, workshop space, or additional year-round enjoyment. Additional features include central A/C, crown molding throughout, a front porch, storage shed, and a low-maintenance yard so you can spend less time on upkeep and more time enjoying life. Move right in and enjoy easy one floor living! Quick closing is available.
-
Highlights
- Cooling: Central Air
- HOA Fee: $495
- Property Class: Residential
- Total Rooms: 6
- Status: Closed
- Heating: Forced Air, Propane
- Parking Spots: 6
- Property Type: Mobile Home
- Year Built: 2014
-
Additional Details
- Appliances: Range, Dishwasher, Microwave, Refrigerator, Washer, Dryer
- Exterior Features: Porch, Rain Gutters, Storage, Screens, Garden
- Foundation: Other
- Roof: Shingle
- Year Built Details: Actual
- Construction: See Remarks
- Flooring: Vinyl, Carpet, Flooring - Vinyl
- Interior Features: Mud Room
- SqFt Source: Other
- Year Built Source: Public Records
-
Amenities
- Community Features: Shopping, Golf, House of Worship
- Parking Features: Attached, Garage Door Opener, Heated Garage, Workshop in Garage, Garage Faces Side, Paved Drive, Off Street, Paved
- Covered Parking Spaces: 2
-
Utilities
- Electric: Circuit Breakers
- Water Source: Public
- Sewer: Private Sewer
-
Fees / Taxes
- HOA: Yes
- Tax Year: 2026
Similar Listings
Sold
42 Photos
Sold
36 Photos
Sold
29 Photos
Content © 2026 MLS Property Information Network, Inc. The information in this listing was gathered from third party resources including the seller and public records.
Listing information provided courtesy of Prospective Realty INC.
MLS Property Information Network, Inc. and its subscribers disclaim any and all representations or warranties as to the accuracy of this information.
