
Sold!
$280,500
3
Beds
2
Baths
1,369
Living Area
-
Property Description
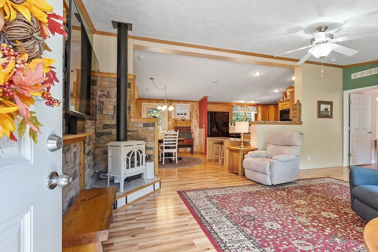
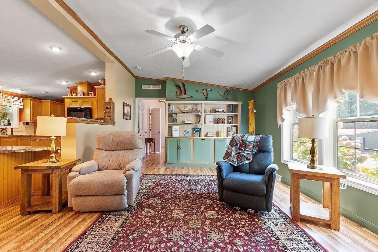
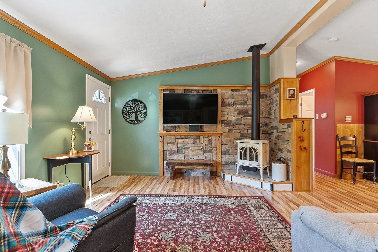
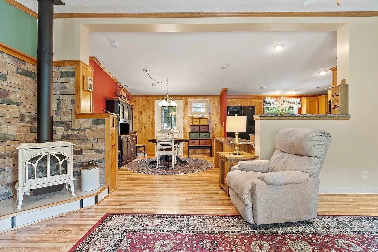
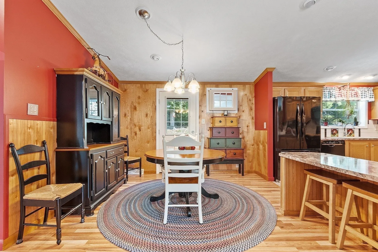
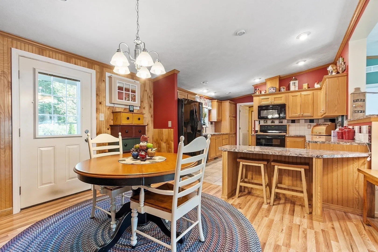
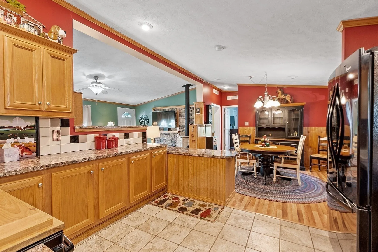
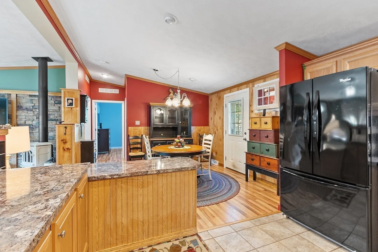
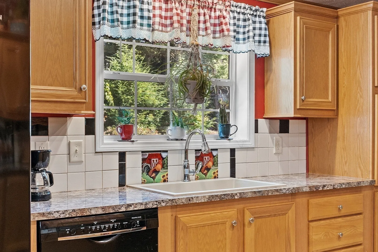
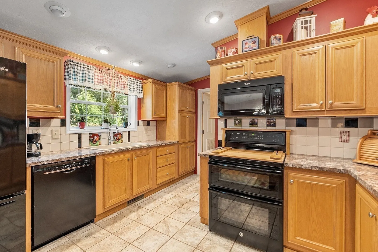
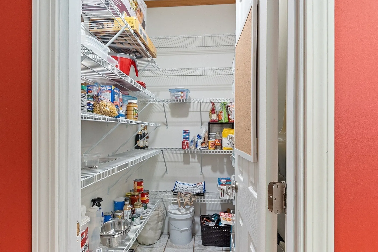
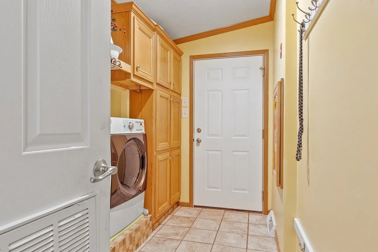
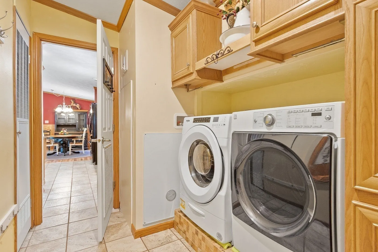
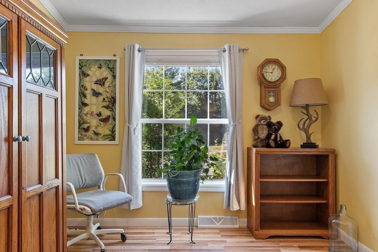
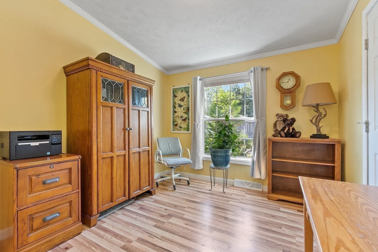
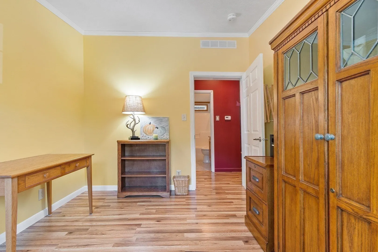
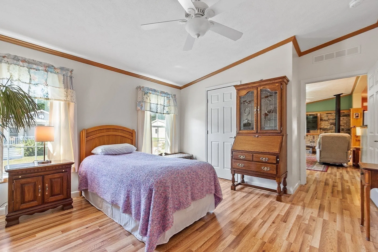
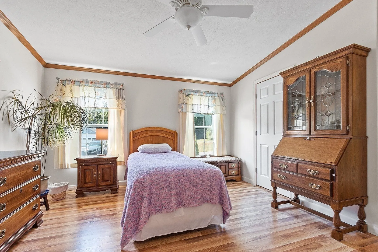
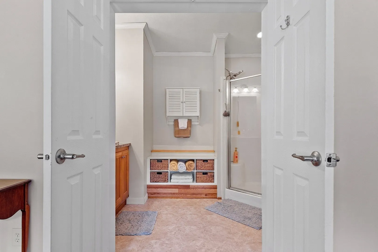
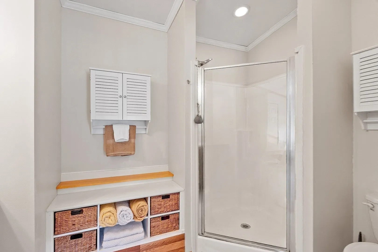
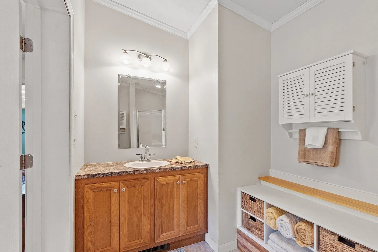
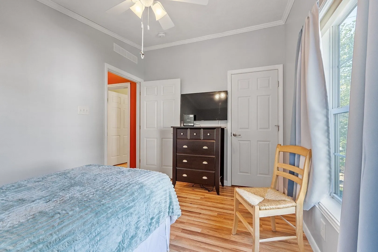
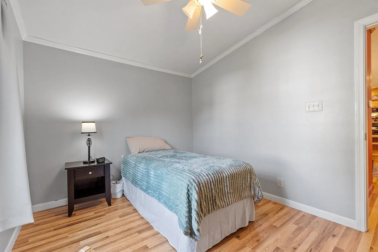
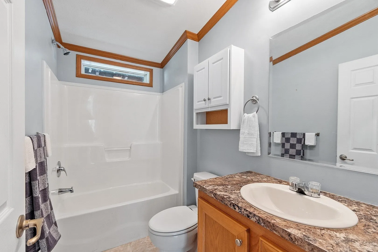
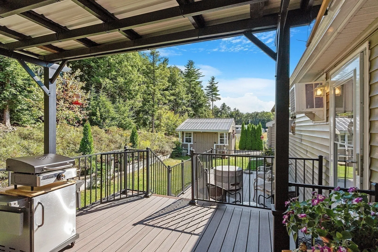
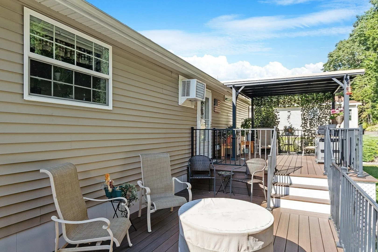
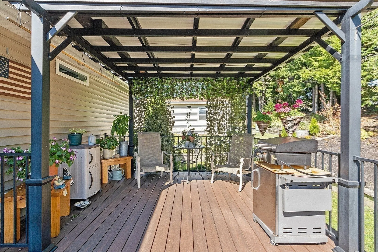
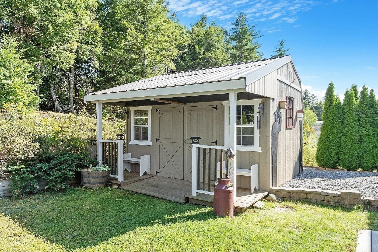
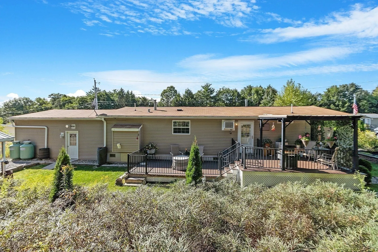
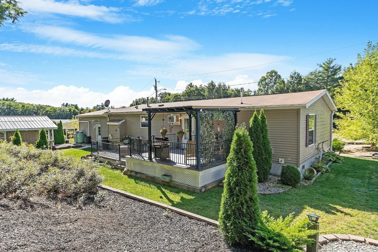
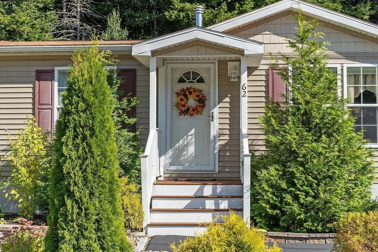
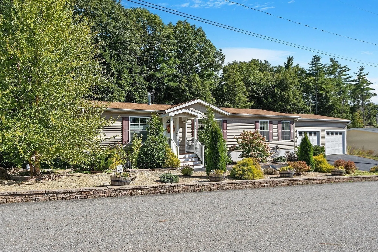
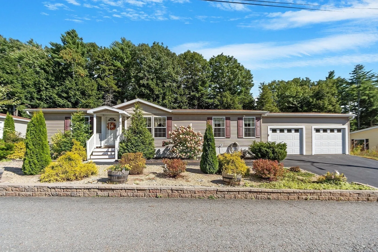
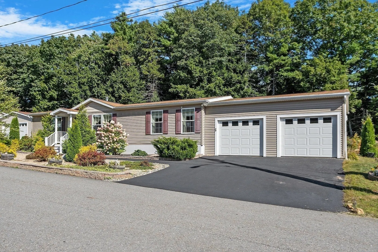
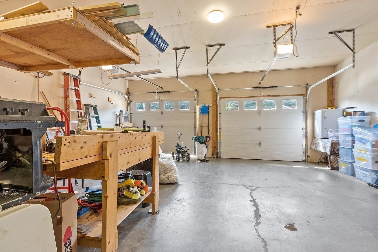
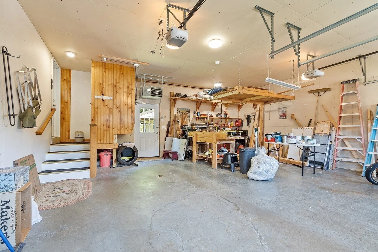
62 Peggi Lane offers a comfortable and easy lifestyle in the 55+ community of Glenwood Park, ideal for those looking to downsize while enjoying modern features. This well-maintained 2016 double-wide mobile home includes three bedrooms, two full bathrooms, and an open floor plan filled with natural light. The living room features a stone hearth with a Jotul propane stove, a wood mantel, and built-in shelving. The kitchen is designed for convenience with modern appliances, a custom tile backsplash, a walk-in pantry, and an island bar for casual meals. The adjoining dining area makes entertaining easy, while the main suite provides a private bath with a walk-in shower and a spacious vanity .Outside, enjoy a multi-level composite deck with a 10x10 pergola, a low-maintenance yard, a custom shed, and space for gardening. Additional highlights include hardwood laminate and tile flooring, built-in cabinetry, and a heated two-car garage.Located near main routes and downtown shopping.
-
Highlights
- Cooling: Wall Unit(s)
- Parking Spots: 2
- Property Type: Mobile Home
- Year Built: 2015
- Heating: Forced Air, Propane
- Property Class: Residential
- Total Rooms: 6
- Status: Closed
-
Additional Details
- Appliances: Range, Dishwasher, Microwave, Refrigerator
- Exterior Features: Deck - Composite
- Foundation: Slab
- Road Frontage Type: Private Road
- Year Built Details: Actual, Renovated Since
- Exclusions: Washer Is Negotiable
- Flooring: Tile, Vinyl / VCT, Wood Laminate
- Lot Features: Other
- Roof: Shingle
- Year Built Source: Public Records
-
Amenities
- Community Features: Shopping, Park, Highway Access
- Parking Features: Attached, Off Street
- Covered Parking Spaces: 2
-
Utilities
- Sewer: Private Sewer
- Water Source: Public
-
Fees / Taxes
- Compensation Based On: Compensation Offered but Not in MLS
- HOA: Yes
Similar Listings
Sold
42 Photos
Sold
29 Photos
Sold
30 Photos
Content © 2026 MLS Property Information Network, Inc. The information in this listing was gathered from third party resources including the seller and public records.
Listing information provided courtesy of Townsend Center Realty.
MLS Property Information Network, Inc. and its subscribers disclaim any and all representations or warranties as to the accuracy of this information.
