
Sold!
$599,000
3
Beds
2
Baths
1,792
Living Area
-
Property Description
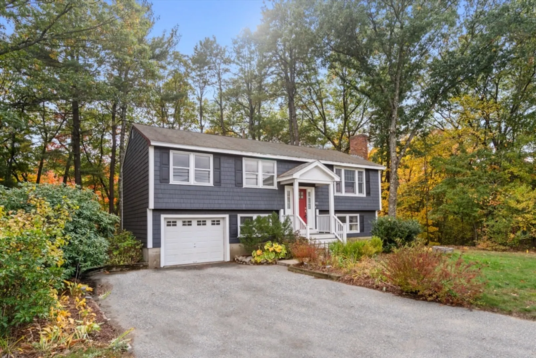
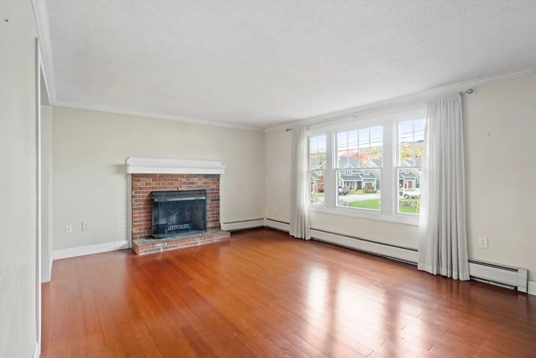
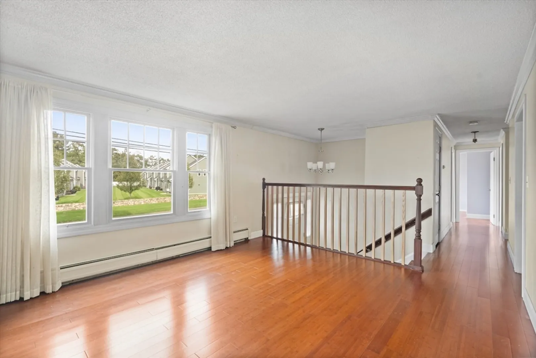
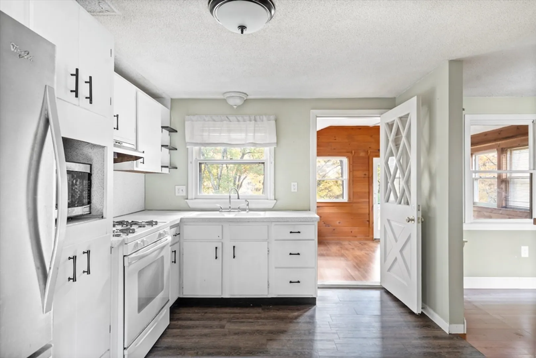
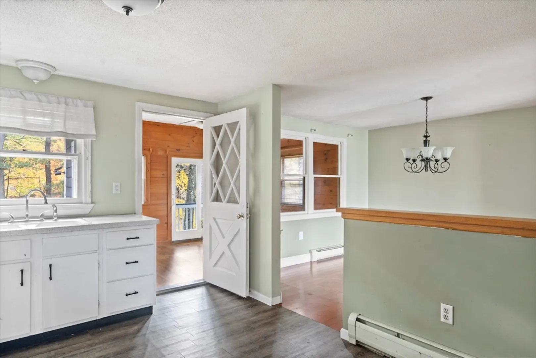
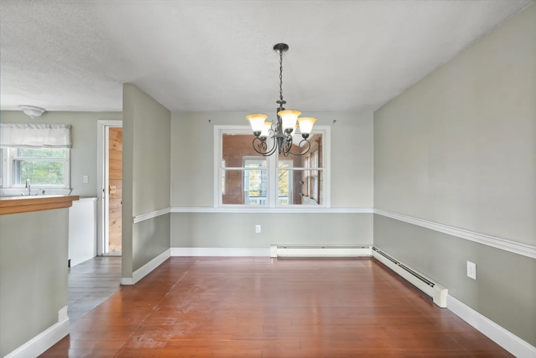
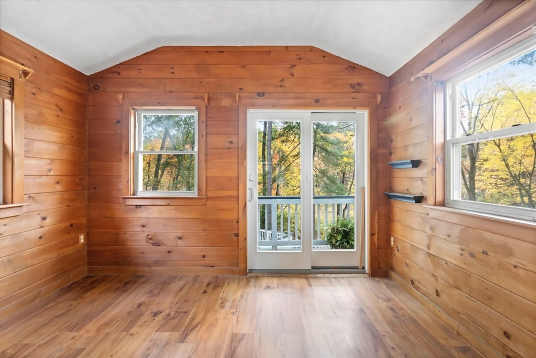
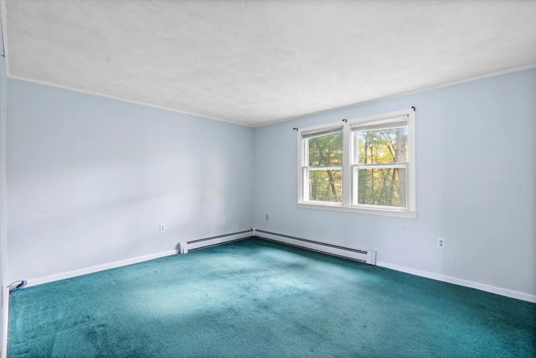
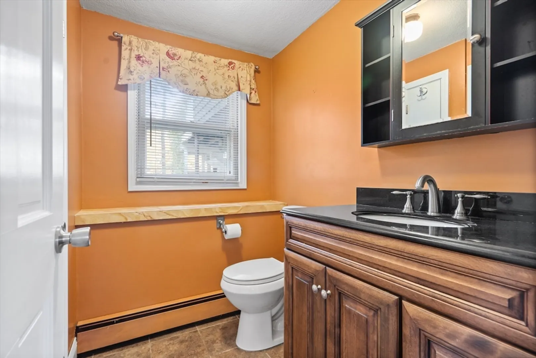
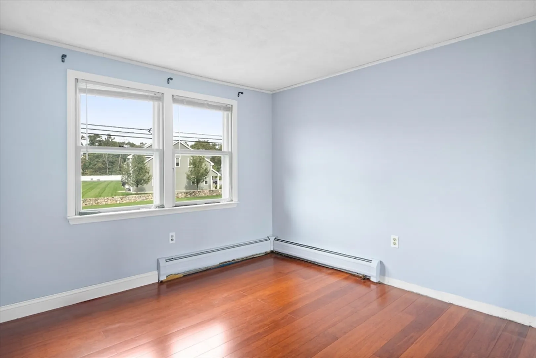
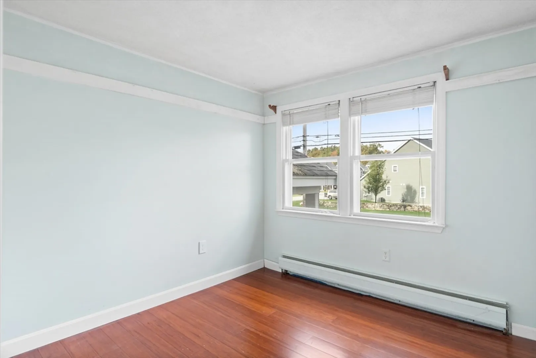
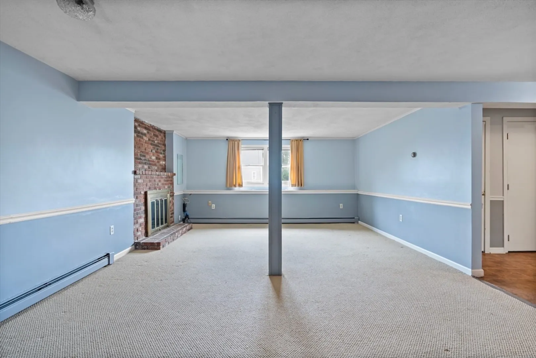
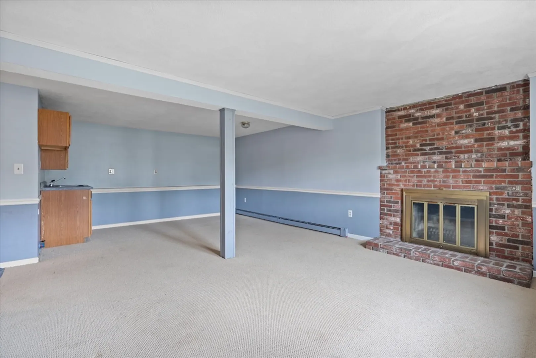
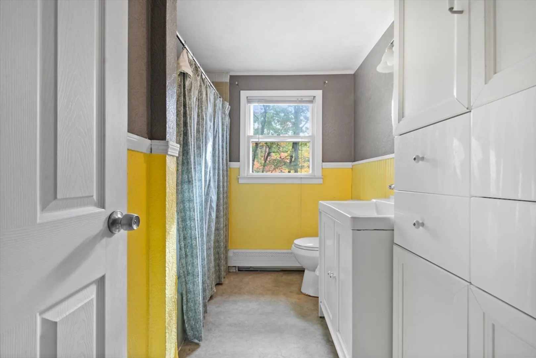
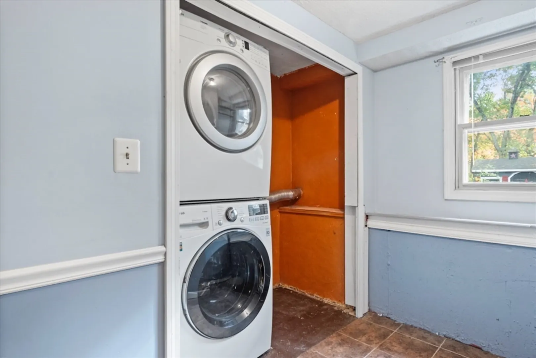
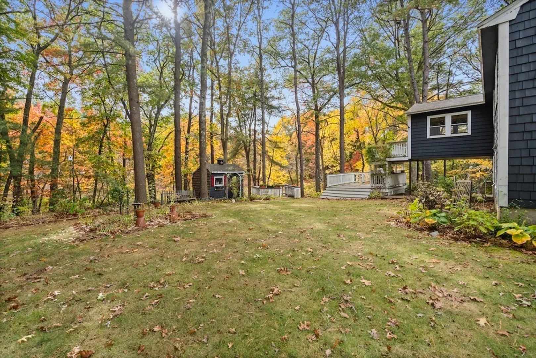
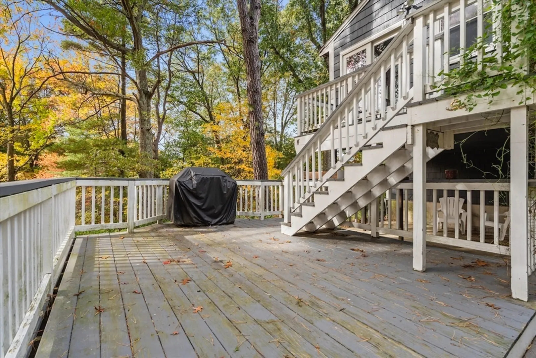
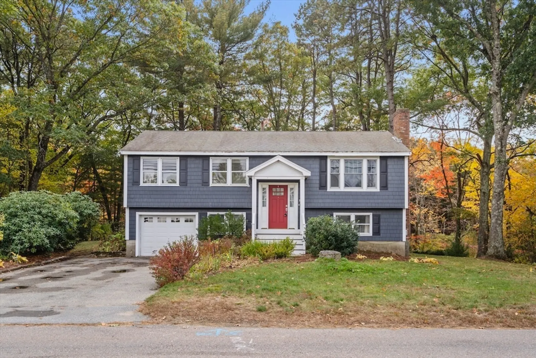
From the moment the front door opens, this spacious home is bright and welcoming. The inviting front entry has an open staircase leading to the main living level with an incredible floor plan for both entertaining and everyday living. The oversized living area has a wood-burning fireplace and a large picture window that fills the room with natural light. This living area opens to the dining room as well as the kitchen, which features white cabinetry and gas cooking. Just off the kitchen, the wood paneled sunroom is a great place to relax while overlooking the private backyard. Three bedrooms on the main level and a full bath provide great flexibility for family and friends. The lower level is finished with a front to back family room as well as laundry, an additional bath and a bonus room - the perfect place for a home office or guest room. Ideally located within Billerica, enjoy convenient access to Rt 3, 495, schools, shopping/restaurants as well as the MBTA train into North Station!
-
Highlights
- Cooling: Window Unit(s)
- Parking Spots: 4
- Property Type: Single Family Residence
- Total Rooms: 6
- Status: Closed
- Heating: Baseboard, Natural Gas
- Property Class: Residential
- Style: Split Entry
- Year Built: 1976
-
Additional Details
- Appliances: Range
- Construction: Frame
- Fireplaces: 2
- Foundation: Concrete Perimeter
- Road Frontage Type: Public
- Year Built Details: Approximate
- Zoning: 4
- Basement: Full, Finished
- Exterior Features: Porch - Enclosed, Deck
- Flooring: Tile, Laminate
- Lot Features: Gentle Sloping
- Roof: Shingle
- Year Built Source: Public Records
-
Amenities
- Community Features: Shopping, Walk/Jog Trails, Golf
- Parking Features: Attached, Under, Off Street
- Covered Parking Spaces: 1
-
Utilities
- Sewer: Private Sewer
- Water Source: Public
-
Fees / Taxes
- Assessed Value: $561,600
- Compensation Based On: Net Sale Price
- Taxes: $6,340
- Buyer Agent Compensation: 2.0%
- Tax Year: 2024
Similar Listings
Sold
41 Photos
Sold
34 Photos
Sold
40 Photos
Sold
38 Photos
Content © 2026 MLS Property Information Network, Inc. The information in this listing was gathered from third party resources including the seller and public records.
Listing information provided courtesy of Redfin Corp..
MLS Property Information Network, Inc. and its subscribers disclaim any and all representations or warranties as to the accuracy of this information.
