
Sold!
$730,000
4
Beds
2
Baths
1,400
Living Area
-
Property Description
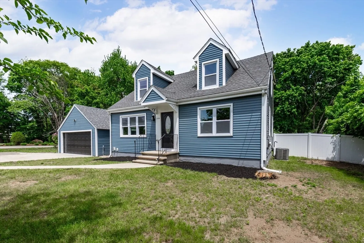
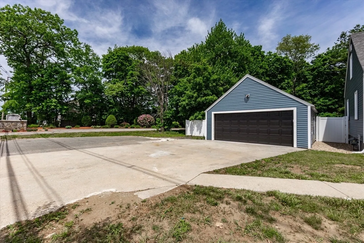
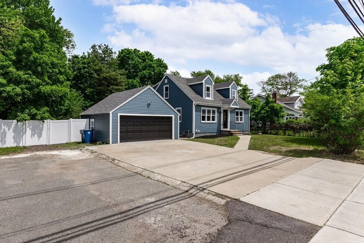
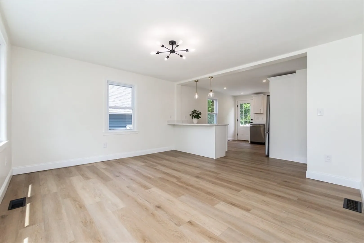
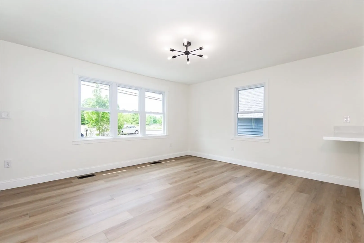
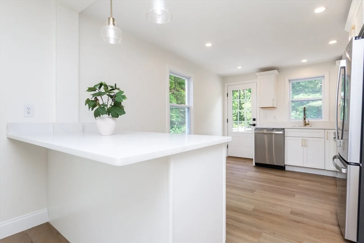
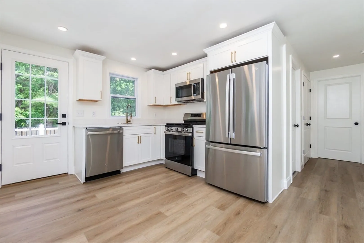
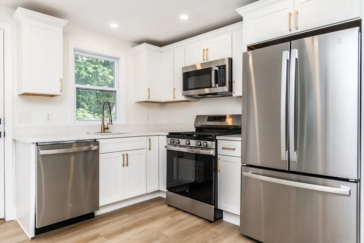
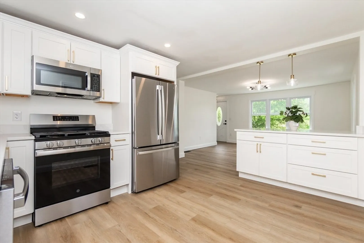
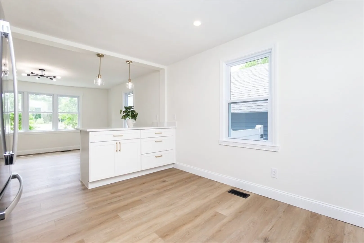
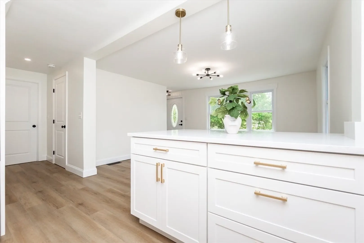
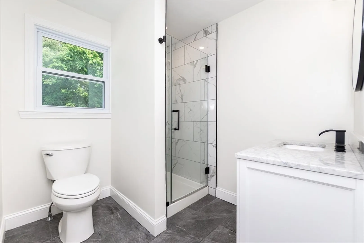
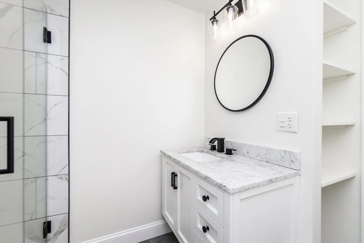
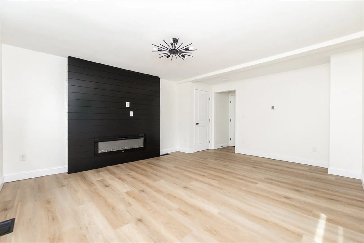
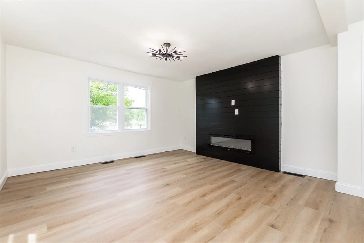
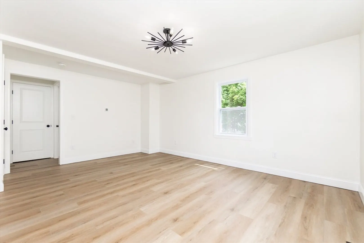
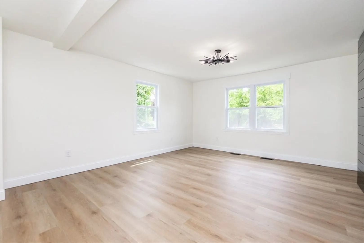
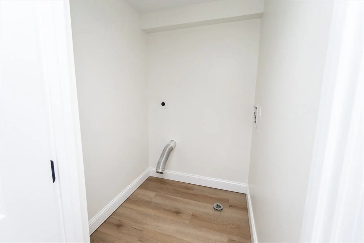
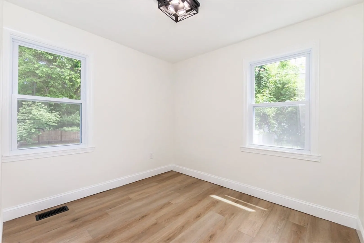
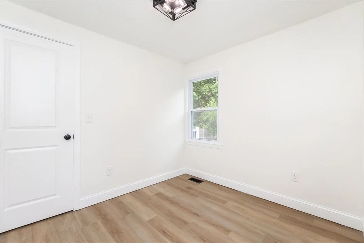
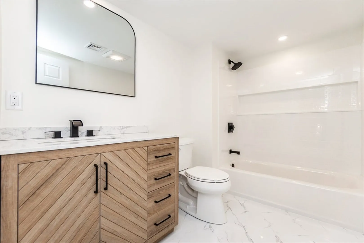
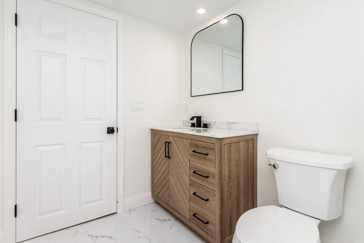
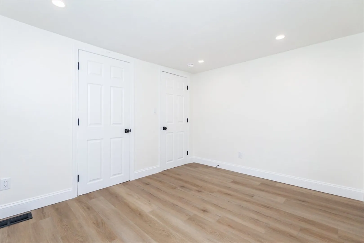
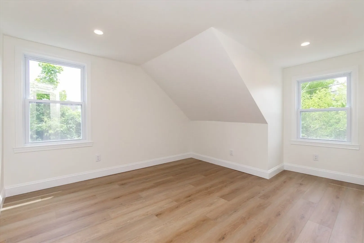
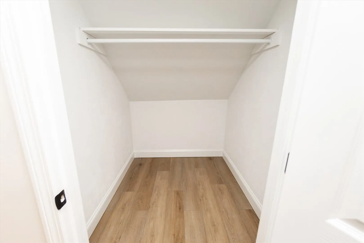
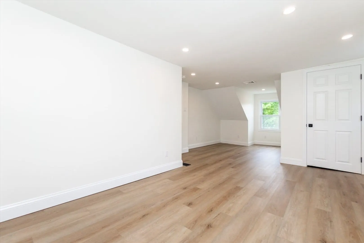
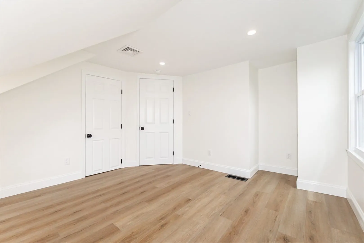
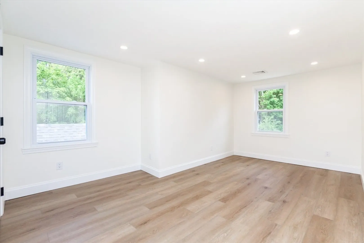
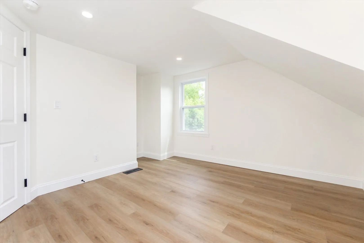
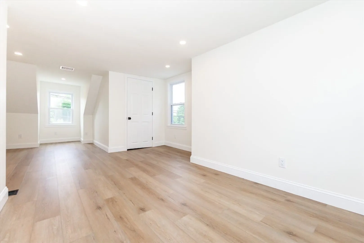
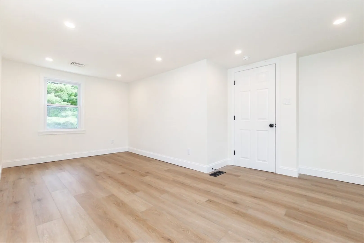
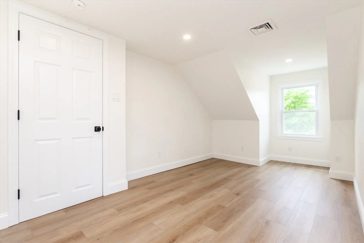
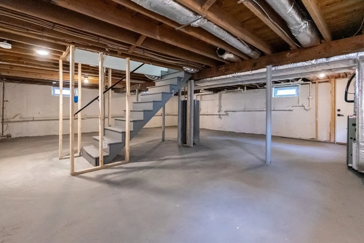
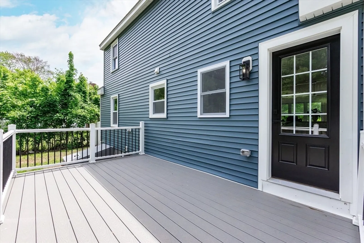
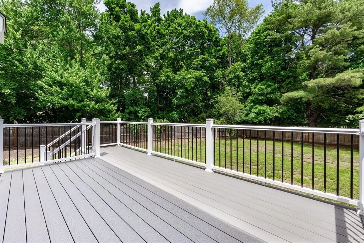
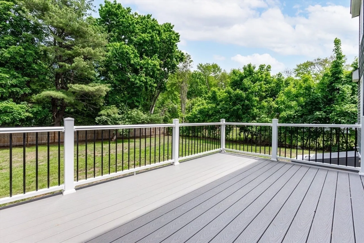
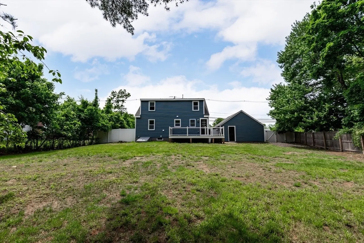
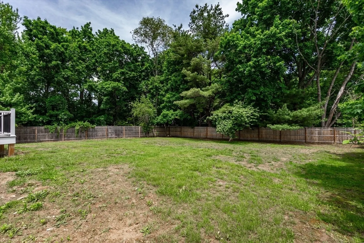
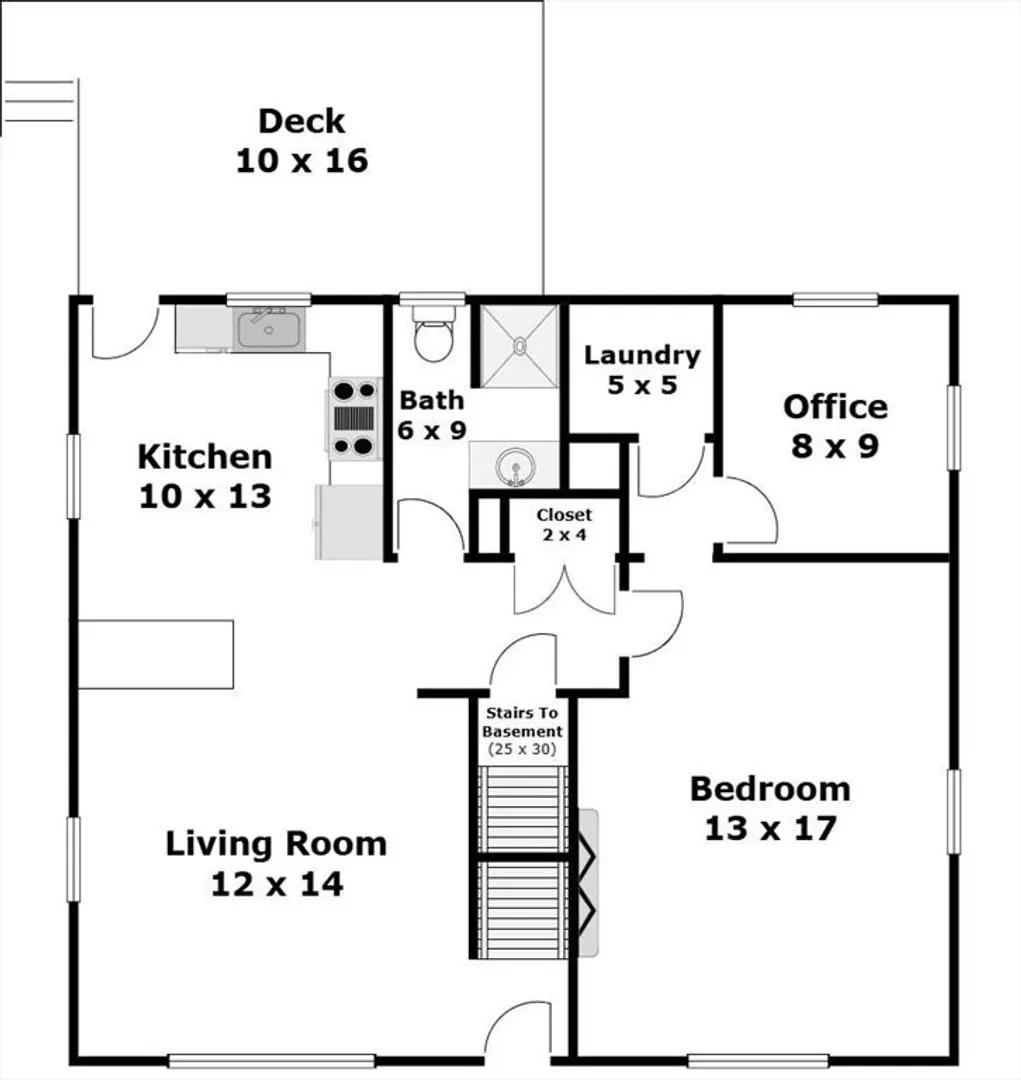
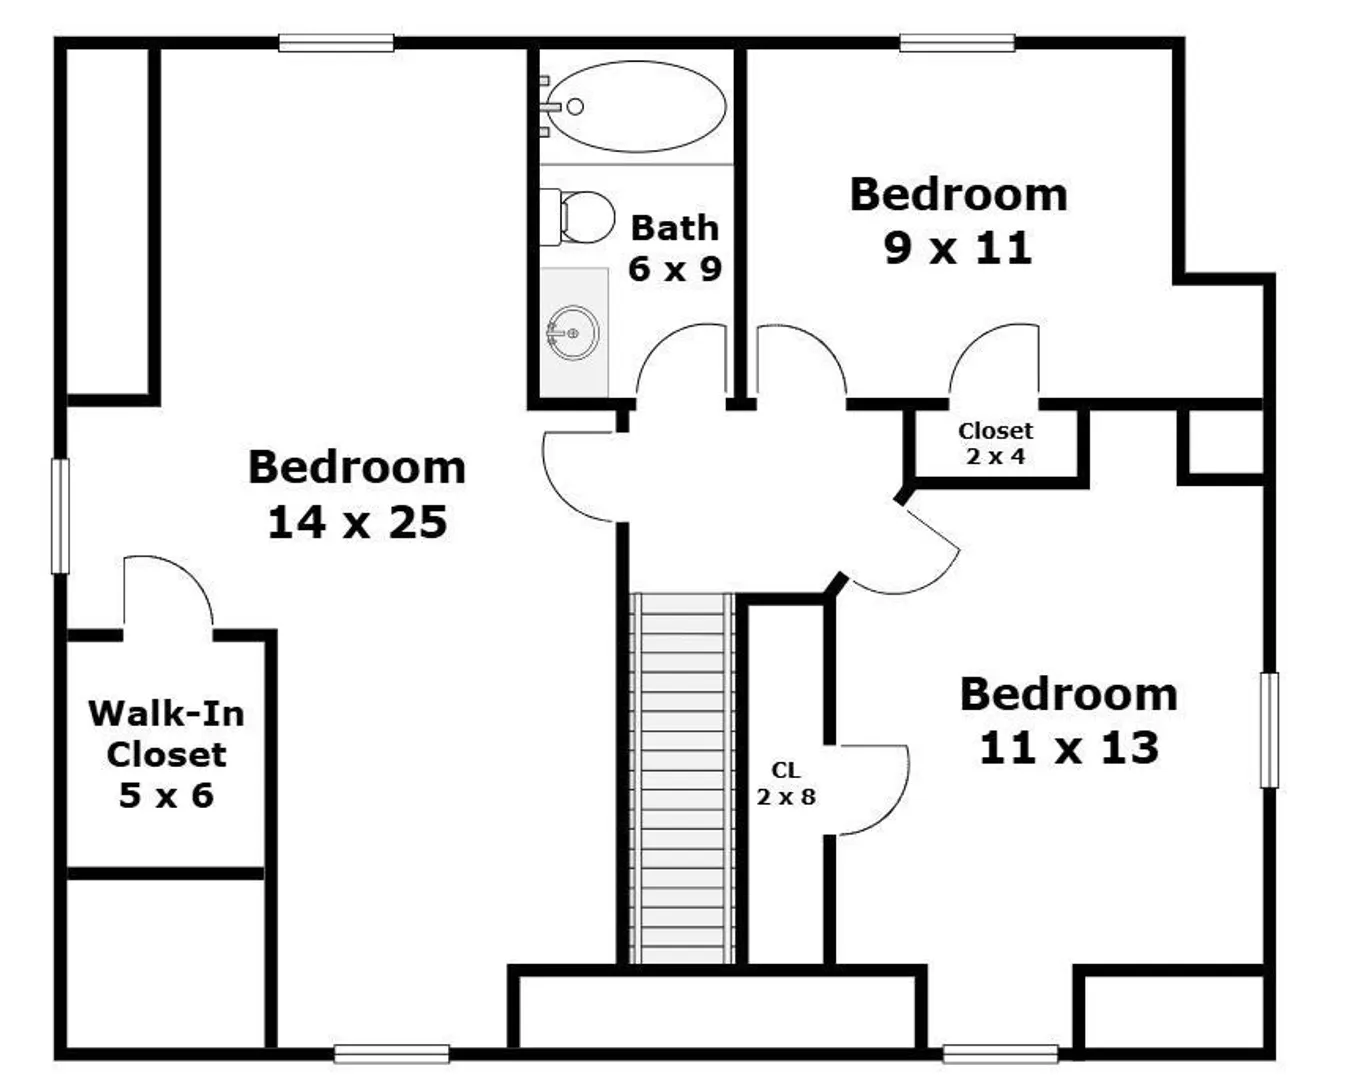
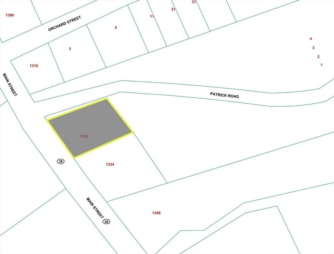
Fully renovated 4-bedroom, 2-bath home set on a level 16,000 sq ft lot along Main Street. Extensive updates completed between 2023–2026 include new HVAC system, roof, windows, siding, electrical service, plumbing, insulation, flooring, lighting, brand-new appliances, and beautifully remodeled bathrooms (see attached improvement list for full details). Spacious primary bedroom features decorative accent wall with electric fireplace, walk in closet and en-suite laundry. Wide-open lower level with impressive height and flexible space ideal for storage, workshop, gym or potential future finishing possibilities. Detached two-car garage and expansive paved driveway offer abundant parking and easy turnaround access. Located in the MUB (Mixed Use Business) district, providing added flexibility for permitted residential or business use (buyer to verify with Town). Move-in ready with exceptional versatility.
-
Highlights
- Cooling: Central Air, None
- Parking Spots: 10
- Property Type: Single Family Residence
- Total Rooms: 7
- Status: Closed
- Heating: Forced Air, Natural Gas
- Property Class: Residential
- Style: Cape
- Year Built: 1955
-
Additional Details
- Appliances: Range, Refrigerator
- Construction: Frame
- Fireplaces: 1
- Foundation: Concrete Perimeter
- Road Frontage Type: Public
- SqFt Source: Other
- Year Built Source: Owner
- Basement: Full, Bulkhead, Unfinished
- Exterior Features: Deck - Composite, Fenced Yard
- Flooring: Flooring - Vinyl
- Lot Features: Level
- Roof: Shingle
- Year Built Details: Approximate
- Zoning: Com
-
Amenities
- Covered Parking Spaces: 2
- Parking Features: Detached, Paved Drive, Off Street, Paved, Unpaved
-
Utilities
- Electric: Circuit Breakers
- Water Source: Public
- Sewer: Public Sewer
-
Fees / Taxes
- Assessed Value: $524,400
- Taxes: $6,933
- Tax Year: 2025
Similar Listings
Sold
31 Photos
Sold
42 Photos
Sold
37 Photos
Sold
42 Photos
Content © 2026 MLS Property Information Network, Inc. The information in this listing was gathered from third party resources including the seller and public records.
Listing information provided courtesy of RE/MAX Harmony.
MLS Property Information Network, Inc. and its subscribers disclaim any and all representations or warranties as to the accuracy of this information.
