
Sold!
$1,100,000
4
Beds
3
Baths
3,518
Living Area
-
Property Description
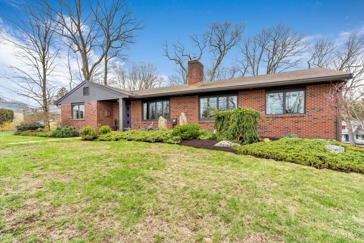
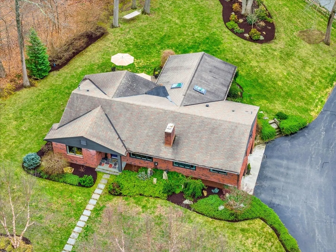
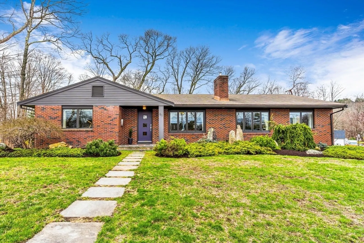
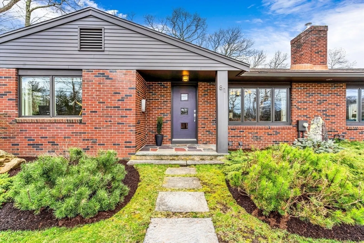
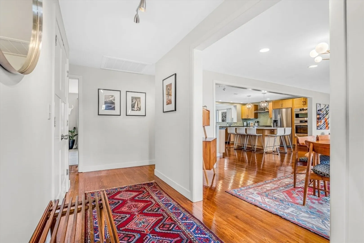
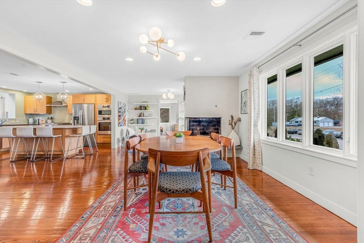
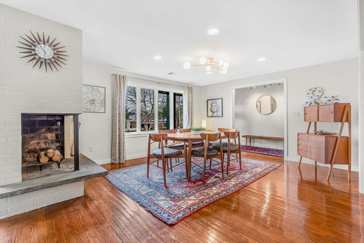
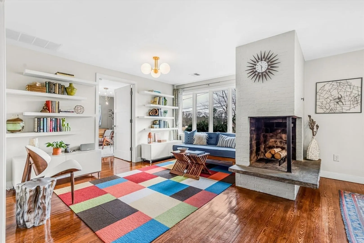
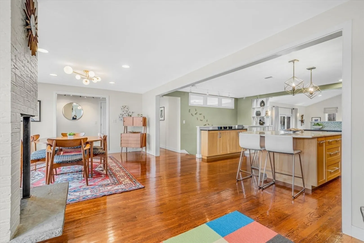
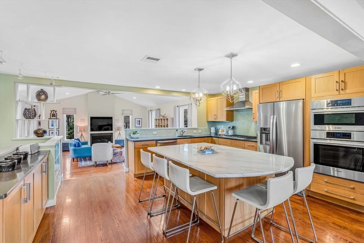
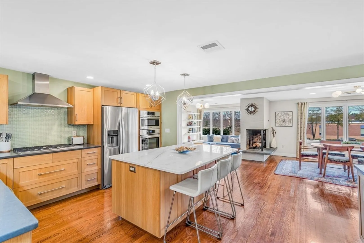
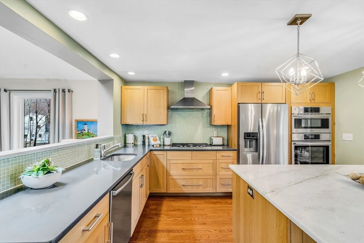
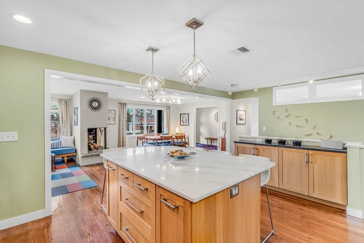
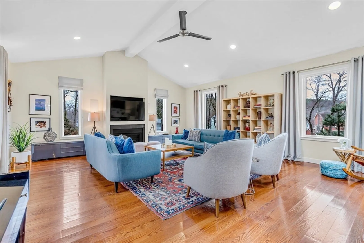
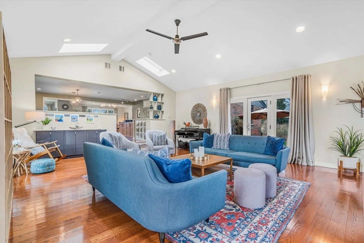
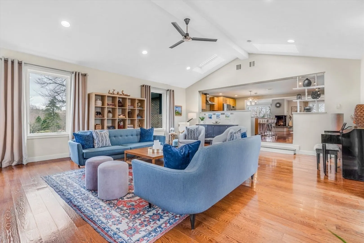
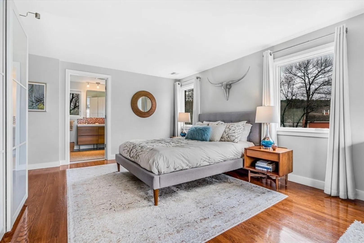
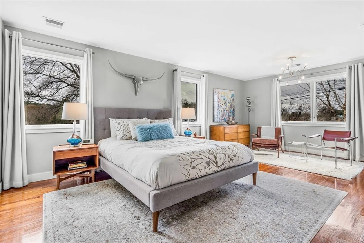
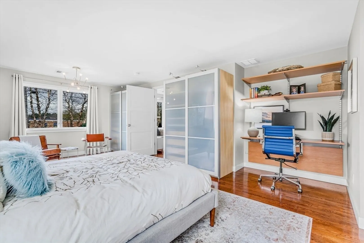
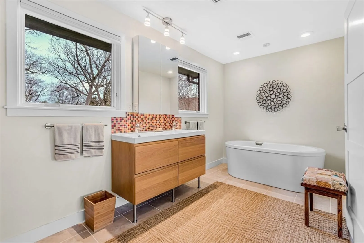
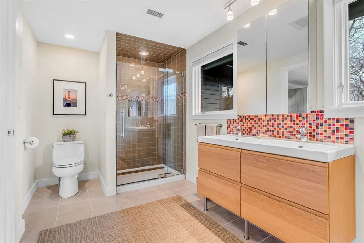
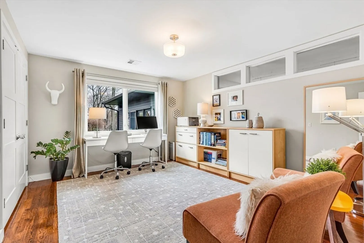
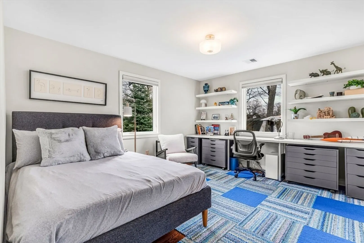
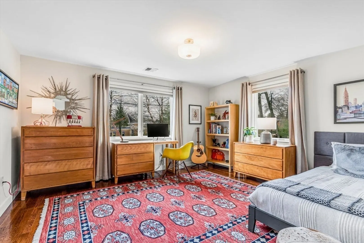
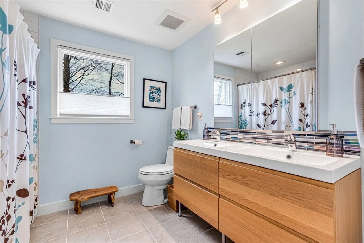
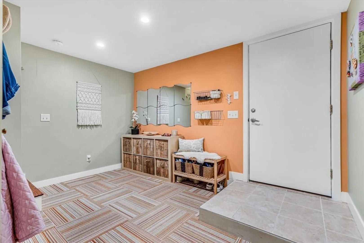
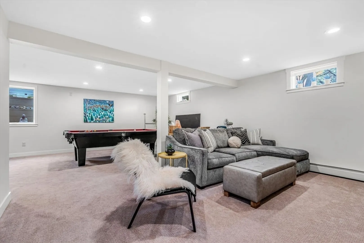
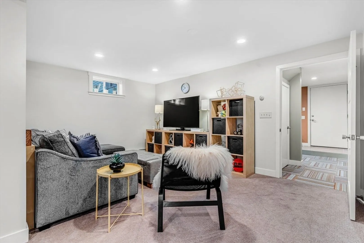
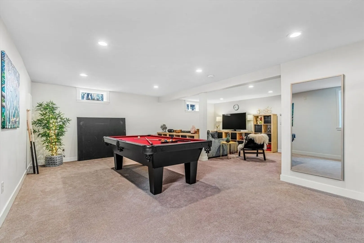
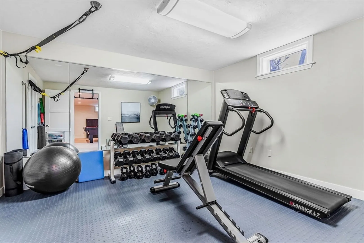
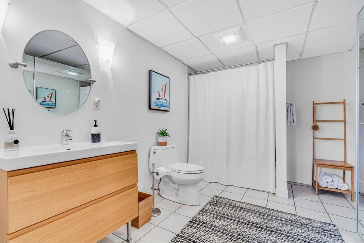
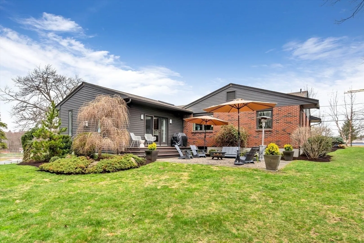
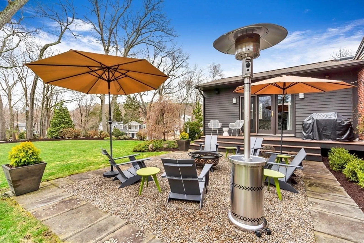
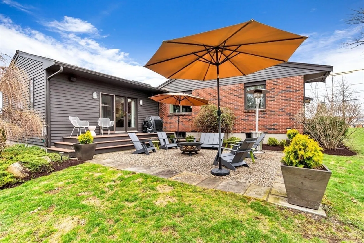
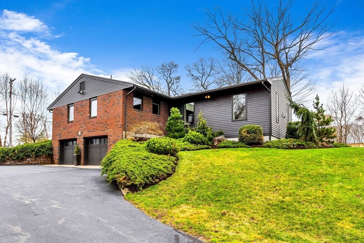
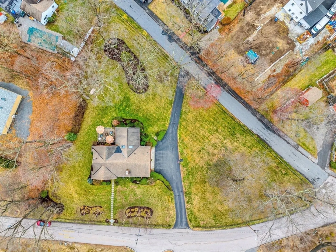
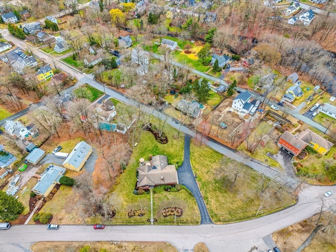
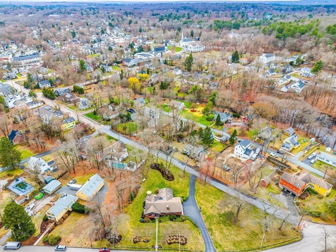
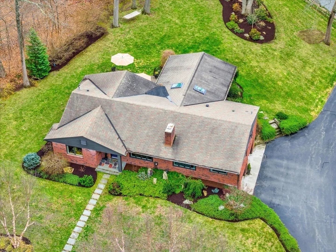
This meticulously maintained Mid Century Modern home is flooded with natural light d/t open floor plan & enlarged Pella windows. Completely remodeled in 2010 the homeowners thought of everything you need so you can move right in. Gorgeous hardwood floors flow throughout the main level. The kitchen's custom cabinets, quartz countertops & large island are ideal for gatherings. The living room features skylights, radiant heat & gas fireplace opens up to the exterior deck & patio, a perfect place to relax after a long day. Primary bedroom and bath with a soaking tub, dual vanities and tile shower are located on one side of the home while three generously sized bedrooms with large closets & bathroom complete the main level. The lower level offers extra space for a family room, hangout area & home gym providing space for everyone. Professionally landscaped acre+ lot in the heart of downtown Holliston is close to the Upper Charles Rail Trail, schools & cafes. Too many updates to list!
-
Highlights
- Acres: 1
- Heating: Central, Baseboard, Radiant, Natural Gas
- Property Class: Residential
- Style: Contemporary, Ranch, Mid-Century Modern
- Year Built: 1960
- Cooling: Central Air
- Parking Spots: 10
- Property Type: Single Family Residence
- Total Rooms: 10
- Status: Closed
-
Additional Details
- Appliances: Gas Water Heater, Oven, Microwave, Range, Refrigerator, Washer, Dryer
- Construction: Frame
- Exterior Features: Deck - Composite, Patio, Storage, Professional Landscaping
- Flooring: Wood, Tile, Carpet, Flooring - Hardwood, Flooring - Wall to Wall Carpet
- Interior Features: Open Floorplan, Lighting - Overhead, Closet, Recessed Lighting, Den, Exercise Room, Mud Room
- Road Frontage Type: Public
- SqFt Source: Public Record
- Year Built Source: Public Records
- Basement: Full
- Exclusions: Garage Refrigerator
- Fireplaces: 2
- Foundation: Concrete Perimeter
- Lot Features: Corner Lot
- Roof: Shingle
- Year Built Details: Actual
- Zoning: 40
-
Amenities
- Community Features: Park, Walk/Jog Trails, Golf, Bike Path, House of Worship, Public School
- Parking Features: Under, Paved Drive, Off Street, Paved
- Covered Parking Spaces: 2
- Waterfront Features: Lake/Pond, 1 to 2 Mile To Beach
-
Utilities
- Electric: Circuit Breakers, 200+ Amp Service
- Water Source: Public
- Sewer: Private Sewer
-
Fees / Taxes
- Assessed Value: $733,500
- Taxes: $11,047
- Tax Year: 2024
Similar Listings
Sold
29 Photos
Sold
42 Photos
Sold
20 Photos
Sold
42 Photos
Content © 2026 MLS Property Information Network, Inc. The information in this listing was gathered from third party resources including the seller and public records.
Listing information provided courtesy of Non Member Office.
MLS Property Information Network, Inc. and its subscribers disclaim any and all representations or warranties as to the accuracy of this information.
