
Sold!
$1,299,900
5
Beds
3/1
Baths
5,346
Living Area
-
Property Description
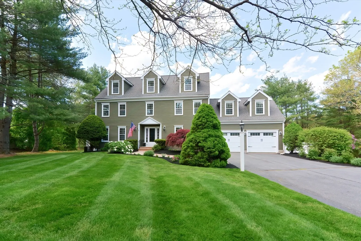
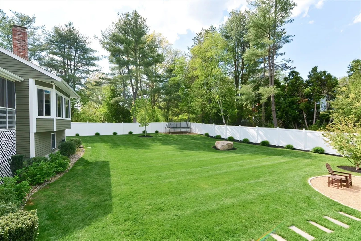
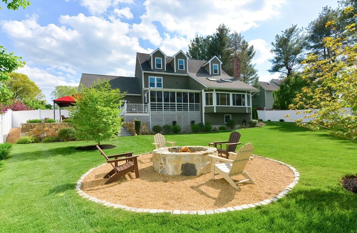
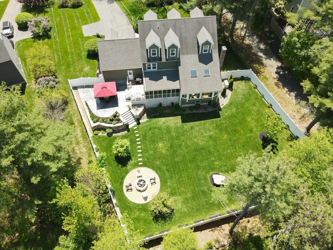
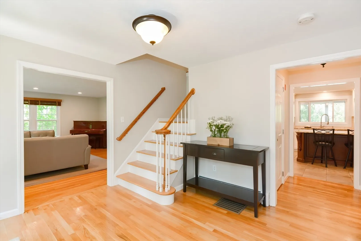
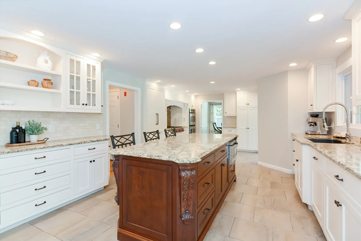
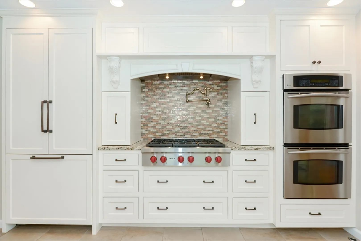
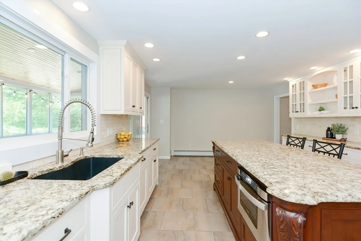
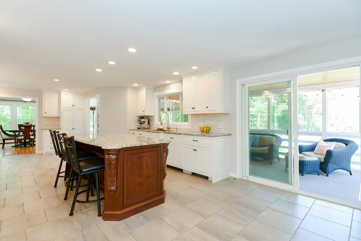
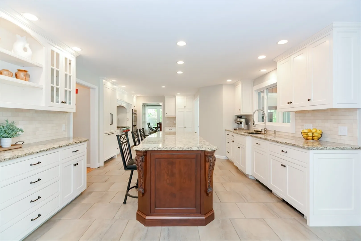
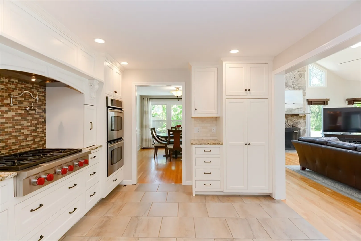
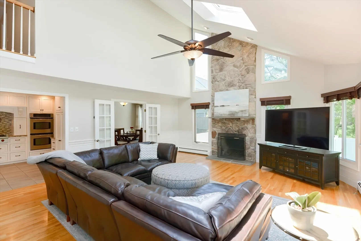
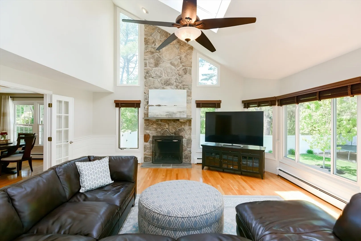
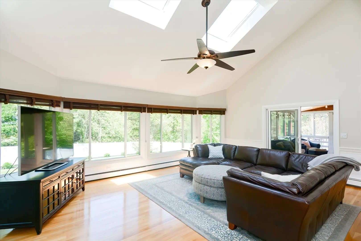
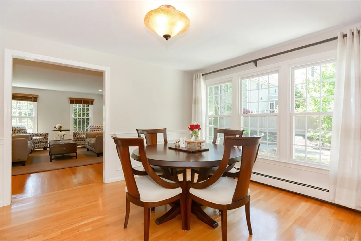
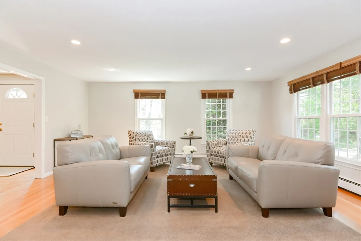
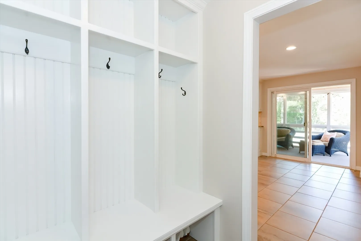
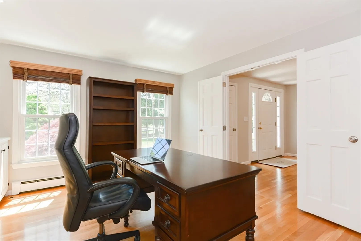
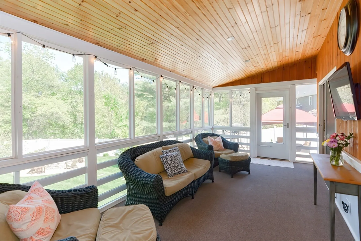
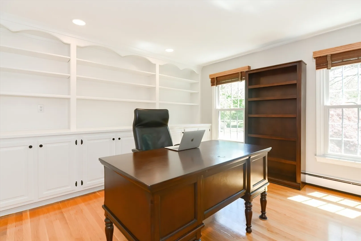
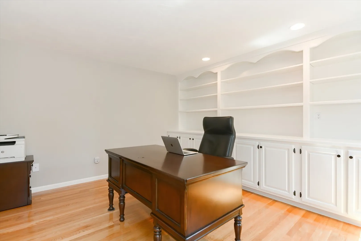
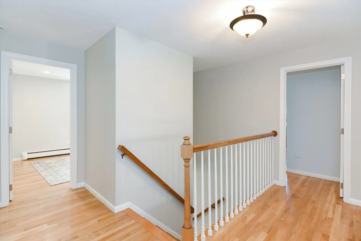
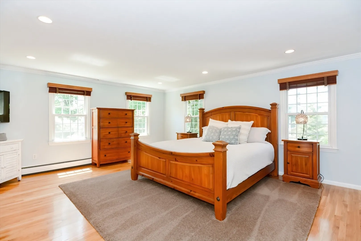
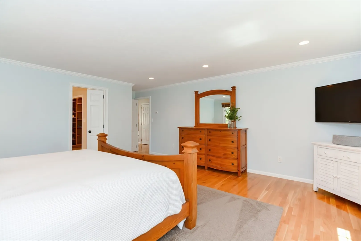
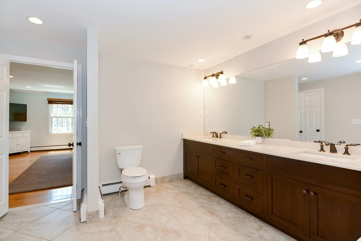
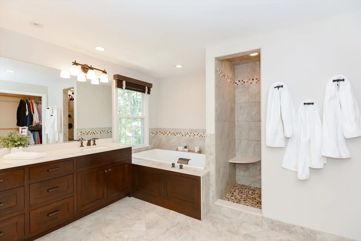
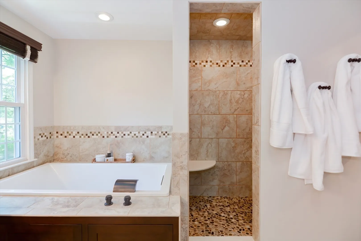
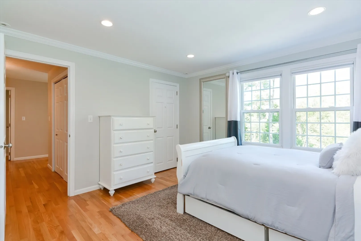
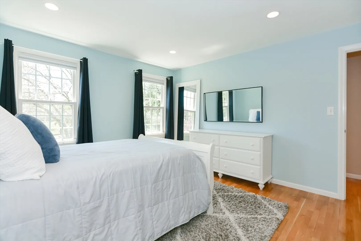
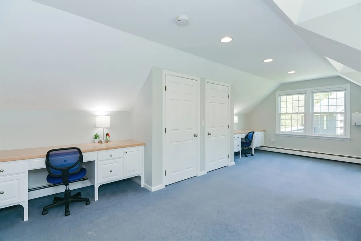
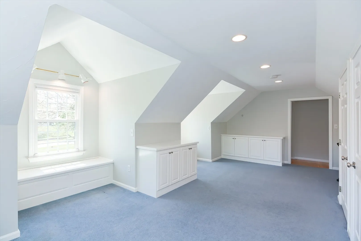
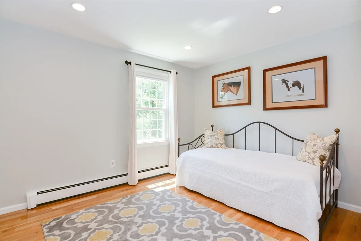
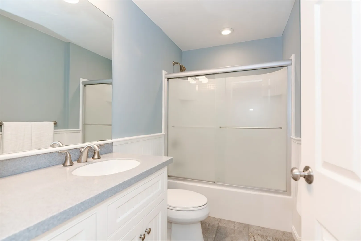
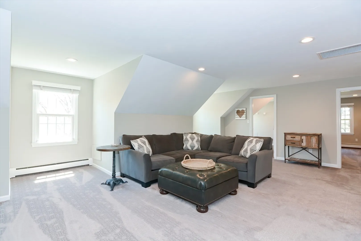
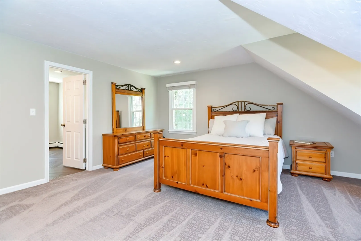
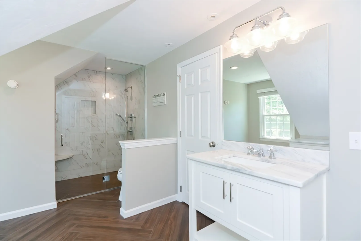
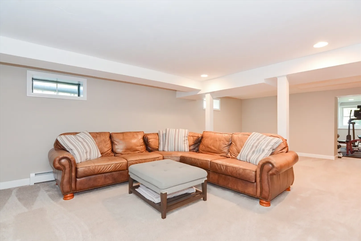
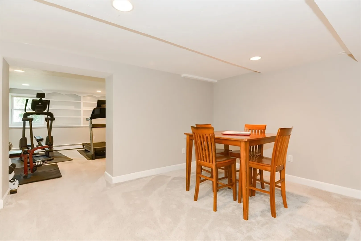
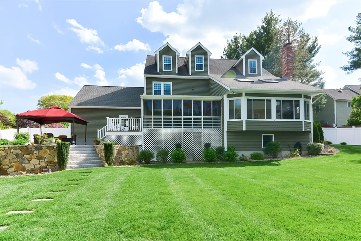
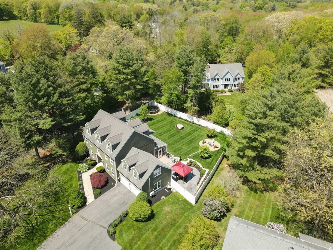
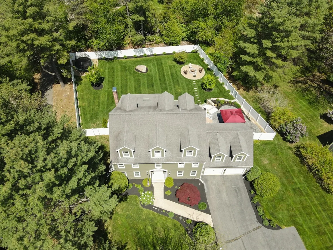
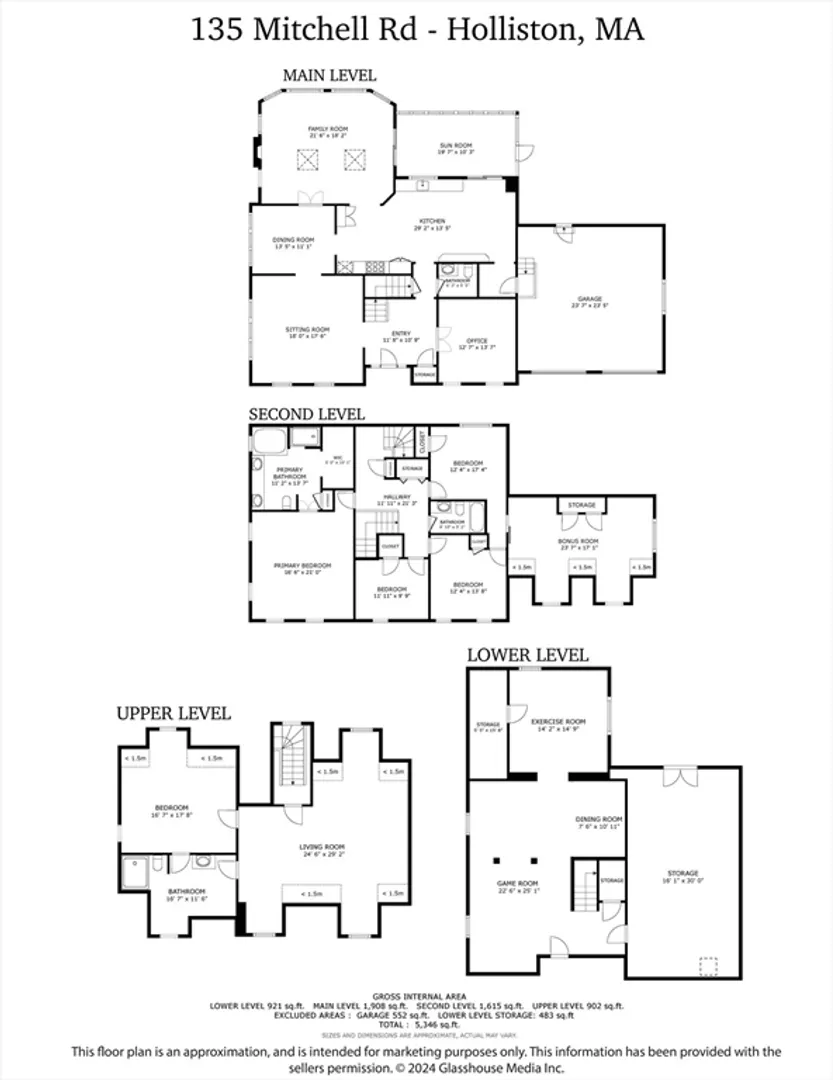
Beautifully sited at the end of beloved Mitchell Road, this stately home has been completely renovated and expanded upon with a wonderful floor plan to reflect today's modern lifestyle, both inside and out. Custom designed, high end kitchen with Wolf cooktop, large island, double oven and white cabinetry; dramatic family room with wall of windows, floor-to-ceiling stone fireplace and vaulted ceiling w/skylight; spacious home office with built-ins; dreamy three season porch overlooking the stunning, fenced backyard, composite deck and patio area; mudroom w/built-ins and powder room complete the main level. Upstairs you'll find 4/5 bedrooms (or 4 BRs plus a large bonus room), including the primary suite with its spa bath and large walk-in closet. Finished 3rd floor features a living area, bedroom and beautiful full bath, ideal for multi-generational living. Lower level offers a game room, plus an exercise room. Close to charming downtown Holliston, schools and the Rail Trail. A gem!
-
Highlights
- Cooling: Central Air
- Heating: Baseboard, Natural Gas
- Property Class: Residential
- Style: Colonial
- Year Built: 1986
- Has View: Yes
- Parking Spots: 6
- Property Type: Single Family Residence
- Total Rooms: 12
- Status: Closed
-
Additional Details
- Appliances: Gas Water Heater, Oven, Disposal, Microwave, Range, Refrigerator, Washer, Dryer, Range Hood, Plumbed For Ice Maker
- Construction: Frame
- Exterior Features: Porch - Enclosed, Deck, Patio, Rain Gutters, Professional Landscaping, Sprinkler System, Fenced Yard, Stone Wall
- Flooring: Tile, Carpet, Hardwood, Flooring - Stone/Ceramic Tile, Flooring - Wall to Wall Carpet
- Interior Features: Closet/Cabinets - Custom Built, Closet, Open Floorplan, Recessed Lighting, Bathroom - Full, Closet - Double, Window Seat, Mud Room, Game Room, Exercise Room, Sun Room, Bathroom, Bonus Room, Central Vacuum, Walk-up Attic
- Road Frontage Type: Public
- View: Scenic View(s)
- Year Built Source: Public Records
- Basement: Full, Partially Finished, Walk-Out Access
- Exclusions: Jeep Lift In The Garage.
- Fireplaces: 1
- Foundation: Concrete Perimeter
- Lot Features: Cul-De-Sac, Level
- Roof: Shingle
- Year Built Details: Actual, Renovated Since
- Zoning: 101
-
Amenities
- Community Features: Shopping, Walk/Jog Trails, Golf, Bike Path, Conservation Area, Public School, Sidewalks
- Parking Features: Attached, Garage Door Opener, Storage, Paved Drive, Paved
- Covered Parking Spaces: 2
- Waterfront Features: Beach Front, Lake/Pond, 1 to 2 Mile To Beach, Beach Ownership(Public)
-
Utilities
- Electric: Generator, Circuit Breakers, Generator Connection
- Water Source: Public
- Sewer: Private Sewer
-
Fees / Taxes
- Assessed Value: $1,068,600
- Compensation Based On: Net Sale Price
- Tax Year: 2024
- Buyer Agent Compensation: 2.5%
- Facilitator Compensation: 2.5%
- Taxes: $16,093
Similar Listings
Sold
29 Photos
Sold
42 Photos
Sold
35 Photos
Sold
41 Photos
Content © 2026 MLS Property Information Network, Inc. The information in this listing was gathered from third party resources including the seller and public records.
Listing information provided courtesy of Realty Executives Boston West.
MLS Property Information Network, Inc. and its subscribers disclaim any and all representations or warranties as to the accuracy of this information.
