
81 Juniper Dr
$849,900
4
Beds
2
Baths
1,716
Sqft
- Request Info
- Call
- Save
-
More
- Mortgage Calculator

Property Tools
$849,900
4
Beds
2
Baths
1,716
Living Area
-
Property Description
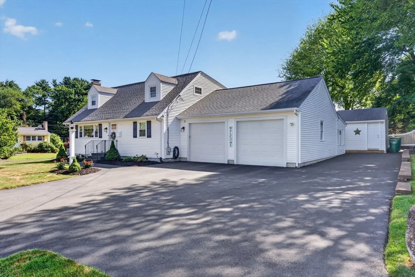
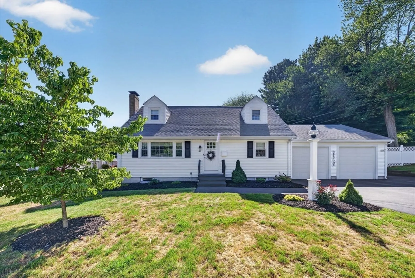
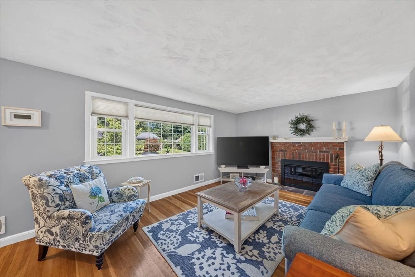
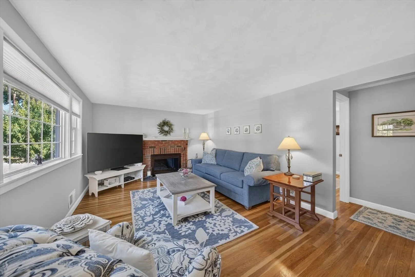
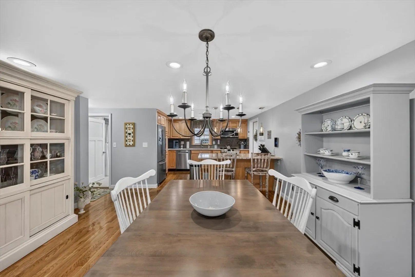
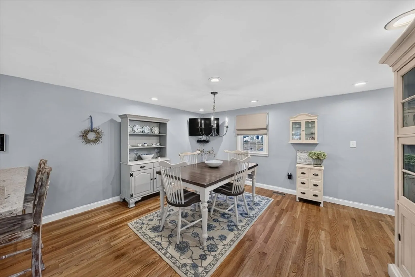
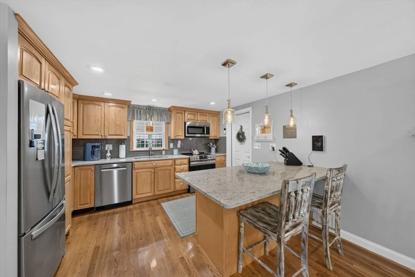
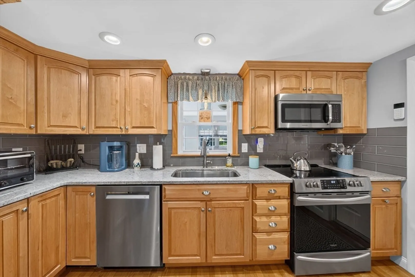
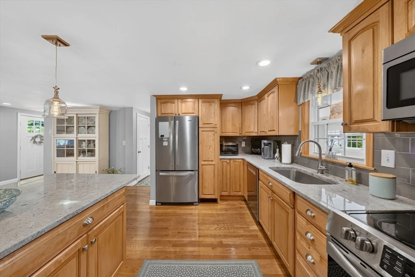
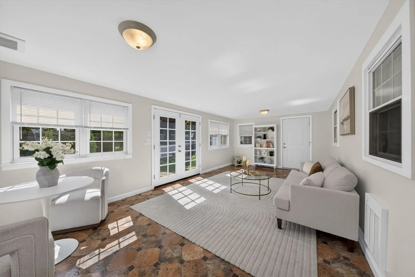
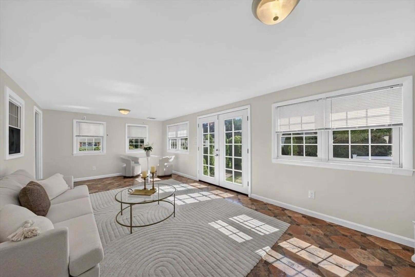
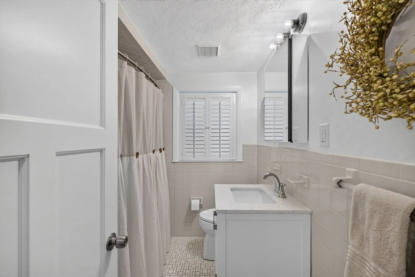
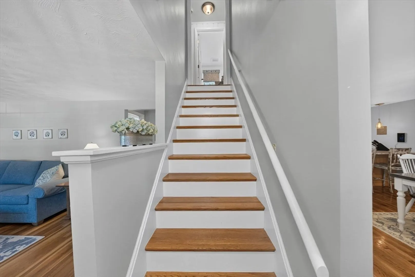
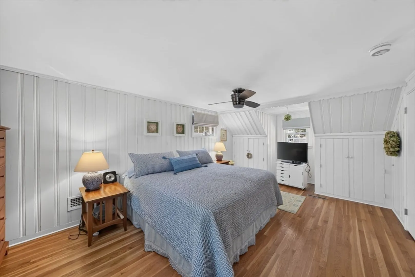
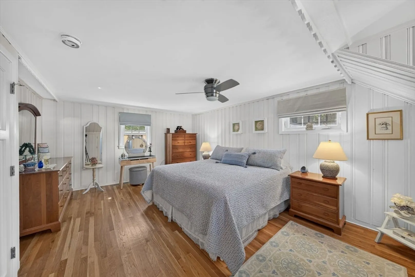
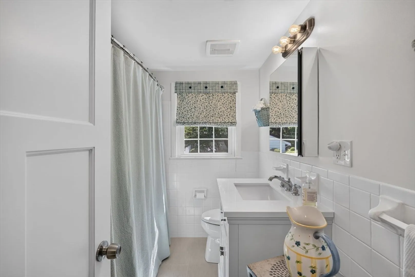
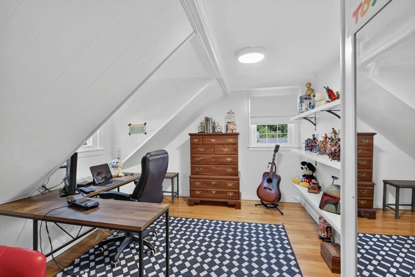
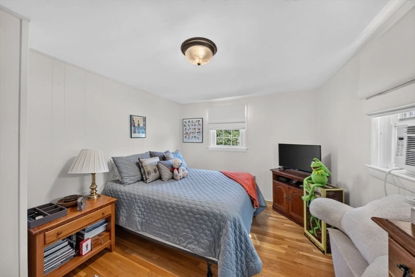
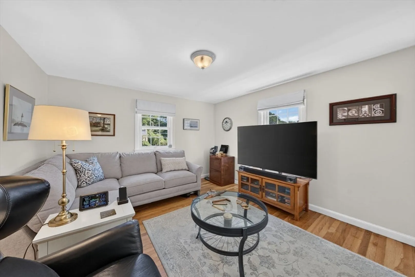
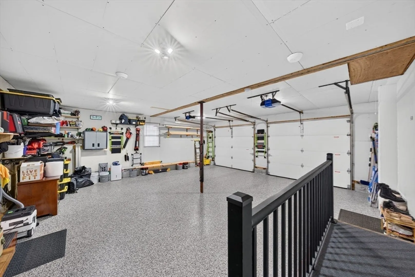
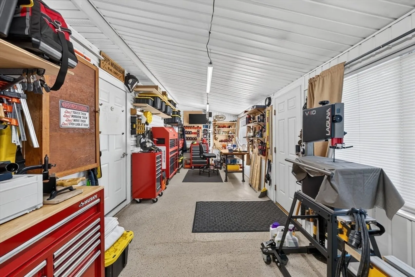
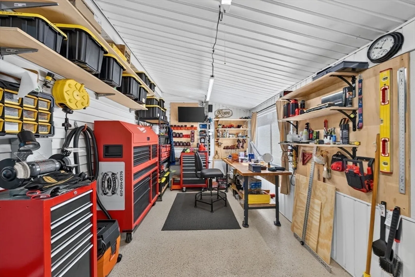
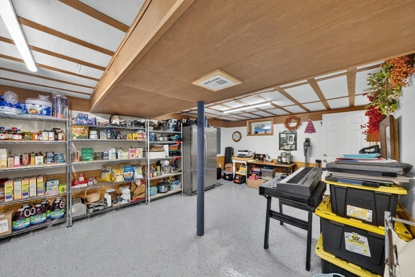
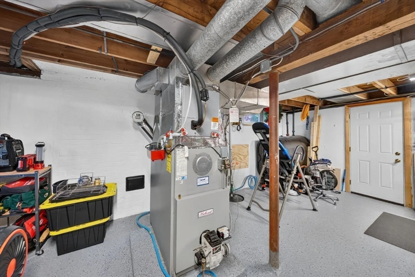
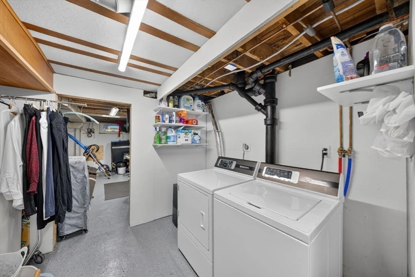
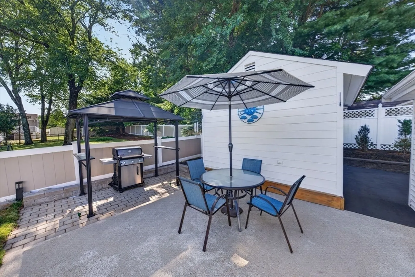
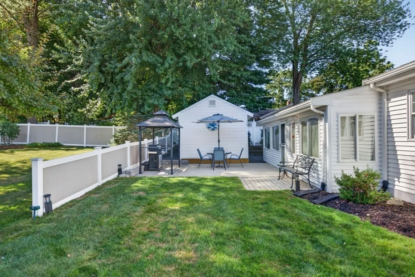
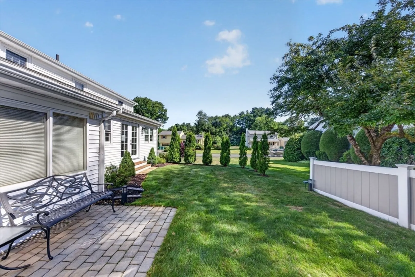
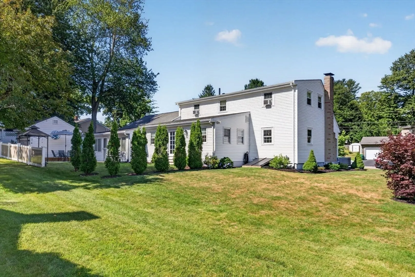
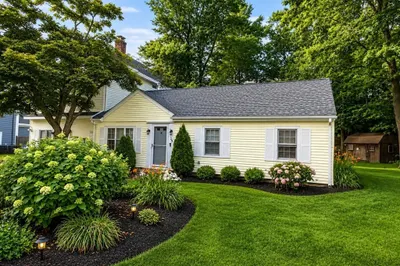
Move right into this beautifully updated 4-bedroom Cape offering the perfect blend of charm, functionality, and modern updates. Sun-filled living spaces feature gleaming hardwood floors, a fireplace living room, formal dining area, and a renovated kitchen with granite countertops, solid wood cabinetry, stainless steel appliances, and breakfast bar seating. A heated sunroom overlooks the patio and spacious backyard, ideal for entertaining, gardening, or play. Two freshly renovated full bathrooms, one on each level, provide convenience for family and guests. The meticulous lower level offers flexible living space for a family room, home office, gym, or study and features newly epoxied floors and updated utilities. Hobbyists and car enthusiasts will appreciate the attached two-car garage with epoxied floors, creating an exceptional workshop or storage space. Convenient mudroom, storage shed, and easy access to shopping, dining, commuter rail, and major highways complete this turnkey home. SHOWINGS BY APPOINTMENT ONLY.
-
Highlights
- Cooling: Central Air
- Parking Spots: 8
- Property Type: Single Family Residence
- Total Rooms: 10
- Status: Active
- Heating: Central, Forced Air, Oil
- Property Class: Residential
- Style: Cape
- Year Built: 1956
-
Additional Details
- Appliances: Electric Water Heater, Range, Dishwasher, Disposal, Microwave, Refrigerator
- Construction: Frame
- Exterior Features: Patio, Covered Patio/Deck, Rain Gutters, Storage
- Flooring: Wood, Flooring - Vinyl
- Interior Features: Sun Room
- Road Frontage Type: Public
- SqFt Source: Owner
- Year Built Source: Public Records
- Basement: Full, Interior Entry, Bulkhead, Sump Pump, Concrete
- Exclusions: Dining Room Chandelier
- Fireplaces: 1
- Foundation: Concrete Perimeter
- Lot Features: Corner Lot
- Roof: Shingle
- Year Built Details: Actual
- Zoning: S
-
Amenities
- Community Features: Shopping, Park, Golf, Medical Facility, Highway Access, Public School
- Parking Features: Attached, Garage Door Opener, Storage, Workshop in Garage, Paved
- Covered Parking Spaces: 2
-
Utilities
- Electric: 220 Volts
- Water Source: Public
- Sewer: Public Sewer
-
Fees / Taxes
- Assessed Value: $448,100
- Taxes: $7,549
- Tax Year: 2026
Similar Listings
Content © 2026 MLS Property Information Network, Inc. The information in this listing was gathered from third party resources including the seller and public records.
Listing information provided courtesy of Keller Williams Realty.
MLS Property Information Network, Inc. and its subscribers disclaim any and all representations or warranties as to the accuracy of this information.