
365 Nahatan St
$1,099,000
4
Beds
3/1
Baths
2,600
Sqft
- Request Info
- Call
- Save
-
More
- Mortgage Calculator

Property Tools
$1,099,000
4
Beds
3/1
Baths
2,600
Living Area
-
Property Description
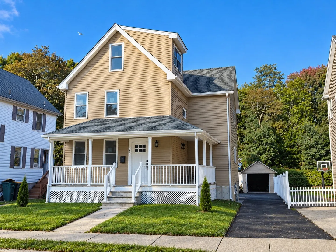
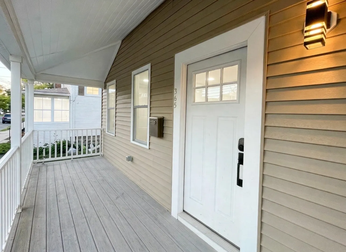
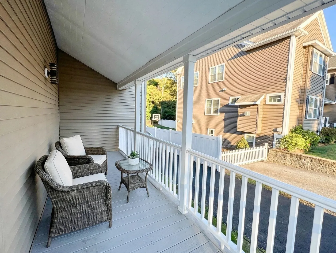
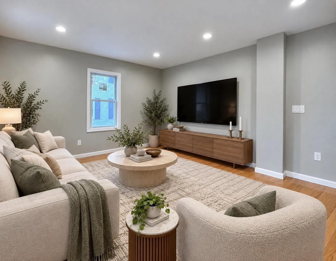
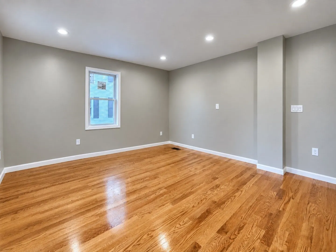
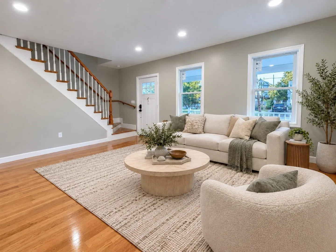
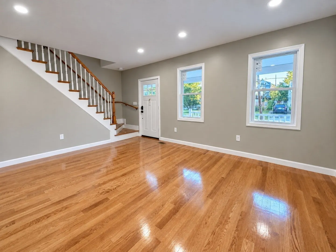
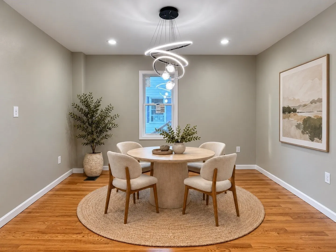
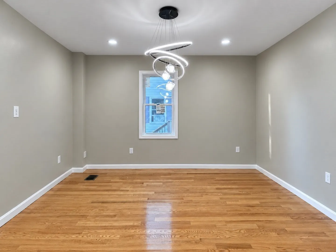
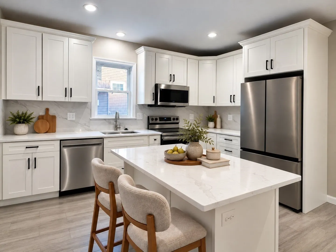
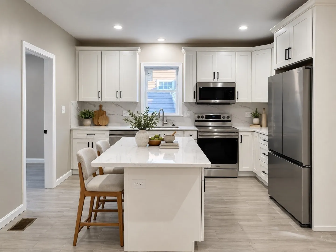
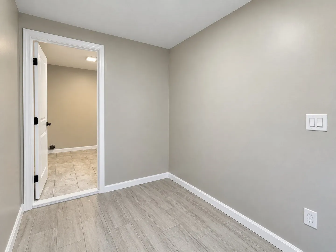
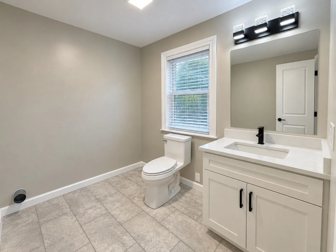
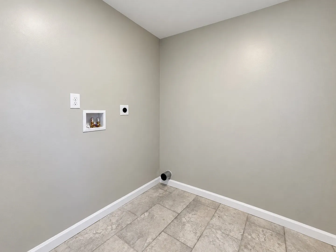
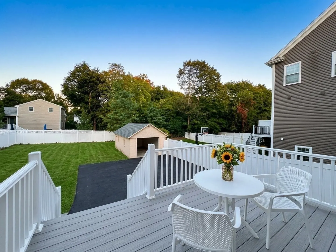
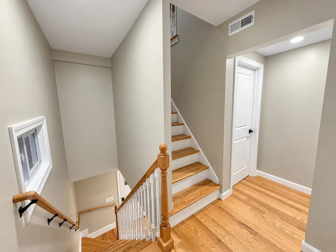
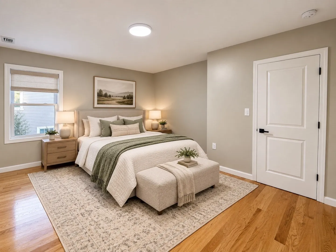
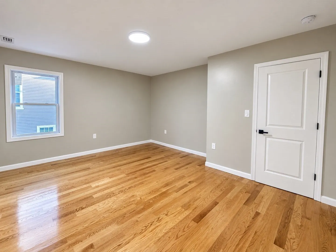
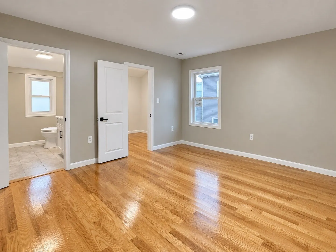
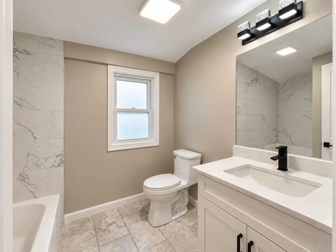
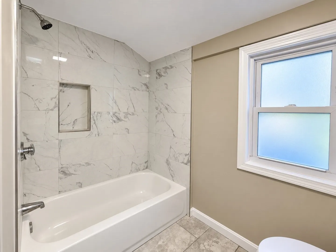
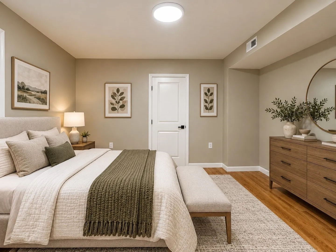
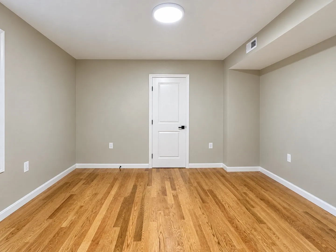
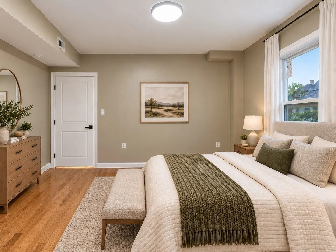
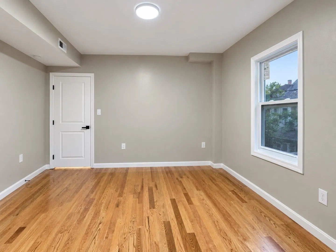
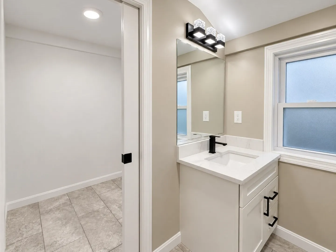
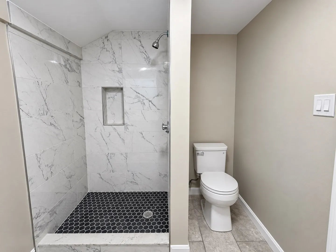
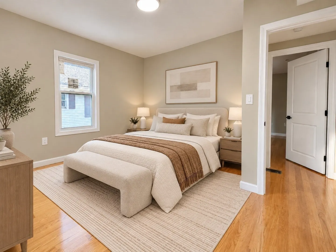
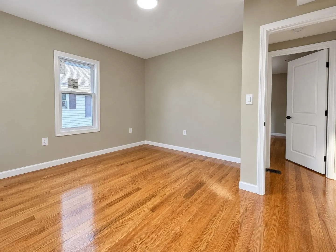
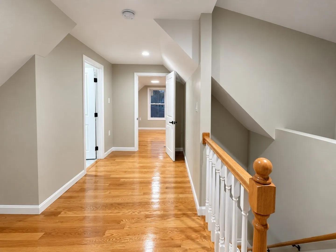
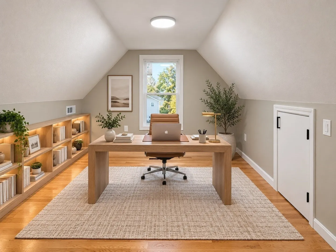
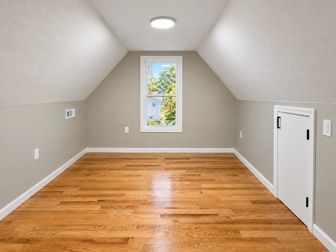
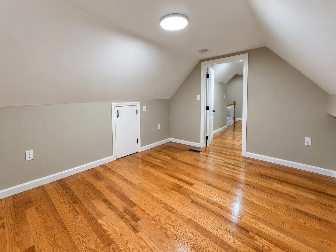
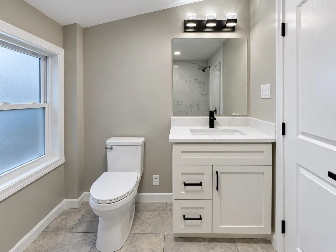
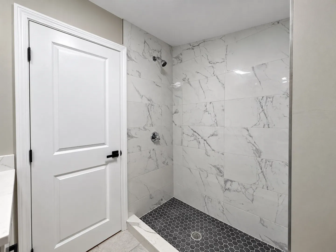
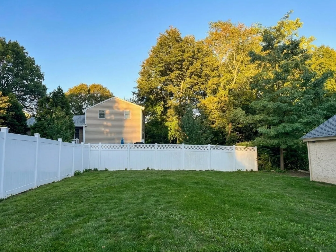
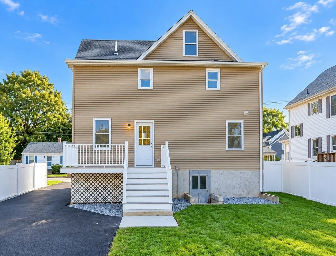
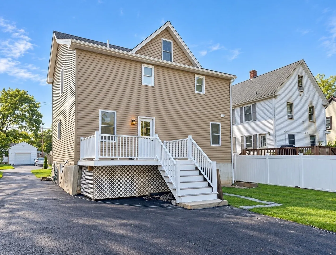
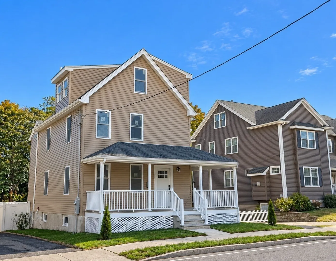
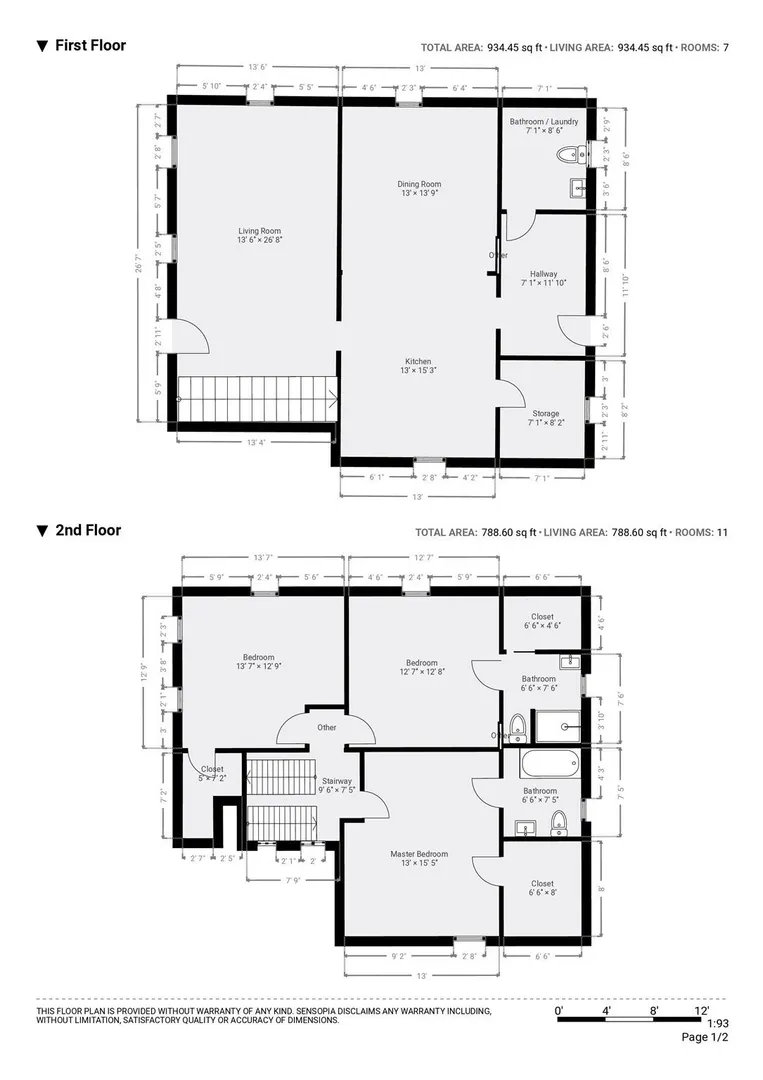
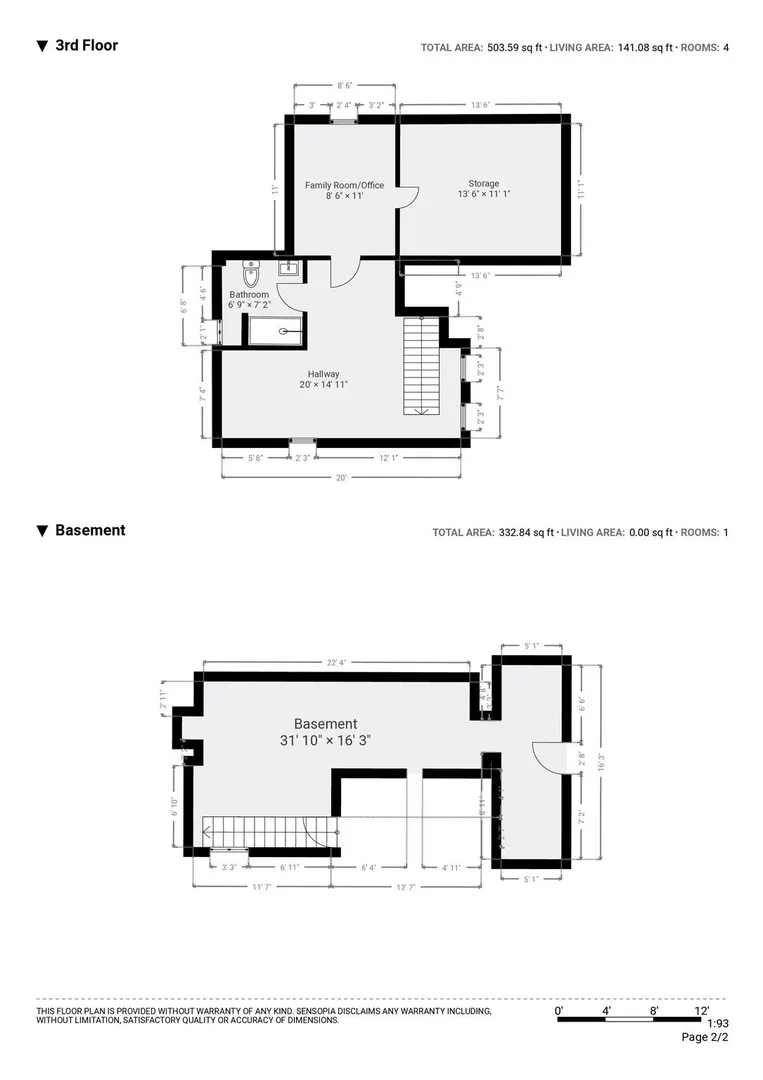
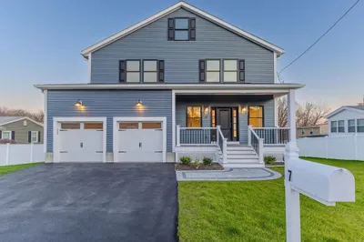
Check out this newly renovated single-family home featuring 4 bedrooms and 3.5 bathrooms! The main level offers a bright living room, spacious dining area, updated kitchen, and a convenient half bath with washer and dryer hookups. Hardwood floors, modern finishes, and abundant natural light create a fresh, inviting feel throughout. The second floor features three generously sized bedrooms, including a spacious primary with a walk-in closet, plus two full bathrooms. The finished third floor offers a versatile bonus room that can serve as a 4th bedroom, home office, family room, or guest space, along with a full bath. The partial finished basement provides ample storage. Enjoy a welcoming front porch, yard, paved driveway, and detached garage. Conveniently located near shopping, dining, parks, public transportation, and major commuter routes. Move-in ready with modern updates and flexible living space!
-
Highlights
- Cooling: Central Air
- Parking Spots: 5
- Property Type: Single Family Residence
- Total Rooms: 8
- Status: Active
- Heating: Forced Air, Natural Gas
- Property Class: Residential
- Style: Colonial
- Year Built: 1913
-
Additional Details
- Appliances: Electric Water Heater, Range, Dishwasher, Microwave, Refrigerator
- Construction: Frame
- Foundation: Concrete Perimeter
- Road Frontage Type: Public
- SqFt Source: Measured
- Year Built Source: Public Records
- Basement: Partial
- Flooring: Wood
- Lot Features: Corner Lot
- Roof: Shingle
- Year Built Details: Actual
- Zoning: G
-
Amenities
- Community Features: Public Transportation, Shopping, Tennis Court(s), Park, Medical Facility, Highway Access, Public School
- Parking Features: Detached, Paved
- Covered Parking Spaces: 1
-
Utilities
- Electric: 200+ Amp Service
- Water Source: Public
- Sewer: Public Sewer
-
Fees / Taxes
- Assessed Value: $502,600
- Taxes: $4,936
- Tax Year: 2026
Similar Listings
Sold
39 Photos
Sold
27 Photos
Sold
42 Photos
Sold
32 Photos
Content © 2026 MLS Property Information Network, Inc. The information in this listing was gathered from third party resources including the seller and public records.
Listing information provided courtesy of Keller Williams Realty.
MLS Property Information Network, Inc. and its subscribers disclaim any and all representations or warranties as to the accuracy of this information.