
Sold!
$675,000
2
Beds
2
Baths
1,535
Living Area
-
Property Description
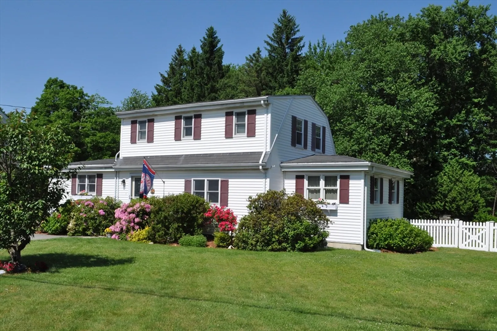
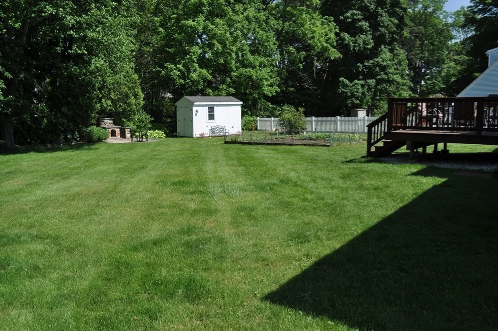
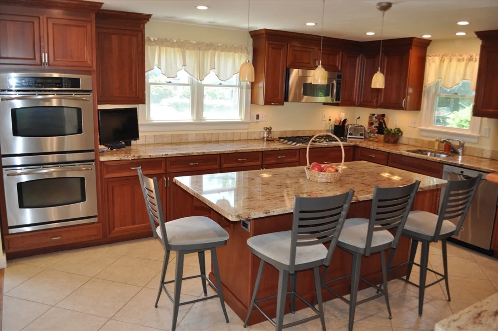
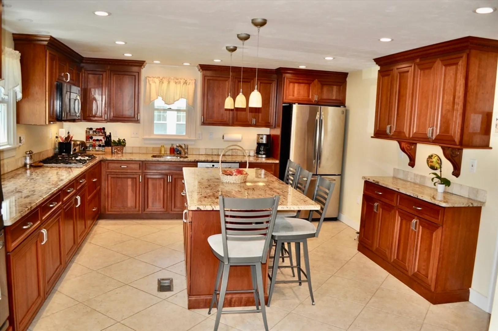
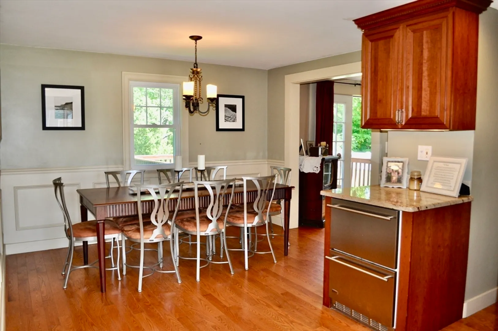
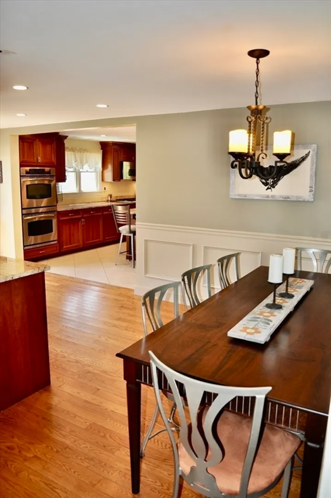
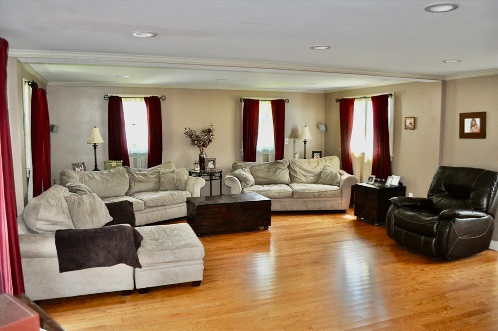
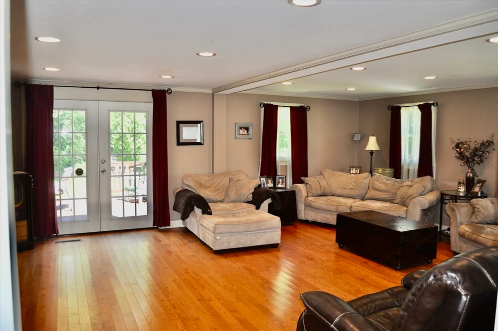
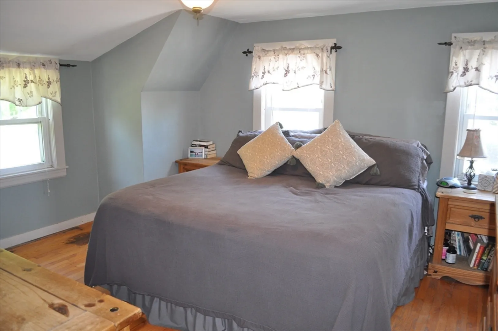
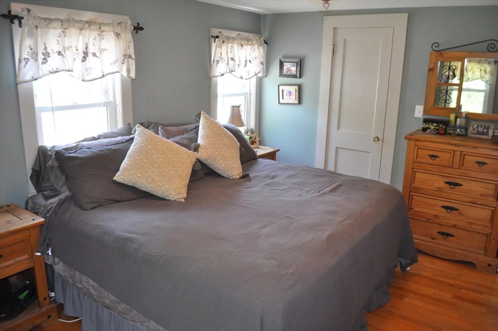
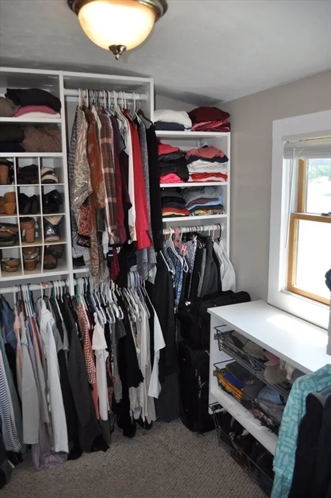
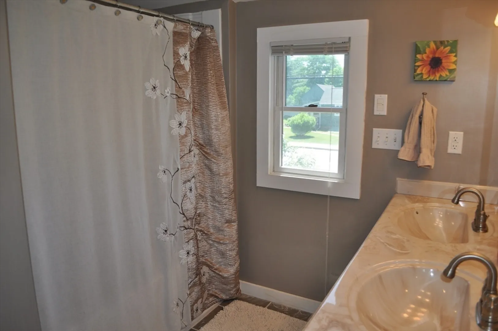
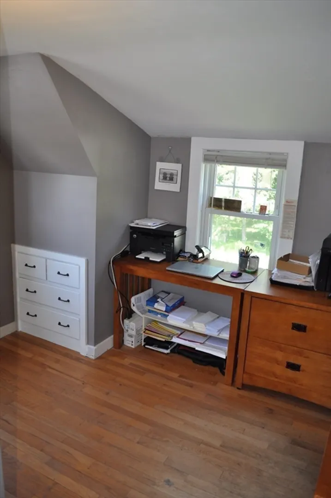
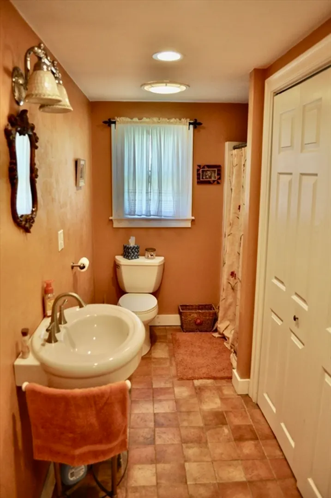
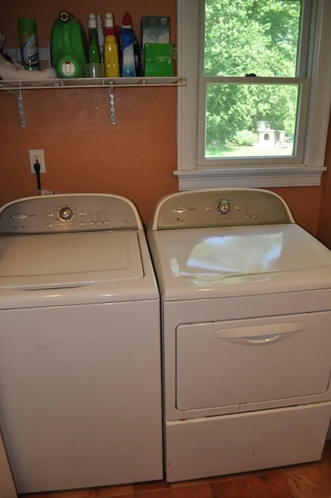
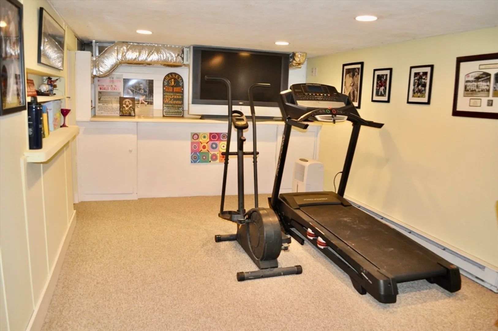
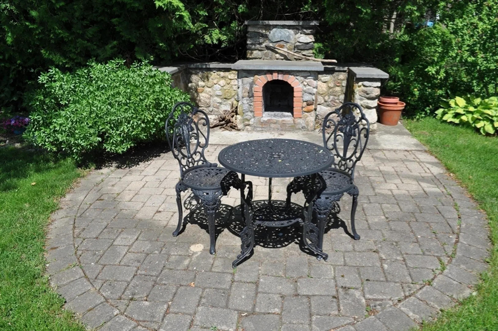
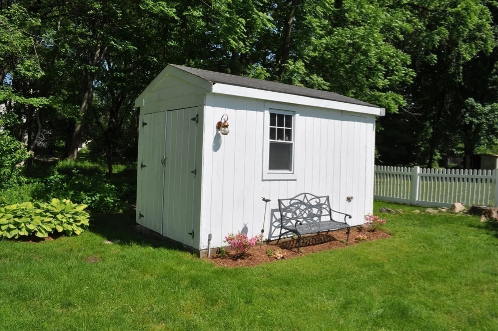
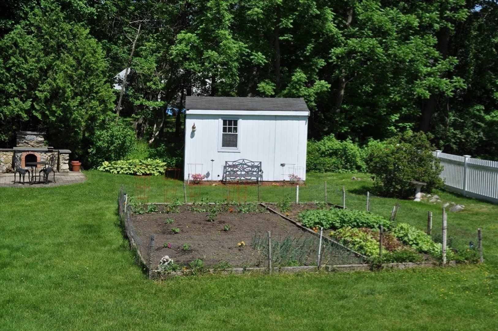
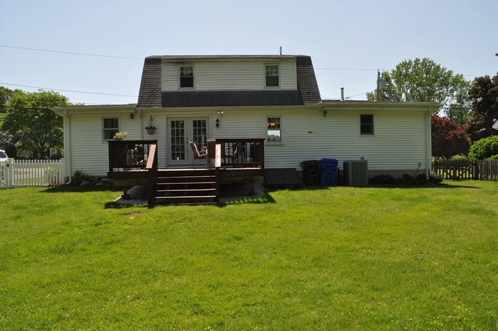
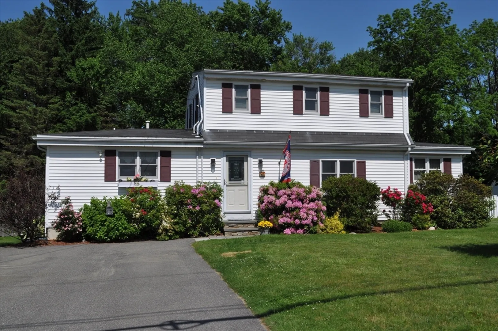
Welcome to this charming home in a fantastic location - walkable to downtown shops, restaurants, the Marathon start line, and Hopkinton's highly-rated schools. The tastefully remodeled, center island kitchen features cherry cabinets, stone countertops, a gas cooktop, double ovens, and a walk-in pantry. The dining room with its built-in beverage center and the sun-drenched living room offer great entertaining space. A full bathroom with first floor laundry complete the main level. Step through the french doors onto the deck overlooking the spacious, level, fenced-in back yard, featuring a large vegetable garden, a separate patio with fireplace, and a storage shed with electricity. Upstairs you'll find the main bedroom with a walk-in closet, a second bedroom, and another full bathroom. The basement features a finished flex room and plenty of storage space with built-in shelving. Added amenities include central A/C, a portable generator hook-up, roof de-icing cables, and gas heat.
-
Highlights
- Cooling: Central Air
- Parking Spots: 4
- Property Type: Single Family Residence
- Total Rooms: 6
- Status: Closed
- Heating: Forced Air, Natural Gas
- Property Class: Residential
- Style: Cape
- Year Built: 1946
-
Additional Details
- Appliances: Gas Water Heater, Water Heater, Oven, Dishwasher, Disposal, Microwave, Range, Refrigerator
- Construction: Frame
- Exterior Features: Deck - Wood, Patio, Storage, Sprinkler System, Fenced Yard, Garden
- Foundation: Concrete Perimeter
- Road Frontage Type: Public
- Year Built Details: Actual, Renovated Since
- Zoning: Ra
- Basement: Full, Partially Finished, Interior Entry, Bulkhead, Sump Pump, Concrete
- Exclusions: Wine Fridge And Second Refrigerator In Basement. Sellers' Personal Property.
- Flooring: Wood, Tile
- Lot Features: Level
- Roof: Shingle
- Year Built Source: Public Records
-
Amenities
- Community Features: Public Transportation, Shopping, Tennis Court(s), Walk/Jog Trails, Golf, Bike Path, Highway Access, Public School, T-Station, Sidewalks
- Waterfront Features: Beach Front, Lake/Pond, 1 to 2 Mile To Beach
- Parking Features: Paved Drive, Off Street, Paved
-
Utilities
- Electric: Circuit Breakers, 200+ Amp Service, Generator Connection
- Water Source: Public
- Sewer: Public Sewer
-
Fees / Taxes
- Assessed Value: $538,000
- Compensation Based On: Net Sale Price
- Taxes: $7,860
- Buyer Agent Compensation: 2%
- Tax Year: 2024
Similar Listings
Sold
38 Photos
Sold
34 Photos
Sold
37 Photos
Sold
35 Photos
Content © 2026 MLS Property Information Network, Inc. The information in this listing was gathered from third party resources including the seller and public records.
Listing information provided courtesy of Berkshire Hathaway HomeServices Realty Professionals.
MLS Property Information Network, Inc. and its subscribers disclaim any and all representations or warranties as to the accuracy of this information.
