
Sold!
$485,000
5
Beds
2/1
Baths
2,160
Living Area
-
Property Description
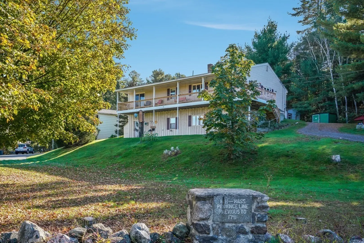
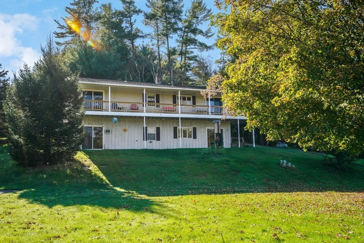
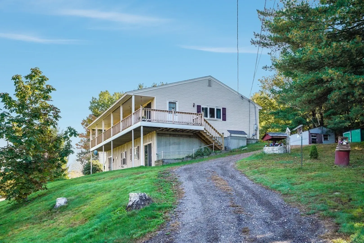
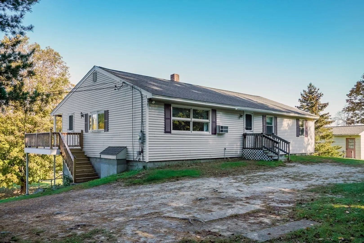
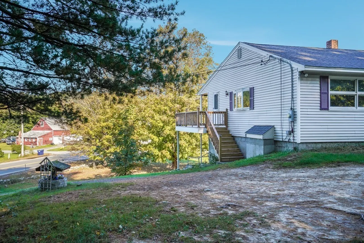
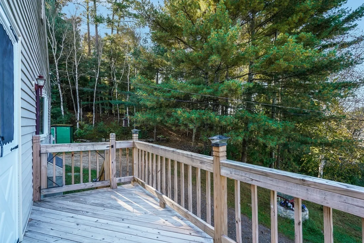
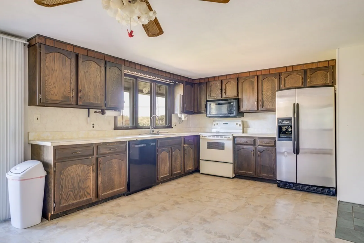
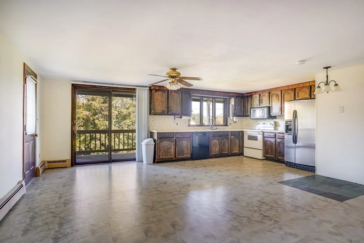
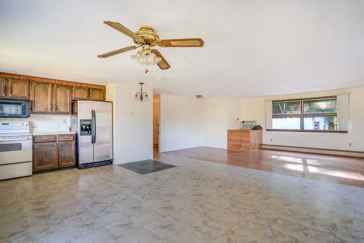
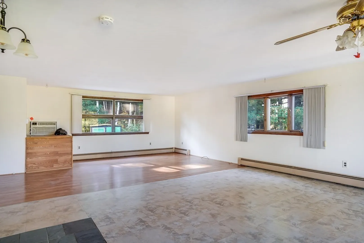
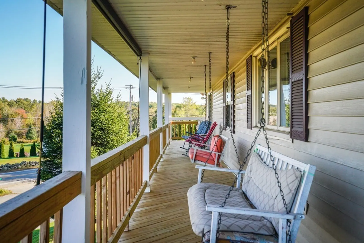
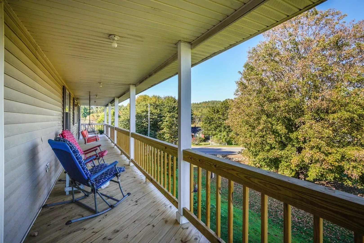
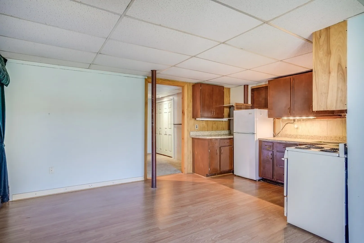
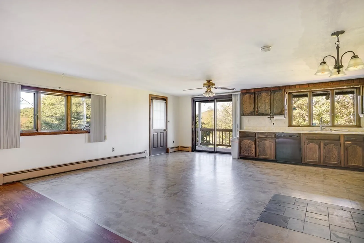
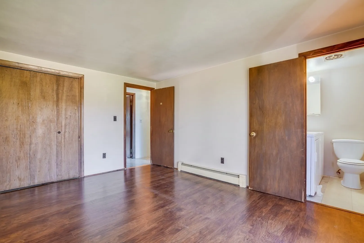
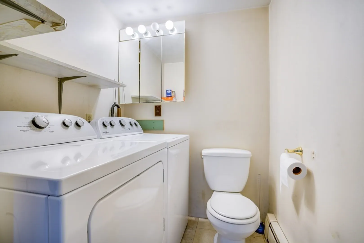
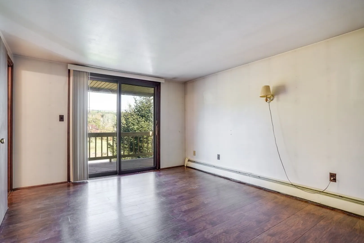
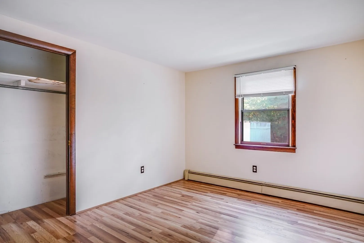
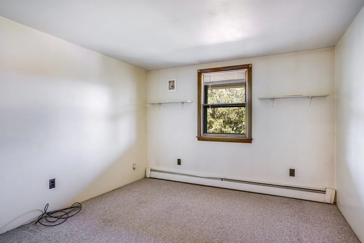
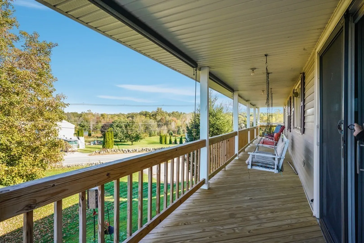
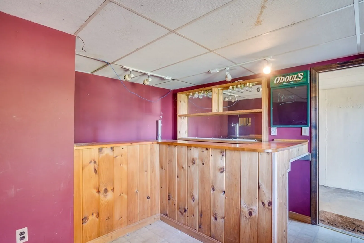
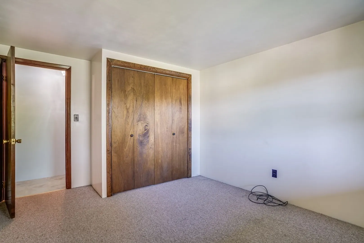
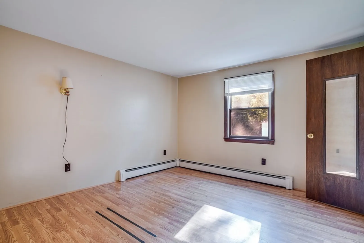
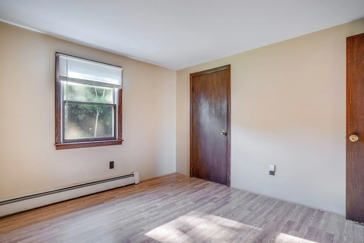
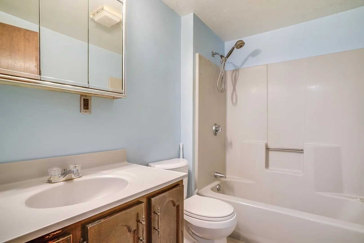
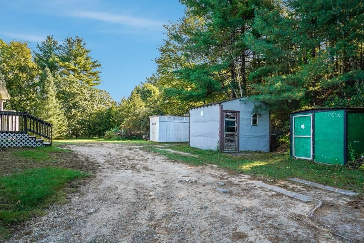
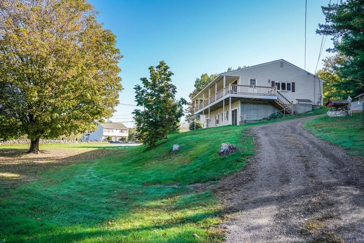
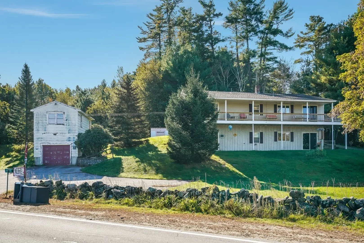
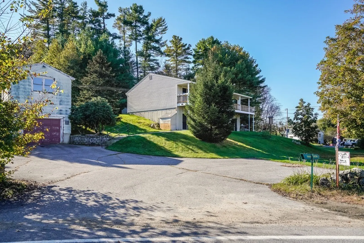
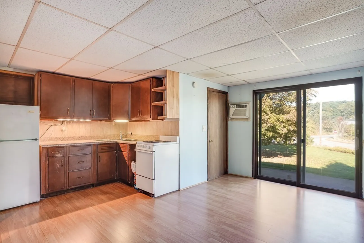
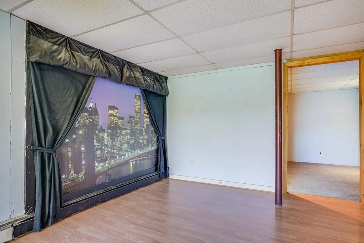
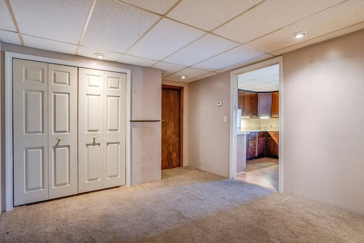
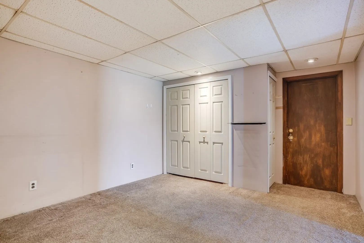
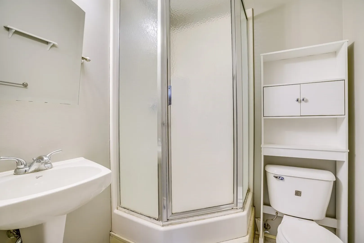
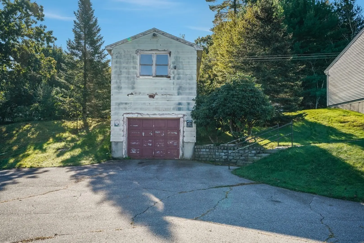
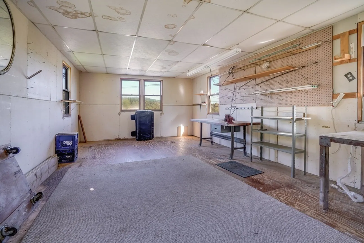
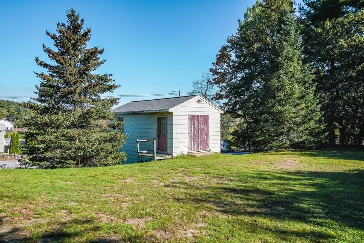
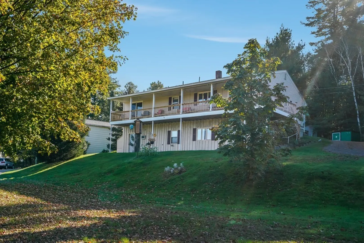
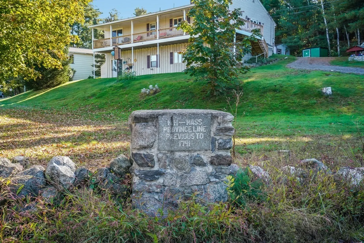
Great opportunity for your extended family or extra income! Nestled on a country corner lot in a terrific location just minutes from the Mass border, this raised ranch with separate one bedroom apartment is ready for a new owner. Upstairs you will find an open concept living area that is light, bright and perfect for modern living. The four good size bedrooms including one with en-suite bath have newer laminate flooring. Enjoy sipping your morning coffee on the huge second story veranda with breath-taking views of the surrounding countryside. Lower level apartment has a separate private entrance that opens to a covered patio overlooking the beautiful yard. It features one bedroom, kitchen/living room area and 3/4 bath. Many updates have been done over the years including roof, heating, hot water, well pump, septic. Added bonus of a separate room over the detached garage that would make a great studio or workshop. Bring your decorating ideas to make this home your own.
-
Highlights
- Acres: 1
- Heating: Baseboard, Oil
- Property Class: Residential
- Style: Raised Ranch, Split Entry
- Year Built: 1973
- Cooling: Wall Unit(s)
- Parking Spots: 5
- Property Type: Single Family Residence
- Total Rooms: 8
- Status: Closed
-
Additional Details
- Appliances: Range, Dishwasher, Refrigerator, Utility Connections for Electric Range, Utility Connections for Electric Dryer
- Construction: Frame
- Flooring: Tile, Vinyl, Laminate
- Interior Features: Accessory Apt., Bonus Room
- Road Frontage Type: Public
- Year Built Details: Actual
- Zoning: R
- Basement: Full, Partially Finished, Interior Entry
- Exterior Features: Porch, Covered Patio/Deck, Storage, Garden, Stone Wall
- Foundation: Concrete Perimeter
- Lot Features: Corner Lot, Sloped
- Roof: Shingle
- Year Built Source: Public Records
-
Amenities
- Community Features: Shopping, Walk/Jog Trails, Highway Access
- Parking Features: Detached, Storage, Paved Drive, Paved
- Covered Parking Spaces: 1
-
Utilities
- Electric: Circuit Breakers
- Water Source: Private
- Sewer: Private Sewer
-
Fees / Taxes
- Assessed Value: $410,600
- Compensation Based On: Net Sale Price
- Tax Year: 2022
- Buyer Agent Compensation: 2.5%%
- Facilitator Compensation: 2.5%%
- Taxes: $8,109
Similar Listings
Sold
39 Photos
Sold
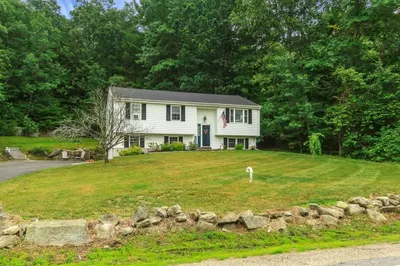
34 Photos
Sold
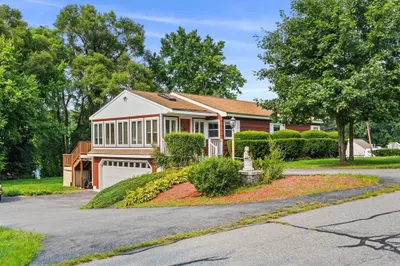
42 Photos
Sold
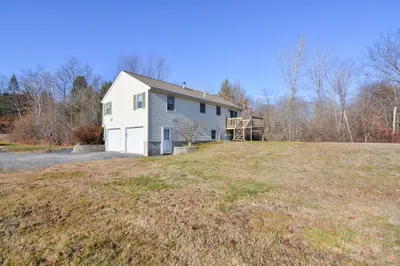
37 Photos
Content © 2026 MLS Property Information Network, Inc. The information in this listing was gathered from third party resources including the seller and public records.
Listing information provided courtesy of East Key Realty.
MLS Property Information Network, Inc. and its subscribers disclaim any and all representations or warranties as to the accuracy of this information.
