
Sold!
$495,000
3
Beds
1
Bath
1,404
Living Area
-
Property Description
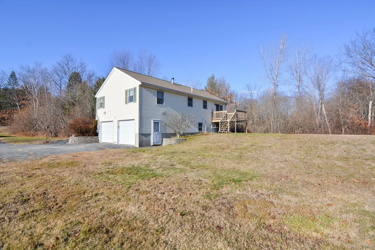
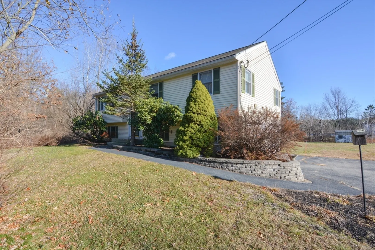
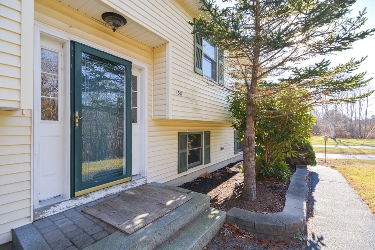
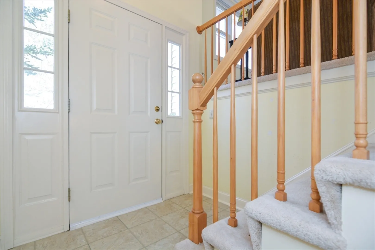
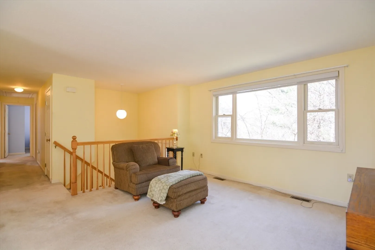
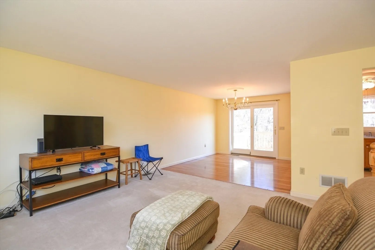
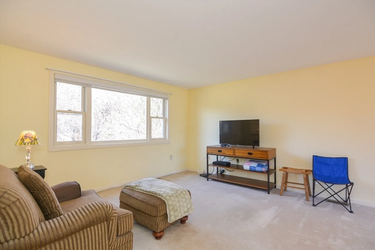
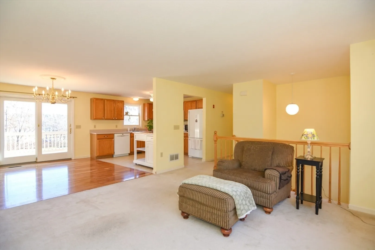
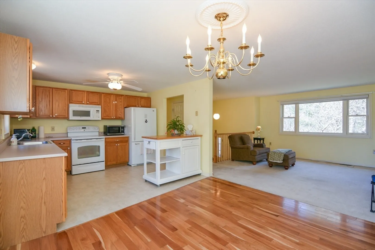
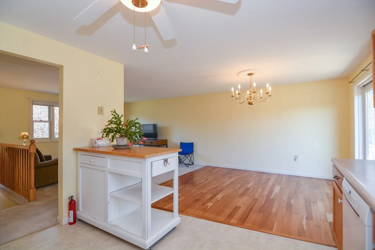
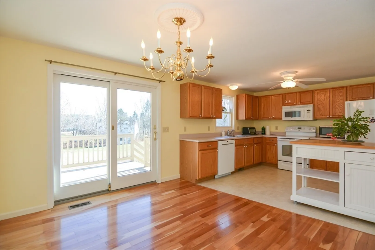
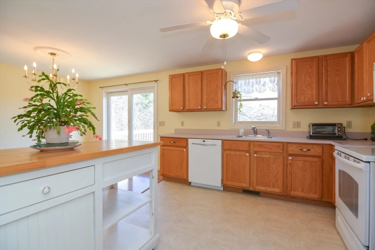
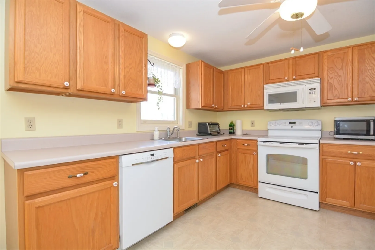
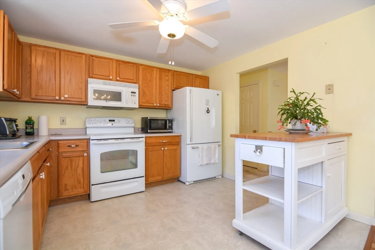
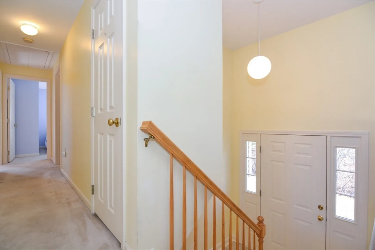
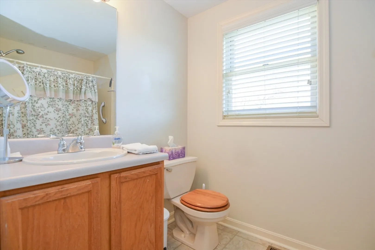
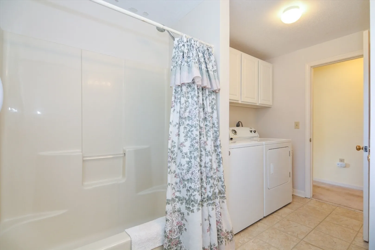
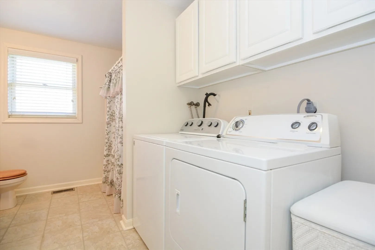
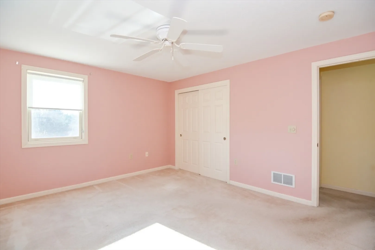
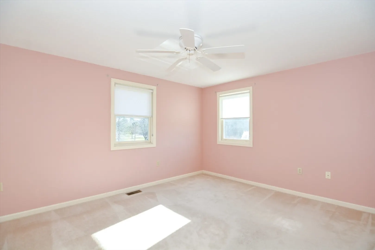
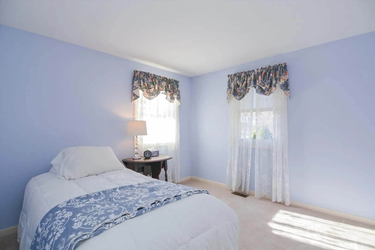
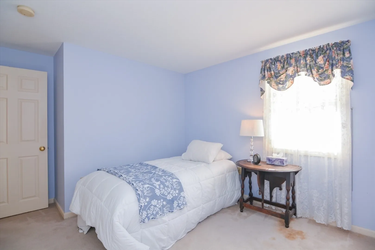
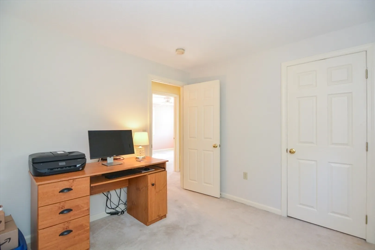
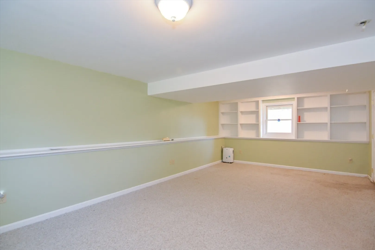
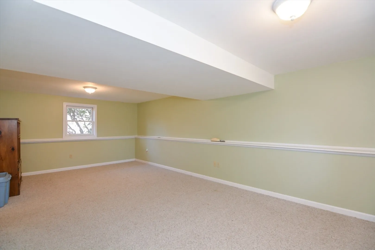
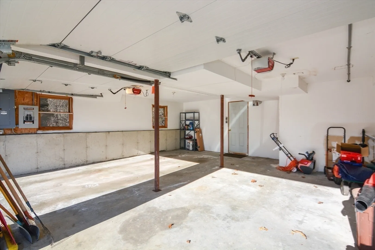
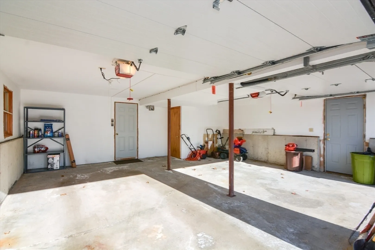
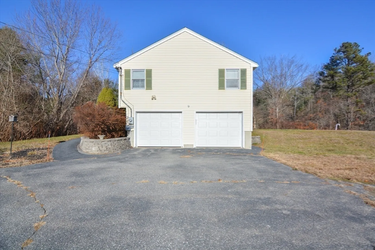
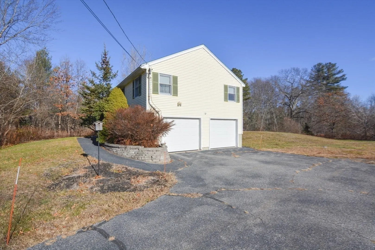
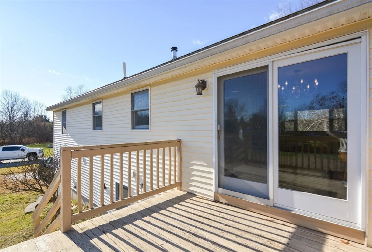
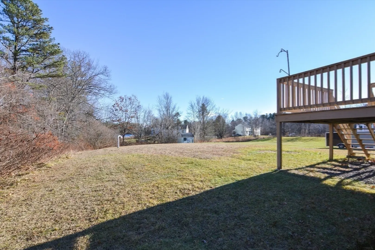
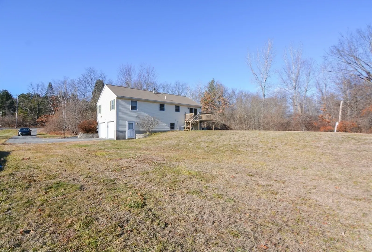
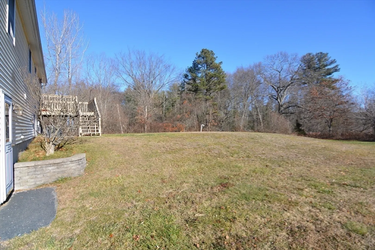
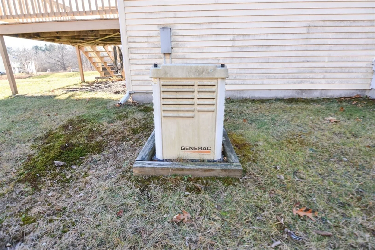
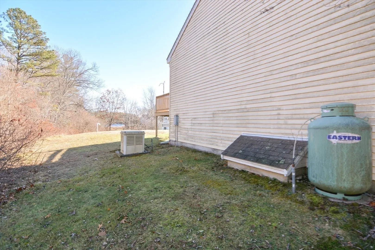
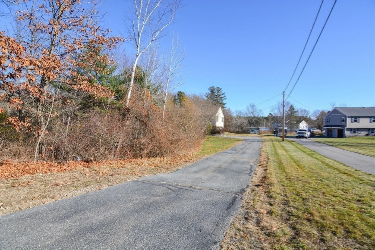
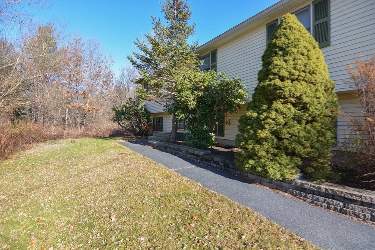
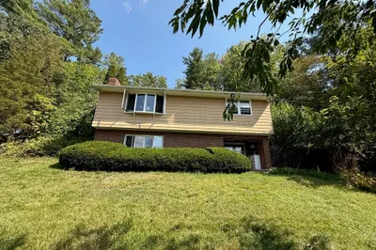
Conveniently located split level home built in 1996 has everything you need and awaiting its new owner. First level features living room, formal dining room with cherry wood floors, kitchen with rolling island and slider leading to back deck. 3 Bedrooms, full bath and the comfort of Central A/C complete this level. Lower level has a generously sized finished room that can be flexibly used. No heat source in lower level but can be easily added. Sitting on over 2 acres of land there's plenty of room to host and play. Views of Beaver Brook make for a scenic escape from the back deck. Off street parking, 2 car garage and vinyl siding make for easy accessibility and low maintenance. Located close to schools and shopping. Generac Standby generator installed in 2012. Some other updates include heating system (2013) garage doors (2017) Water Heater (2023). Property comes with a 1 year AHS Warranty. You won't want to miss out on this. Book your showing today!
-
Highlights
- Acres: 2
- Heating: Forced Air, Oil
- Property Class: Residential
- Style: Split Entry
- Year Built: 1996
- Cooling: Central Air
- Parking Spots: 4
- Property Type: Single Family Residence
- Total Rooms: 7
- Status: Closed
-
Additional Details
- Appliances: Range, Dishwasher, Microwave, Refrigerator, Washer, Dryer
- Construction: Frame
- Flooring: Vinyl, Carpet, Laminate, Hardwood
- Lot Features: Wooded, Cleared, Gentle Sloping
- Roof: Shingle
- Year Built Details: Actual
- Zoning: R
- Basement: Finished
- Exterior Features: Deck - Wood, Rain Gutters, Storage
- Foundation: Concrete Perimeter
- Road Frontage Type: Public
- SqFt Source: Measured
- Year Built Source: Public Records
-
Amenities
- Community Features: Shopping, Park, Medical Facility, House of Worship, Public School
- Parking Features: Under, Paved Drive, Off Street, Paved
- Covered Parking Spaces: 2
-
Utilities
- Electric: 200+ Amp Service
- Water Source: Private
- Sewer: Private Sewer
-
Fees / Taxes
- Assessed Value: $350,100
- Taxes: $6,421
- Tax Year: 2024
Similar Listings
Sold
34 Photos
Sold
42 Photos
Sold
39 Photos
Sold
22 Photos
Content © 2026 MLS Property Information Network, Inc. The information in this listing was gathered from third party resources including the seller and public records.
Listing information provided courtesy of Lamacchia Realty, Inc..
MLS Property Information Network, Inc. and its subscribers disclaim any and all representations or warranties as to the accuracy of this information.
