
Sold!
$860,000
4
Beds
2/1
Baths
2,036
Living Area
-
Property Description
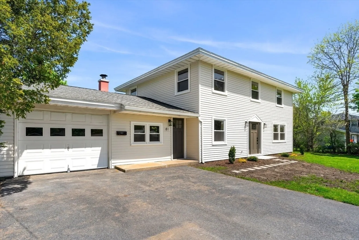
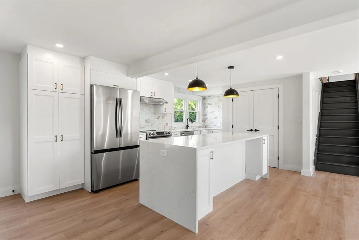
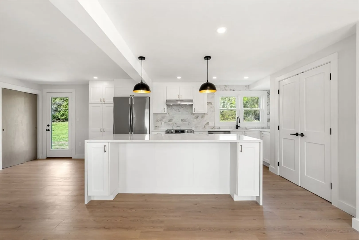
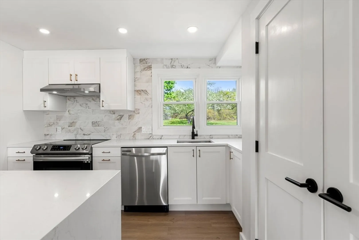
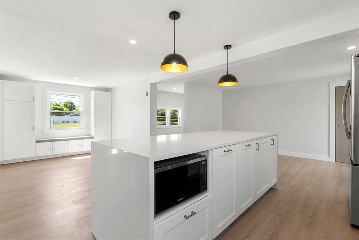
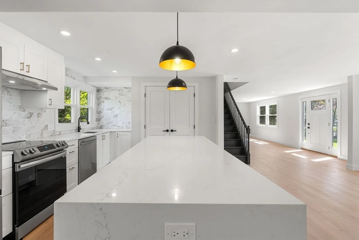
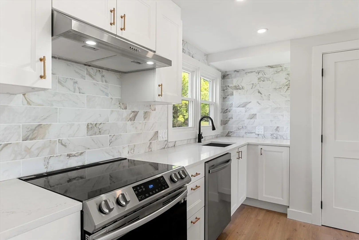
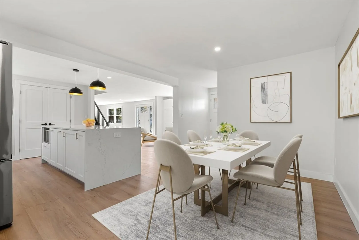
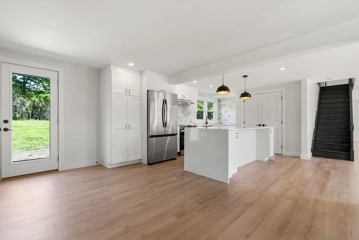
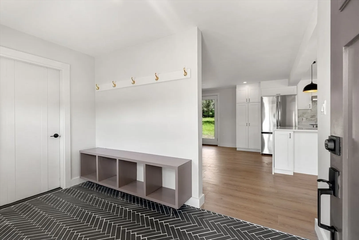
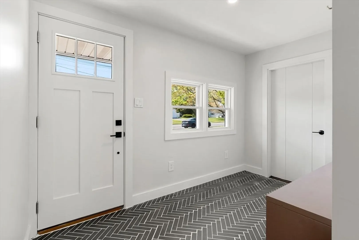
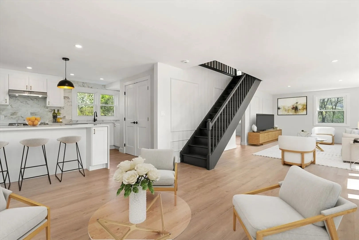
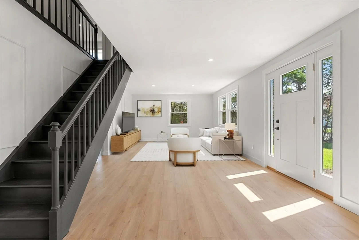
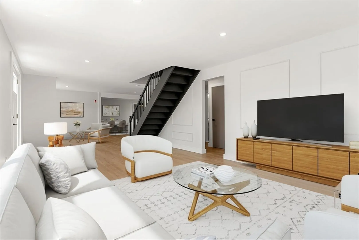
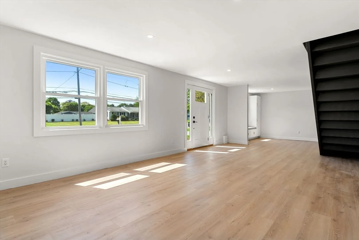
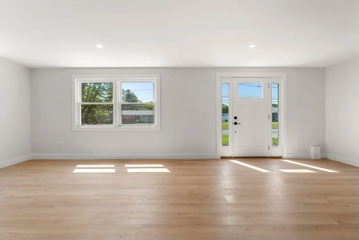
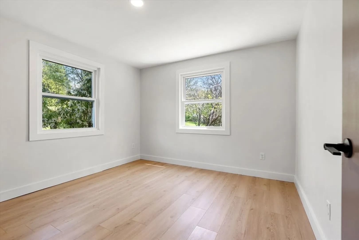
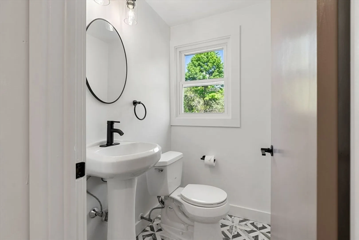
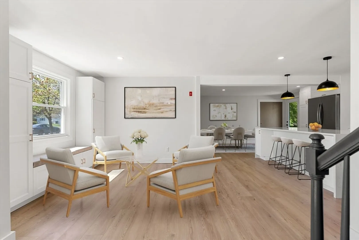
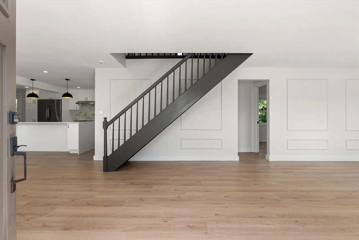
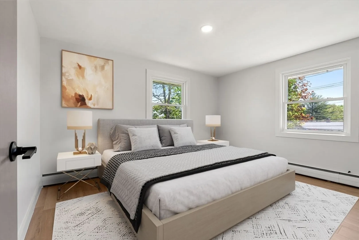
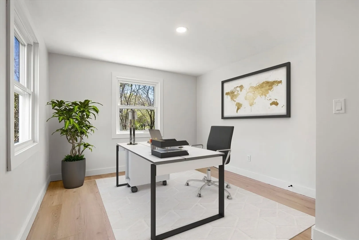
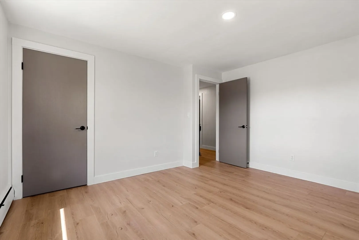
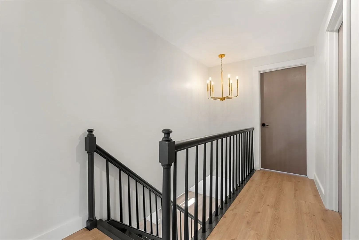
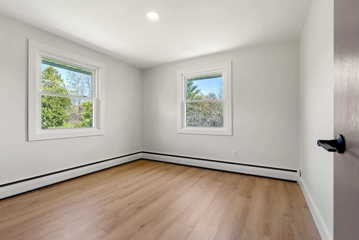
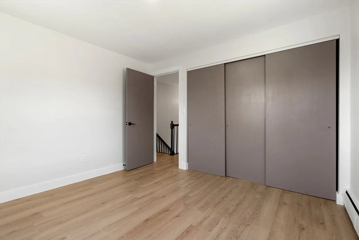
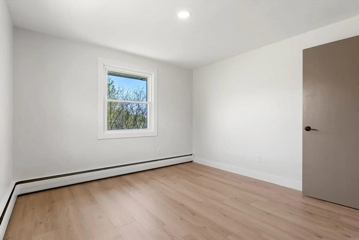
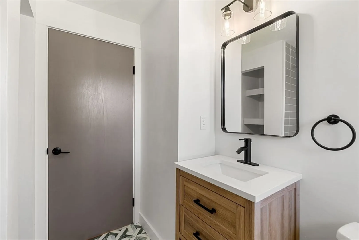
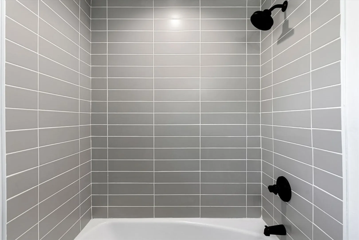
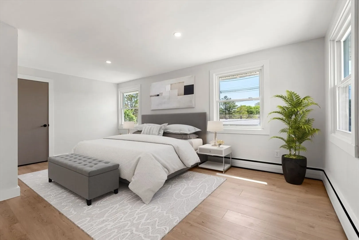
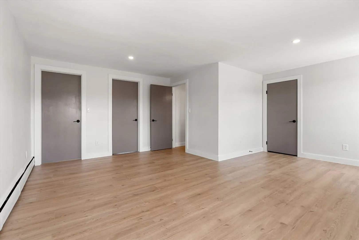
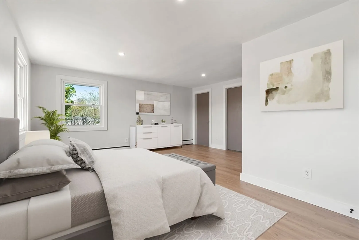
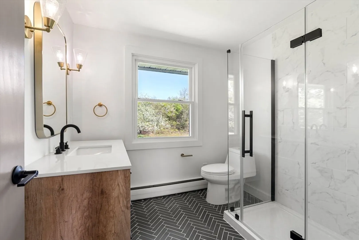
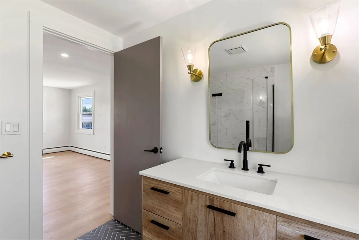
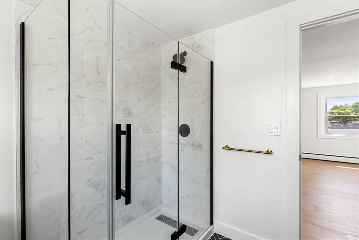
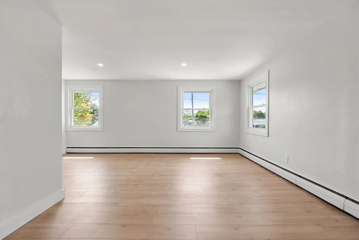
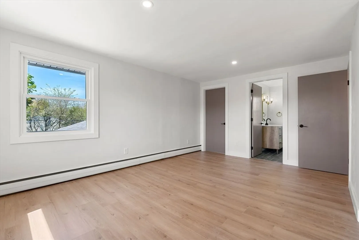
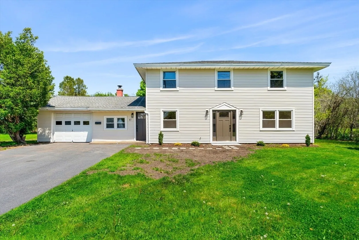
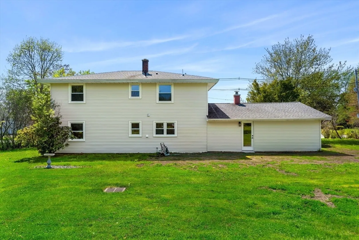
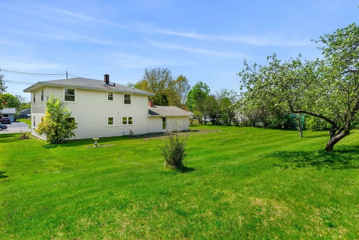
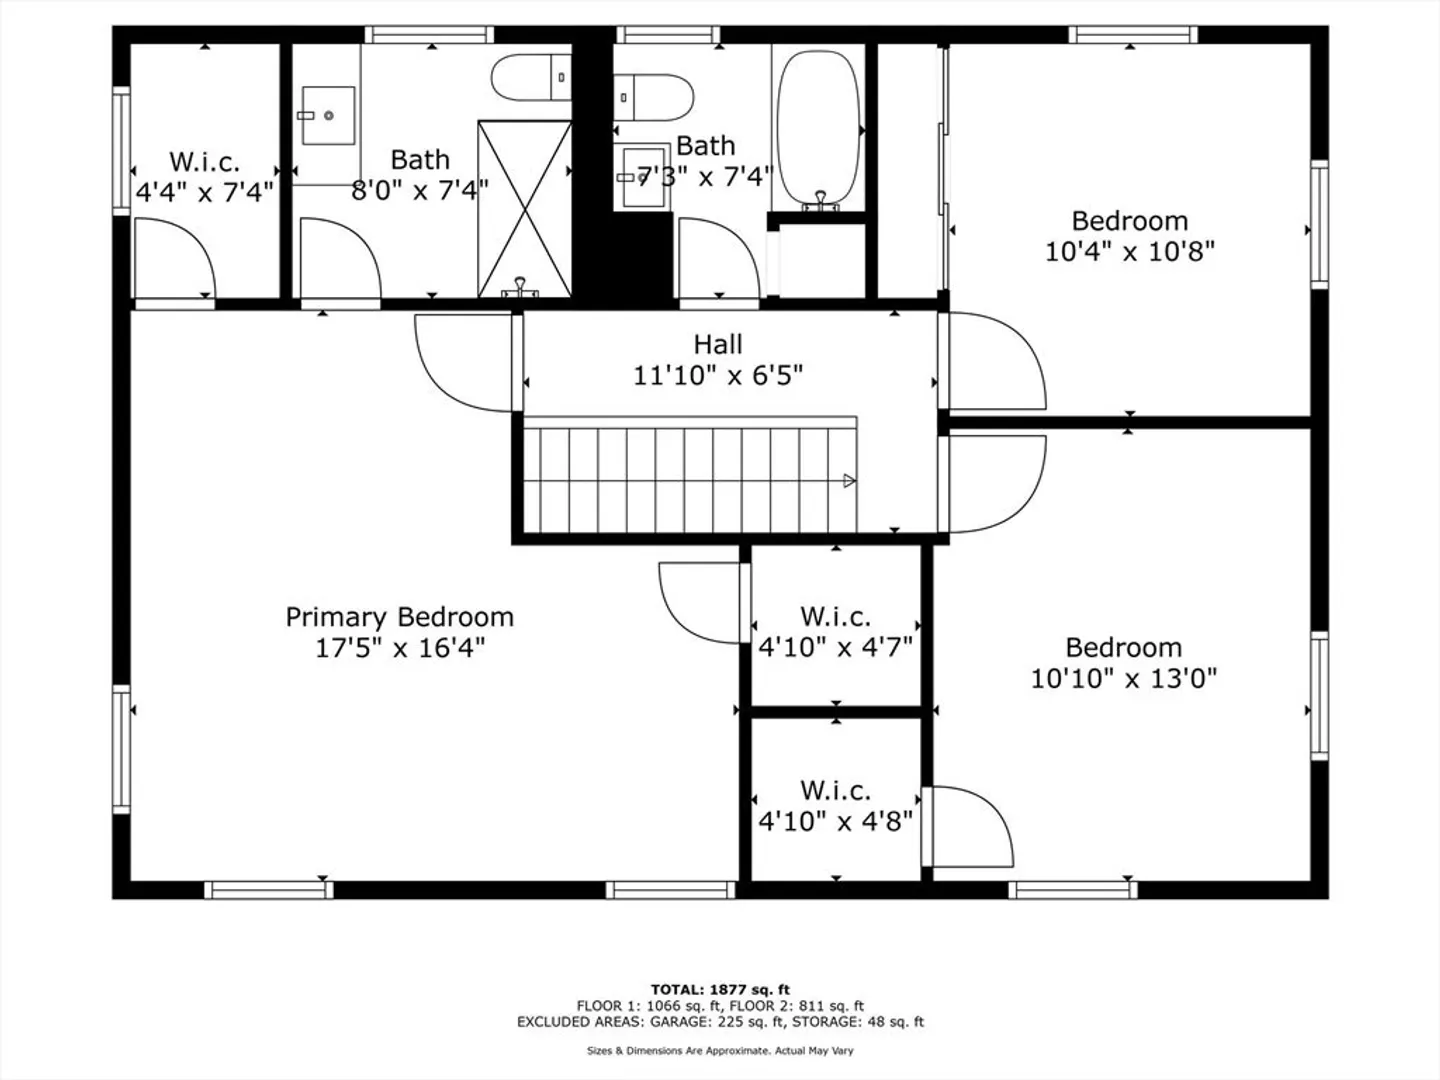
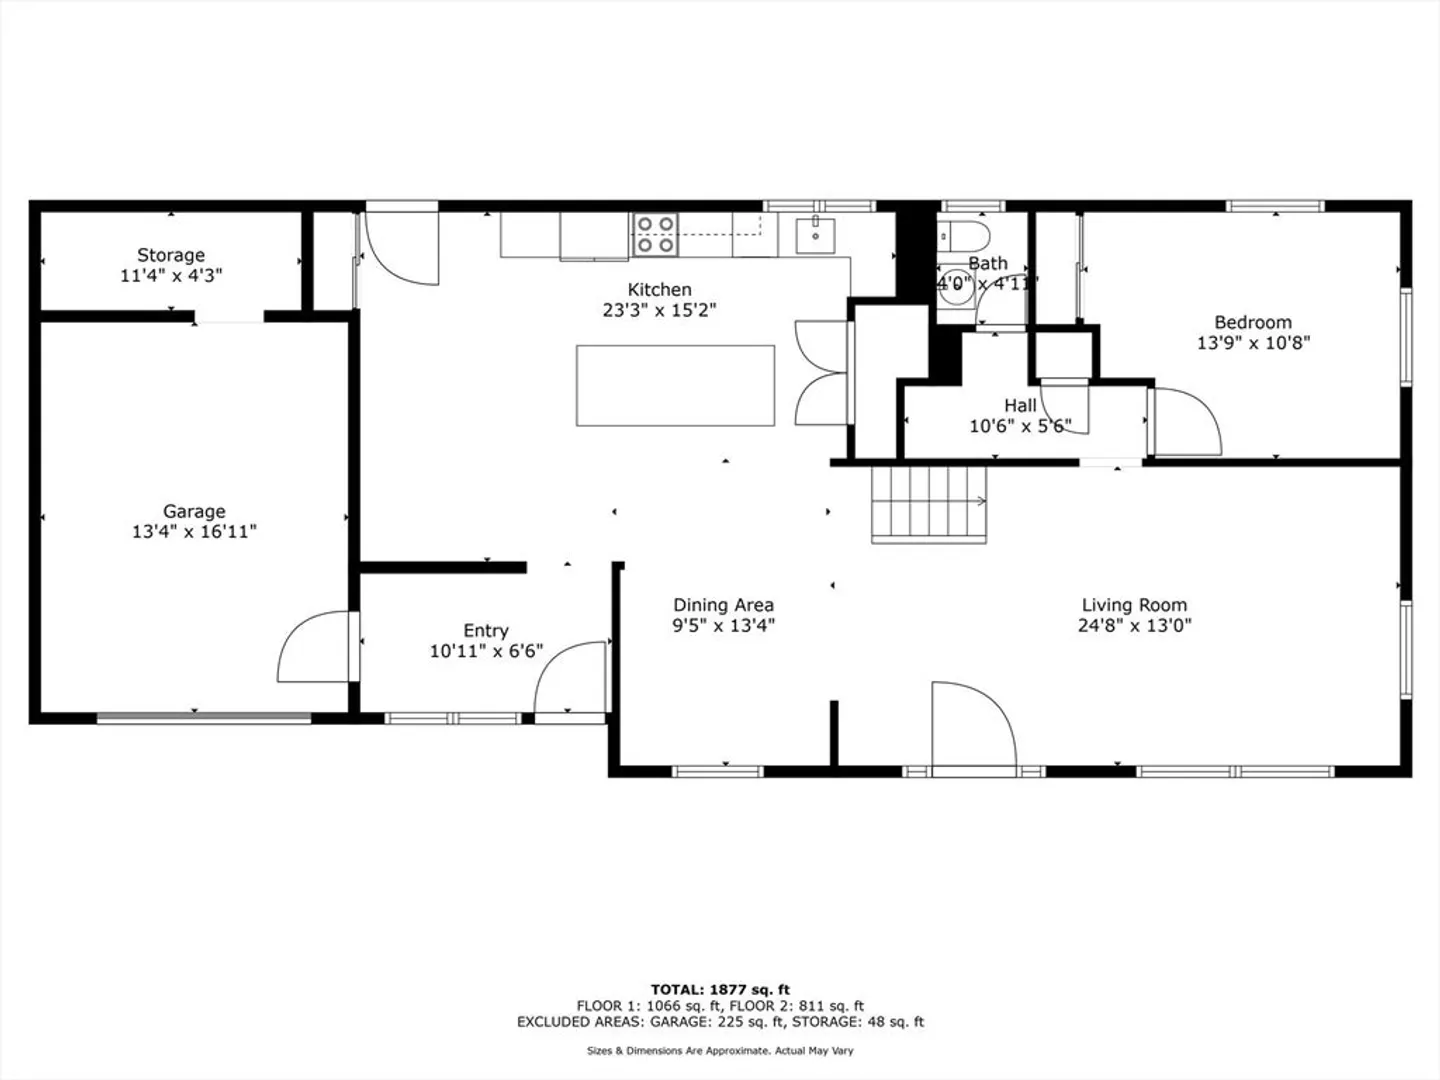
Welcome home to this updated 4 Bedroom, 2.5 Bath Colonial in the very desirable Woodvale area of Danvers. The main level features an amazing brand new modern kitchen, living room, dining area, Bedroom, 1/2 bath, laundry, radiant floor heat and an entry mudroom off the single car garage. The second floor features a large primary bedroom with 2 walk-in closets and an amazing full bath. The 2nd floor also has a 2nd full bath and 2 more spacious bedrooms. Close to the Thorpe Elementary and convenient to both the middle & high school, this one is a MUST SEE! Recent updates include. Chef quality Kitchen,flooring throughout the entire house, added primary bathroom, updated existing full and half bath, windows, exterior doors, newer roof, appliances, recessed lighting, 200amp electrical service. Move in Ready! Open house Friday 5-6pm, Saturday 12-2 and Sunday 11-12. Offers due Monday at 4pm.
-
Highlights
- Cooling: Window Unit(s)
- Parking Spots: 4
- Property Type: Single Family Residence
- Total Rooms: 8
- Status: Closed
- Heating: Baseboard, Radiant, Oil
- Property Class: Residential
- Style: Colonial
- Year Built: 1960
-
Additional Details
- Appliances: Water Heater, Range, Dishwasher, Microwave, Refrigerator
- Flooring: Vinyl
- Interior Features: Entry Hall
- Roof: Shingle
- Year Built Source: Public Records
- Construction: Frame
- Foundation: Slab
- Road Frontage Type: Public
- Year Built Details: Actual
- Zoning: R3
-
Amenities
- Covered Parking Spaces: 1
- Parking Features: Attached, Paved Drive, Off Street
-
Utilities
- Electric: 220 Volts
- Water Source: Public
- Sewer: Public Sewer
-
Fees / Taxes
- Assessed Value: $599,900
- Compensation Based On: Net Sale Price
- Taxes: $6,665
- Buyer Agent Compensation: 2%
- Tax Year: 2024
Similar Listings
Sold
42 Photos
Sold
41 Photos
Sold
19 Photos
Sold
41 Photos
Content © 2026 MLS Property Information Network, Inc. The information in this listing was gathered from third party resources including the seller and public records.
Listing information provided courtesy of Keller Williams Realty Evolution.
MLS Property Information Network, Inc. and its subscribers disclaim any and all representations or warranties as to the accuracy of this information.
