
Sold!
$296,000
2
Beds
1
Bath
937
Living Area
-
Property Description
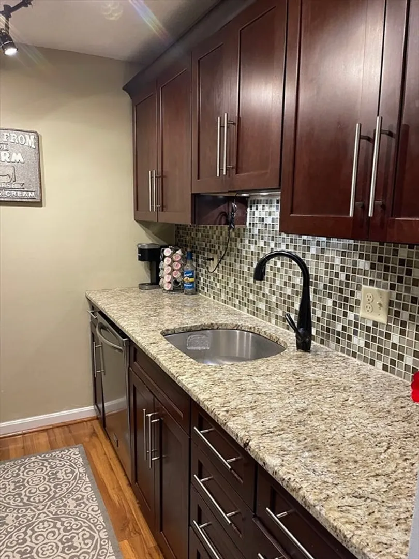
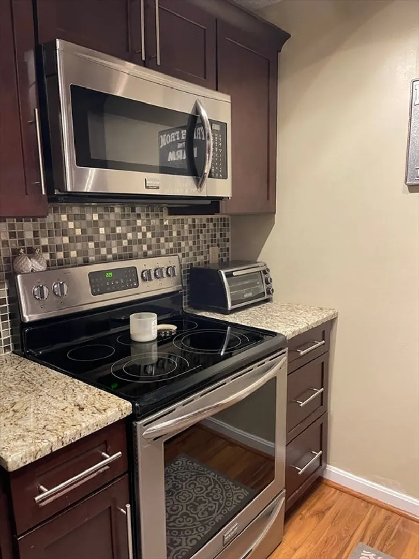
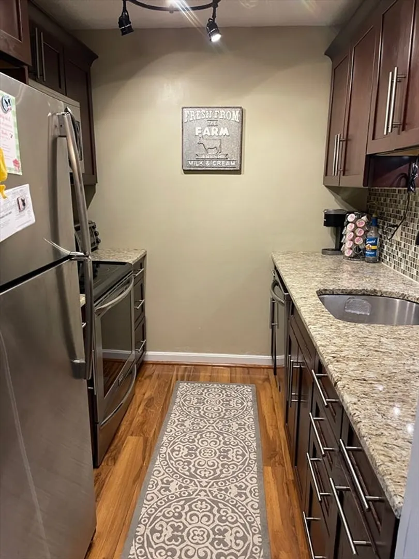
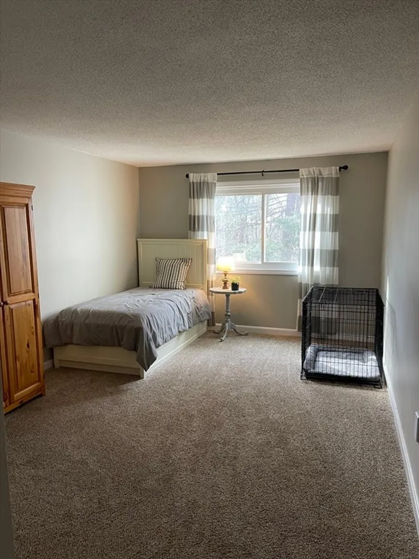
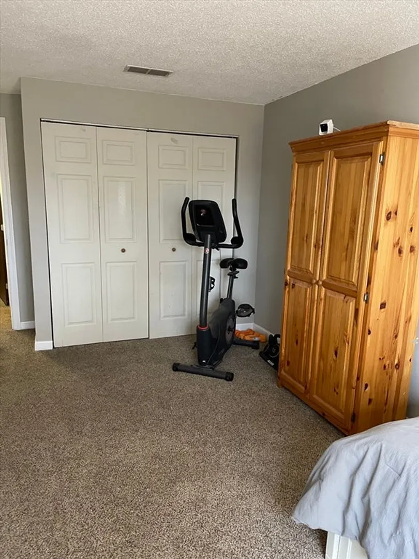
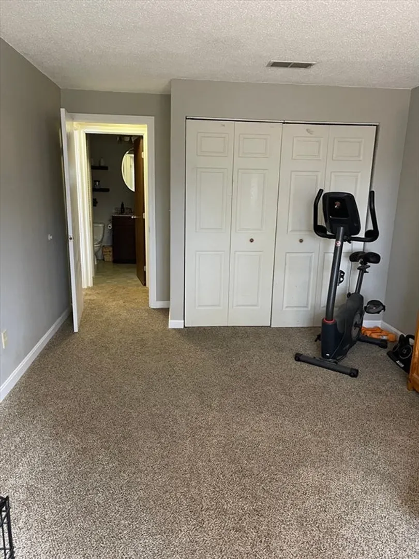
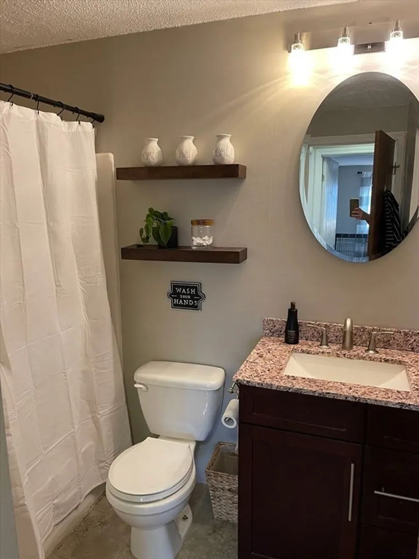
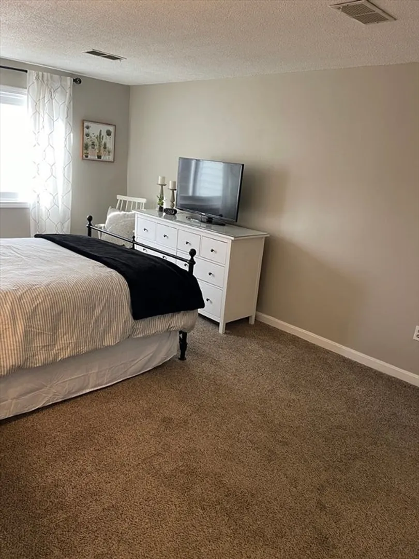
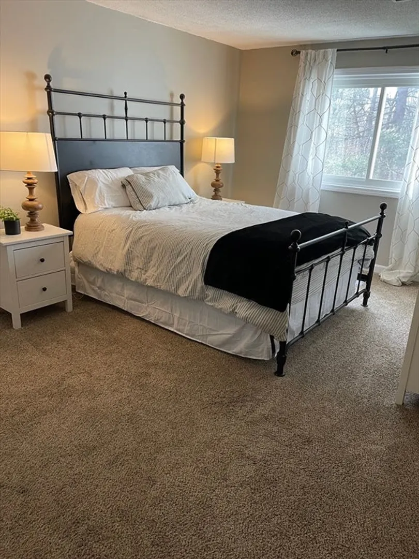
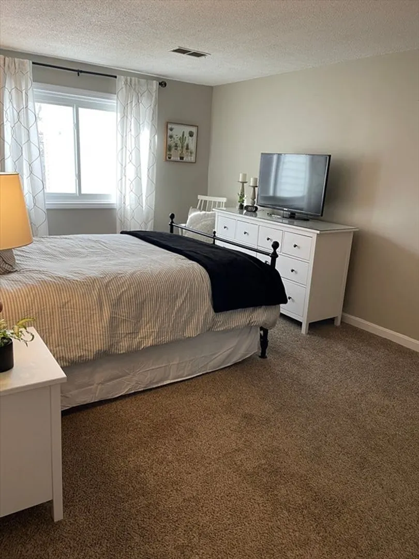
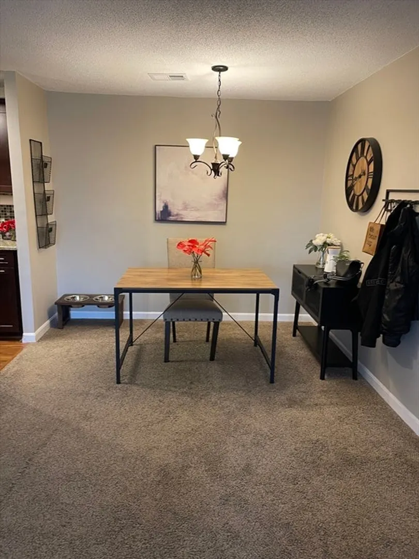
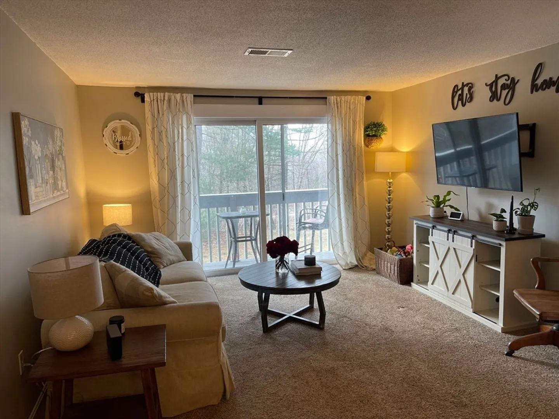
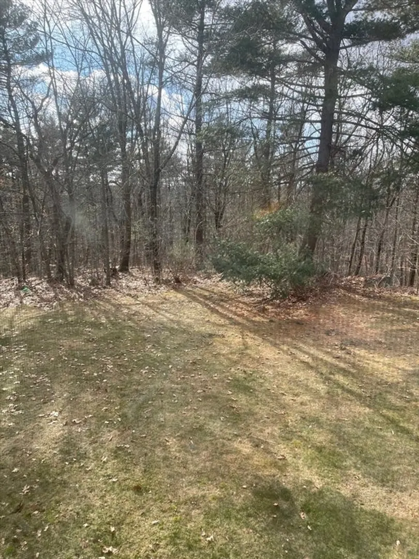
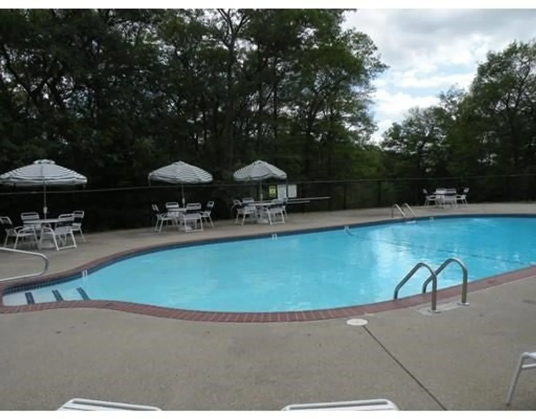
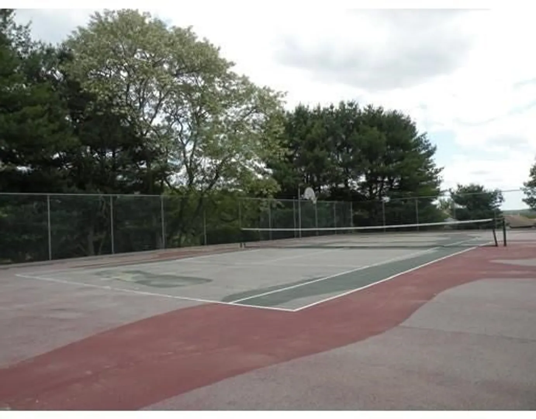
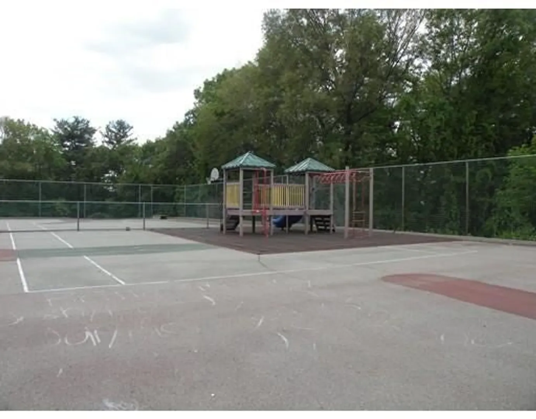
Great opportunity to own a beautiful 2 bedroom condo. This amazing unit that has been wonderfully maintained and is ready to move right into with neutral decor. Fully applianced stainless steel kitchen with granite countertops. Spacious Living Room that has a slider for lots of natural light and also leads out to a deck that faces the back of the building with a beautiful wooded view. Two large bedrooms with tons of closet space. This condo complex has a tennis court, pool and play area for all residents to use. Pet Friendly. Close to tons of shopping and restaurants. An easy commuter spot being close to both the Commuter Rail and Rt 495. Nothing to do but unpack!!
-
Highlights
- Cooling: Central Air
- HOA Fee: $515
- Property Class: Residential
- Total Rooms: 4
- Year Built: 1985
- Heating: Electric
- Parking Spots: 2
- Property Type: Condominium
- Unit Number: 807
- Status: Closed
-
Additional Details
- Appliances: Range, Dishwasher, Microwave, Refrigerator
- Construction: Frame
- Exterior Features: Balcony, Tennis Court(s)
- Roof: Shingle
- Year Built Details: Actual
- Zoning: Res
- Basement: N
- Exclusions: Personal Items
- Pets Allowed: Yes
- Total Number of Units: 156
- Year Built Source: Public Records
-
Amenities
- Community Features: Public Transportation, Shopping, Pool, Tennis Court(s), Park, Walk/Jog Trails, Highway Access, T-Station
- Pool Features: Association, In Ground
- Parking Features: Off Street, Deeded, Common, Paved
- Security Features: Intercom
-
Utilities
- Sewer: Public Sewer
- Water Source: Public
-
Fees / Taxes
- Assessed Value: $225,600
- Compensation Based On: Net Sale Price
- HOA Fee Includes: Water, Sewer, Insurance, Maintenance Structure, Road Maintenance, Maintenance Grounds, Snow Removal, Trash
- Taxes: $2,838
- Buyer Agent Compensation: 2%
- HOA Fee Frequency: Monthly
- Tax Year: 2023
Similar Listings
Sold
0 Photos
Sold
16 Photos
Sold
38 Photos
Sold
18 Photos
Content © 2026 MLS Property Information Network, Inc. The information in this listing was gathered from third party resources including the seller and public records.
Listing information provided courtesy of Lamacchia Realty, Inc..
MLS Property Information Network, Inc. and its subscribers disclaim any and all representations or warranties as to the accuracy of this information.
