
Sold!
$339,900
2
Beds
1/1
Bath
844
Living Area
-
Property Description
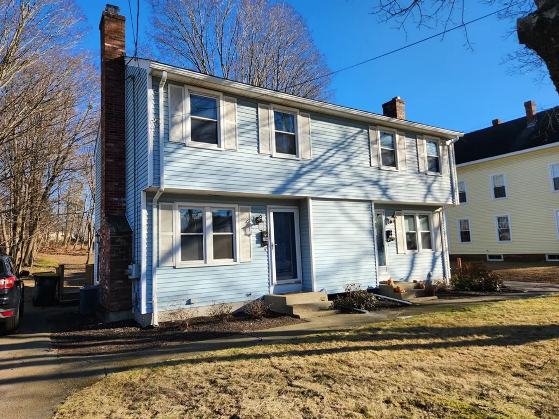
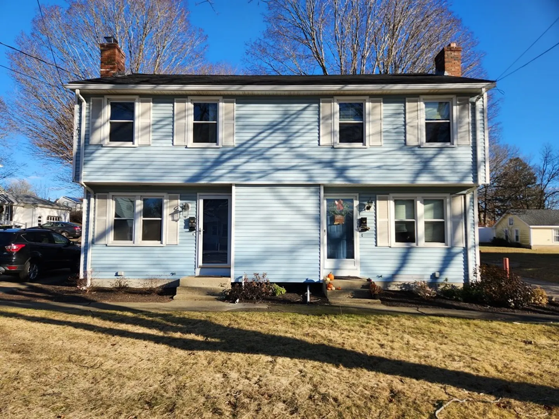
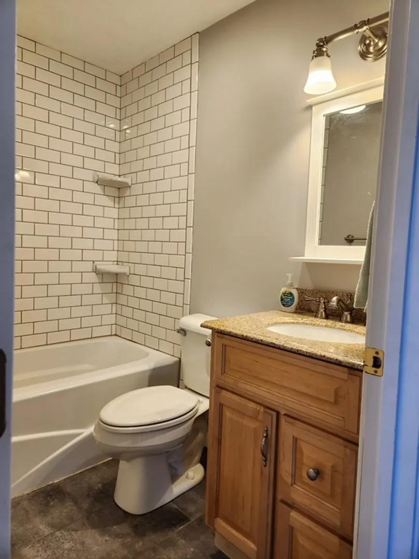
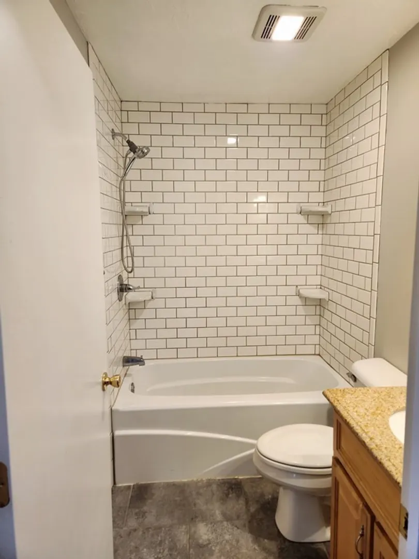
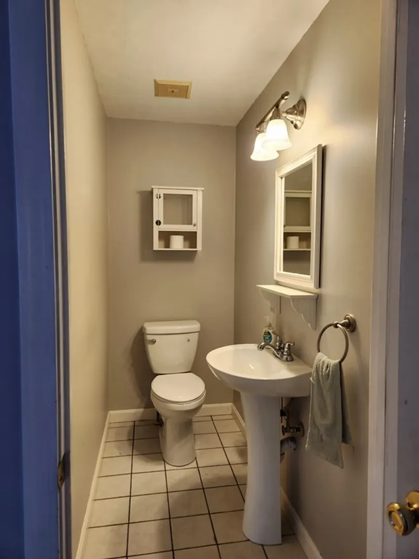
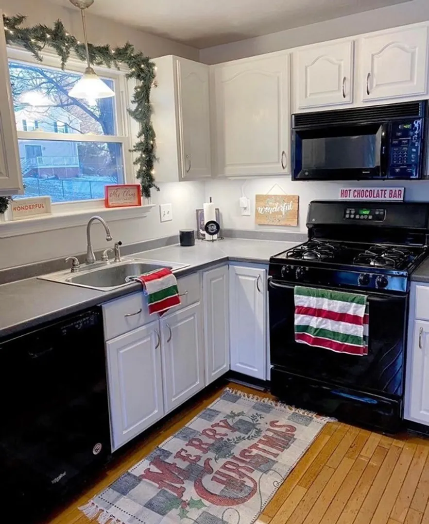
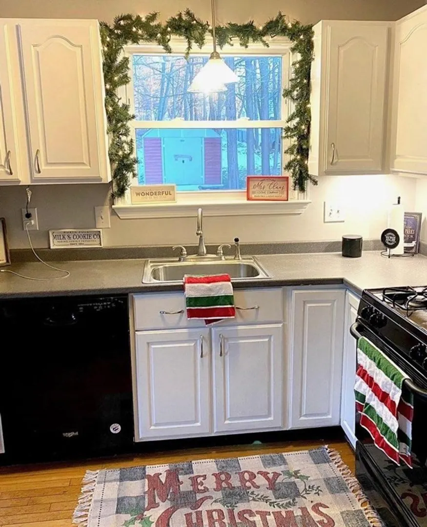
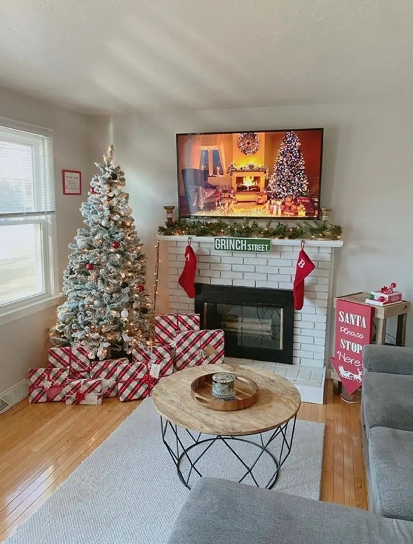
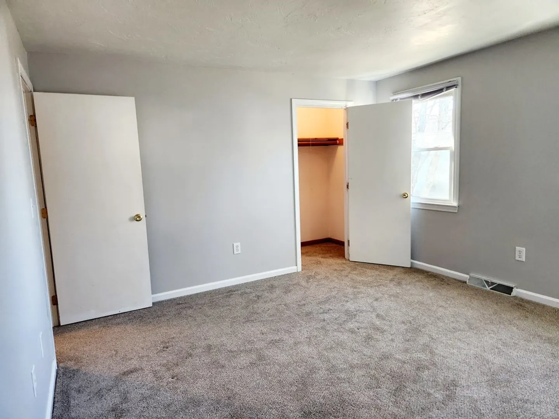
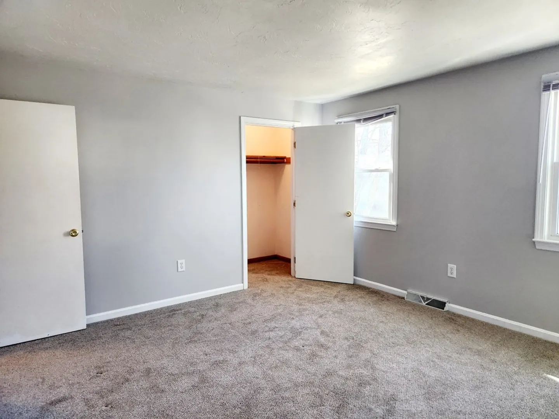
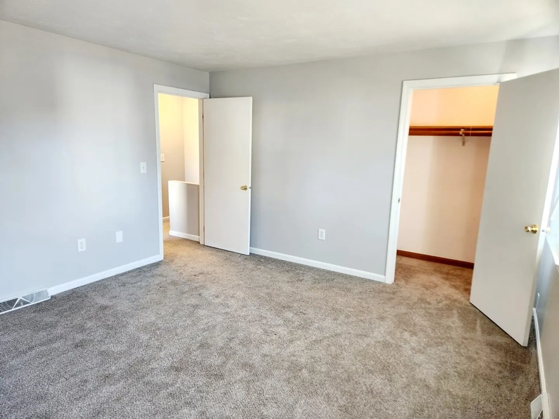
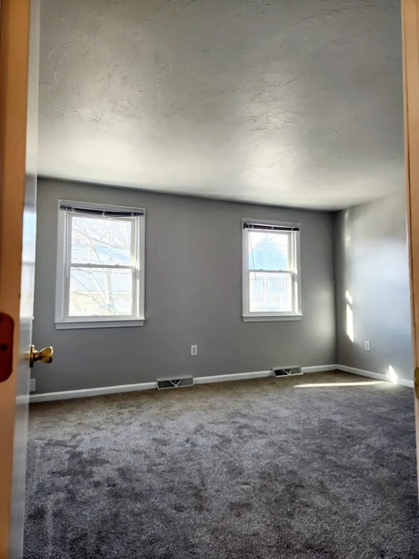
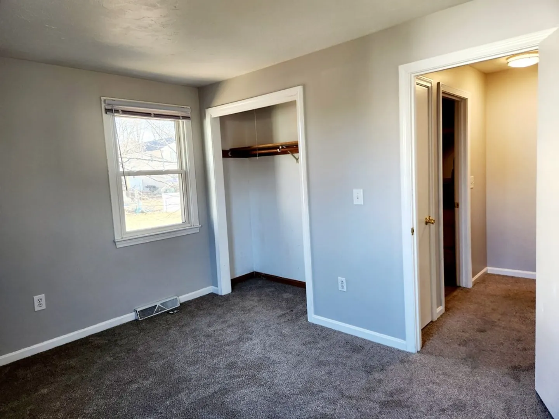
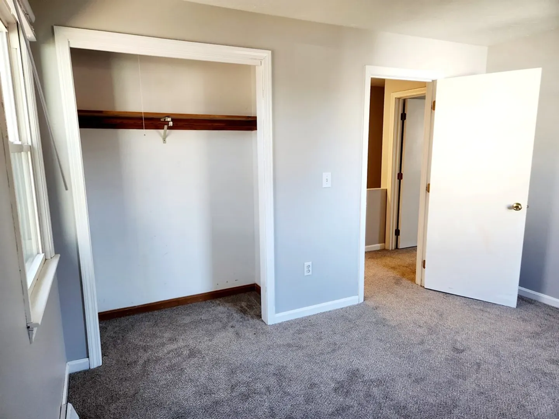
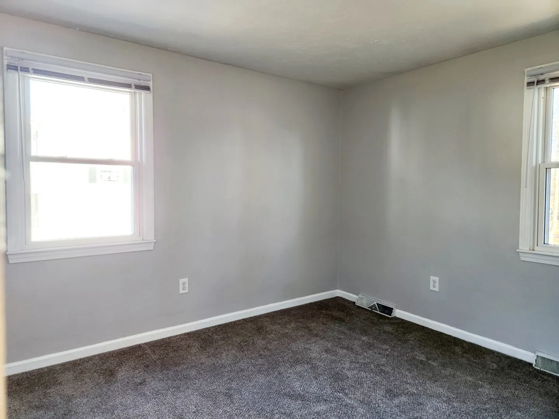
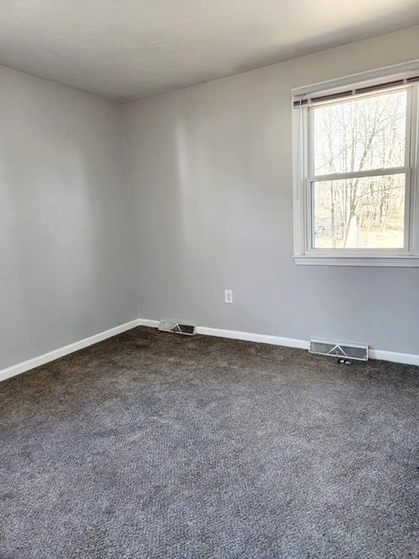
An attractive and affordable option for those that are looking for a condominium, with the added benefits of privacy and no condo/HOA fees. Townhouse near center of Franklin, 10 minute walk to Franklin commuter rail stop and minutes from major highways (495, 95 and 90). Two bedrooms with plenty of closet space and a full bath on the second floor. First floor features hardwood floors in kitchen and living room, eat in kitchen and a half bath. Neutral carpet on second floor and modern, light paint throughout. Central air conditioning and forced hot air heat, fireplace, town water, and town sewer. Laundry area in basement with washer & dryer. All large appliances are included with sale. See sellers' disclosure for improvements.
-
Highlights
- Building Name: Union Street Condominium
- Heating: Forced Air, Natural Gas
- Property Class: Residential
- Total Rooms: 4
- Year Built: 1986
- Cooling: Central Air
- Parking Spots: 2
- Property Type: Condominium
- Unit Number: 252
- Status: Closed
-
Additional Details
- Appliances: Range, Dishwasher, Microwave, Refrigerator, Washer, Dryer, Plumbed For Ice Maker
- Construction: Frame
- Fireplaces: 1
- Pets Allowed: Yes
- Total Number of Units: 2
- Year Built Source: Public Records
- Basement: Y
- Exclusions: Personal Property
- Flooring: Tile, Carpet, Hardwood
- Roof: Asphalt/Composition Shingles
- Year Built Details: Actual
- Zoning: Res
-
Amenities
- Community Features: Public Transportation, Shopping, Pool, Tennis Court(s), Park, Walk/Jog Trails, Stable(s), Golf, Medical Facility, Laundromat, Bike Path, Conservation Area, Highway Access, House of Worship, Public School, T-Station, University
- Parking Features: Off Street
-
Utilities
- Sewer: Public Sewer
- Water Source: Public
-
Fees / Taxes
- Assessed Value: $282,500
- Compensation Based On: Net Sale Price
- Tax Year: 2023
- Buyer Agent Compensation: 2%%
- Facilitator Compensation: 1%%
- Taxes: $3,554
Similar Listings
Sold
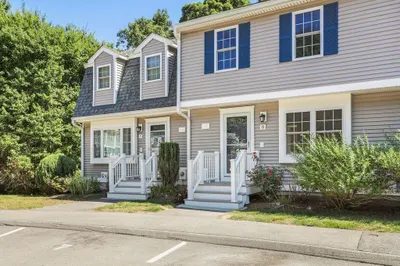
37 Photos
Sold
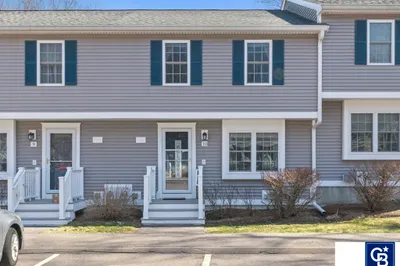
34 Photos
Sold
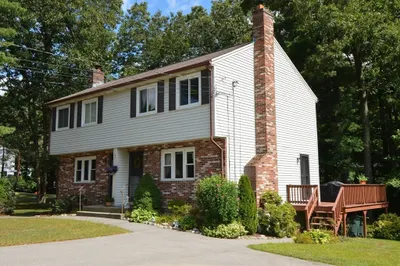
29 Photos
Sold
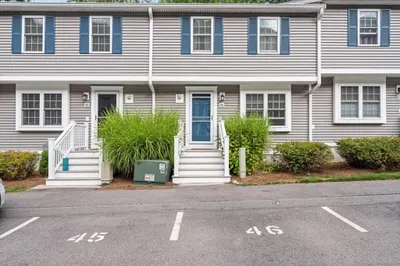
25 Photos
Content © 2026 MLS Property Information Network, Inc. The information in this listing was gathered from third party resources including the seller and public records.
Listing information provided courtesy of LAER Realty Partners.
MLS Property Information Network, Inc. and its subscribers disclaim any and all representations or warranties as to the accuracy of this information.
