
64 Highwood Dr #64
$329,000
2
Beds
1
Bath
985
Sqft
- Request Info
- Call
- Save
-
More
- Mortgage Calculator

Property Tools
$329,000
2
Beds
1
Bath
985
Living Area
-
Property Description
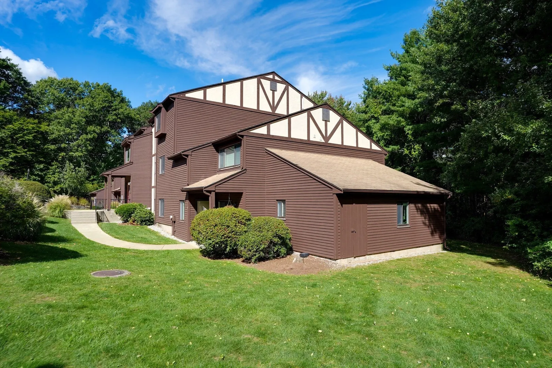
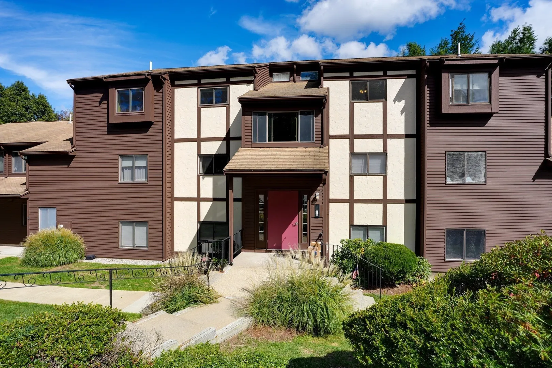
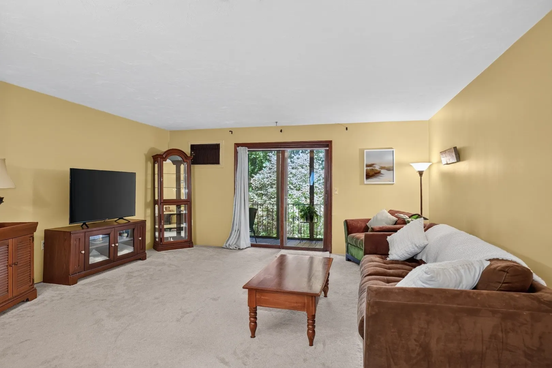
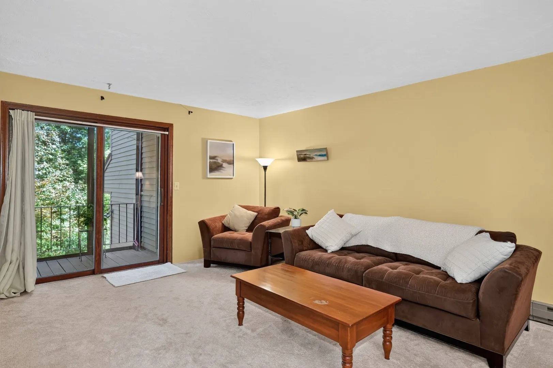
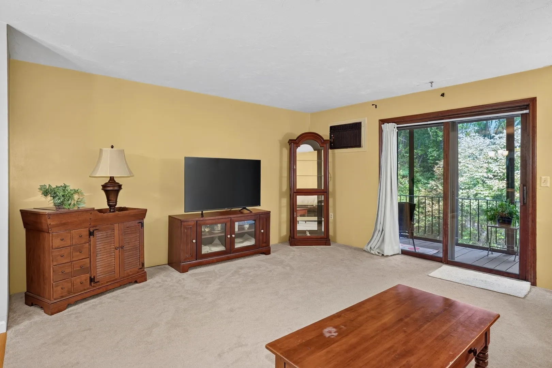
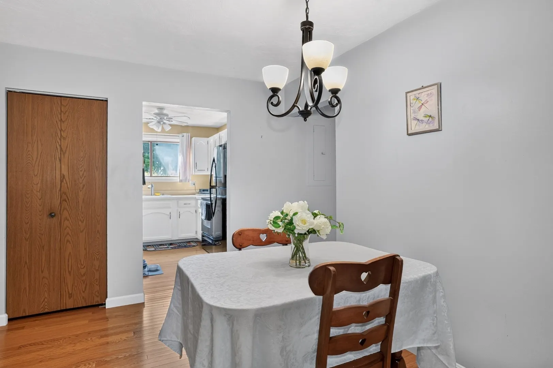
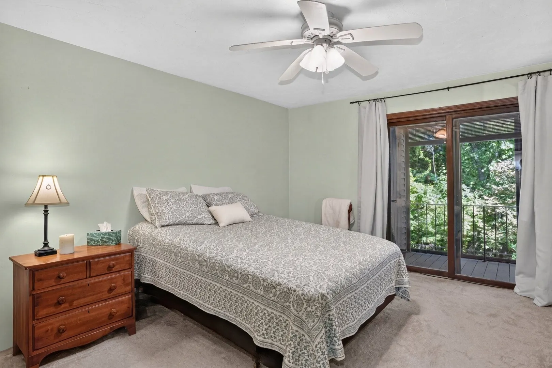
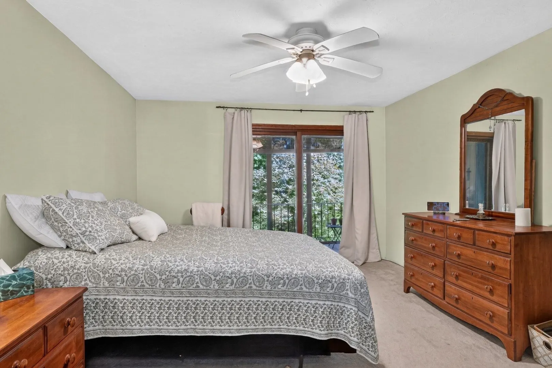
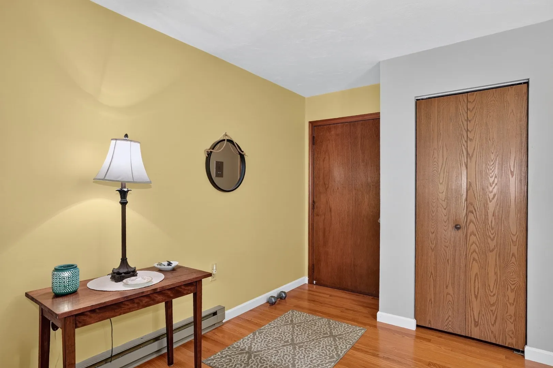
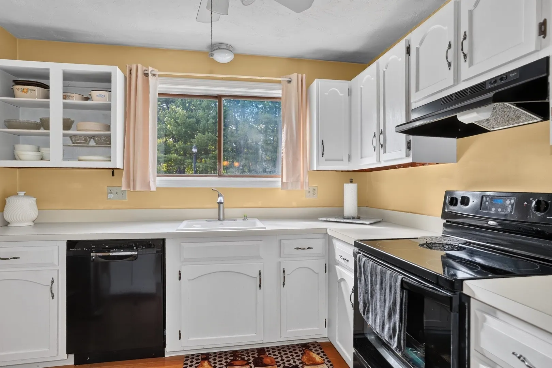
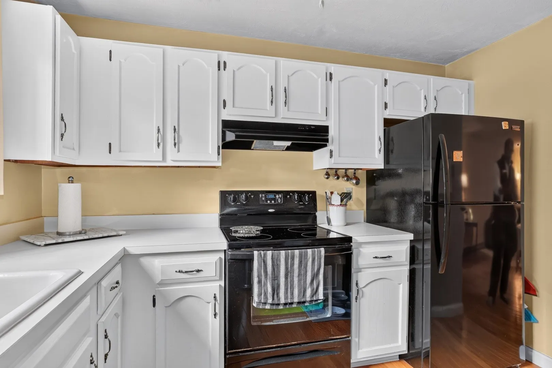
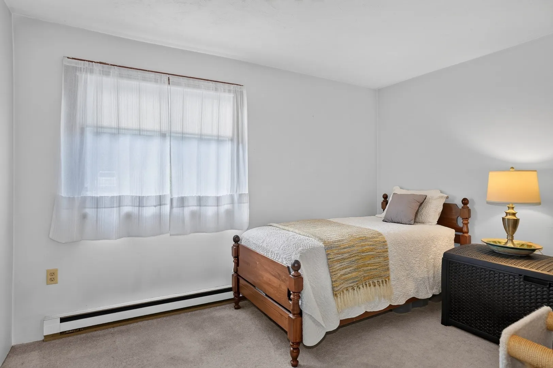
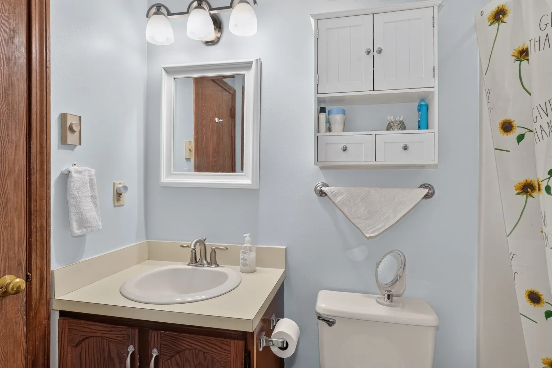
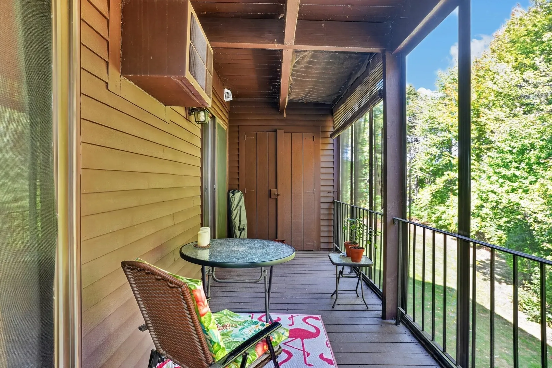
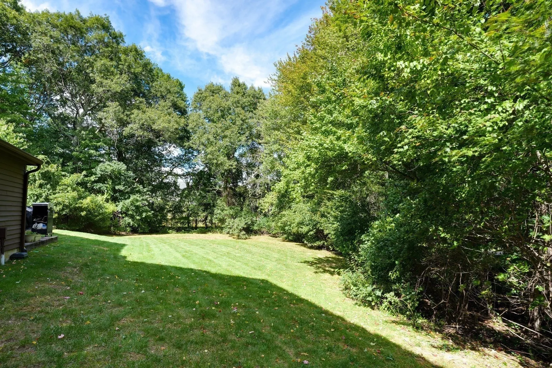
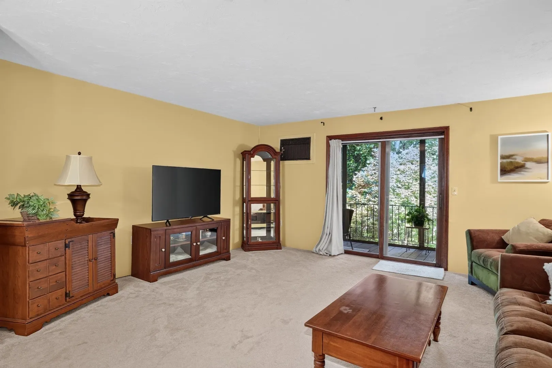
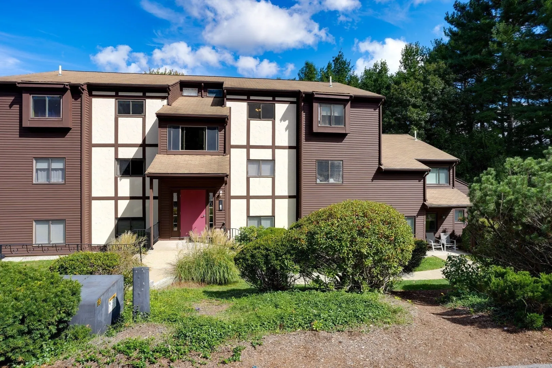
Welcome to this well-kept garden-style condo in Franklin’s desirable Highwood community. Hardwood floors run from the entry through the dining area and into the kitchen, which features white cabinets and included appliances. The living room is spacious, with a slider that opens to an generously sized screened-in balcony/deck.The primary bedroom offers double closets and a second slider to the Balcony, plus Hollywood-style access to the full bath with tub. Laundry sits conveniently between the two bedrooms. The second bedroom is generously sized and includes good closet space. The home is close to the Forge Park/495 commuter rail, shopping, dining, and major highway access. Water heater washing machine and refrigerator all recently replaced (2024)
-
Highlights
- Cooling: Wall Unit(s)
- HOA Fee: $412
- Property Class: Residential
- Stories: 1
- Unit Number: 64
- Status: Active
- Heating: Forced Air, Electric
- Parking Spots: 1
- Property Type: Condominium
- Total Rooms: 4
- Year Built: 1982
-
Additional Details
- Appliances: Range, Dishwasher, Disposal, Microwave, Refrigerator, Washer, Dryer
- Construction: Frame
- Flooring: Wood, Tile, Vinyl, Carpet
- SqFt Source: Public Record
- Year Built Details: Approximate
- Zoning: N/a
- Basement: N
- Exterior Features: Porch - Screened, Covered Patio/Deck, Balcony
- Pets Allowed: Yes
- Total Number of Units: 56
- Year Built Source: Public Records
-
Amenities
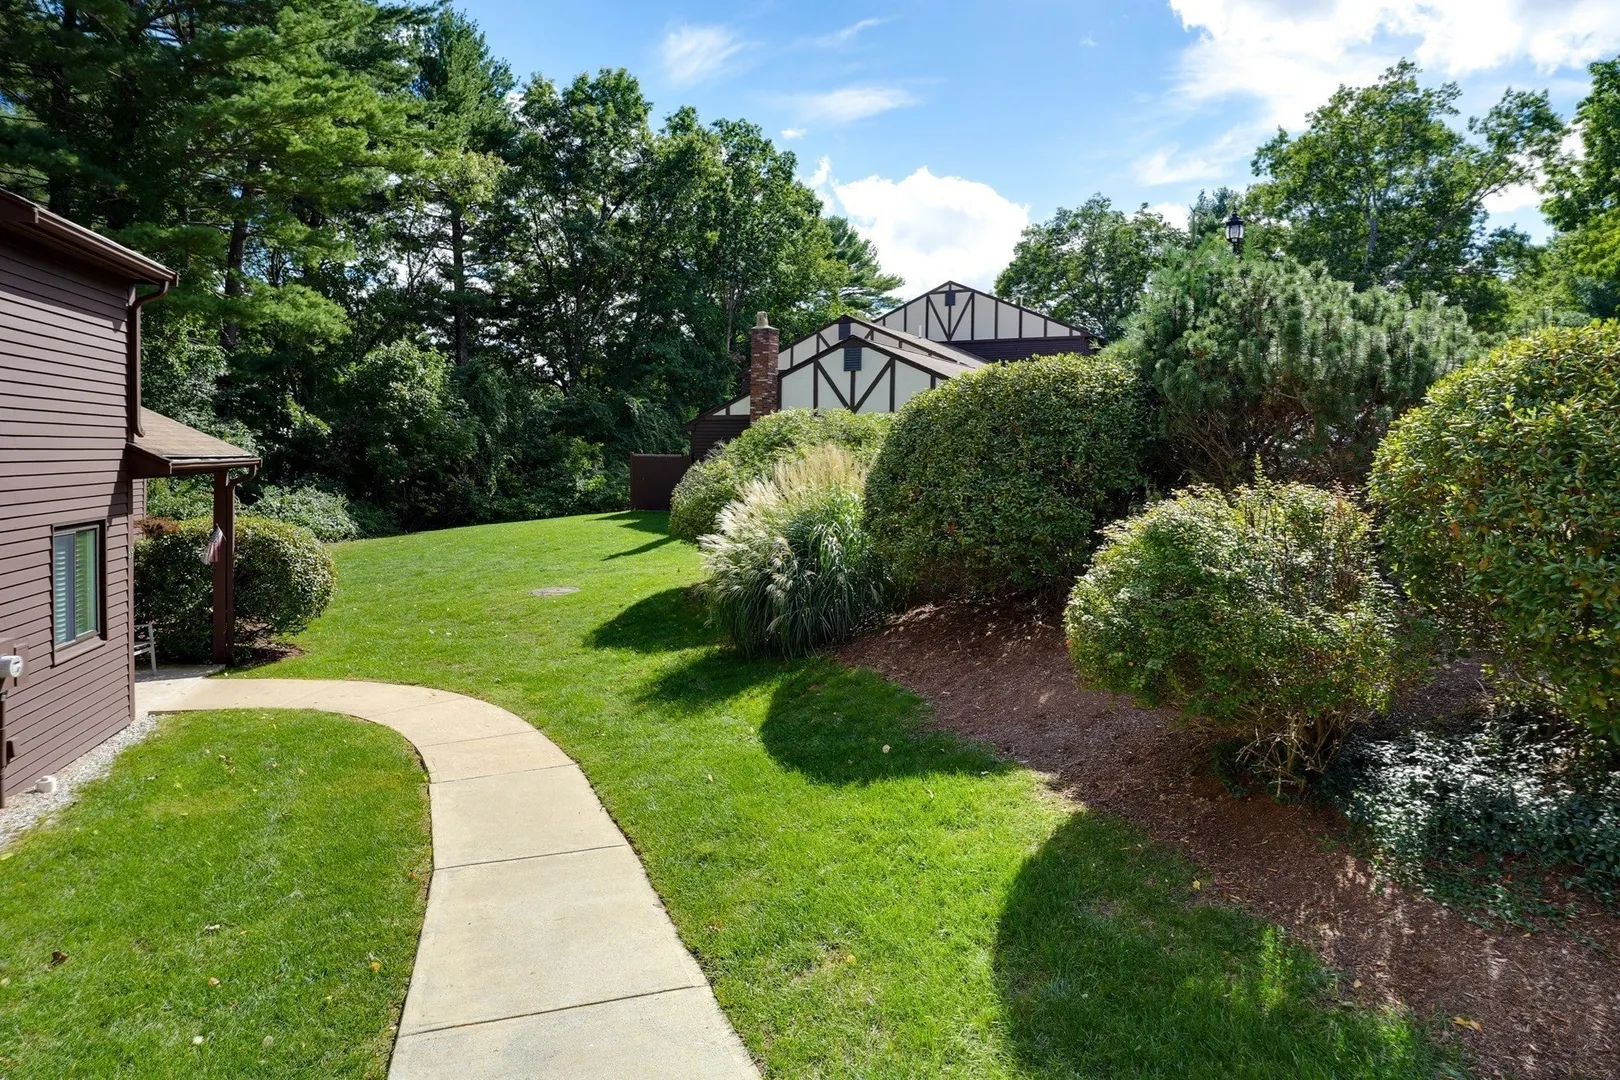
- Community Features: Public Transportation, Shopping, Tennis Court(s), Walk/Jog Trails, Medical Facility, Laundromat, Highway Access, House of Worship, Public School, T-Station
- Security Features: Intercom
- Parking Features: Off Street, Guest, Paved
-
Utilities
- Sewer: Public Sewer
- Water Source: Public
-
Fees / Taxes
- Assessed Value: $306,800
- HOA Fee Includes: Insurance, Maintenance Structure, Road Maintenance, Maintenance Grounds, Snow Removal, Trash
- Taxes: $3,565
- HOA Fee Frequency: Monthly
- Tax Year: 2026
Similar Listings
Sold
34 Photos
Sold
29 Photos
Sold
25 Photos
Sold
30 Photos
Content © 2026 MLS Property Information Network, Inc. The information in this listing was gathered from third party resources including the seller and public records.
Listing information provided courtesy of Berkshire Hathaway Home Services Commonwealth Real Estate.
MLS Property Information Network, Inc. and its subscribers disclaim any and all representations or warranties as to the accuracy of this information.