
Sold!
$850,000
4
Beds
3/1
Baths
2,762
Living Area
-
Property Description
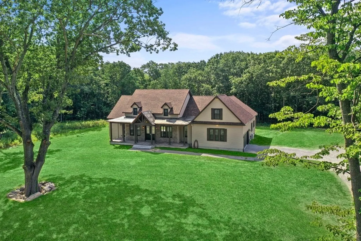
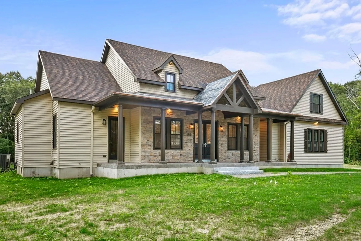
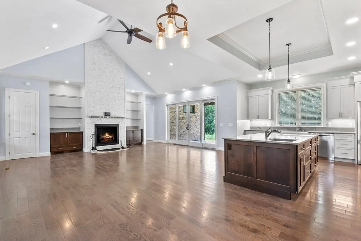
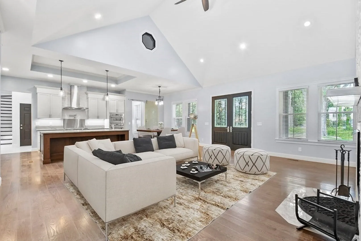
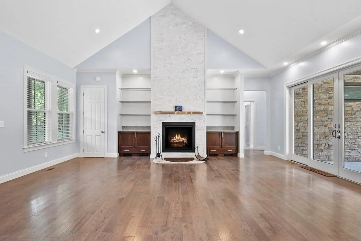
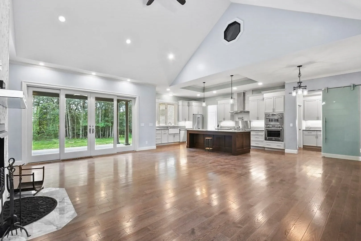
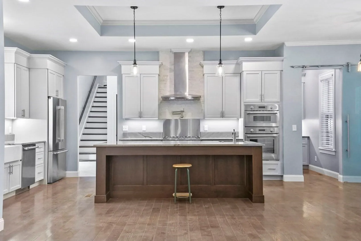
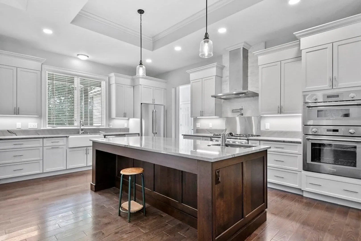
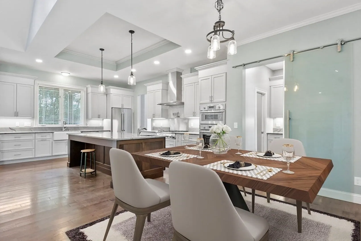
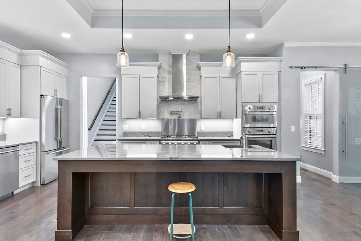
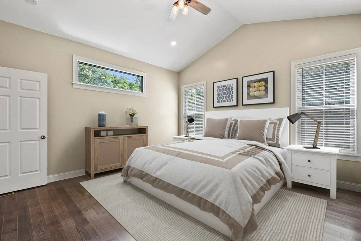
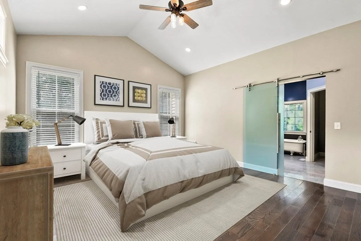
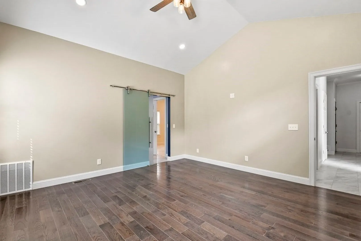
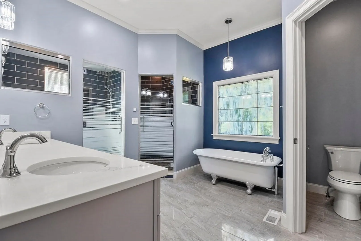
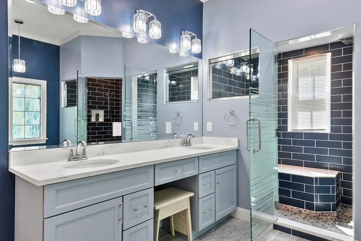
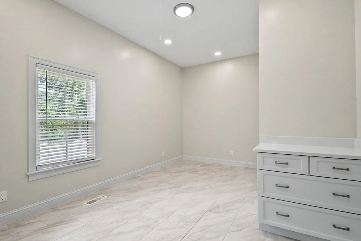
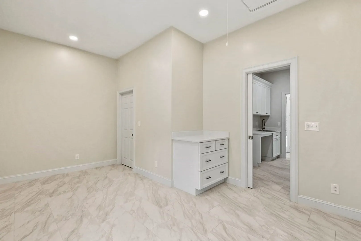
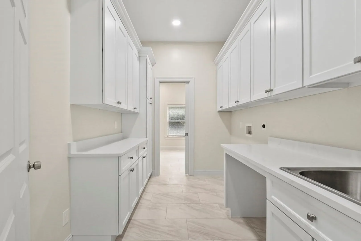
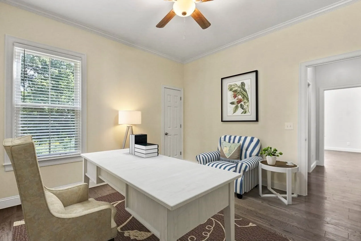
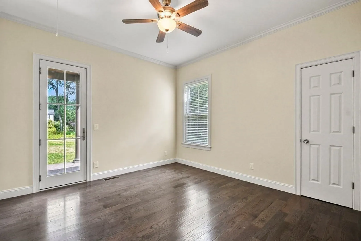
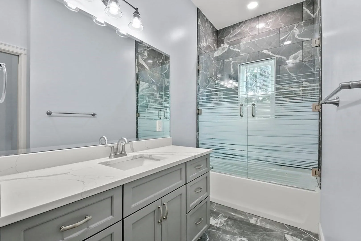
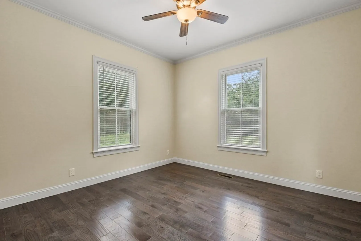
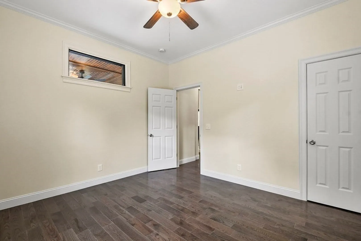
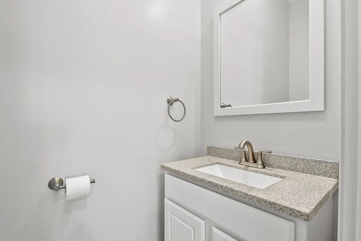
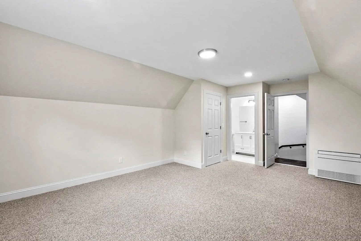
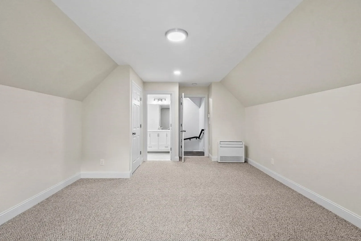
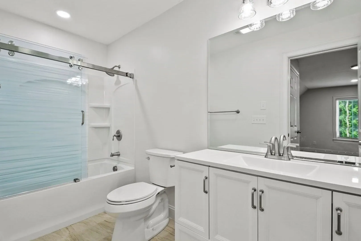
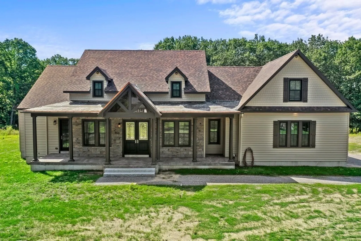
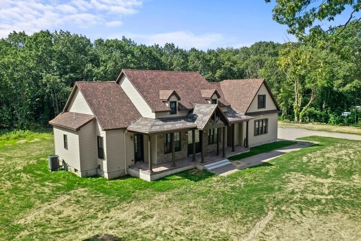
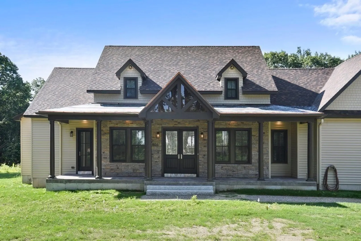
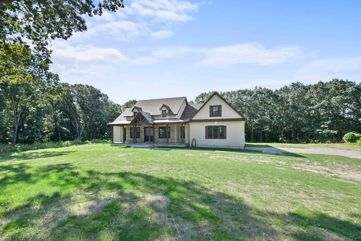
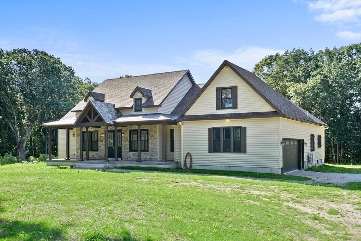
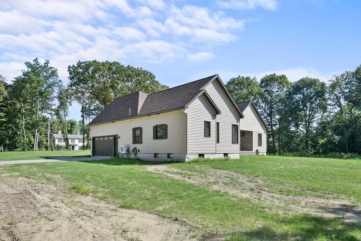
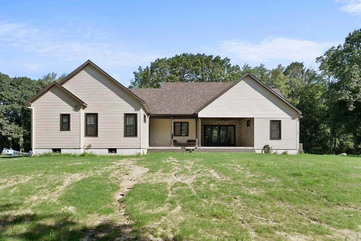
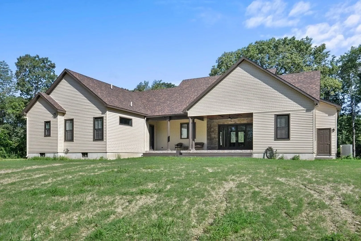
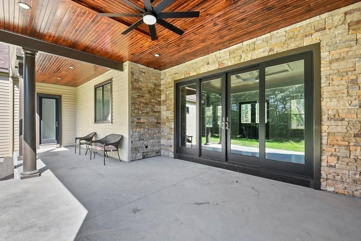
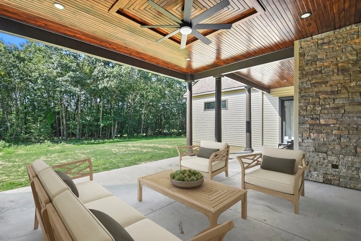
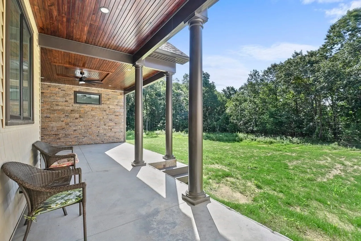
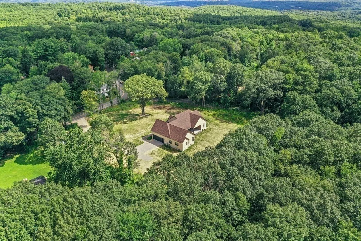
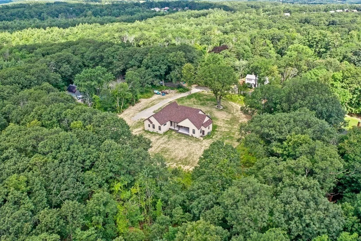
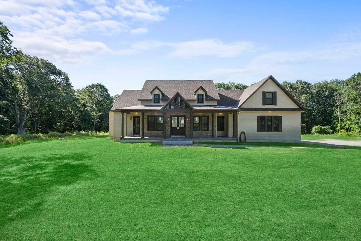
Fall in LOVE with this BRAND NEW home located on 3+ acres of land, offering a private oasis perfect for relaxation. Prepare to be impressed the moment you enter the expansive great room complete with cathedral ceilings and hardwoods floors. An open layout leads us from living to dining to gourmet kitchen! Let your inner chef out cooking w/ top-of-line SS appliances, island, granite counters, custom cabinetry & expansive double pantry. Find yourself a perfect retreat in the primary suite featuring a dressing rm, en-suite bath w/ double vanity & stand up shower. Relax after a long day in the clawfoot tub or custom built SAUNA. 2 addt'l bedrooms w/ ample closets & high ceilings finish the first floor. Upstairs find a 4th bedroom with full bath ready for your ideas! Step outside the sliding door onto the patio, and you'll discover a serene backyard with a covered patio, ideal for hosting gatherings and BBQs! Attached 2 car garage completes the package. Welcome to your DREAM HOME!
-
Highlights
- Acres: 3
- Heating: Central, Forced Air, Heat Pump, Natural Gas, Electric
- Property Class: Residential
- Style: Contemporary
- Year Built: 2022
- Cooling: Central Air, Heat Pump, Dual
- Parking Spots: 8
- Property Type: Single Family Residence
- Total Rooms: 10
- Status: Closed
-
Additional Details
- Appliances: Range, Oven, Dishwasher, Disposal, Microwave, Refrigerator, Freezer, Utility Connections for Gas Range, Utility Connections for Gas Oven, Utility Connections for Electric Dryer
- Construction: Frame
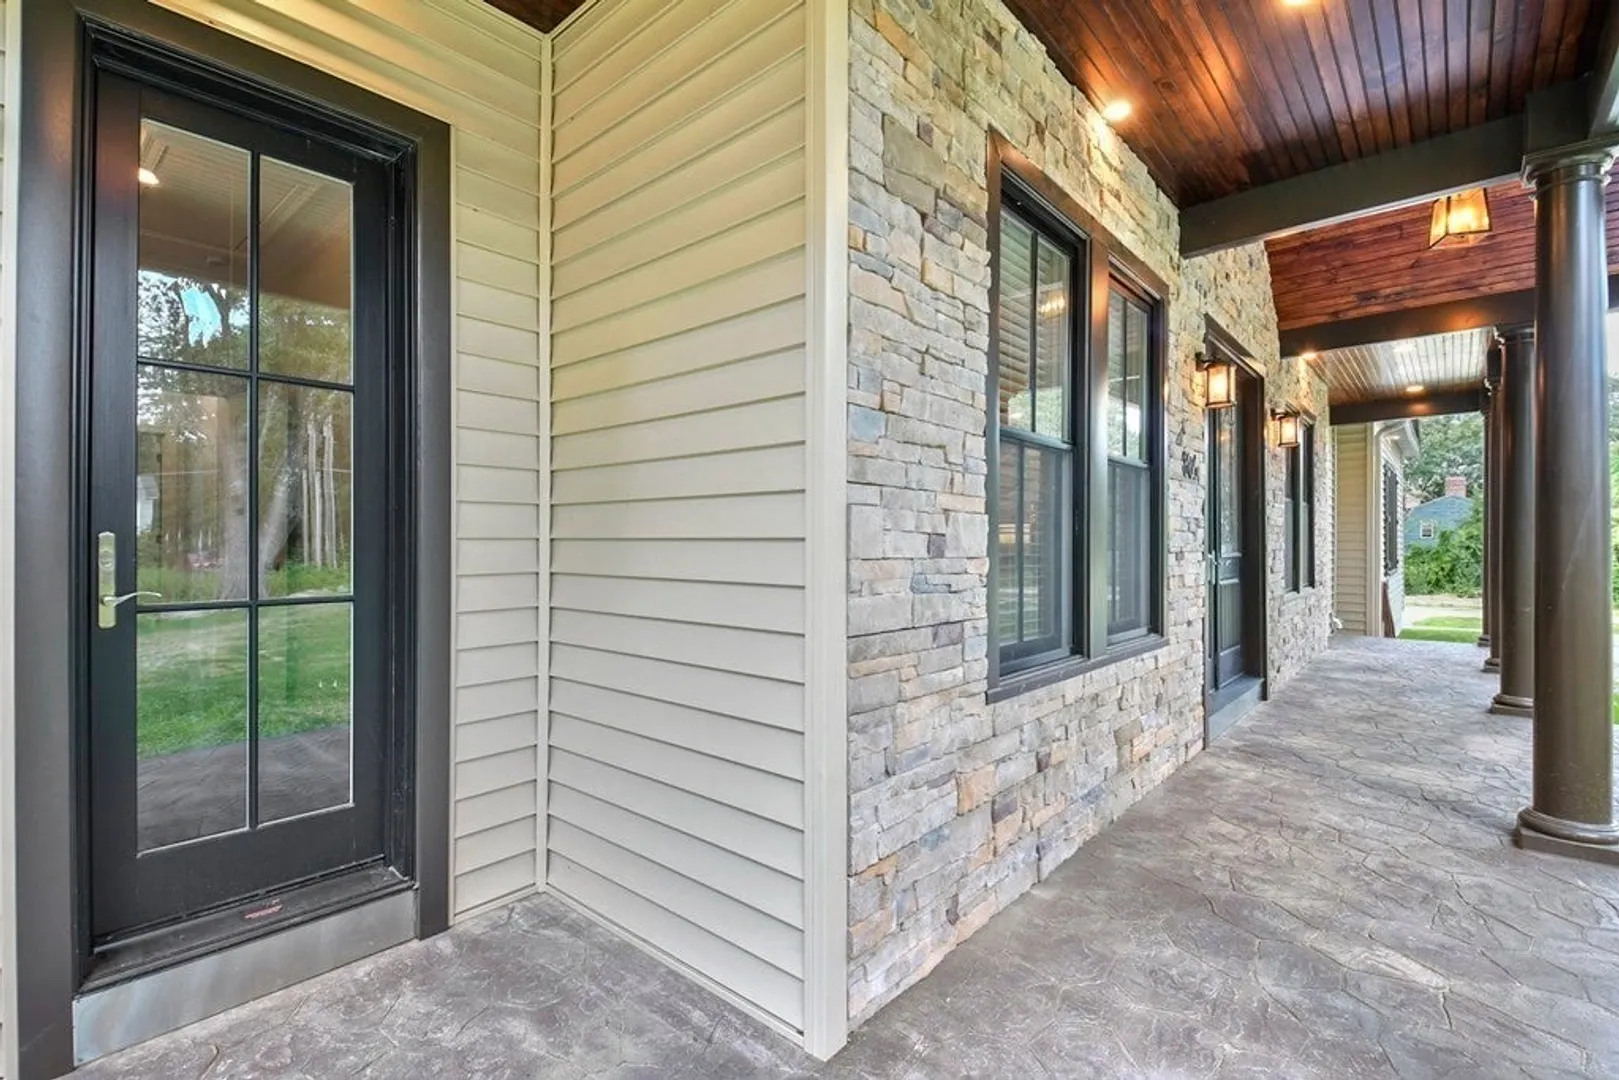
- Exterior Features: Porch, Patio, Covered Patio/Deck, Rain Gutters, Sprinkler System, Screens, Stone Wall
- Flooring: Tile, Carpet, Hardwood, Flooring - Stone/Ceramic Tile, Flooring - Hardwood
- Interior Features: Walk-In Closet(s), Countertops - Stone/Granite/Solid, Recessed Lighting, Bathroom - Half, Closet - Walk-in, Slider, Bathroom
- Roof: Shingle
- Year Built Source: Public Records
- Basement: Full, Walk-Out Access, Interior Entry, Concrete, Unfinished
- Exclusions: Washer, Light Fixtures, Mirrors, Wall Mounts
- Fireplaces: 1
- Foundation: Concrete Perimeter
- Lot Features: Cleared, Level
- Year Built Details: Actual
- Zoning: Rr
-
Amenities
- Community Features: Park, Walk/Jog Trails, Golf, Bike Path, Highway Access, Public School
- Parking Features: Attached, Garage Door Opener, Storage, Garage Faces Side, Paved Drive, Off Street, Unpaved
- Covered Parking Spaces: 2
-
Utilities
- Electric: Circuit Breakers, 100 Amp Service, 200+ Amp Service
- Water Source: Private
- Sewer: Private Sewer
-
Fees / Taxes
- Assessed Value: $284,500
- Compensation Based On: Net Sale Price
- Tax Year: 2023
- Buyer Agent Compensation: 2.00%%
- Facilitator Compensation: 2.00%%
- Taxes: $4,558
Similar Listings
Sold
37 Photos
Sold
41 Photos
Sold
42 Photos
Sold
42 Photos
Content © 2026 MLS Property Information Network, Inc. The information in this listing was gathered from third party resources including the seller and public records.
Listing information provided courtesy of Lamacchia Realty, Inc..
MLS Property Information Network, Inc. and its subscribers disclaim any and all representations or warranties as to the accuracy of this information.
