
Sold!
$1,030,000
5
Beds
4/1
Baths
5,064
Living Area
-
Property Description
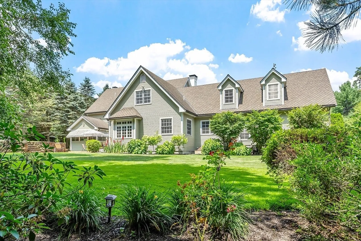
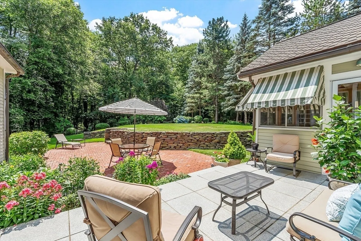
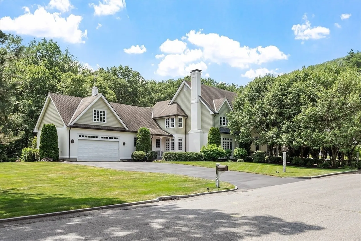
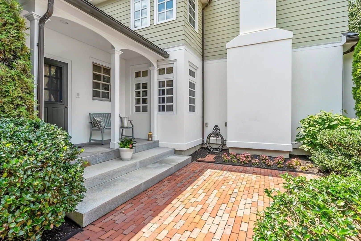
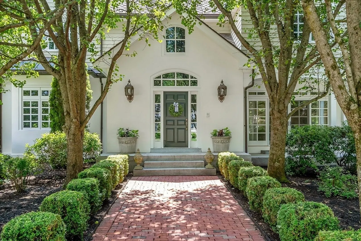
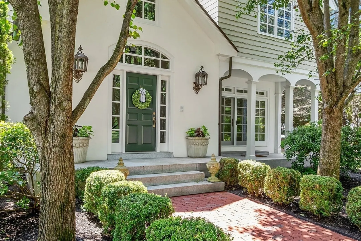
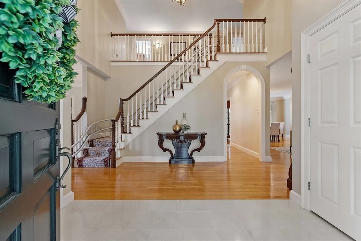
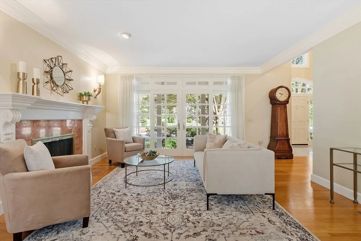
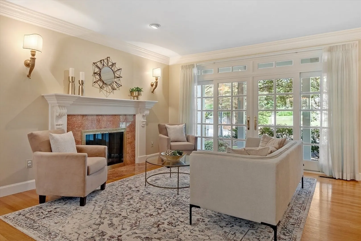
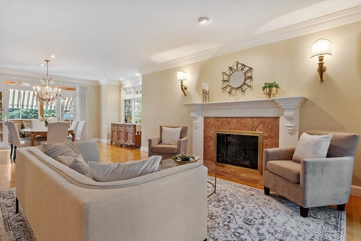
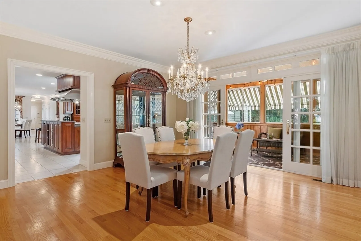
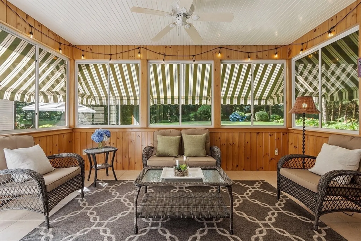
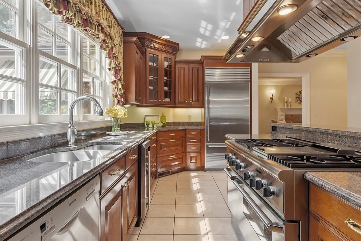
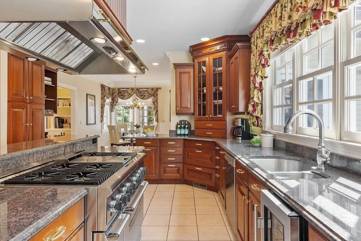
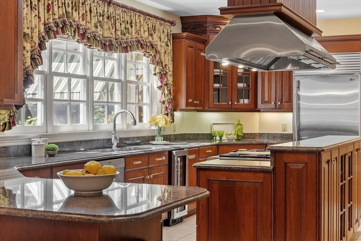
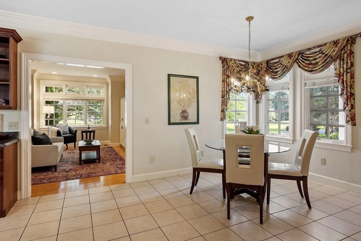
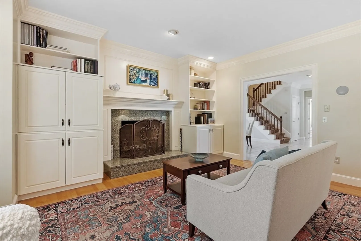
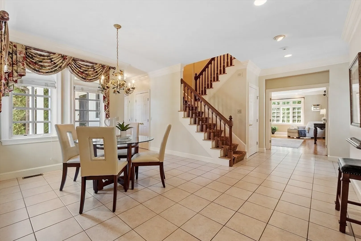
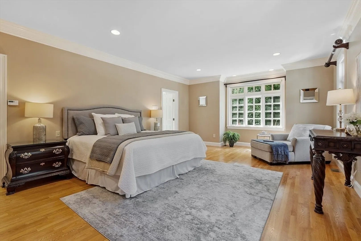
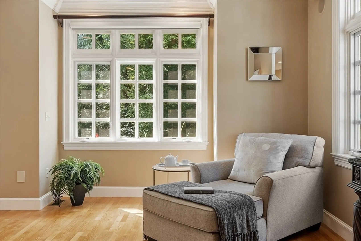
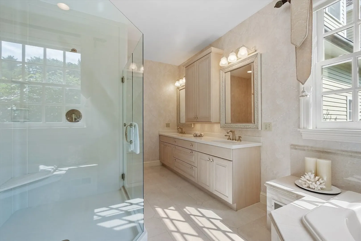
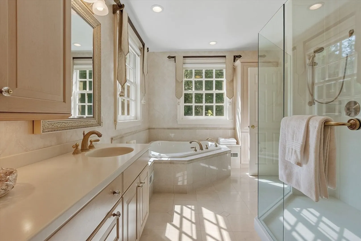
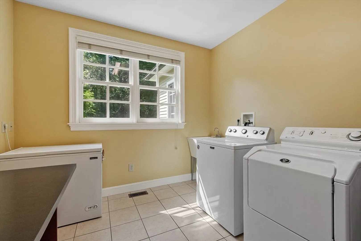
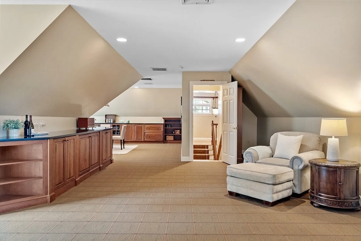
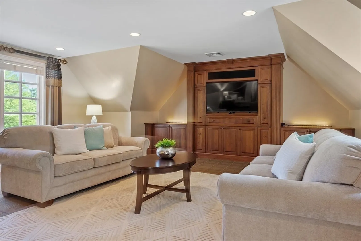
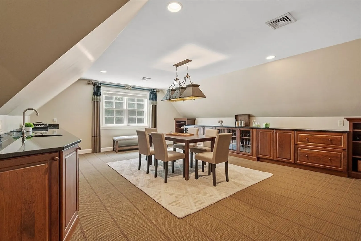
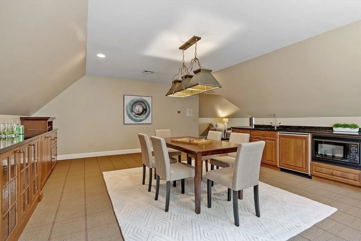
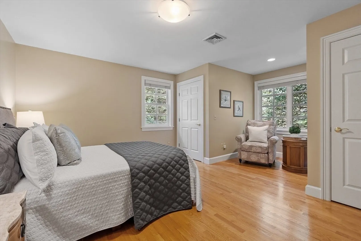
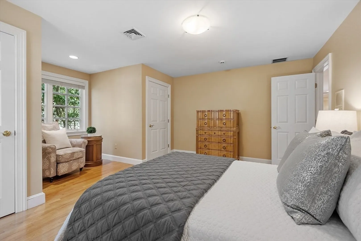
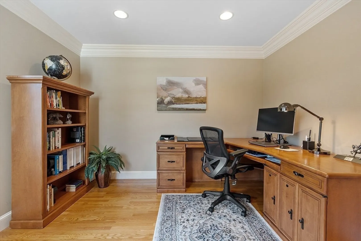
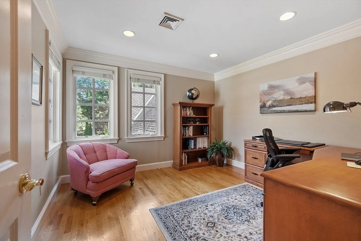
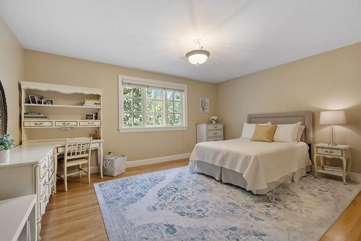
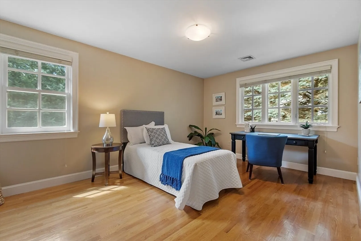
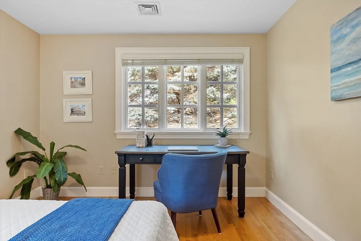
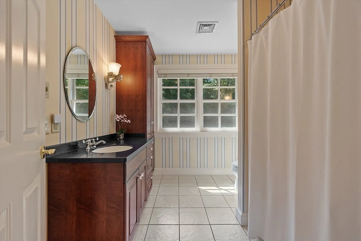
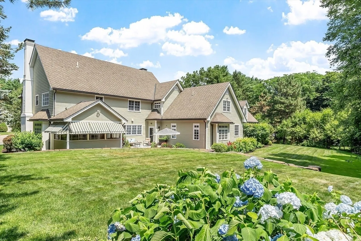
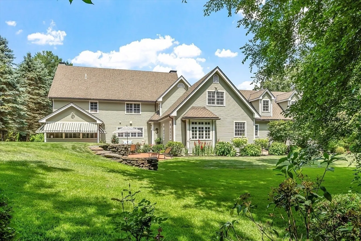
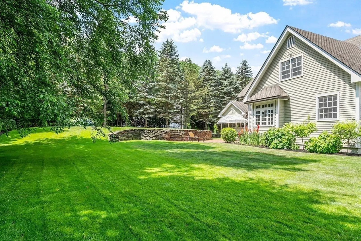
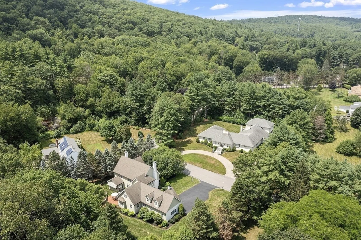
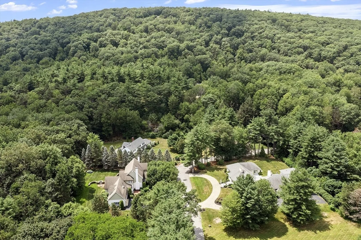
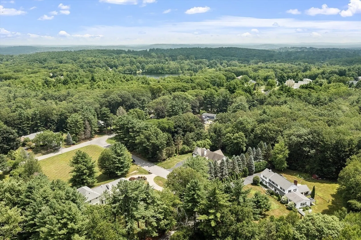
***OFFERS DUE TUES BY 11AM.*** Nestled in the heart of Leominster’s desirable west side, this beautifully crafted custom home blends warmth, comfort, and elegance. The quiet, close-knit neighborhood bordered by woodland invites evening strolls, weekend hikes, and peaceful time outdoors. Beautiful landscaping provides picturesque views across all four seasons from gorgeous windows and sliders. Inside discover 5 bedrooms, 4.5 baths, and a flexible floor plan with an expansive main-level primary suite - perfect for multigenerational living. Detailed crown molding, beautiful craftsmanship, built-ins, and two fireplaces add timeless character. The expansive media & game room provides space to play and entertain. The spacious kitchen with butler’s pantry, thoughtful layout, and beautiful views makes meal prep a pleasure. Whether you're hosting holiday gatherings or enjoying coffee in the sunroom, this home blends functionality and sanctuary.
-
Highlights
- Cooling: Central Air
- Parking Spots: 10
- Property Type: Single Family Residence
- Total Rooms: 12
- Status: Closed
- Heating: Forced Air, Oil
- Property Class: Residential
- Style: Colonial
- Year Built: 1999
-
Additional Details
- Appliances: Water Heater, Dishwasher, Disposal, ENERGY STAR Qualified Refrigerator, Wine Refrigerator, Vacuum System, Range Hood, Range, Oven, Wine Cooler, Plumbed For Ice Maker
- Construction: Frame, Stone
- Fireplaces: 2
- Foundation: Concrete Perimeter
- Road Frontage Type: Public
- SqFt Source: Public Record
- Year Built Source: Public Records
- Basement: Full, Bulkhead, Concrete, Unfinished
- Exterior Features: Porch, Patio, Rain Gutters, Sprinkler System, Decorative Lighting, Screens, Fruit Trees, Stone Wall
- Flooring: Tile, Hardwood, Flooring - Stone/Ceramic Tile, Flooring - Wall to Wall Carpet
- Interior Features: Bathroom - Full, Countertops - Upgraded, Recessed Lighting, Lighting - Sconce, Dining Area, Breakfast Bar / Nook, Ceiling Fan(s), Open Floorplan, Countertops - Stone/Granite/Solid, Cabinets - Upgraded, High Speed Internet Hookup, Wet bar, Bathroom, Sun Room, Media Room, Game Room, Central Vacuum, Wet Bar, Wired for Sound, Internet Available - DSL
- Roof: Shingle
- Year Built Details: Actual
- Zoning: Ra
-
Amenities
- Community Features: Public Transportation, Shopping, Tennis Court(s), Park, Walk/Jog Trails, Golf, Medical Facility, Laundromat, Bike Path, Conservation Area, Highway Access, House of Worship, Private School, Public School, T-Station, University
- Parking Features: Attached, Garage Door Opener, Heated Garage, Garage Faces Side, Paved Drive, Paved
- Covered Parking Spaces: 2
- Security Features: Security System
-
Utilities
- Electric: Generator
- Water Source: Public
- Sewer: Private Sewer
-
Fees / Taxes
- Assessed Value: $991,400
- Taxes: $13,909
- Tax Year: 2025
Similar Listings
Sold
37 Photos
Sold
42 Photos
Sold
42 Photos
Sold
30 Photos
Content © 2026 MLS Property Information Network, Inc. The information in this listing was gathered from third party resources including the seller and public records.
Listing information provided courtesy of Keller Williams Realty Boston Northwest.
MLS Property Information Network, Inc. and its subscribers disclaim any and all representations or warranties as to the accuracy of this information.
