
Sold!
$945,000
4
Beds
3
Baths
2,543
Living Area
-
Property Description
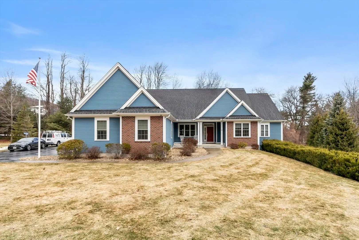
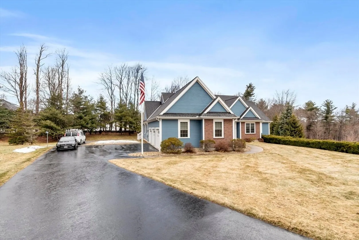
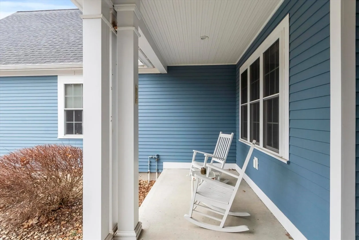
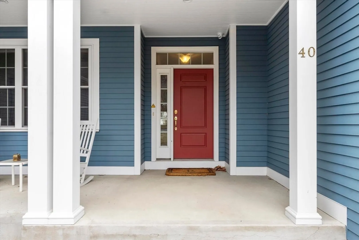
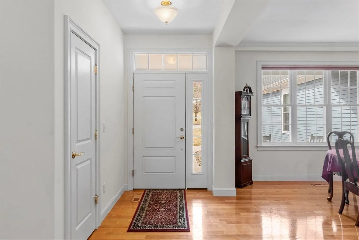
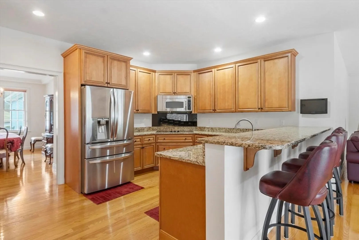
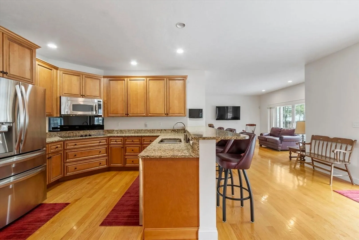
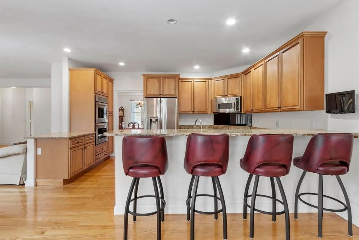
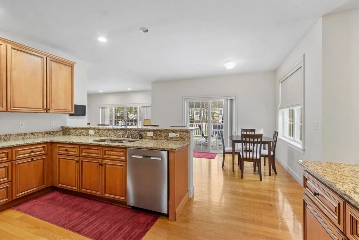
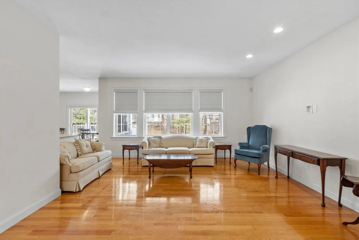
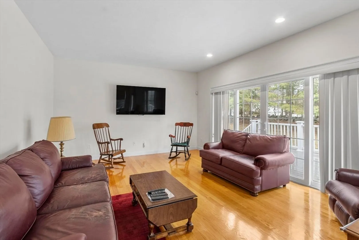
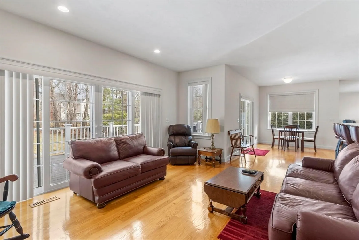
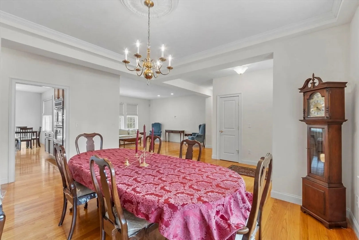
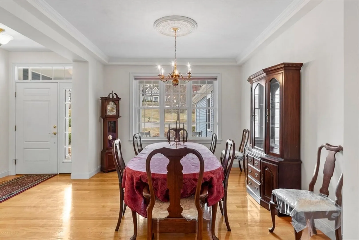
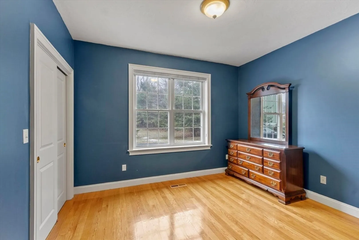
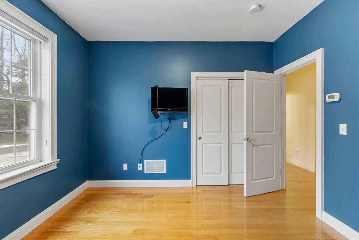
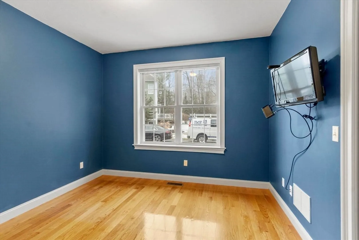
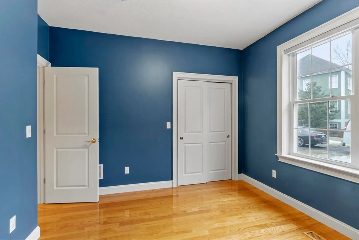
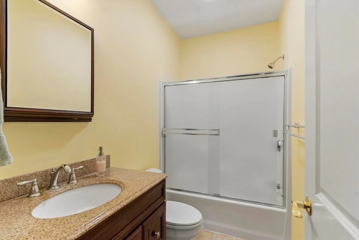
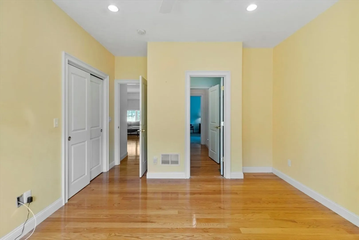
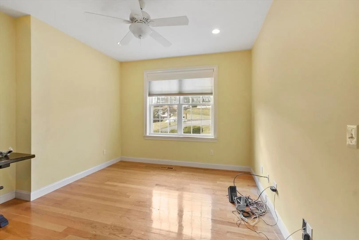
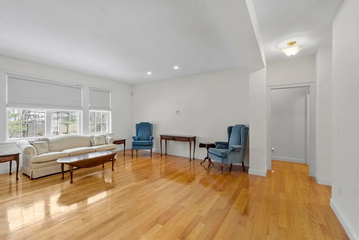
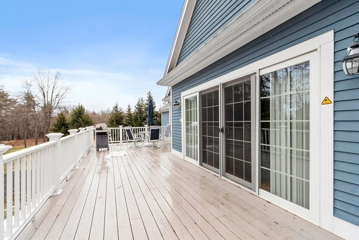
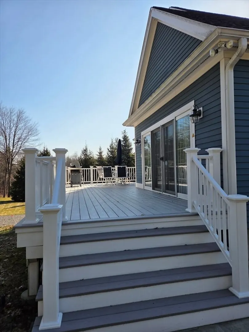
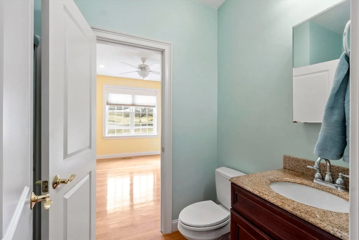
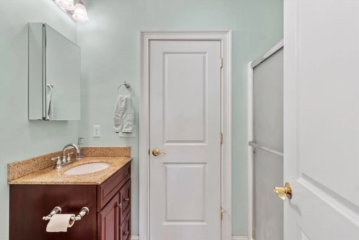
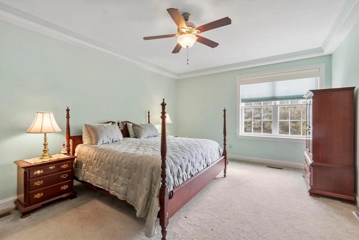
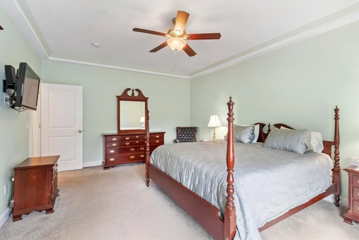
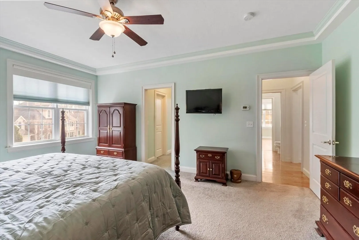
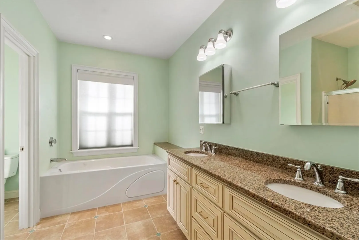
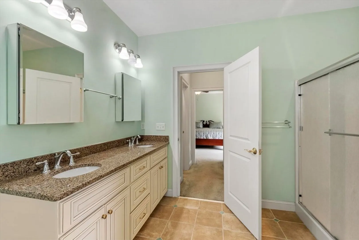
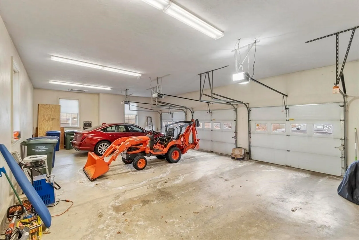
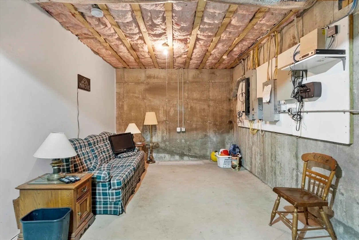
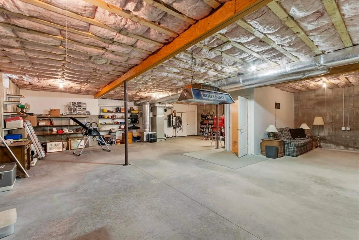
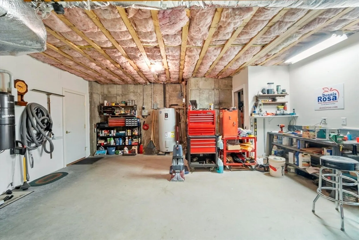
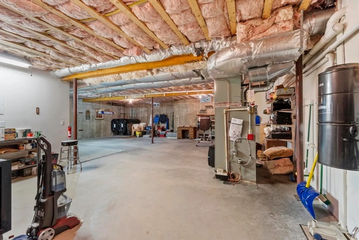
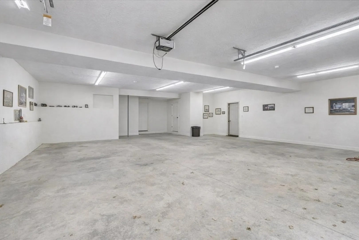
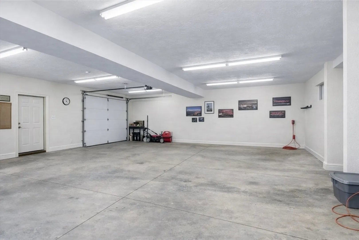
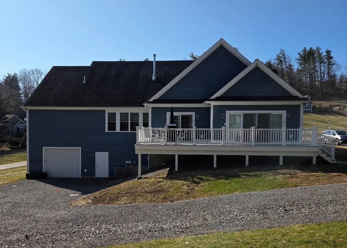
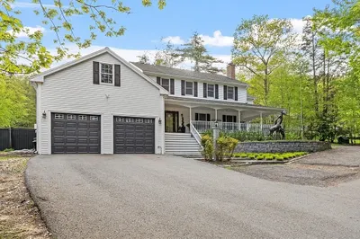
Nested in Leominster’s desirable west side, this beautiful 4-bedroom ranch offers warmth, comfort, elegance, and more. The lovely cul-de-sac setting provides excellent privacy. Enjoy a one-level floor plan with ample room for the whole family, featuring three full baths and an open layout throughout. A covered front porch and an expansive deck overlook the backyard. The upper-level 3-car garage, along with a lower-level garage that holds an additional 3–5 vehicles, offers exceptional space. A huge unfinished basement provides abundant storage—making this the perfect home for family gatherings, both inside and out.
-
Highlights
- Cooling: Other
- Parking Spots: 12
- Property Type: Single Family Residence
- Total Rooms: 8
- Status: Closed
- Heating: Oil
- Property Class: Residential
- Style: Ranch
- Year Built: 2011
-
Additional Details
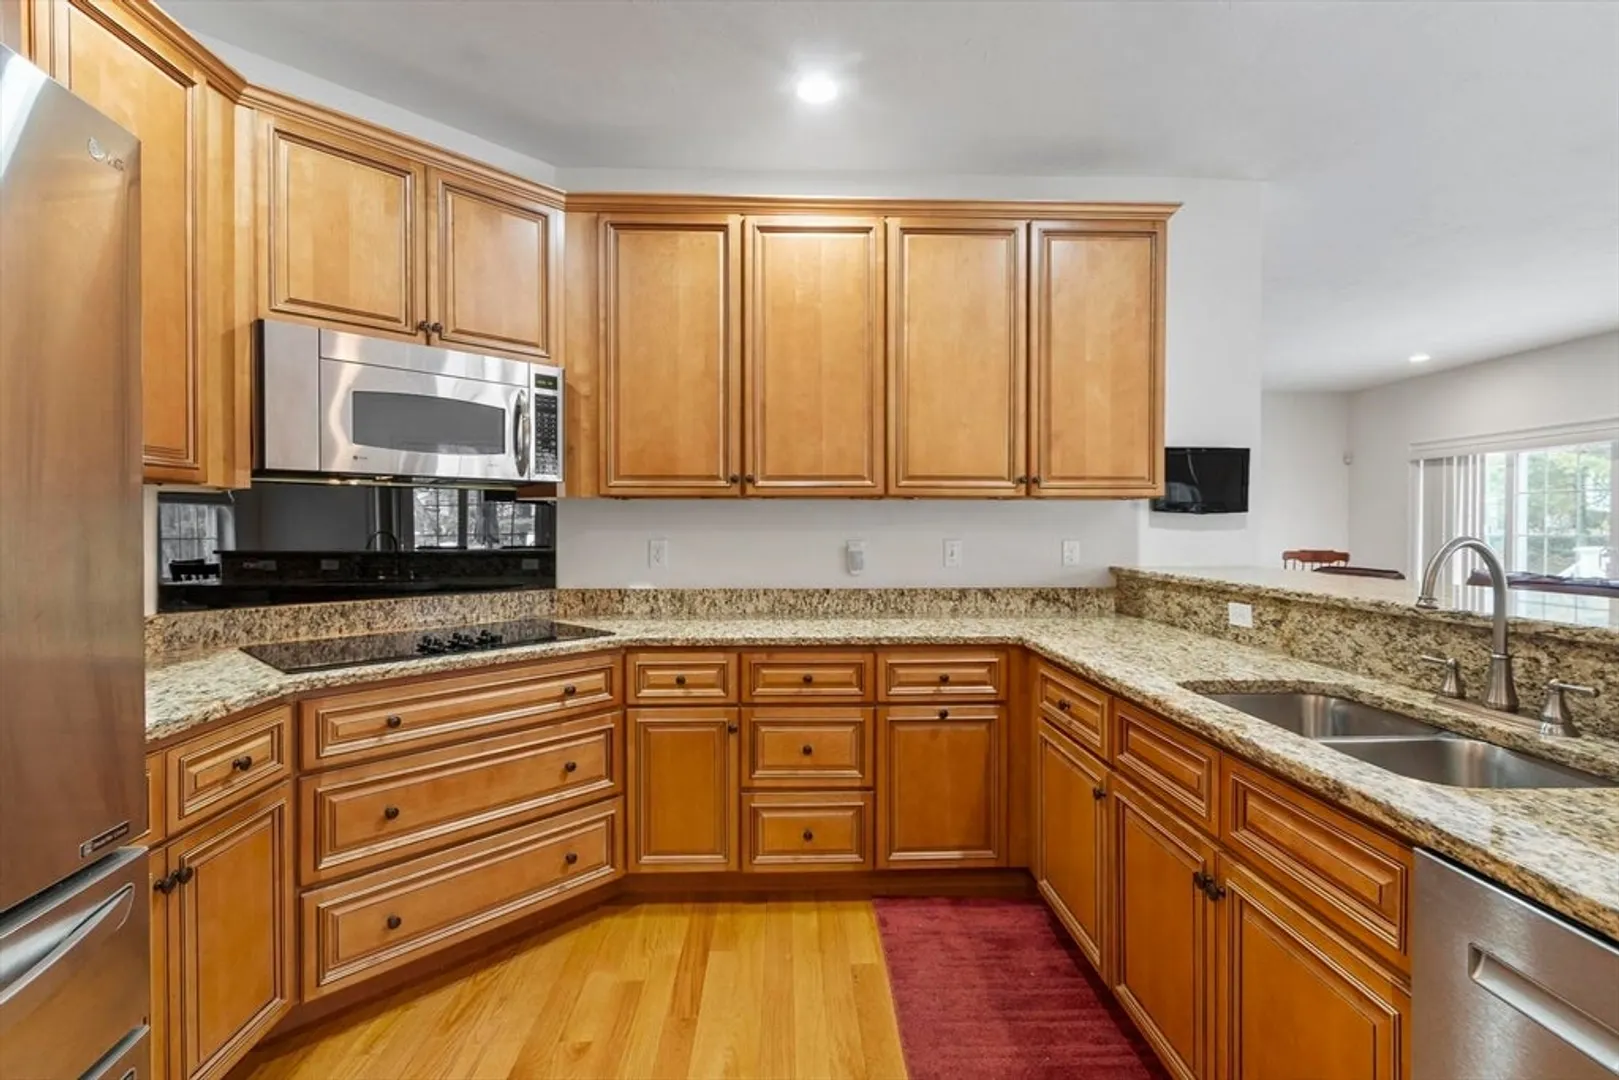
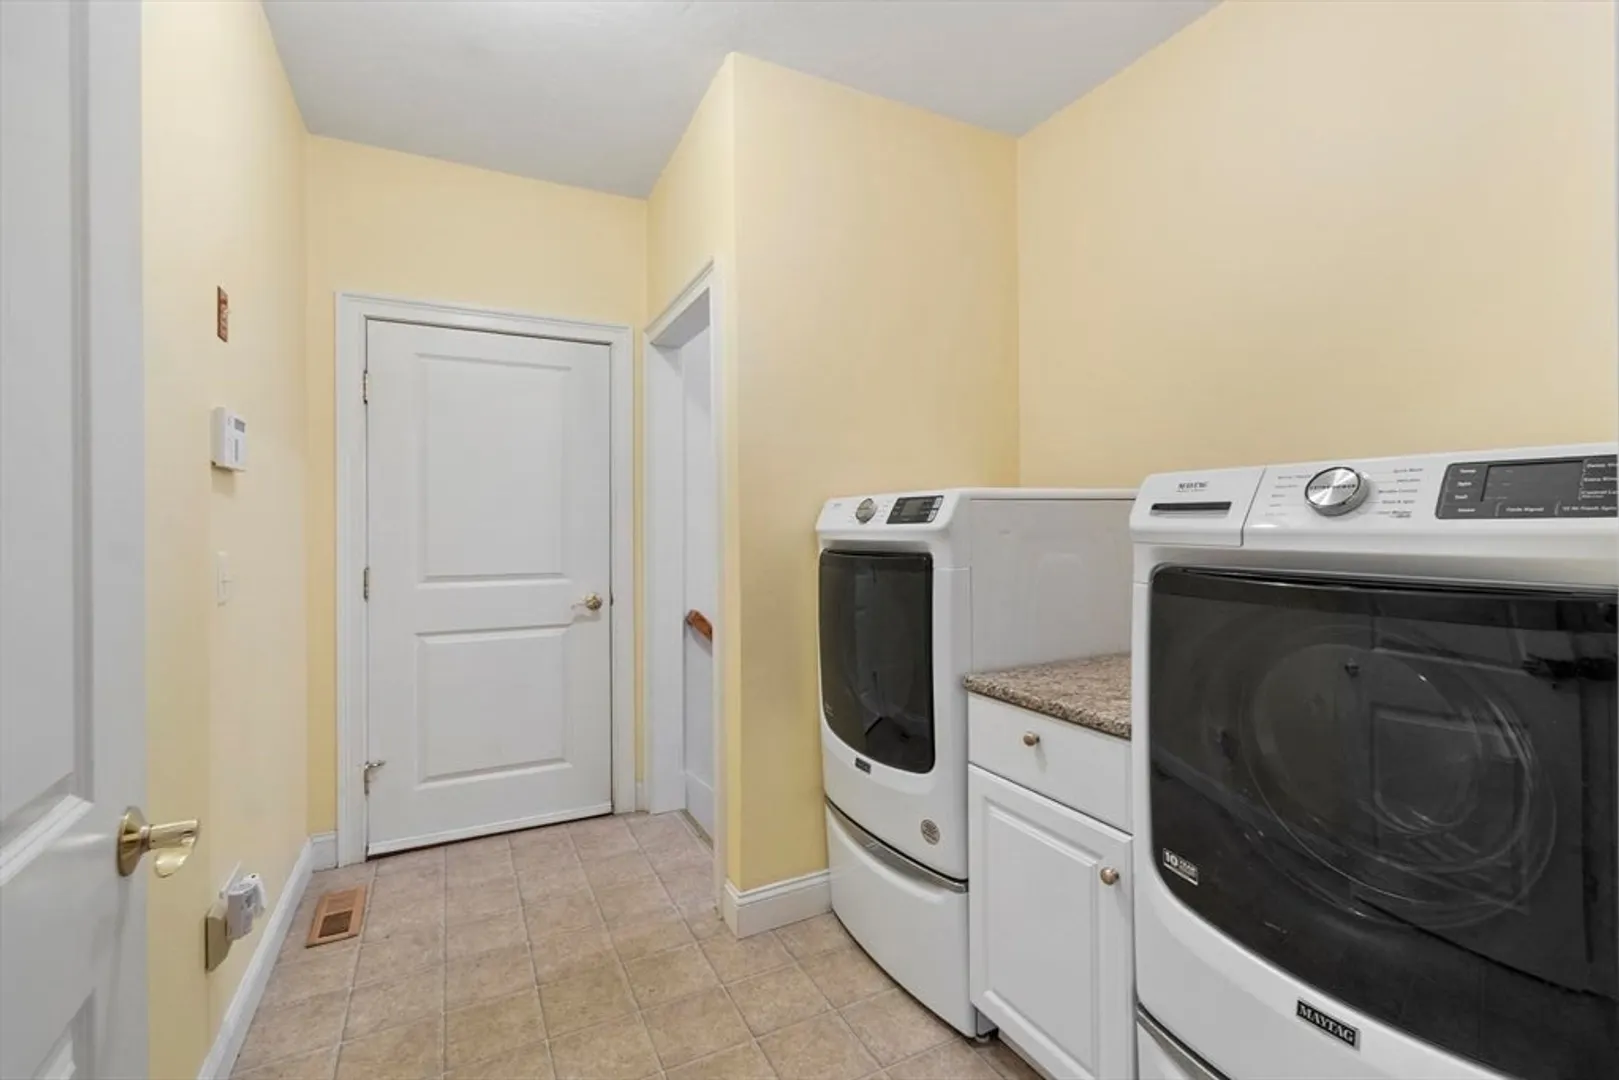
- Appliances: Range, Oven, Dishwasher, Disposal, Microwave, Refrigerator, Washer, Dryer
- Construction: Frame
- Flooring: Wood
- Lot Features: Cul-De-Sac, Cleared, Gentle Sloping, Level
- Roof: Shingle
- Year Built Details: Actual
- Zoning: res
- Basement: Full, Finished, Walk-Out Access, Interior Entry, Concrete, Unfinished
- Exterior Features: Porch, Deck, Deck - Composite, Covered Patio/Deck
- Foundation: Concrete Perimeter
- Road Frontage Type: Public
- SqFt Source: Public Record
- Year Built Source: Public Records
-
Amenities
- Community Features: Shopping, Medical Facility, Highway Access, House of Worship, Public School, T-Station, University
- Parking Features: Attached, Under, Paved Drive, Off Street
- Covered Parking Spaces: 6
- Security Features: Security System
-
Utilities
- Electric: 200+ Amp Service
- Water Source: Public
- Sewer: Public Sewer
-
Fees / Taxes
- Assessed Value: $936,400
- Taxes: $13,138
- Tax Year: 2025
Similar Listings
Sold
37 Photos
Sold
42 Photos
Sold
41 Photos
Sold
42 Photos
Content © 2026 MLS Property Information Network, Inc. The information in this listing was gathered from third party resources including the seller and public records.
Listing information provided courtesy of Citylight Homes LLC.
MLS Property Information Network, Inc. and its subscribers disclaim any and all representations or warranties as to the accuracy of this information.
