
Sold!
$580,000
4
Beds
3
Baths
2,352
Living Area
-
Property Description
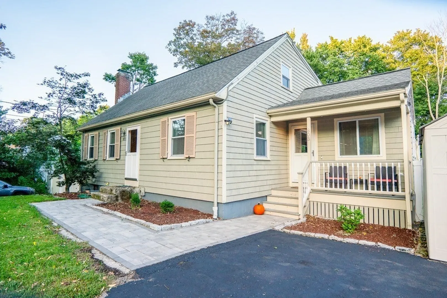
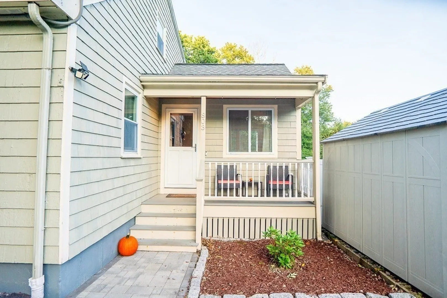
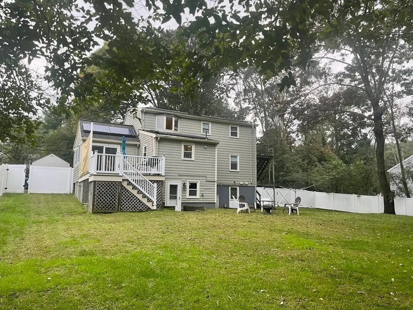
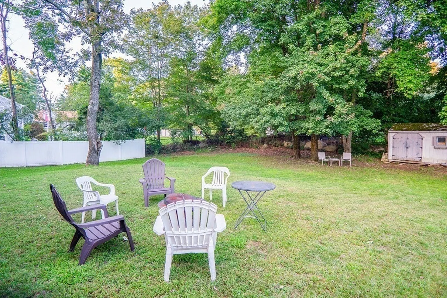
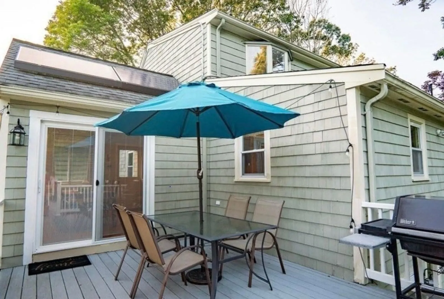
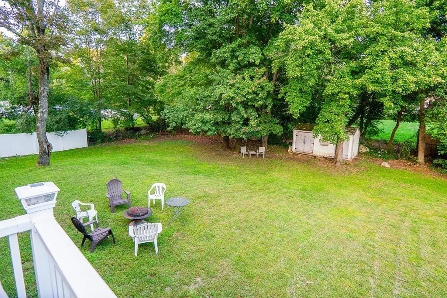
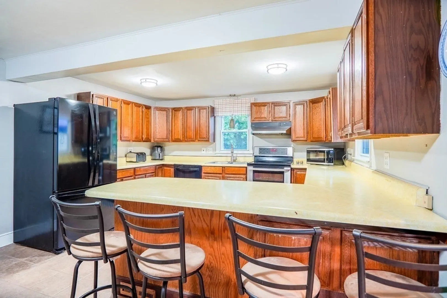
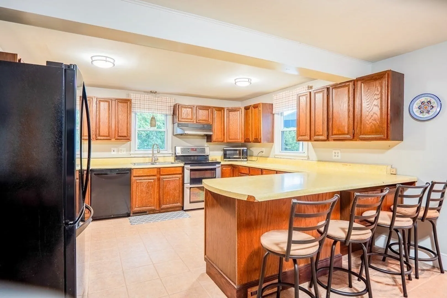
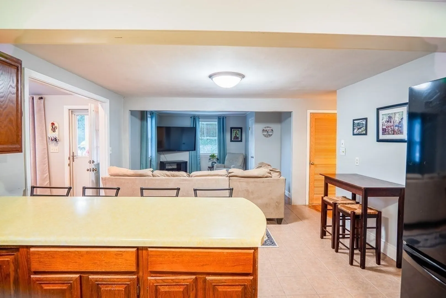
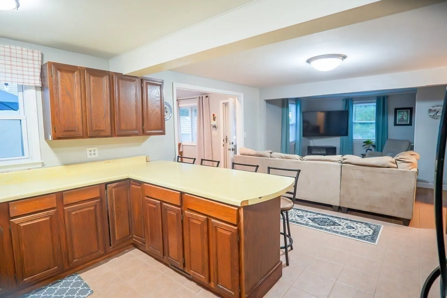
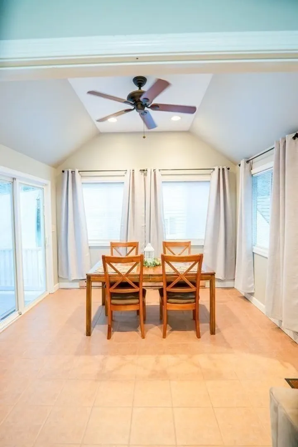
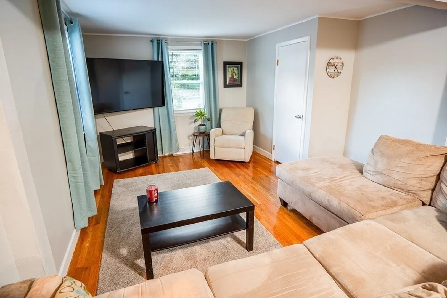
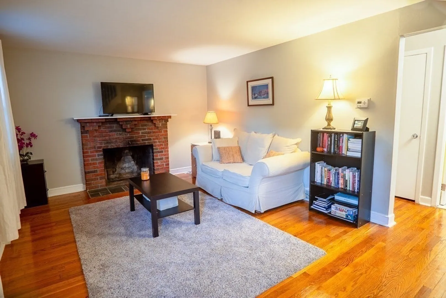
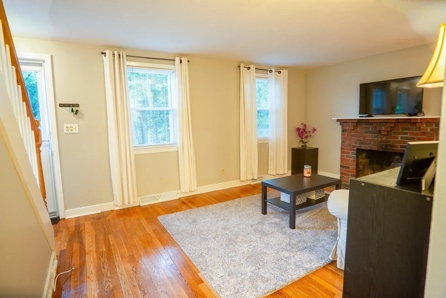
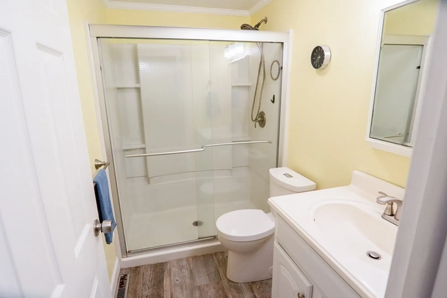
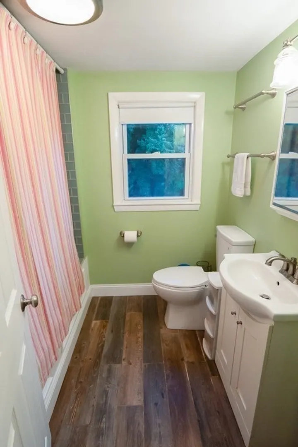
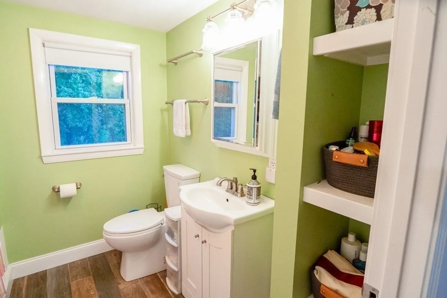
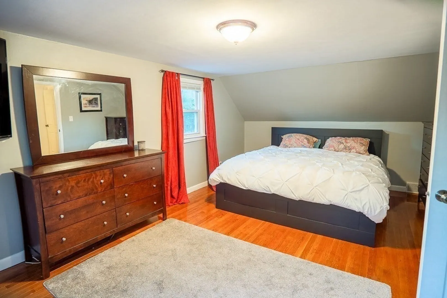
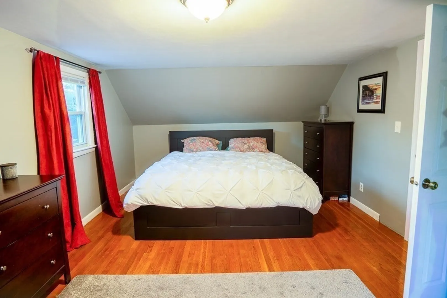
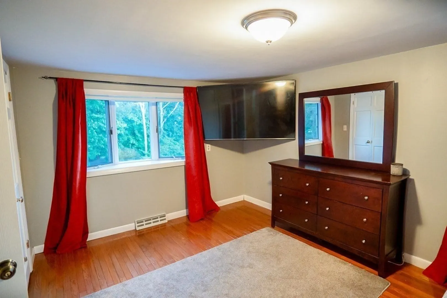
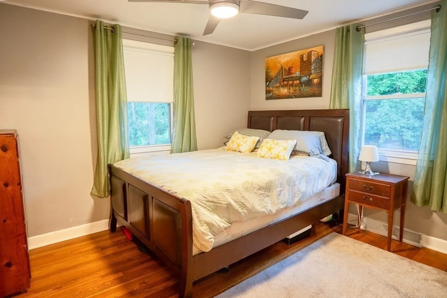
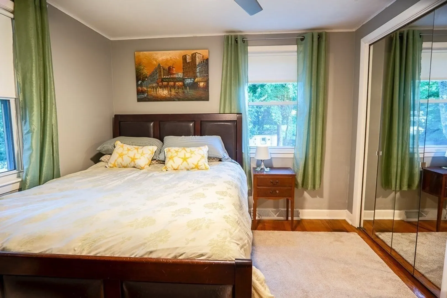
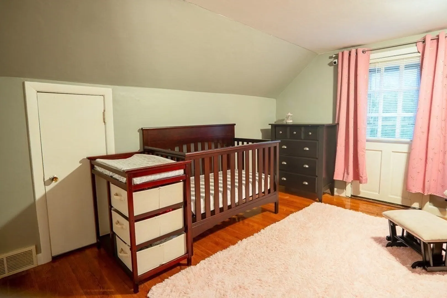
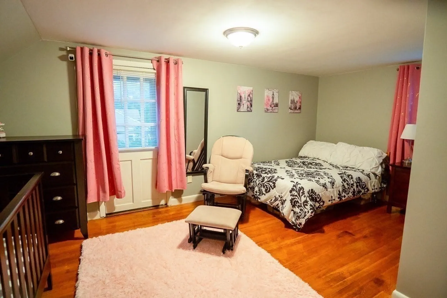
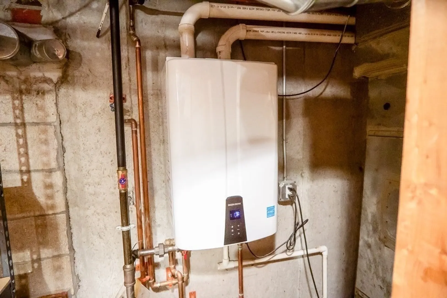
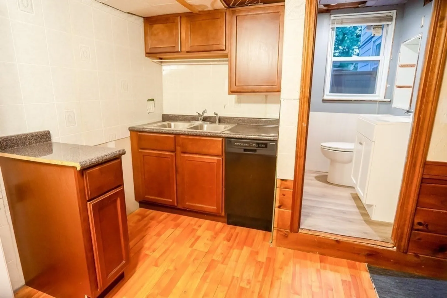
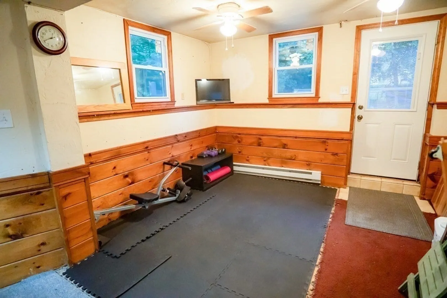
Welcome to this well maintained home which boasts an array of features and updates. The sprawling floor plan ensuring an abundance of living space for the whole family. Open-concept layout seamlessly connects the living, dining, and kitchen areas, perfect for entertaining. This home has it all: slider to deck overlooking beautiful fence enclosed backyard, tankless navien water heater, central air, newly installed windows and two parking areas just to name a few. It also has a ready to finish in-law suite allowing space for an additional living area, 4th bedroom, or for potential rental income. Conveniently located near major routes and commuter rail to Boston and Providence. You don’t want to miss this opportunity!
-
Highlights
- Cooling: Central Air
- Parking Spots: 8
- Property Type: Single Family Residence
- Total Rooms: 11
- Status: Closed
- Heating: Central
- Property Class: Residential
- Style: Cape
- Year Built: 1962
-
Additional Details
- Basement: Full, Partially Finished, Walk-Out Access
- Foundation: Concrete Perimeter, Slab
- Year Built Details: Approximate
- Zoning: Rb
- Fireplaces: 1
- Lot Features: Level
- Year Built Source: Public Records
-
Amenities
- Community Features: Public Transportation, Shopping, Pool, Highway Access
- Parking Features: Paved, Unpaved
-
Utilities
- Electric: 200+ Amp Service
- Water Source: Public
- Sewer: Public Sewer
-
Fees / Taxes
- Assessed Value: $357,800
- Compensation Based On: Gross/Full Sale Price
- Tax Year: 2021
- Buyer Agent Compensation: 2%%
- Facilitator Compensation: 1%%
- Taxes: $5,403
Similar Listings

Sold
42 Photos
Sold
23 Photos
Sold
42 Photos
Sold
40 Photos
Content © 2026 MLS Property Information Network, Inc. The information in this listing was gathered from third party resources including the seller and public records.
Listing information provided courtesy of Advanced Realty Company.
MLS Property Information Network, Inc. and its subscribers disclaim any and all representations or warranties as to the accuracy of this information.
